Save
Ask
Tour
Hide
Share
$5,850,000
108 Days On Site

3462 NE 171st Street
North Miami Beach, FL 33160

For Sale|Single Family Residence|Active
6
Beds
8
Total Baths
7
Full Baths
1
Partial Bath
5,278
SqFt
$1,108
/SqFt
2017
Built
Subdivision:
EASTERN SHORES 1ST ADDN
County:
Miami-Dade
3462 NE 171st Street3462 NE 171st Street3462 NE 171st Street3462 NE 171st Street
Save
Ask
Tour
Hide
Share

Mortgage Calculator

Monthly Payment (Est.)

Enter an interest rate to see your estimated monthly payment.
Calculator powered by Showcase IDX, a Constellation1 Company. Copyright ©2026 Information is deemed reliable but not guaranteed.

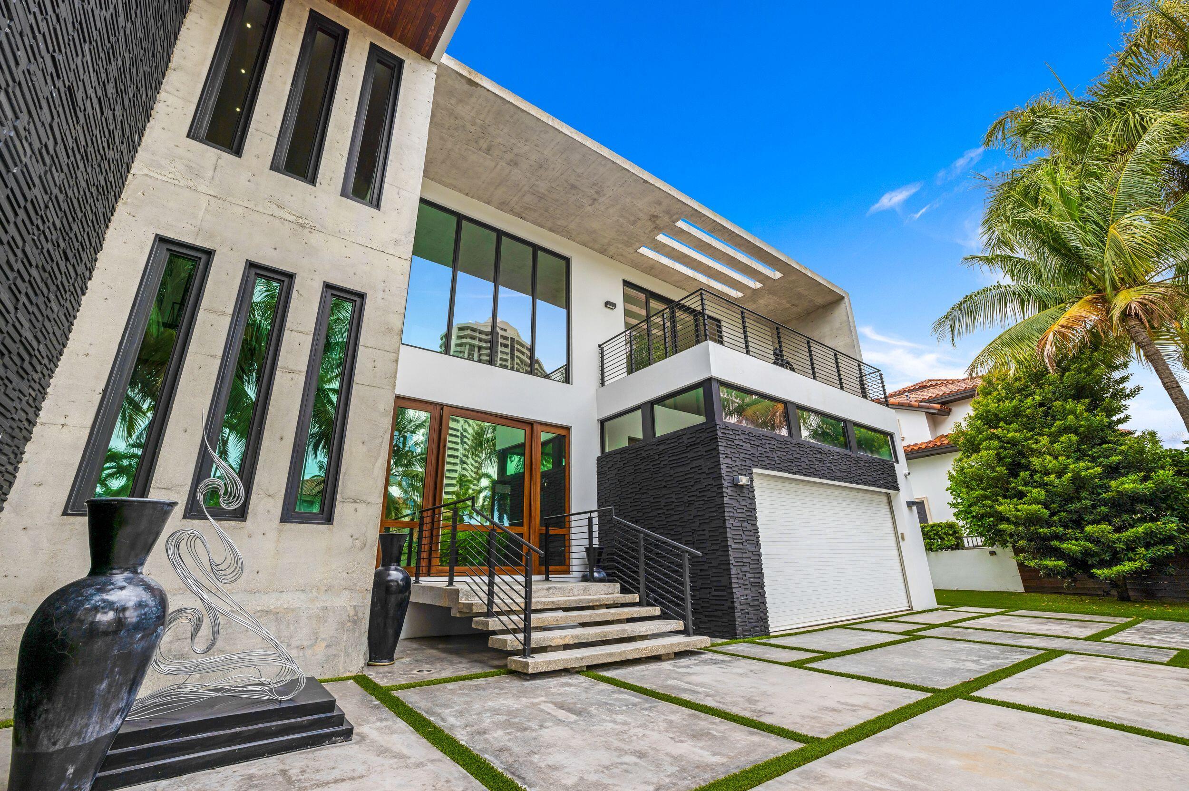
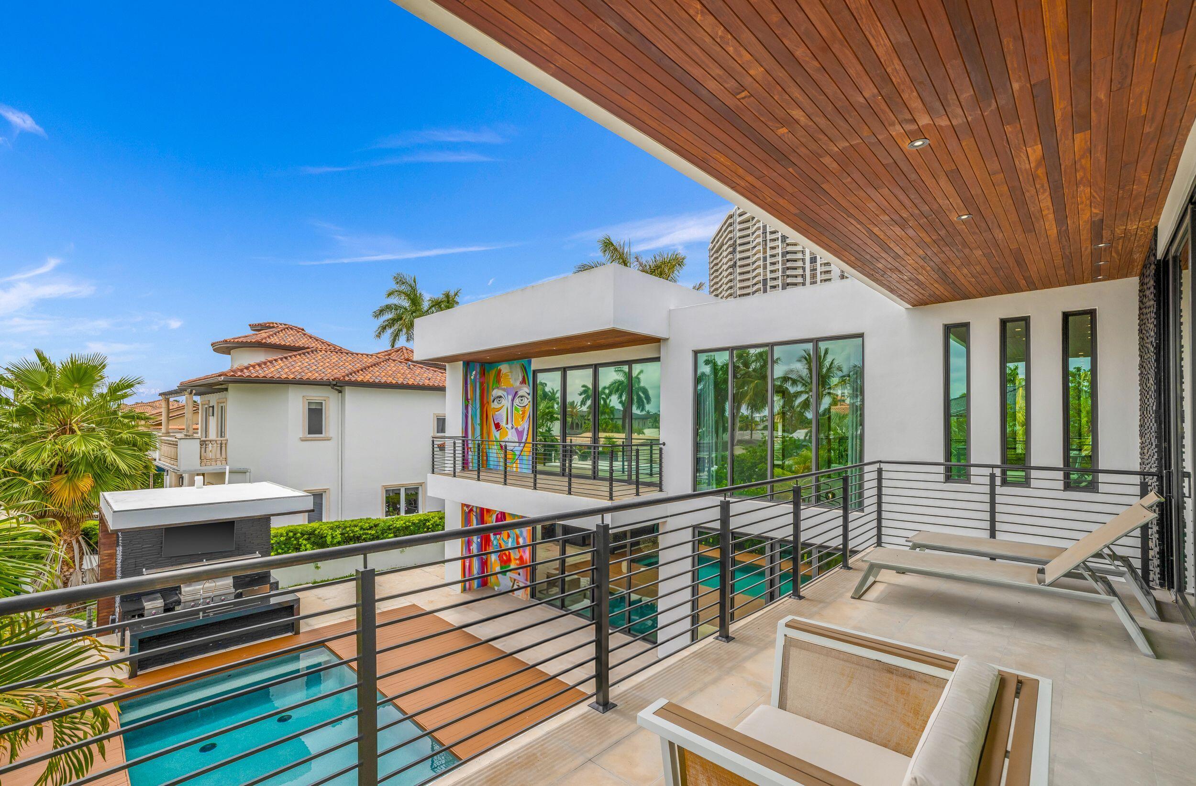
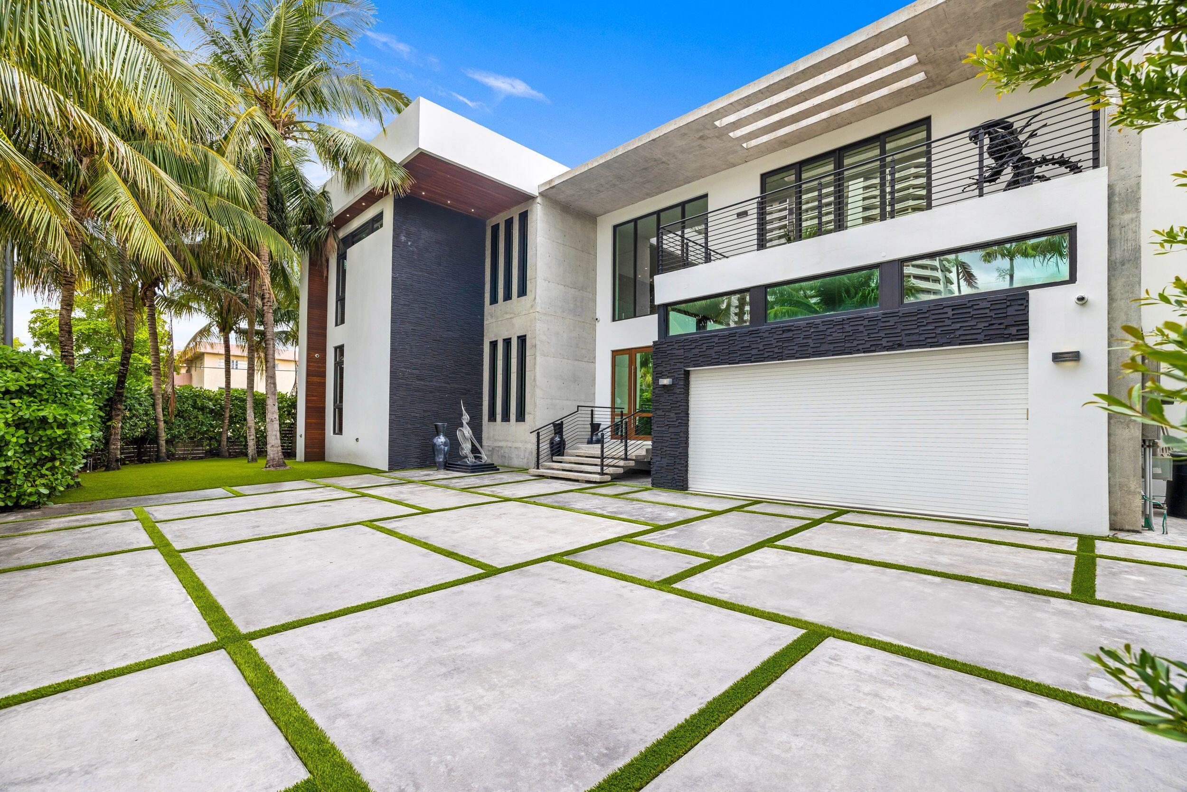
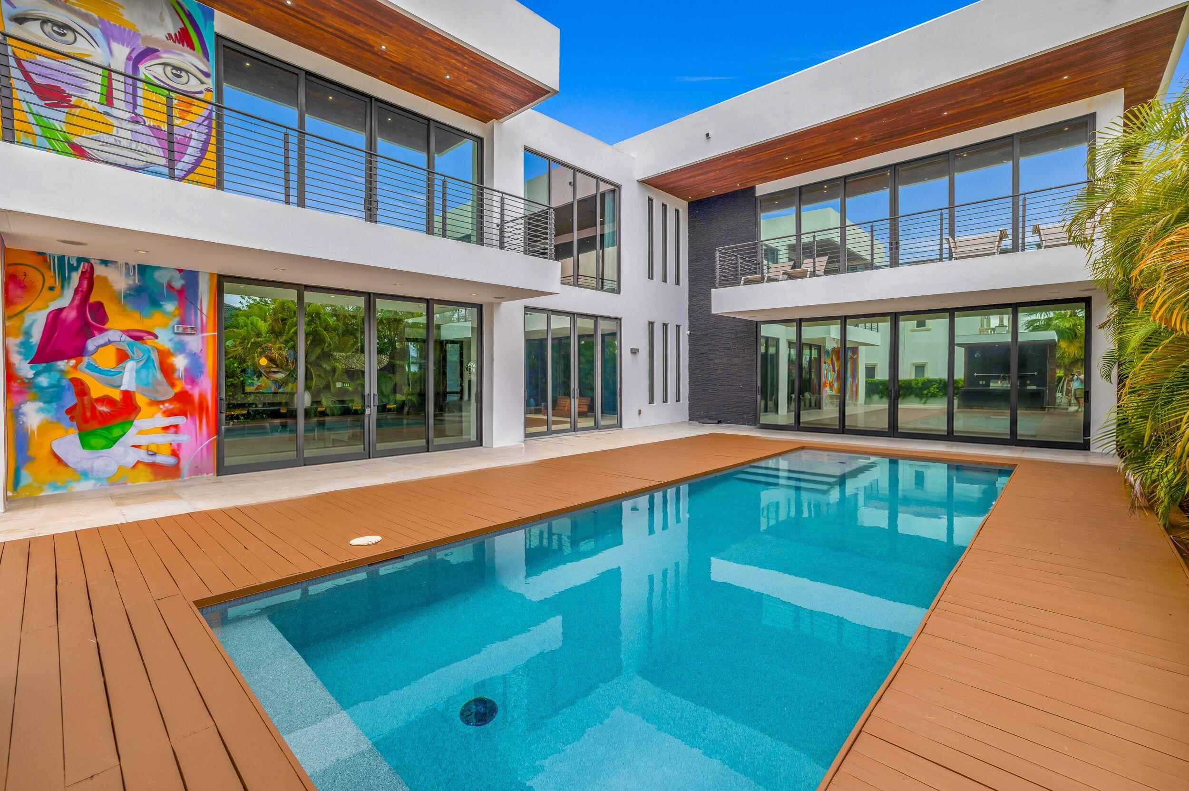
Exceptional Waterfront Luxury in Eastern Shores. Nestled in the exclusive guard-gated community of Eastern Shores, this 2017 waterfront residence offers sophisticated modern luxury just minutes from pristine beaches, upscale dining, and premier entertainment. Set on a generous 12,313 SF waterfront lot, the home spans over 5,200 SF of refined living space with 6 bedrooms, 7 full bathrooms, and 1 half bath. Thoughtfully curated with exceptional craftsmanship, it showcases exotic marble flooring, rare African stone accents, rich Brazilian wood ceilings, custom doors, built-in closets, a sophisticated Lutron lighting system, and state-of-the-art smart home automation with integrated surround sound. The gourmet Italian kitchen is equipped with premium Sub-Zero and Wolf appliances, while designer Italian bathrooms complete the elevated finishes. The lavish primary suite features a one-of-a-kind $120,000 custom shower crafted from rare fossil-bearing stone millions of years old. Outside, a private resort-style oasis awaits with a heated saltwater pool, expansive entertaining areas, and direct ocean access with no fixed bridges-ideal for boaters seeking seamless passage to open waters. The private unique dock can accommodate vessels up to 40'. This distinctive waterfront estate represents a rare opportunity in one of South Florida's most coveted communities.

Save
Ask
Tour
Hide
Share
Listing Snapshot
Price 
$5,850,000
Days On Site 
108 Days
Bedrooms 
6
Inside Area (SqFt) 
5,278 sqft
Total Baths 
8
Full Baths 
7
Partial Baths 
1
Lot Size 
0.28 Acres
Year Built 
2017
MLS® Number 
B26037830
Status 
Active
Property Tax 
$95,259
HOA/Condo/Coop Fees 
N/A
Sq Ft Source 
Appraiser
Friends & Family
Recent Activity
2 weeks agoPrice changed to $5,850,000
2 weeks agoListing updated with changes from the MLS®
4 months agoListing first seen on site
General Features
Acres 
0.28
Attached Garage 
Yes
Direction Faces 
East
Foundation 
BlockPillar/Post/PierSlab
Garage 
Yes
Garage Spaces 
2
Levels 
Two
Number Of Stories 
2
Parking 
AttachedDrivewayElectric Vehicle Charging Station(s)GarageParking Pad
Parking Spaces 
8
Pets 
Yes
Property Condition 
New Construction
Property Sub Type 
Single Family Residence
Security 
Security SystemClosed Circuit Camera(s)Carbon Monoxide Detector(s)Fire Sprinkler SystemSecurity GateGated Community
Sewer 
Public Sewer
Special Circumstances 
Standard
SqFt Total 
5278
Style 
Contemporary
Utilities 
Cable ConnectedElectricity ConnectedSewer ConnectedUnderground UtilitiesWater Available
Water Source 
Public
Zoning 
1200
Interior Features
Appliances 
CooktopDryerDishwasherElectric RangeFreezerGas CooktopDisposalGas RangeIce MakerMicrowaveOvenRangeWine RefrigeratorWasher
Cooling 
Central Air
Flooring 
ConcreteCeramic TileTerrazzo
Furnished 
Partially
Heating 
Central
Interior 
Wet BarBidetEntrance FoyerEat-in KitchenHigh CeilingsKitchen IslandOtherPantryStorageSoaking Tub
Laundry Features 
InsideLaundry ClosetLaundry RoomSink
Main Level Bedrooms 
7
Window Features 
BlindsDrapesWood Frames
Kitchen 
Living Room 
PrimaryBedroom 
Save
Ask
Tour
Hide
Share
Exterior Features
Construction Details 
Block
Exterior 
Built-in BarbecueBarbecueGardenLightingOutdoor Kitchen
Fencing 
Back YardFencedGateSecurityWood
Frontage 
Waterfront
Lot Features 
Corner LotGardenWaterfront
Other Structures 
Garage(s)OtherPergolaOutdoor KitchenStorage
Pool Features 
Electric HeatIn GroundPrivateSalt Water
Private Pool 
Yes
Road Frontage 
City Street
Roof 
Concrete
View 
WaterCanalGardenPool
Waterfront 
Yes
Waterfront Features 
Canal AccessCanal FrontIntracoastal AccessNo Fixed BridgesOcean AccessSeawall
Waterview 
WaterCanalGardenPool
Windows/Doors 
BlindsDrapesWood Frames
Community Features
Community Features 
Gated
MLS Area 
2220
Financing Terms Available 
CashConventional
Schools
School District
Unknown
Elementary School
Ojus
Middle School
Highland Oaks
High School
Alonzo and Tracy Mourning
Listing courtesy of Better Homes & Gdns RE Fla 1st


All listings featuring the BMLS logo are provided by BeachesMLS, Inc. This information is not verified for authenticity or accuracy and is not guaranteed. Copyright © 2026 BeachesMLS, Inc. (a Flex MLS feed)
Last checked: 2026-09-23 11:42 AM UTC

Neighborhood & Commute
Source: Walkscore
Disclosure: Community information and market data powered by Constellation Data Labs. Information is deemed reliable but not guaranteed.
Save
Ask
Tour
Hide
Share

Compare listings

Compare