

18201 Collins Avenue PH 5109Sunny Isles Beach, FL 33160
Mortgage Calculator
Monthly Payment (Est.)
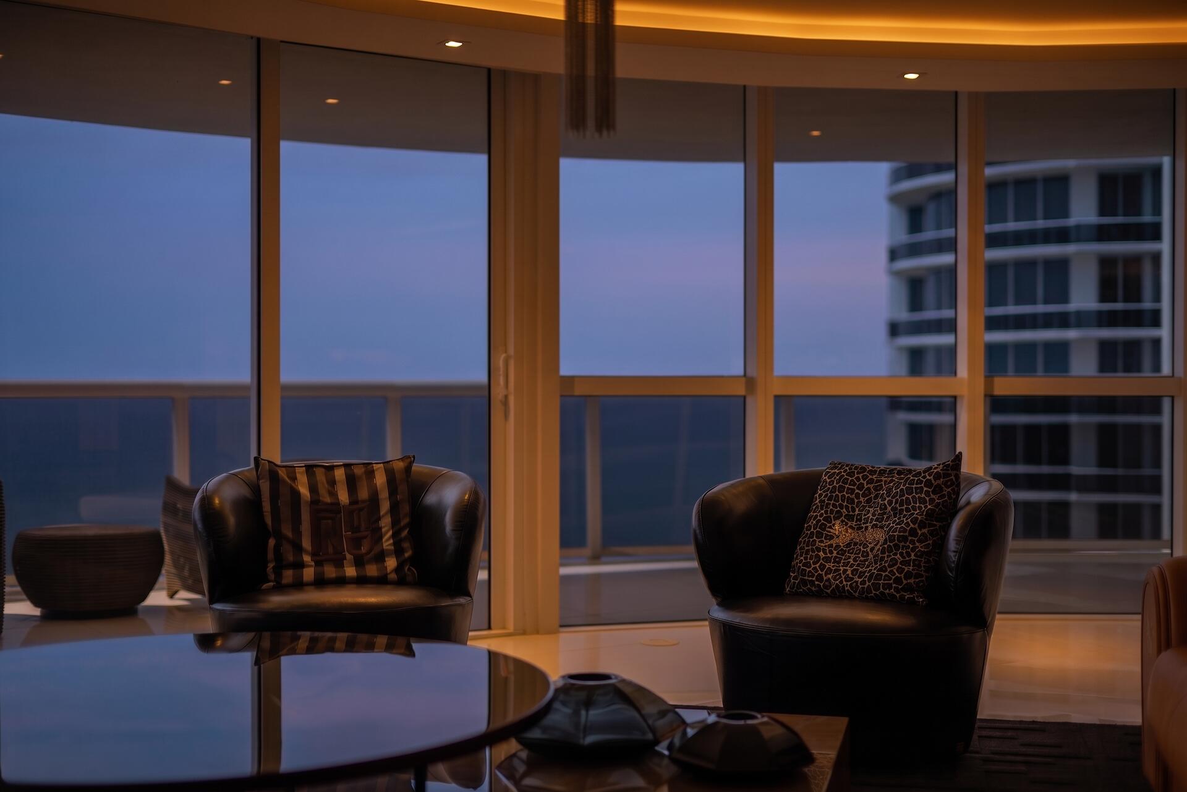
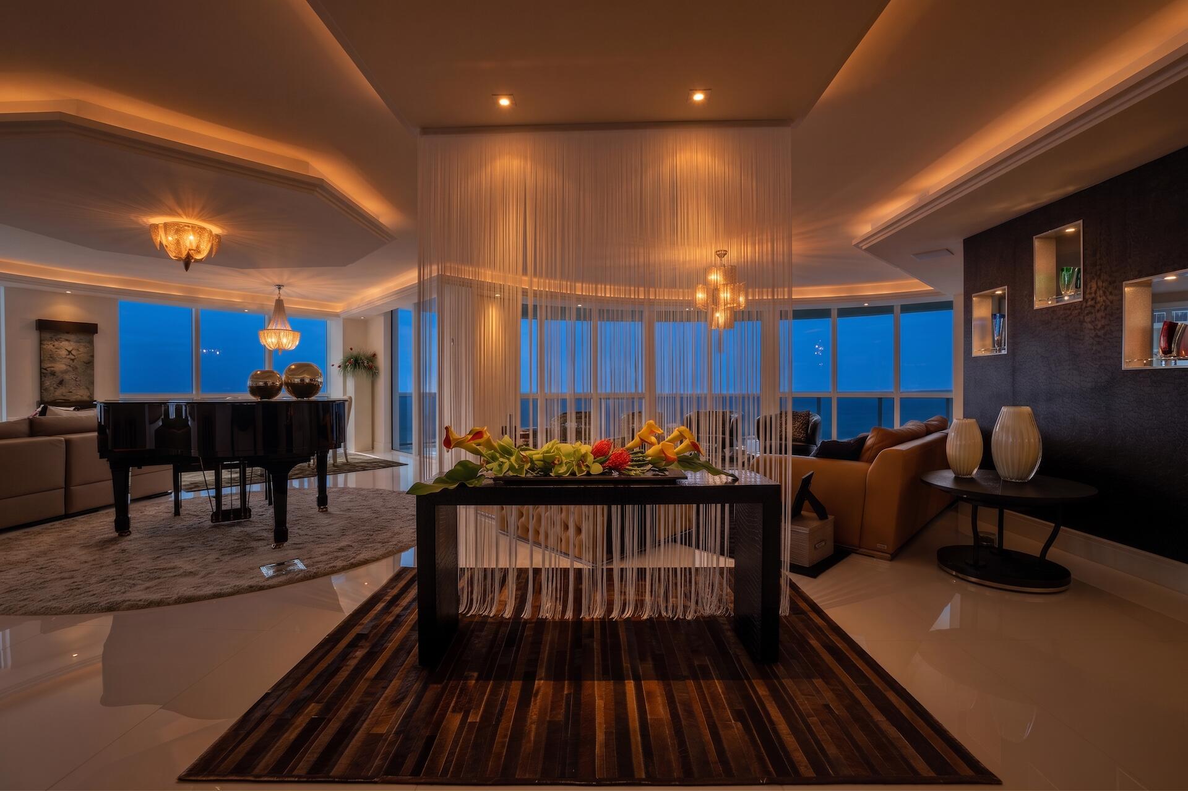
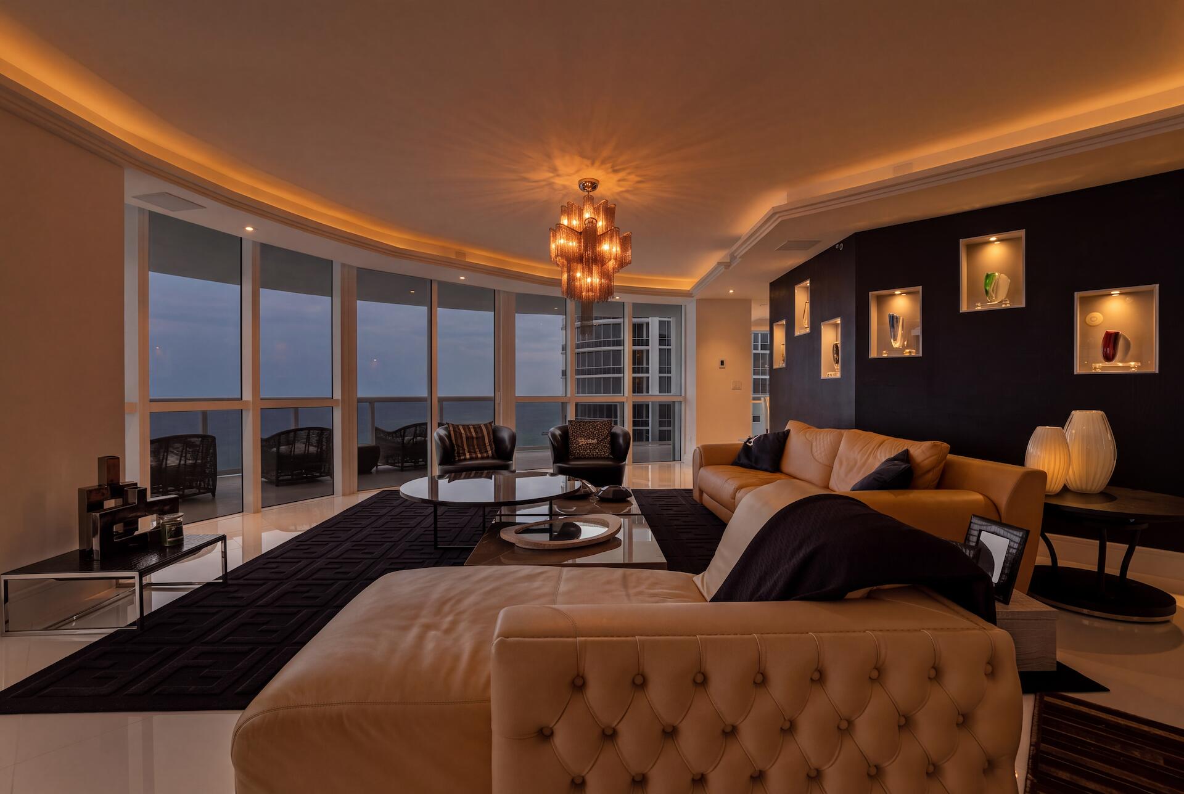
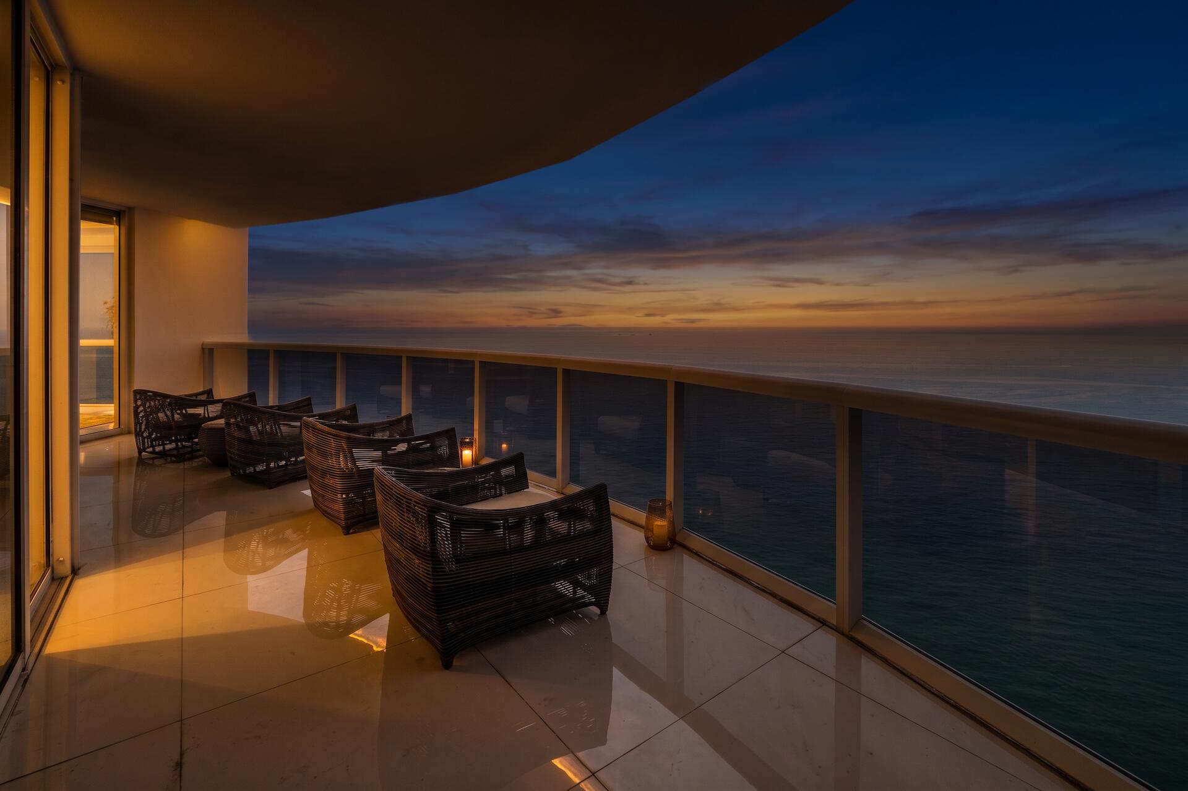
Enter an interest rate to see your estimated monthly payment.Some homes are defined by their address. Others become destinations in their own right. Welcome to Sky Atelier, a one-of-one penthouse residence suspended above the Atlantic Ocean, where extraordinary craftsmanship, curated interiors, and panoramic views combine to create an experience that is as inspiring as it is rare. Arriving via private elevator, the residence unfolds across more than 4,000 square feet of impeccably designed living space wrapped in floor-to-ceiling glass. Every room is immersed in natural light and framed by endless ocean vistas, blurring the distinction between architecture and the horizon beyond. Designed as both a private sanctuary and an entertainer's showpiece, the expansive great room flows effortlessly into multiple oceanfront terraces, creating an unparalleled setting for intimate evenings or grand-scale gatherings. Every finish has been selected with intention, from custom architectural millwork and Dayoris doors to Swarovski lighting, integrated smart home technology, and automated window treatments, resulting in interiors that feel refined, timeless, and quietly luxurious. At the heart of the home, a bespoke Italian kitchen is appointed with custom cabinetry, premium Miele and Sub-Zero appliances, and elegant finishes that balance beauty with functionality. Throughout the residence, curated Fendi furnishings, Artefacto bedroom collections, and a rare Hardman Peck & Co. self-playing piano reinforce the home's unmistakable commitment to design, craftsmanship, and provenance. The primary suite is a private retreat above the sea, offering expansive proportions, spa-inspired comforts, and uninterrupted sunrise views. Each additional bedroom has been thoughtfully designed to provide guests with the same sense of privacy, comfort, and connection to the surrounding landscape. Life at Sky Atelier extends well beyond its walls. Residents enjoy the exceptional amenities of Trump Royale, including attended beach service, resort-style swimming pools, a state-of-the-art fitness center and spa, tennis courts, restaurant and lounge, valet, concierge, and 24-hour security, all within one of Sunny Isles Beach's most prestigious oceanfront communities. Sky Atelier is more than a penthouse. It is a carefully composed expression of contemporary coastal living, a residence where architecture, design, and the endless blue of the Atlantic come together in perfect balance. Some homes are defined by their address. Others become destinations in their own right. Welcome to Sky Atelier, a one-of-one penthouse residence suspended above the Atlantic Ocean, where extraordinary craftsmanship, curated interiors, and panoramic views combine to create an experience that is as inspiring as it is rare. Arriving via private elevator, the residence unfolds across more than 4,000 square feet of impeccably designed living space wrapped in floor-to-ceiling glass. Every room is immersed in natural light and framed by endless ocean vistas, blurring the distinction between architecture and the horizon beyond. Designed as both a private sanctuary and an entertainer's showpiece, the expansive great room flows effortlessly into multiple oceanfront terraces, creating an unparalleled setting for intimate evenings or grand-scale gatherings. Every finish has been selected with intention, from custom architectural millwork and Dayoris doors to Swarovski lighting, integrated smart home technology, and automated window treatments, resulting in interiors that feel refined, timeless, and quietly luxurious. At the heart of the home, a bespoke Italian kitchen is appointed with custom cabinetry, premium Miele and Sub-Zero appliances, and elegant finishes that balance beauty with functionality. Throughout the residence, curated Fendi furnishings, Artefacto bedroom collections, and a rare Hardman Peck & Co. self-playing piano reinforce the home's unmistakable commitment to design, craftsmanship, and provenance. The primary suite is a private retreat above the sea, offering expansive proportions, spa-inspired comforts, and uninterrupted sunrise views. Each additional bedroom has been thoughtfully designed to provide guests with the same sense of privacy, comfort, and connection to the surrounding landscape. Life at Sky Atelier extends well beyond its walls. Residents enjoy the exceptional amenities of Trump Royale, including attended beach service, resort-style swimming pools, a state-of-the-art fitness center and spa, tennis courts, restaurant and lounge, valet, concierge, and 24-hour security - all within one of Sunny Isles Beach's most prestigious oceanfront communities. Sky Atelier is more than a penthouse. It is a carefully composed expression of contemporary coastal living - a residence where architecture, design, and the endless blue of the Atlantic come together in perfect balance.
| 2 months ago | Listing first seen on site | |
| 2 months ago | Listing updated with changes from the MLS® |

All listings featuring the BMLS logo are provided by BeachesMLS, Inc. This information is not verified for authenticity or accuracy and is not guaranteed. Copyright © 2026 BeachesMLS, Inc. (a Flex MLS feed)
Last checked: 2026-09-23 11:48 AM UTC

Did you know? You can invite friends and family to your search. They can join your search, rate and discuss listings with you.