

2055 Royal Palm WayBoca Raton, FL 33432
Mortgage Calculator
Monthly Payment (Est.)
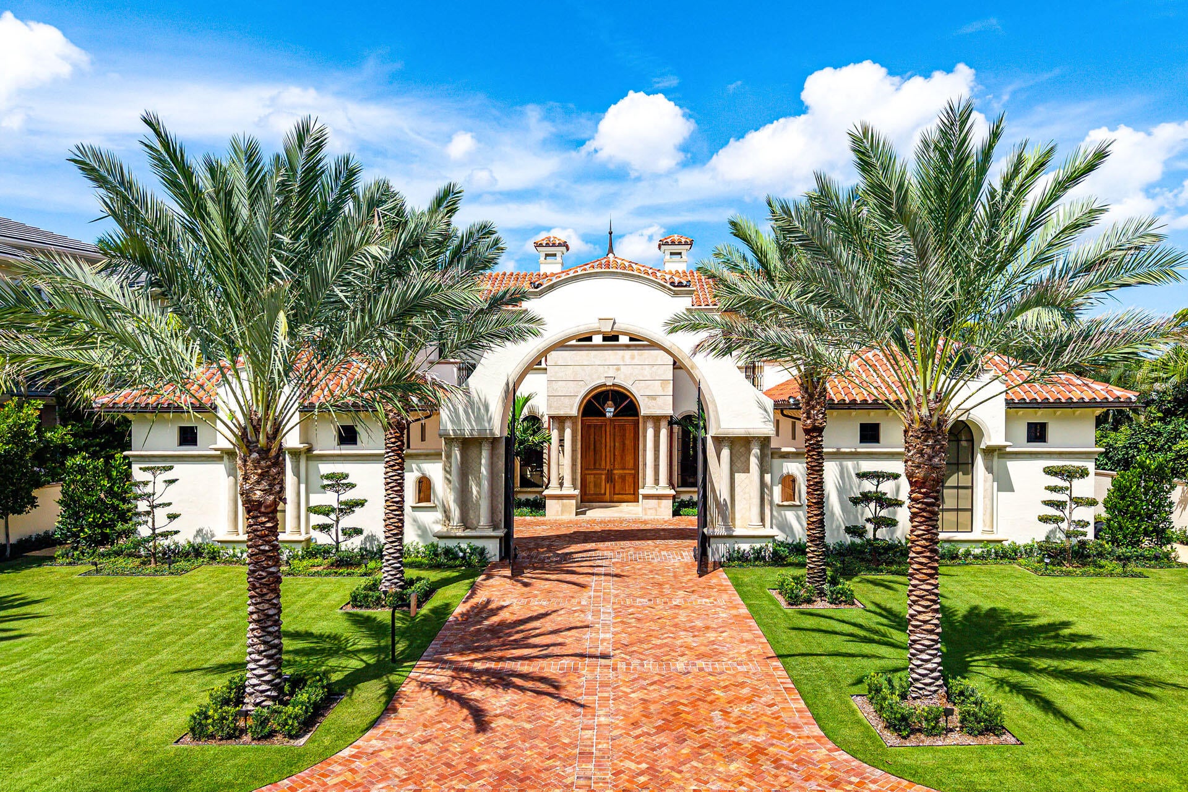
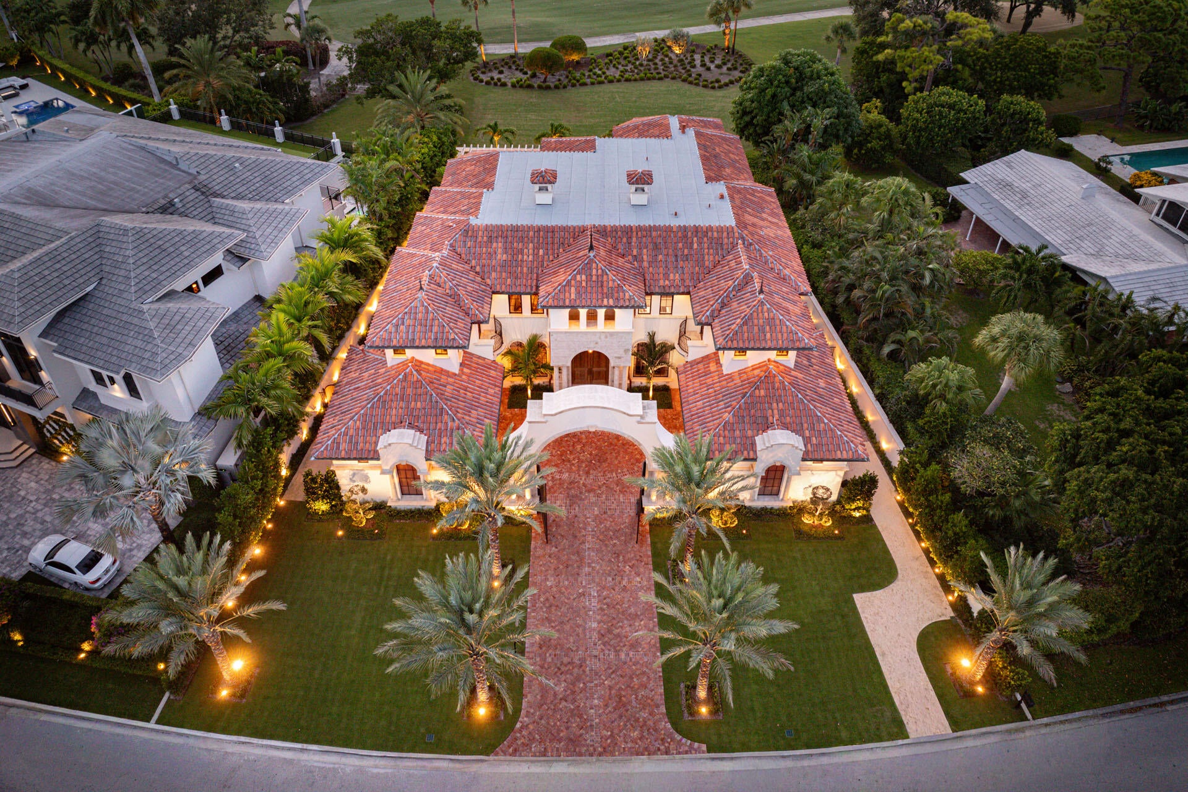
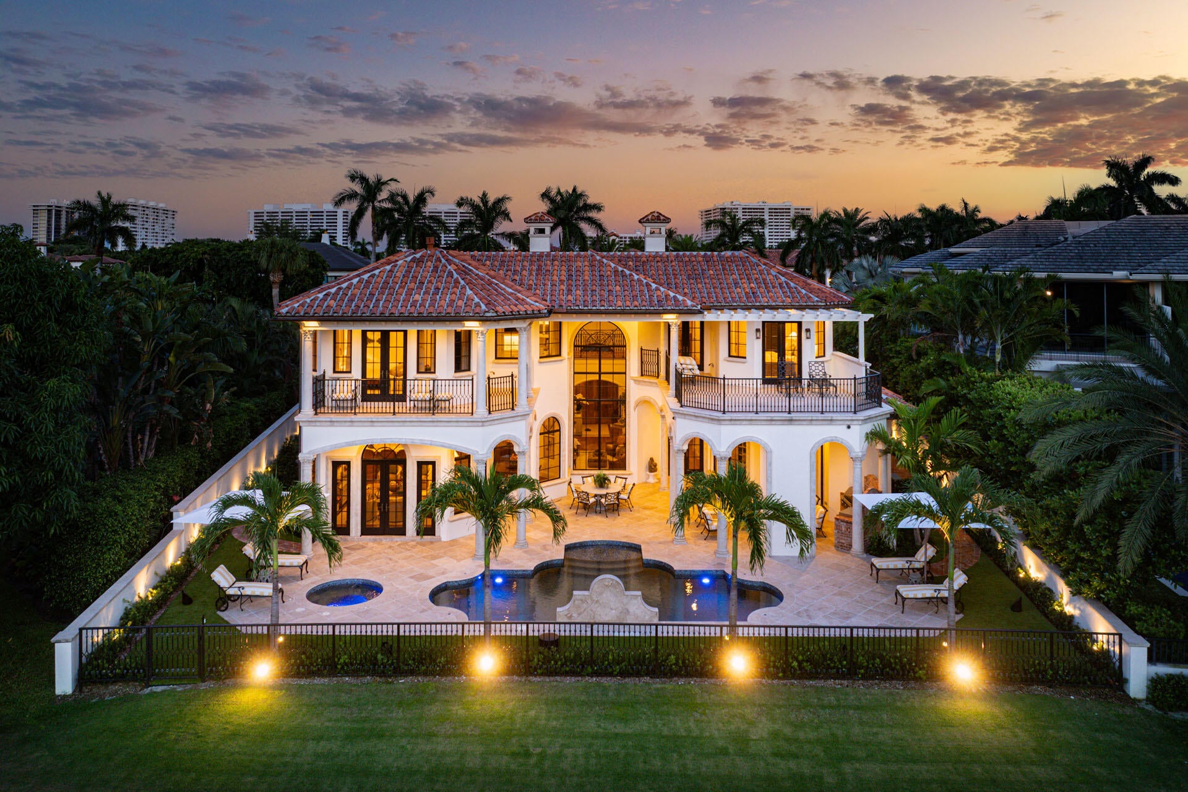
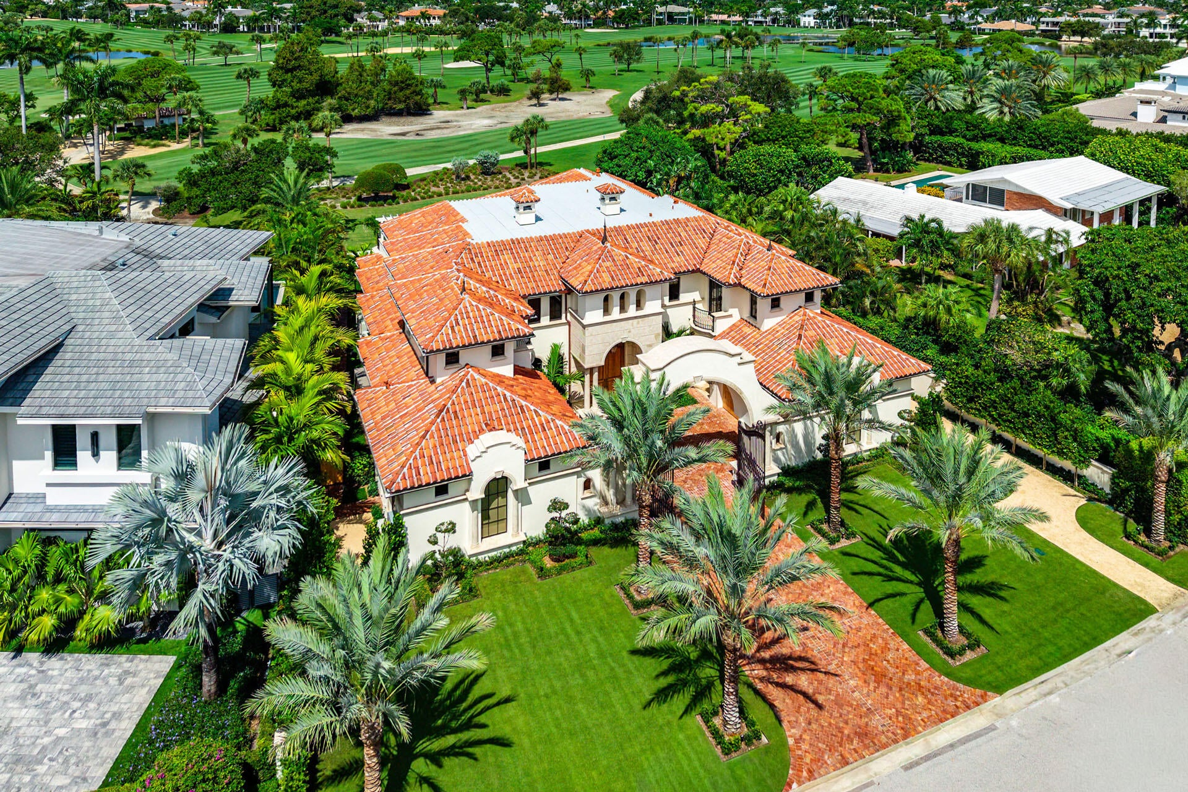
Enter an interest rate to see your estimated monthly payment.A classic Mediterranean estate, completely reimagined. Privately set on the Jack Nicklaus Signature course at Royal Palm Yacht & Country Club, 2055 Royal Palm Way enjoys sweeping views across the 11th, 12th, and 13th fairways. Renovated top to bottom in 2026, the residence features a new roof, new A/C systems, an all-new interior design, and a complete new landscape package. No detail was overlooked. Every room was thoughtfully redesigned, pairing the home's timeless architecture with the finishes, comfort, and feel of new construction. Encompassing nearly 6,900 SF of living space, the five-bedroom residence is defined by thoughtful proportions and a refined palette of natural materials. Warm wood tones, stone finishes, custom millwork, distinctive wallcoverings, and sculptural lighting create layered, personal interiors. Expansive windows and glass doors draw the surrounding landscape inward, filling the main living and dining areas with natural light and uninterrupted golf course vistas. The renovated kitchen anchors the main level with a fresh, polished design. A stunning Palm Beach-inspired library sets a more intimate tone with its coffered ceiling, paneled built-ins, and fireplace. A fully custom gym and tiered home theater add exceptional spaces for wellness and entertaining. Beyond the interiors, a covered terrace opens to an inviting private pool and spa. The lush new landscaping, with sculpted topiaries, manicured lawns, and towering palms, frames afternoons by the water, and evenings end with spectacular sunsets over the course.
| 5 days ago | Listing first seen on site | |
| 5 days ago | Listing updated with changes from the MLS® |

All listings featuring the BMLS logo are provided by BeachesMLS, Inc. This information is not verified for authenticity or accuracy and is not guaranteed. Copyright © 2026 BeachesMLS, Inc. (a Flex MLS feed)
Last checked: 2026-09-23 05:34 PM UTC

Did you know? You can invite friends and family to your search. They can join your search, rate and discuss listings with you.