Save
Ask
Tour
Hide
Share
$6,500,000
New Listing

Porsche Design Tower
18555 Collins Avenue 3303
Sunny Isles Beach, FL 33160

For Sale|Condominium|Active
3
Beds
5
Total Baths
4
Full Baths
1
Partial Bath
4,154
SqFt
$1,565
/SqFt
2016
Built
Subdivision:
18555 COLLINS AVENUE CONDO
County:
Miami-Dade
18555 Collins Avenue 330318555 Collins Avenue 330318555 Collins Avenue 330318555 Collins Avenue 3303
Save
Ask
Tour
Hide
Share

Mortgage Calculator

Monthly Payment (Est.)

Enter an interest rate to see your estimated monthly payment.
Calculator powered by Showcase IDX, a Constellation1 Company. Copyright ©2026 Information is deemed reliable but not guaranteed.

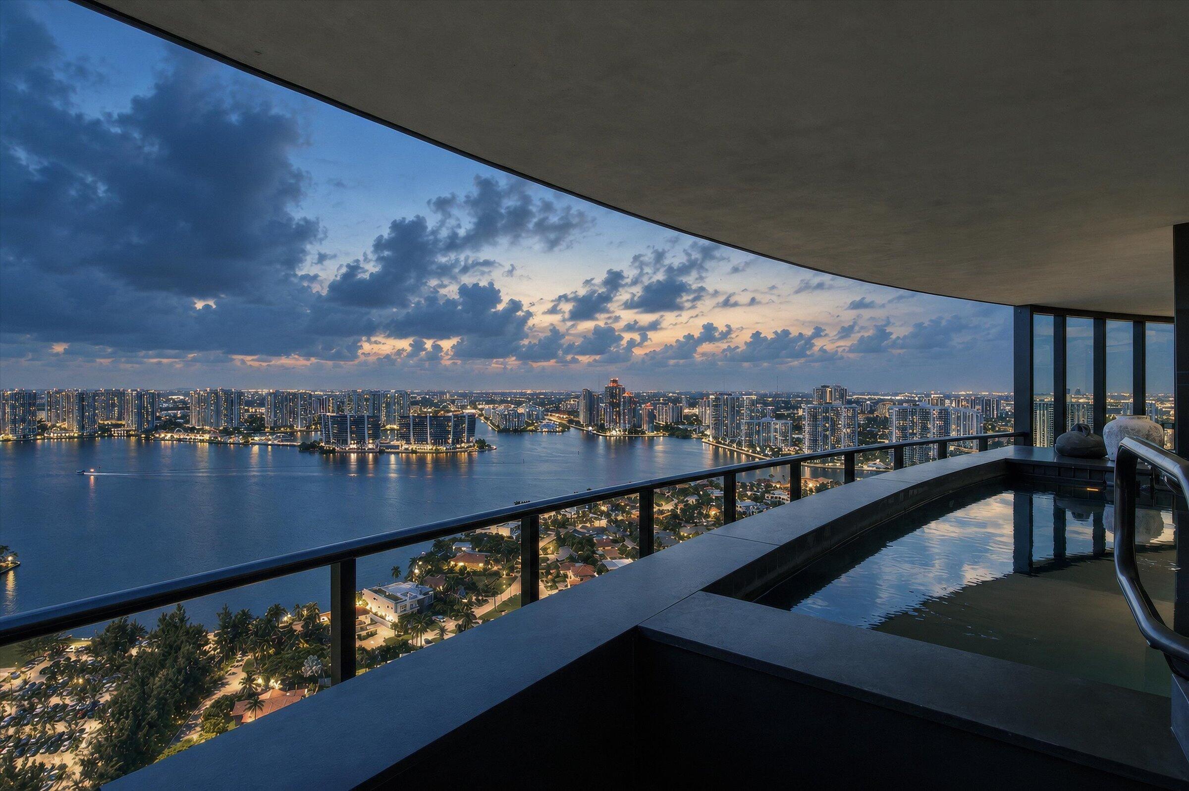
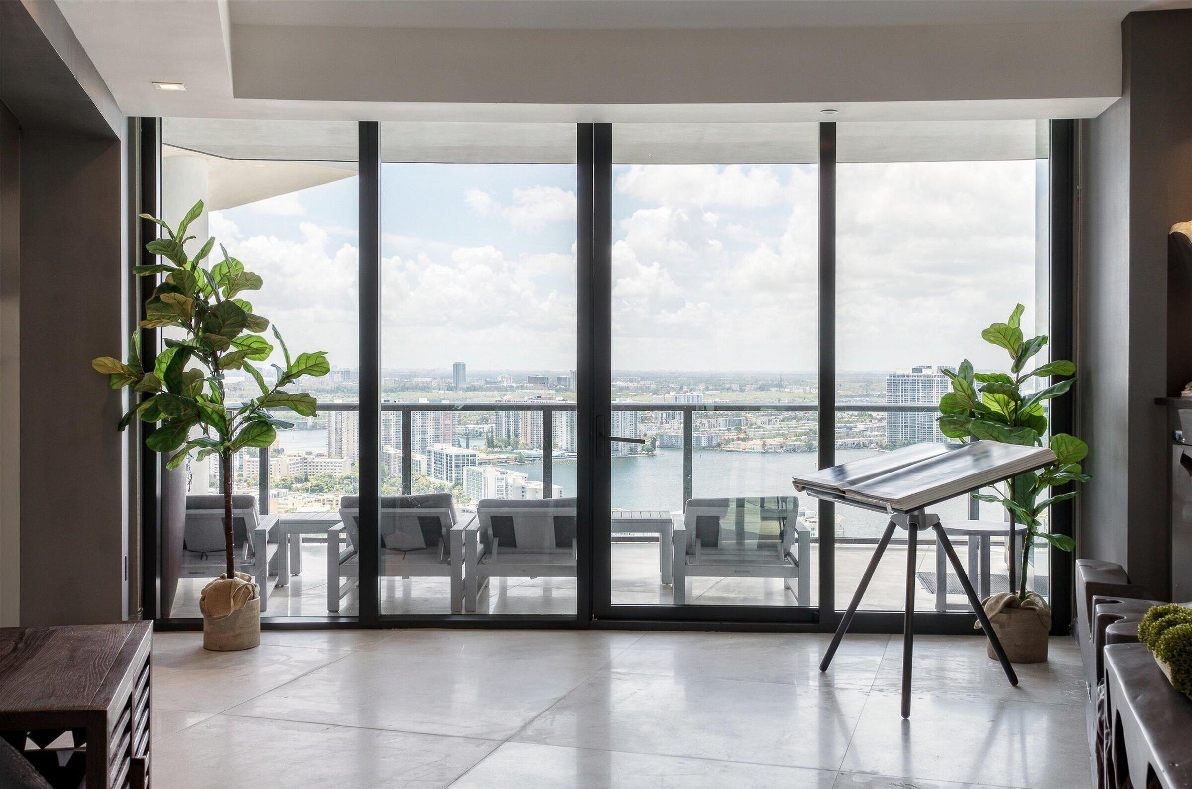
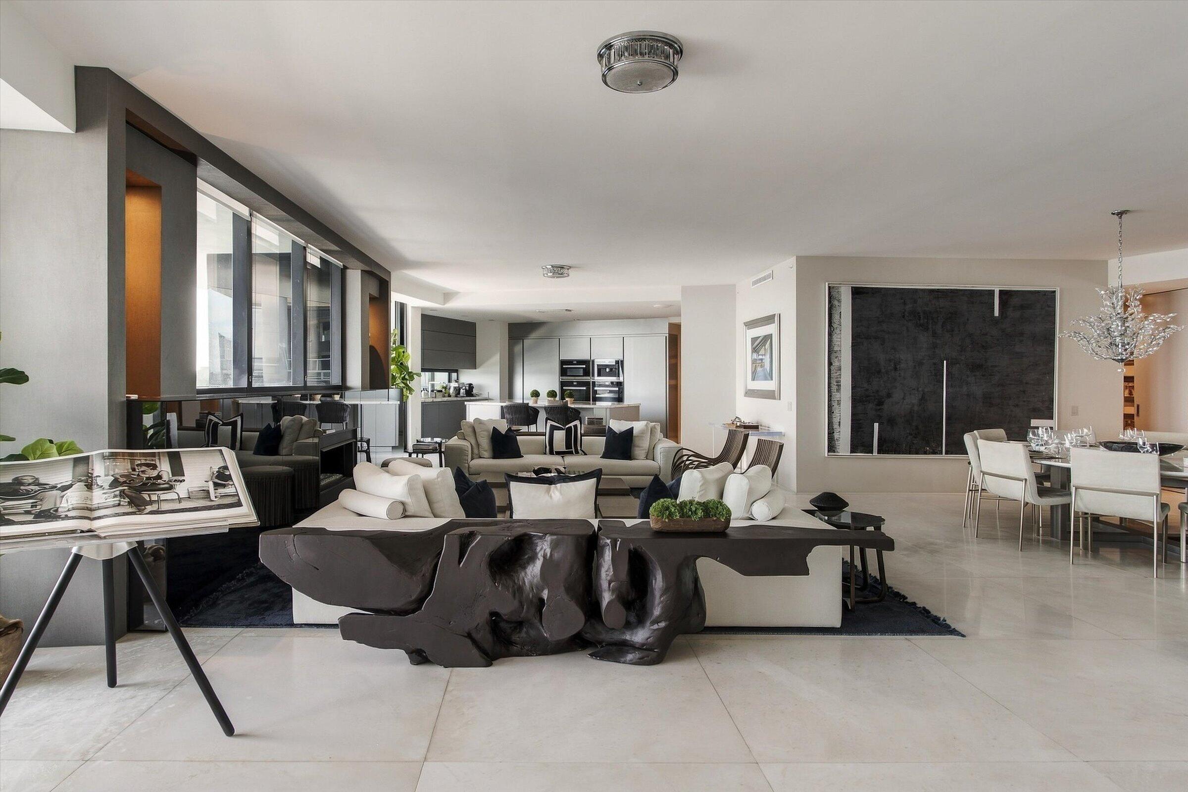
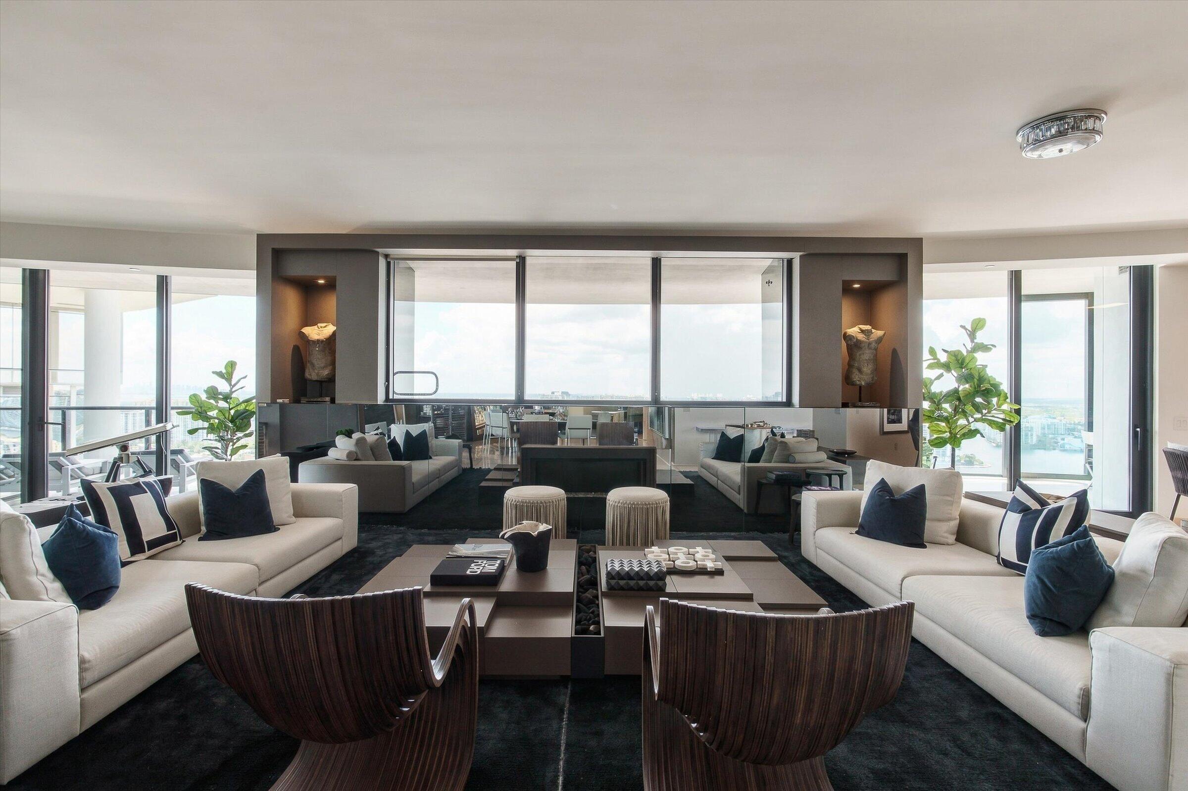
Rare opportunity to own the former developer's model residence at Porsche Design Tower. Professionally designed by Artefacto, this Turnkey 3-bedroom, 4.5-bath residence features finely crafted custom built-ins throughout, 3 en-suite bedrooms, a family room/den, abundant closets, and a private elevators - The expansive terrace offers a private plunge pool, built-in grill, and areas for dining and entertaining - Your arrival is unlike any other: Drive into the iconic Dezervator and ride with your vehicle directly to your private sky garage—a first-of-its-kind innovation in luxury residential living - Experience the Porsche Design lifestyle, where innovative engineering, exceptional amenities, privacy, and the energy of Sunny Isles Beach come together in one extraordinary residence.

Save
Ask
Tour
Hide
Share
Listing Snapshot
Price 
$6,500,000
Days On Site 
0 Days
Bedrooms 
3
Inside Area (SqFt) 
4,154 sqft
Total Baths 
5
Full Baths 
4
Partial Baths 
1
Lot Size 
N/A
Year Built 
2016
MLS® Number 
B26079770
Status 
Active
Property Tax 
$72,545
HOA/Condo/Coop Fees 
$9,400 monthly
Sq Ft Source 
Public Records
Friends & Family
Recent Activity
4 hours agoListing first seen on site
8 hours agoListing updated with changes from the MLS®
General Features
Attached Garage 
Yes
Direction Faces 
West
Foundation 
Concrete PerimeterPillar/Post/Pier
Garage 
Yes
Garage Spaces 
2
Land Lease 
No
Levels 
One
Number Of Stories 
60
Parking 
AssignedAttachedGarage
Parking Spaces 
2
Pets 
Breed RestrictionsYes
Property Sub Type 
Condominium
Security 
Security SystemBuilding SecuritySecurity GateGated with GuardSecured Garage/ParkingGated CommunitySecurity Guard
Sewer 
Public Sewer
Special Circumstances 
Standard
SqFt Total 
4154
Style 
Contemporary
Utilities 
Cable Available
Water Source 
Public
Zoning 
5000
Interior Features
Appliances 
CooktopDryerDishwasherElectric CooktopElectric RangeFreezerDisposalMicrowaveOvenRefrigeratorWine RefrigeratorWasher
Cooling 
Electric
Flooring 
MarbleOtherTileWood
Furnished 
Furnished
Heating 
Central
Interior 
Breakfast BarBuilt-in FeaturesEntrance FoyerEat-in KitchenElevatorKitchen IslandOtherStorageBar
Laundry Features 
Laundry RoomIn Unit
Main Level Bedrooms 
3
Spa 
Yes
Kitchen 
Living Room 
PrimaryBedroom 
Save
Ask
Tour
Hide
Share
Exterior Features
Construction Details 
Concrete
Exterior 
BalconyBuilt-in BarbecueBarbecueOutdoor Kitchen
Frontage 
Waterfront
Lot Features 
Waterfront
Other Structures 
Outdoor KitchenStorage
Patio And Porch 
Terrace
Pool Features 
IndoorAbove GroundAssociationPrivate
Private Pool 
Yes
Roof 
Concrete
Spa 
Yes
Spa Features 
Above Ground
View 
WaterBayCityOcean
Waterfront 
Yes
Waterfront Features 
Intracoastal AccessOcean AccessOcean Front
Waterview 
WaterBayCityOcean
Community Features
Association Amenities 
PoolBilliard RoomFitness CenterMaintenance GroundsIndoor PoolRecreation FacilitiesSaunaSpa/Hot TubElevator(s)
Association Fee 
$9400.0
Association Fee Frequency 
Monthly
Community Features 
Gated
MLS Area 
2220
Financing Terms Available 
CashConventional
Building Access 
1
Schools
School District
Unknown
Elementary School
Norman S. Edelcup / Sunny Isles Beach K-8
Middle School
Highland Oaks
High School
Alonzo and Tracy Mourning
Listing courtesy of Keller Williams Legacy


All listings featuring the BMLS logo are provided by BeachesMLS, Inc. This information is not verified for authenticity or accuracy and is not guaranteed. Copyright © 2026 BeachesMLS, Inc. (a Flex MLS feed)
Last checked: 2026-09-24 12:37 AM UTC

Neighborhood & Commute
Source: Walkscore
Disclosure: Community information and market data powered by Constellation Data Labs. Information is deemed reliable but not guaranteed.
Save
Ask
Tour
Hide
Share

Compare listings

Compare