

215 Bears Club DriveJupiter, FL 33477
Mortgage Calculator
Monthly Payment (Est.)

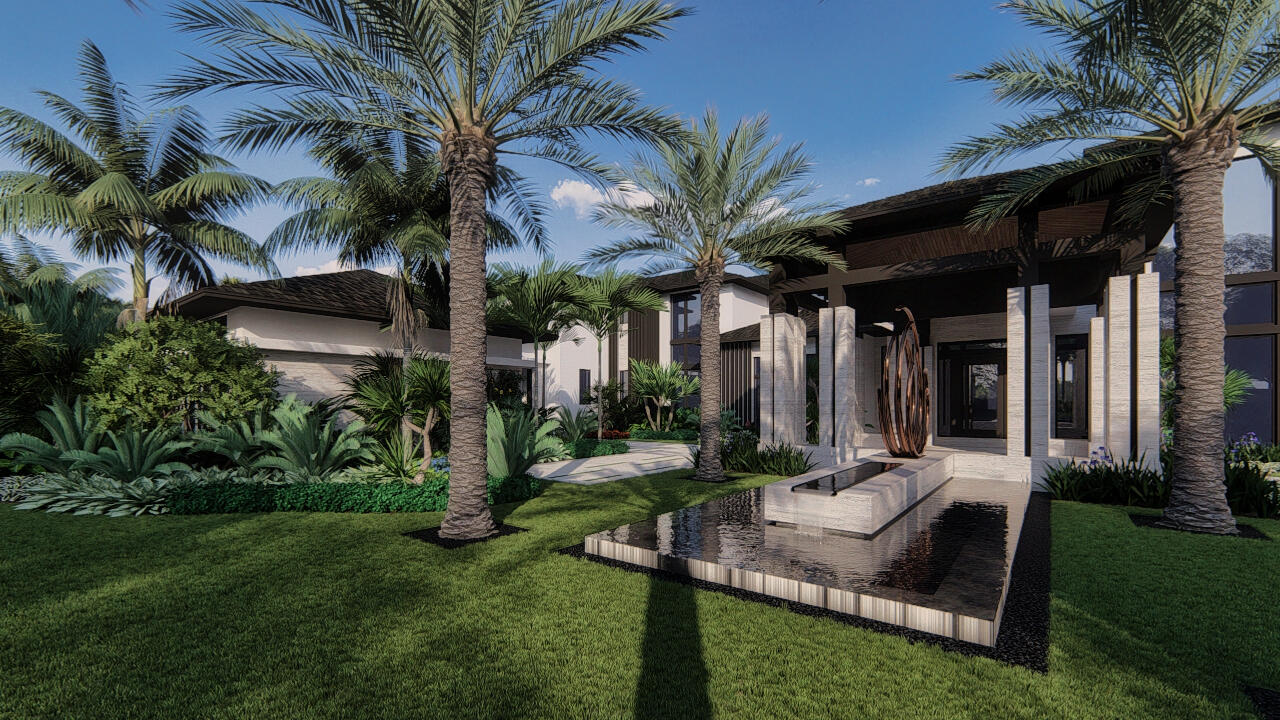
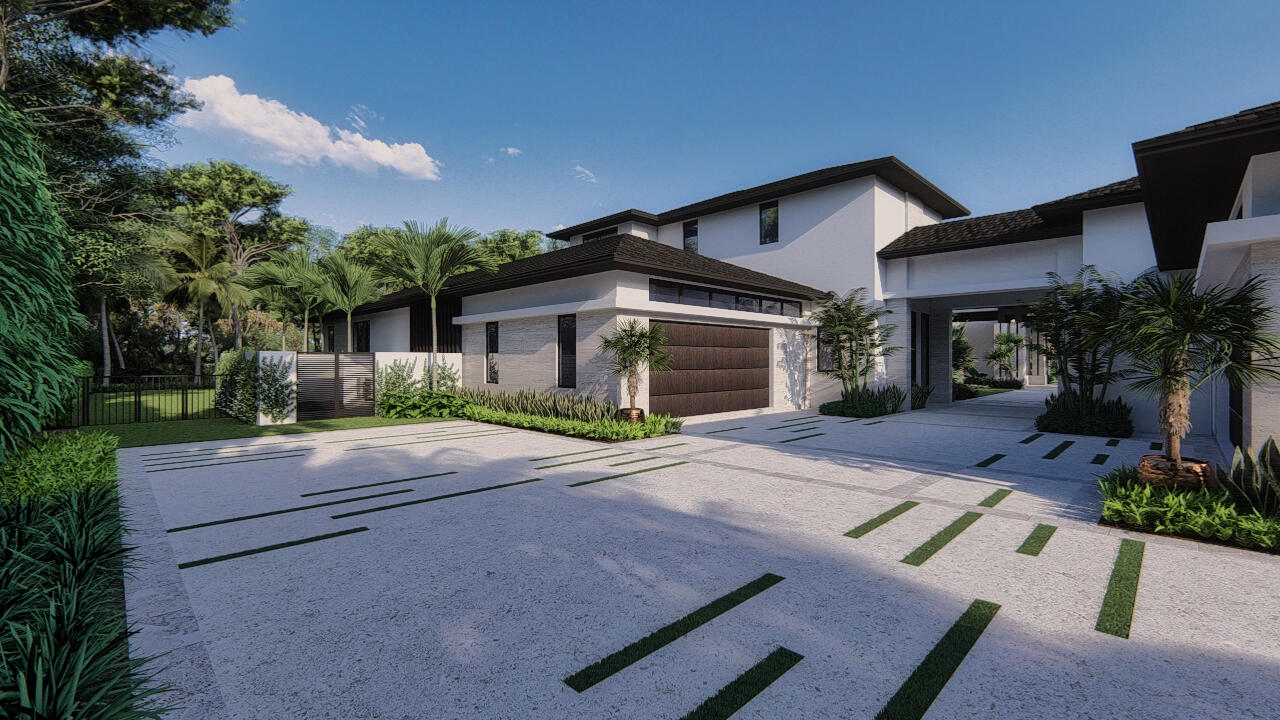
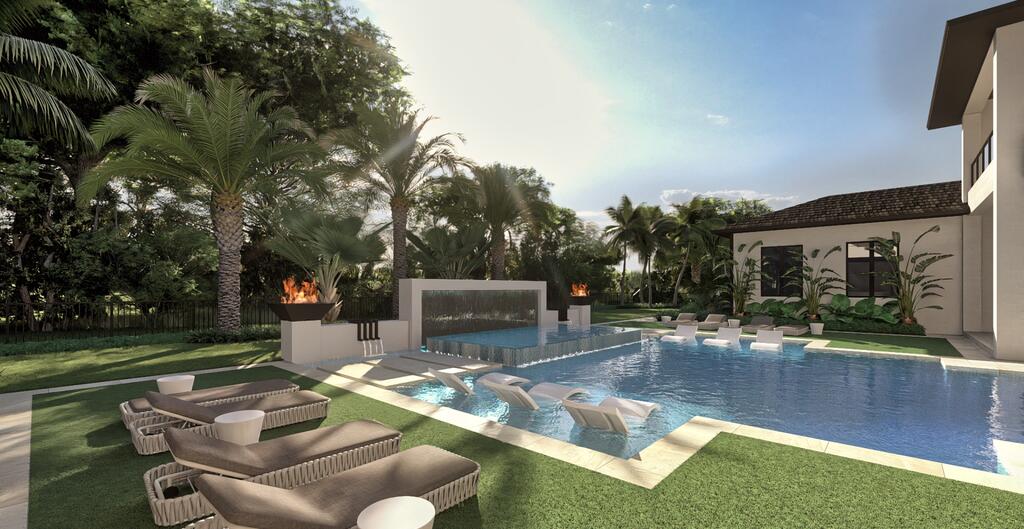
Enter an interest rate to see your estimated monthly payment.This is your opportunity to purchase one of the signature properties in The Bear's Club at a pre-construction, discounted price, and truly make it your own. Construction is set to commence in the coming weeks, and completion is scheduled for late summer of 2027. The design team, established almost a year ago, includes some of the area's finest builders, architects, landscape architects and interior designers - all working in concert to create a spectacular home of 15,075 SF AC on 1.47 acres. Located at the end of a cul-de-sac and overlooking the 4th hole on the Jack Nicklaus signature golf course, this property will set the bar in luxury for the Northern Palm Beaches. The first floor of the residence includes the primary suite, guest house, kitchen with scullery, great room, family room, casual dining area, formal dining room, club room with bar, theatre, study, laundry room, elevator, six-car garage plus two golf cart garage, golf simulator plus game room, and resort style pool with spa. The second floor is occupied by four additional suites, one serves as a second primary suite, large exercise room with glass wall that looks down into the great room, loft area, and secondary laundry room. Take advantage of months of planning and permitting and make the home your own by selecting your own colors, finishes, and details. This property will get more expensive over time, as the plan is to ask $65,000,000 for the estate upon completion.
| 2 weeks ago | Listing updated with changes from the MLS® | |
| 2 weeks ago | Price changed to $53,900,000 | |
| 7 months ago | Status changed to Active | |
| 7 months ago | Listing first seen on site |

All listings featuring the BMLS logo are provided by BeachesMLS, Inc. This information is not verified for authenticity or accuracy and is not guaranteed. Copyright © 2026 BeachesMLS, Inc. (a Flex MLS feed)
Last checked: 2026-09-23 10:55 AM UTC
