

1501 Olive Chapel RoadApex, NC 27502
Mortgage Calculator
Monthly Payment (Est.)
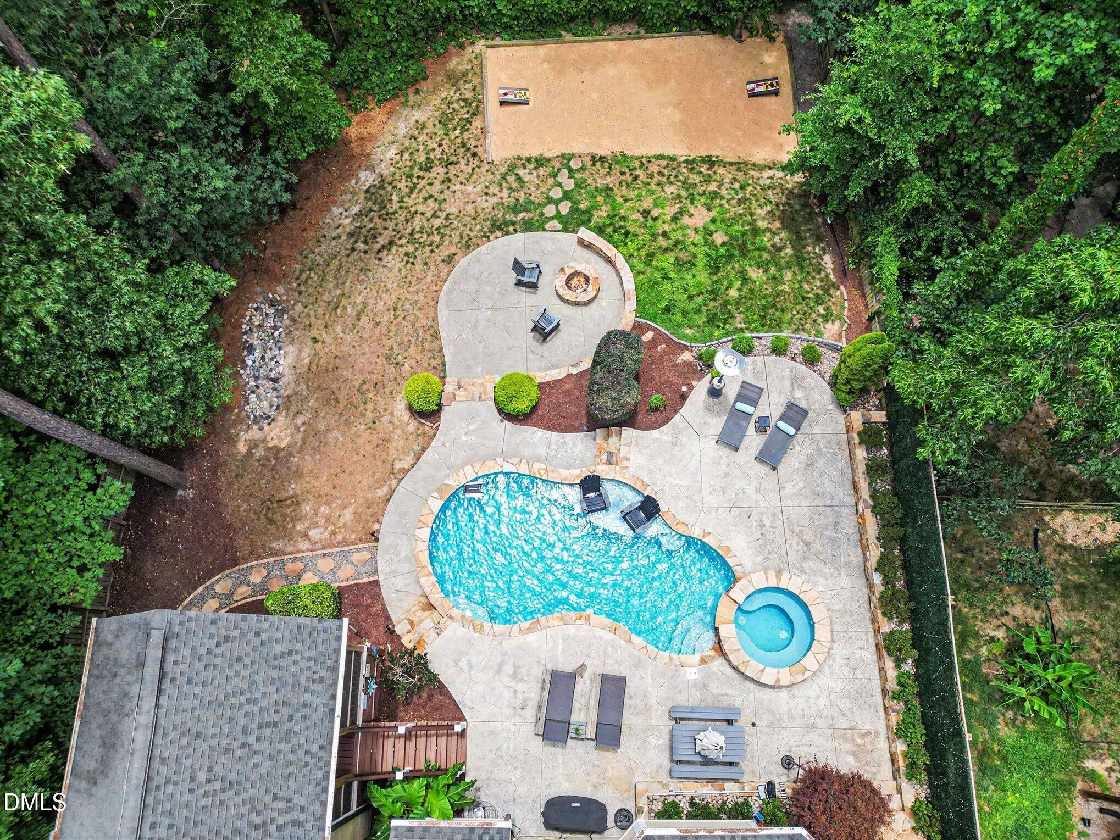
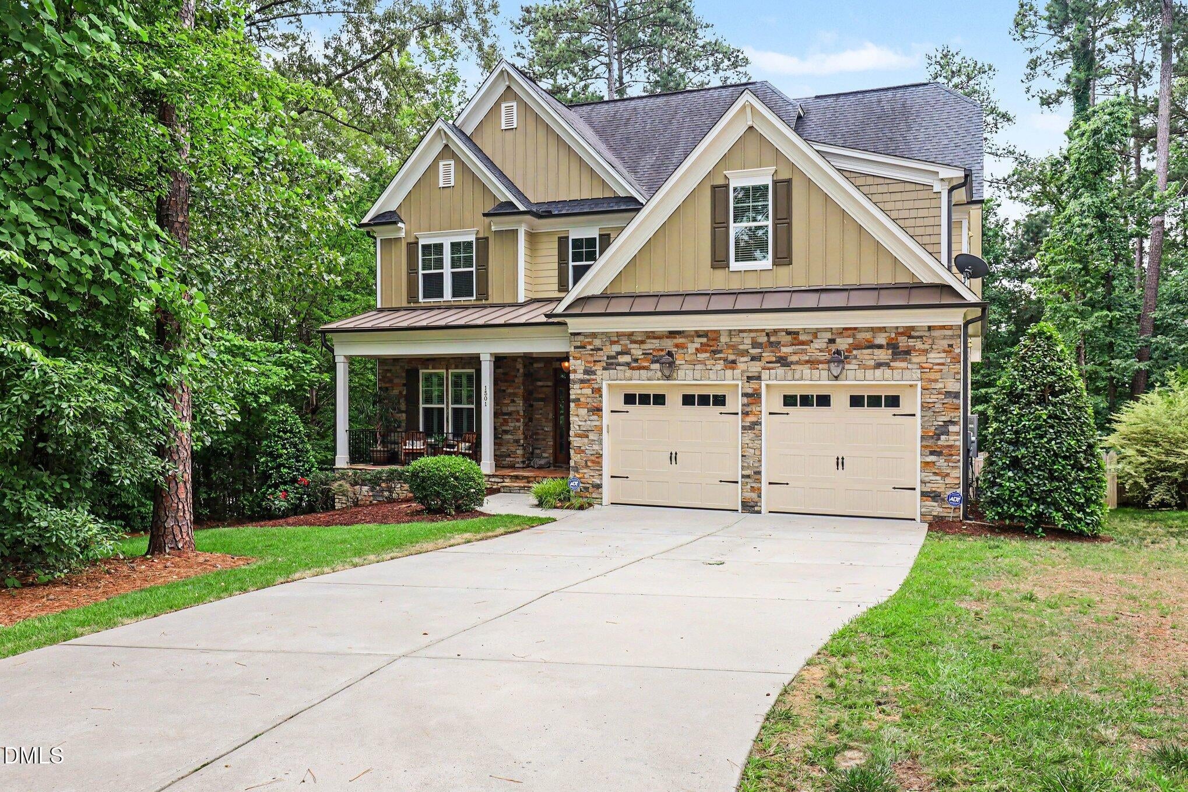
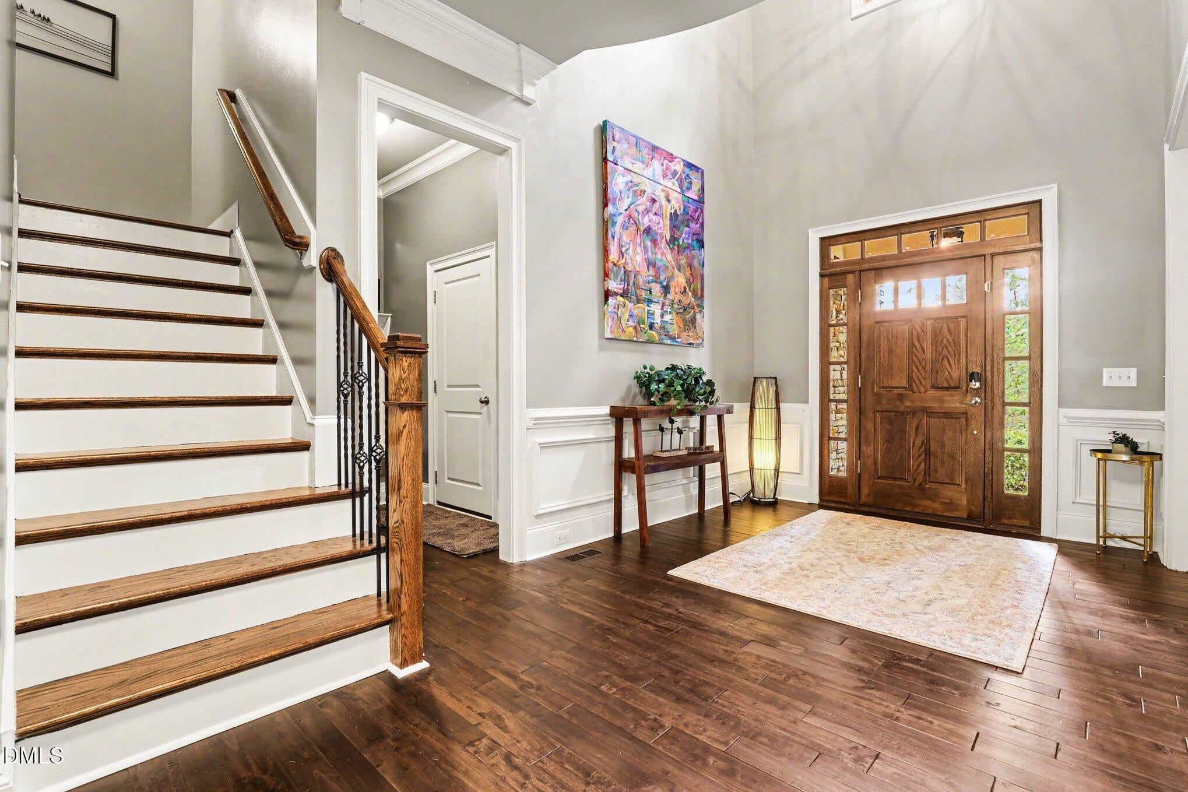
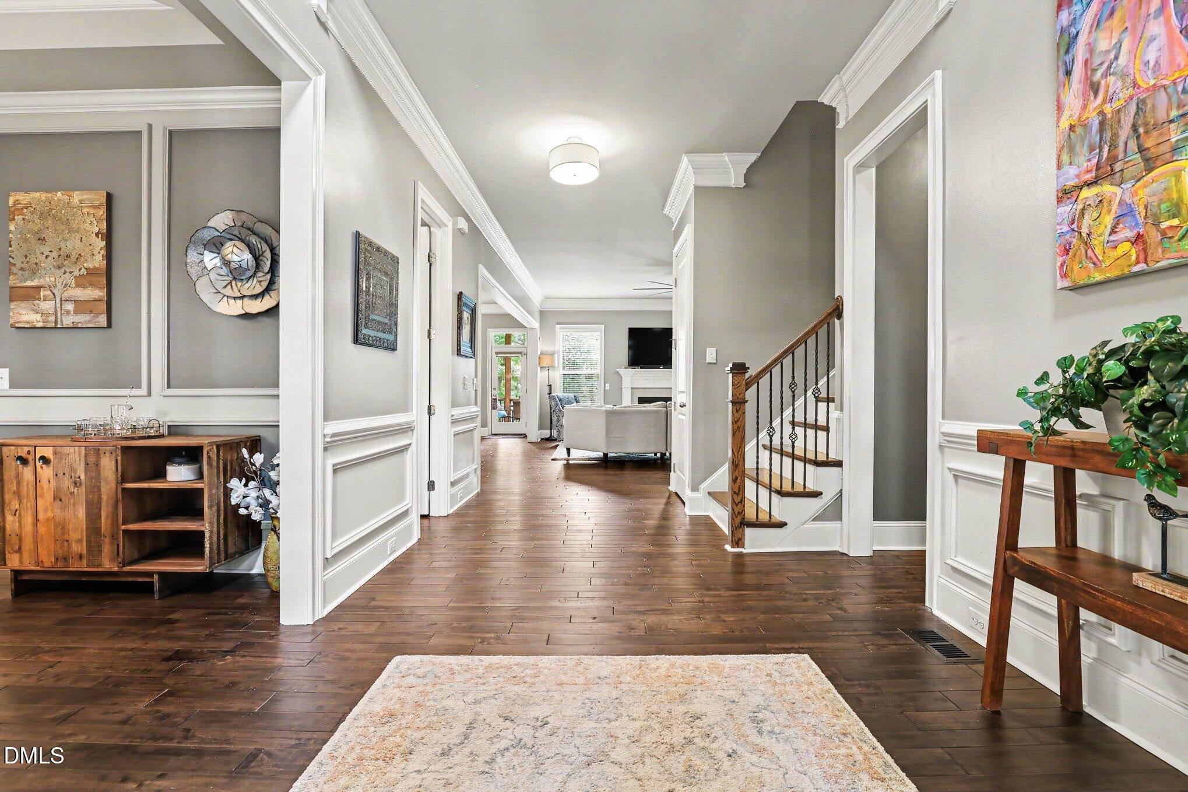
Enter an interest rate to see your estimated monthly payment.This custom-built Craftsman home offers 4 bedrooms and 3.5 baths with a stunning open layout on a half-acre lot. Enjoy an amazing, heated, saltwater pool with hot tub and tanning deck, plus a sports court perfect for bocce ball or cornhole, all in a private fenced backyard. The main floor features new hardwoods and a primary suite overlooking the backyard oasis. The primary suite is complete with a spacious bath, walk-in tile shower, soaking tub & large walk-in closet. The gourmet kitchen boasts a large island, abundant cabinets, pantry, granite counters, tile backsplash, and on-demand hot water. The kitchen opens to the breakfast room and large but cozy family room with gas fireplace. The dramatic separate dining room is a show case of the oversized foyer. Upstairs, you'll find 3 additional bedroomsall with access to a jack and jill bath or an ensuite bath. A laundry room with utility sink and cabinetry, bonus room, and plenty of storage in the large walk-up attic and walk-in storage room complete the second and third floor. This home truly embodies the staycation lifestyle. This custom-built Craftsman home offers 4 bedrooms and 3.5 baths with a stunning open layout on a half-acre lot. Enjoy an amazing, heated, saltwater pool with hot tub and tanning deck, plus a sports court perfect for bocce ball or cornhole, all in a private fenced backyard. The main floor features new hardwoods and a primary suite overlooking the backyard oasis. The primary suite is complete with a spacious bath, walk-in tile shower, soaking tub & large walk-in closet. The gourmet kitchen boasts a large island, abundant cabinets, pantry, granite counters, tile backsplash, and on-demand hot water. The kitchen opens to the breakfast room and large but cozy family room with gas fireplace. The dramatic separate dining room is a show case of the oversized foyer. Upstairs, you'll find 3 additional bedroomsall with access to a jack and jill bath or an ensuite bath. A laundry room with utility sink and cabinetry, bonus room, and plenty of storage in the large walk-up attic and walk-in storage room complete the second and third floor. This home truly embodies the staycation lifestyle.
| 2 weeks ago | Price changed to $1,099,999 | |
| 2 weeks ago | Listing updated with changes from the MLS® | |
| 3 months ago | Status changed to Active | |
| 3 months ago | Listing first seen on site |

Listings that are marked with an icon are provided courtesy of the Triangle MLS, Inc. of North Carolina, Internet Data Exchange Database. Copyright 2026 Triangle MLS, Inc. of North Carolina. All rights reserved.
Last checked: 2026-09-23 03:02 PM UTC

Did you know? You can invite friends and family to your search. They can join your search, rate and discuss listings with you.