

2478 Vetrina WayApex, NC 27502
Mortgage Calculator
Monthly Payment (Est.)
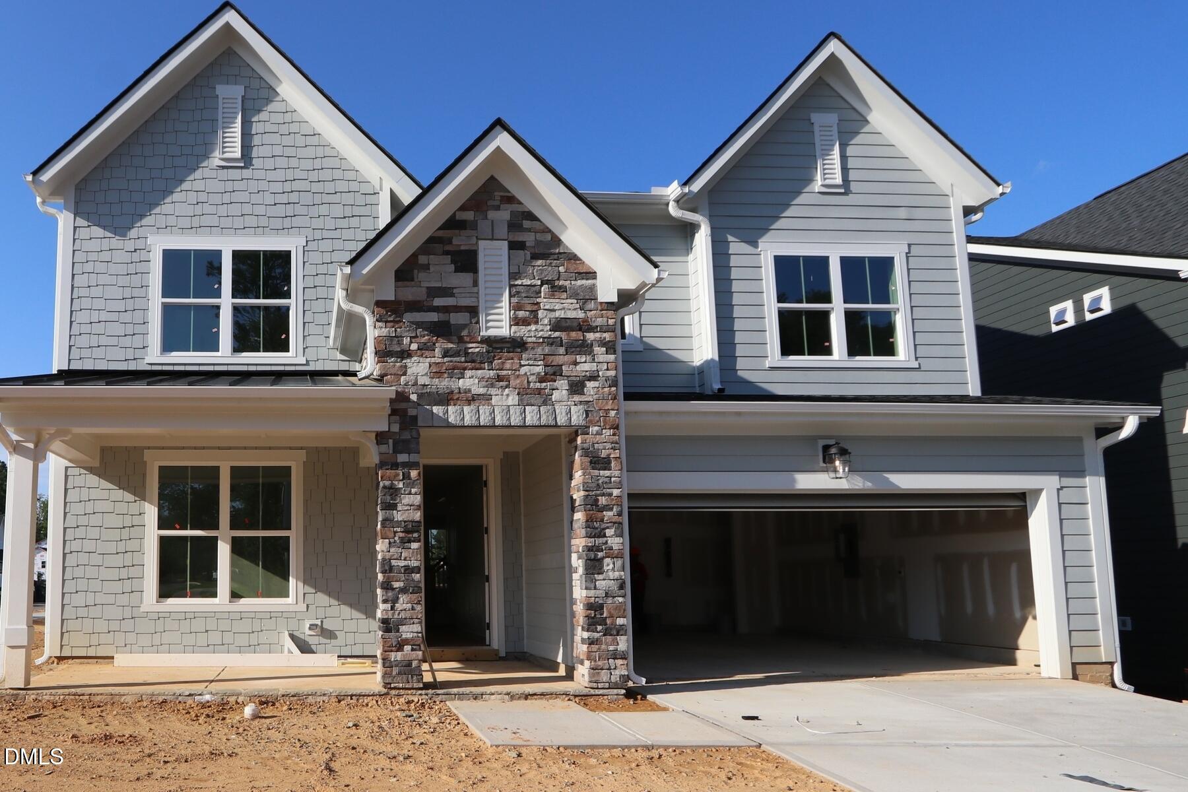
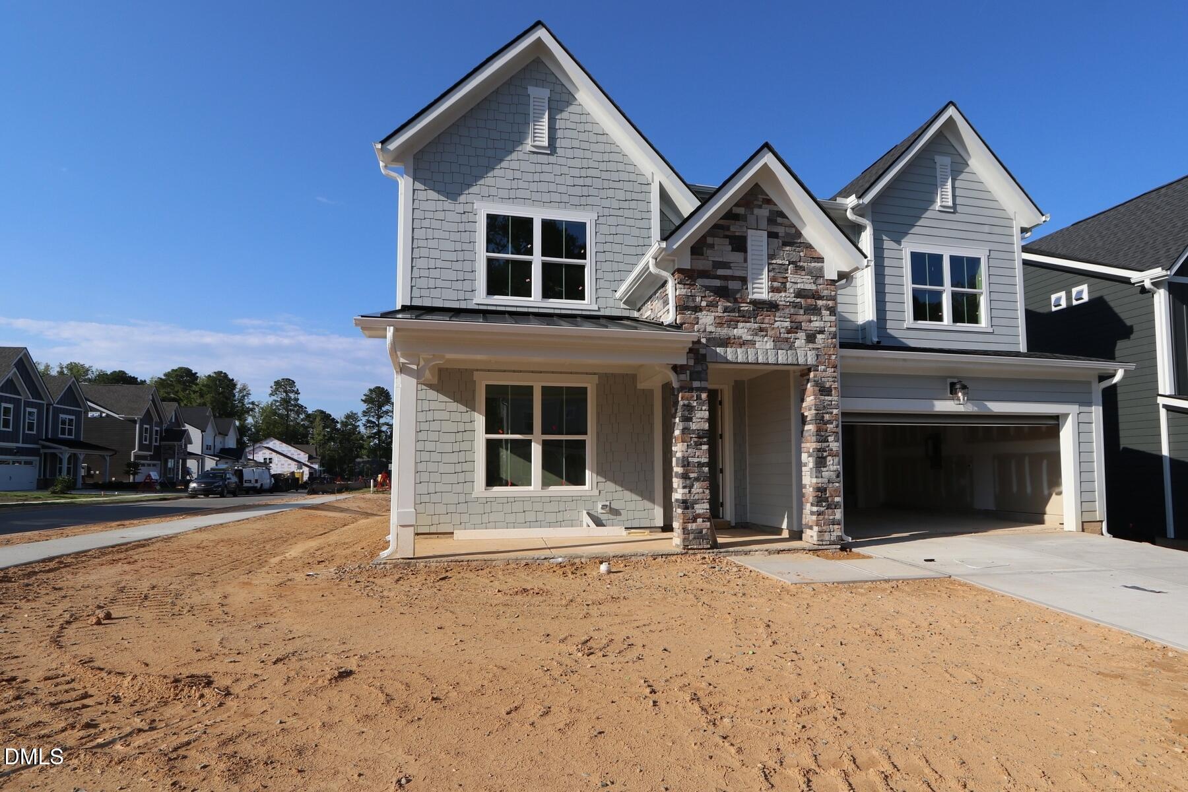
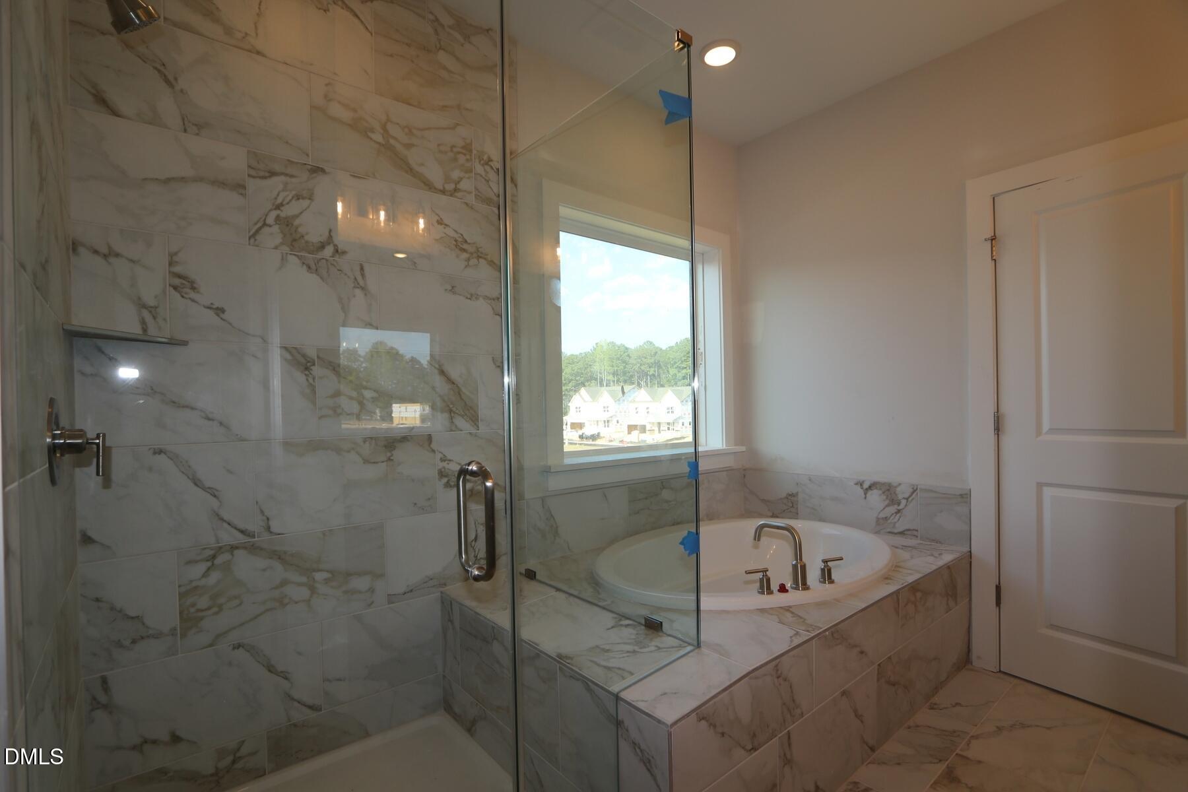
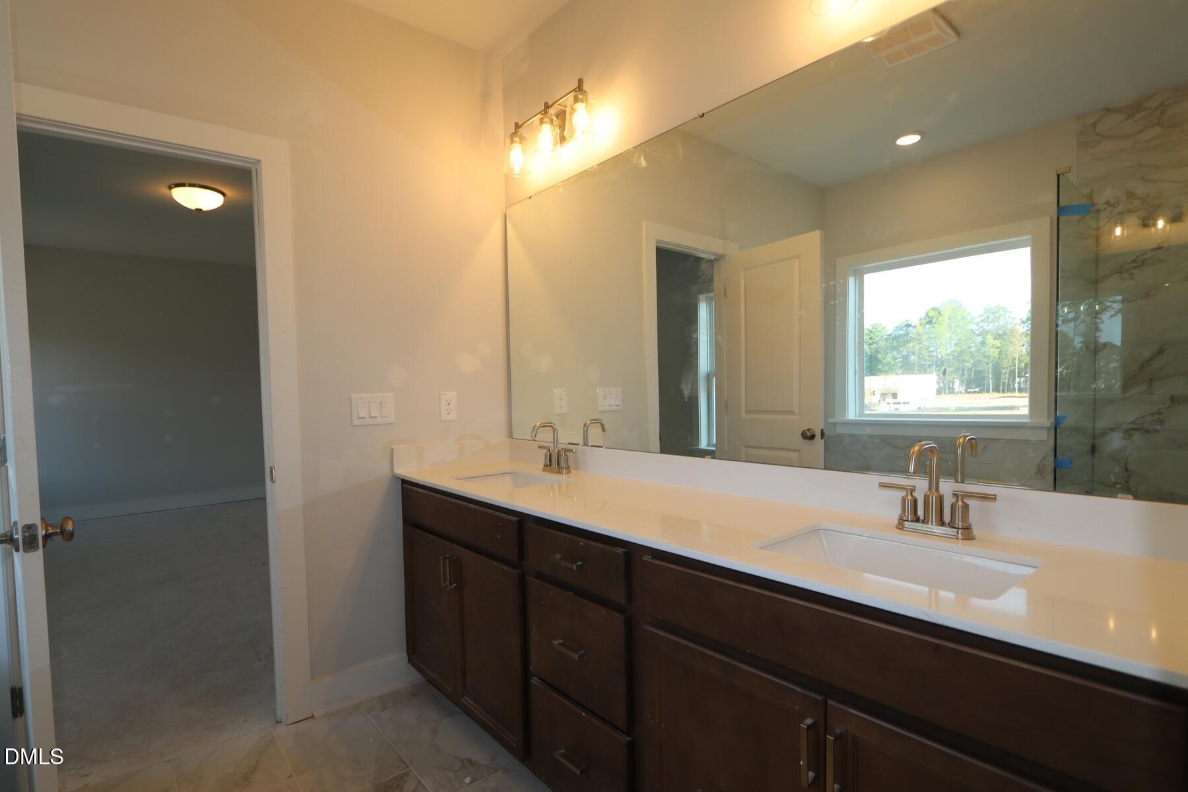
Enter an interest rate to see your estimated monthly payment.Directly across from Apex Friendship Schools, this Alexander plan by Beazer Homes offers 5 bedrooms, 4 baths, and 3,045 square feet of thoughtfully designed living space. The open-concept layout features a gourmet kitchen with quartz countertops, tile backsplash, built-in appliances, and a large island overlooking the dining and living areas, perfect for entertaining. A first-floor guest suite and private study provide flexibility, while upstairs you'll find a spacious loft ideal for a second living space or media room. Enjoy a screened porch, fireplace, and 2-car garage, all in a prime Apex location close to shopping, dining, and everyday conveniences. Beazer Homes is proud to be America's #1 Energy Efficient homebuilder. Our FY25 average gross HERS score of 32 (38 excluding solar) was the lowest of the publicly reported scores among the top 30 U.S. homebuilders by volume identified by Builder Magazine's Top 100 List (based on 2025 total closings). Some photos are of the plan model and are for illustrative purposes only; actual home, features, and finishes may vary.
| a month ago | Price changed to $749,900 | |
| a month ago | Listing updated with changes from the MLS® | |
| 2 months ago | Listing first seen on site |

Listings that are marked with an icon are provided courtesy of the Triangle MLS, Inc. of North Carolina, Internet Data Exchange Database. Copyright 2026 Triangle MLS, Inc. of North Carolina. All rights reserved.
Last checked: 2026-09-23 03:02 PM UTC

Did you know? You can invite friends and family to your search. They can join your search, rate and discuss listings with you.