Save
Ask
Tour
Hide
Share
$750,000
49 Days On Site

129 Pointe Park Circle
Holly Springs, NC 27540

For Sale|Single Family Residence|Active
5
Beds
4
Total Baths
4
Full Baths
3,559
SqFt
$211
/SqFt
2012
Built
Subdivision:
Holly Pointe
County:
Wake
Upcoming Open Houses
Sun, Sep 27, 1:00 PM - 3:00 PM
129 Pointe Park Circle129 Pointe Park Circle129 Pointe Park Circle129 Pointe Park Circle
Save
Ask
Tour
Hide
Share

Mortgage Calculator

Monthly Payment (Est.)

Enter an interest rate to see your estimated monthly payment.
Calculator powered by Showcase IDX, a Constellation1 Company. Copyright ©2026 Information is deemed reliable but not guaranteed.

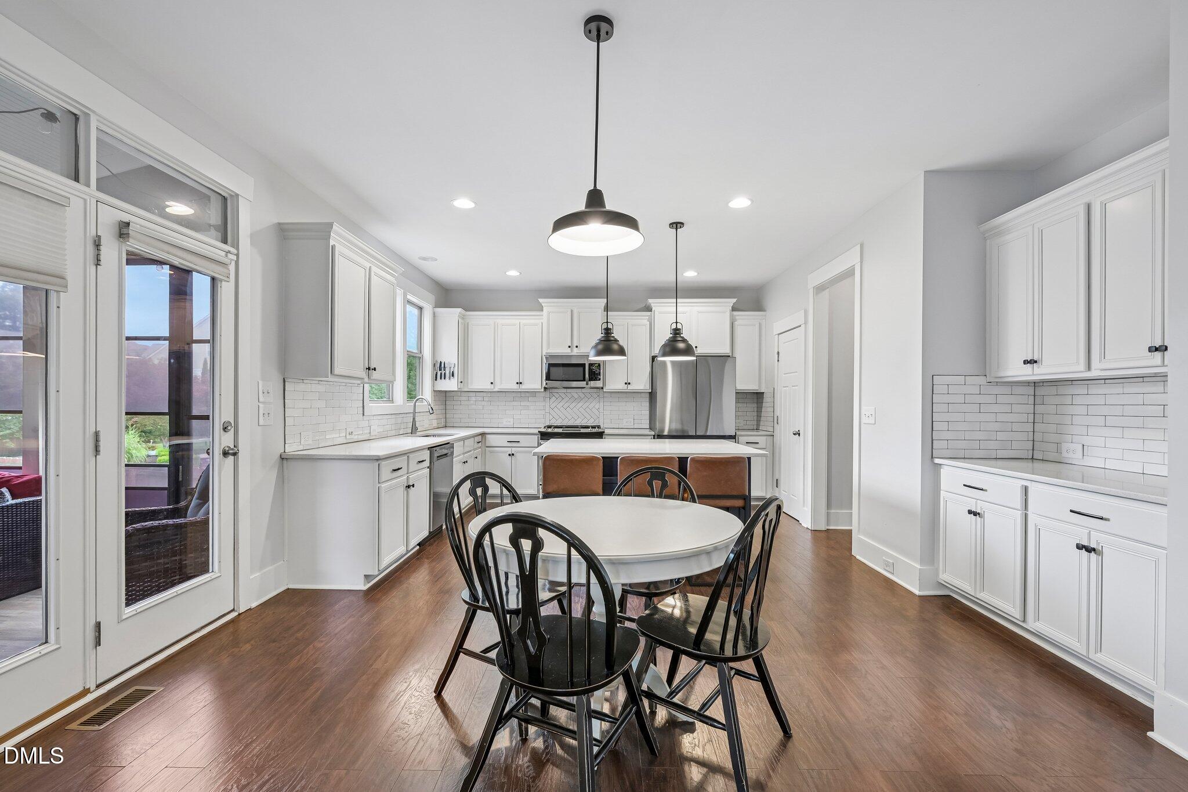
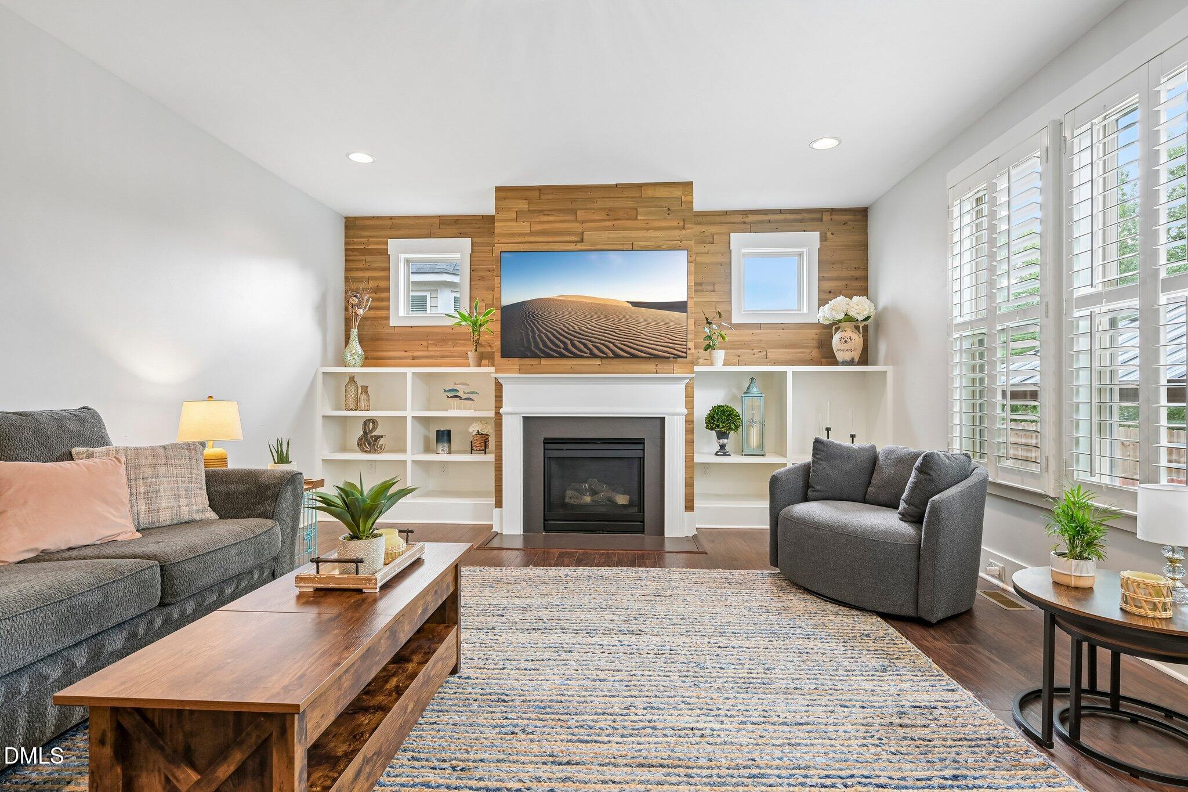
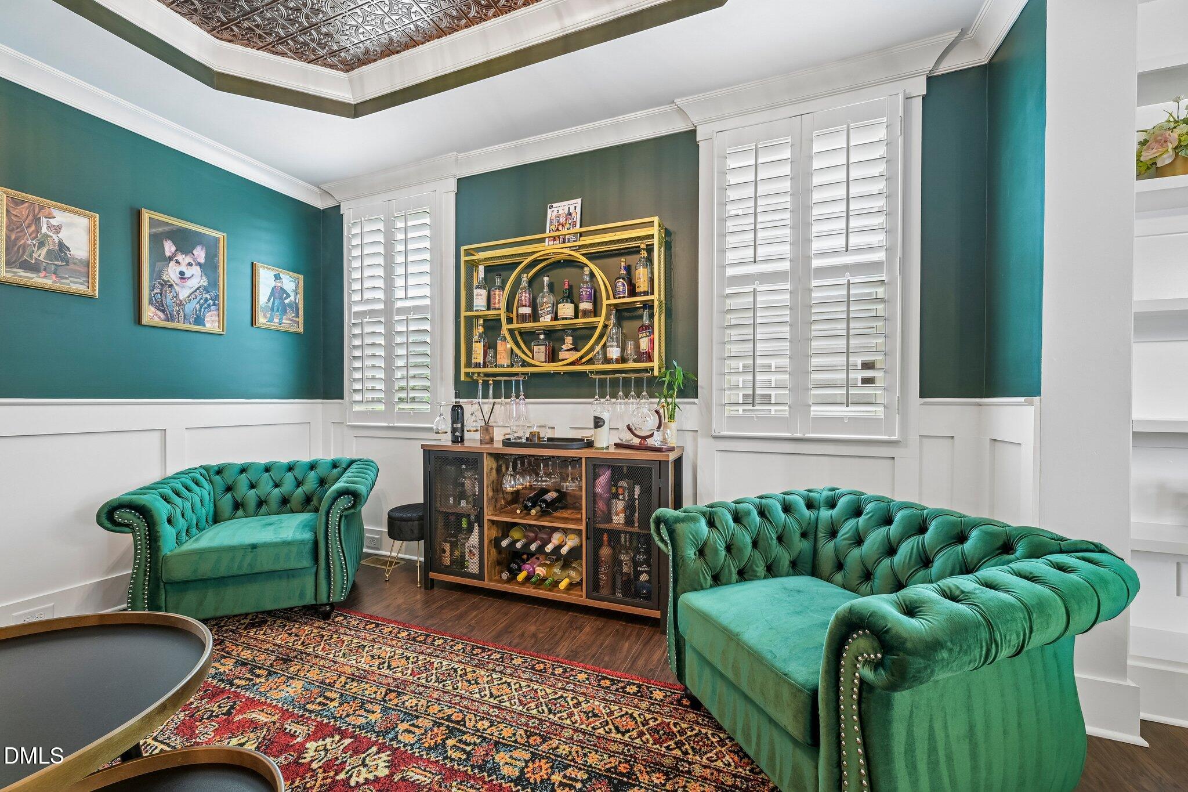
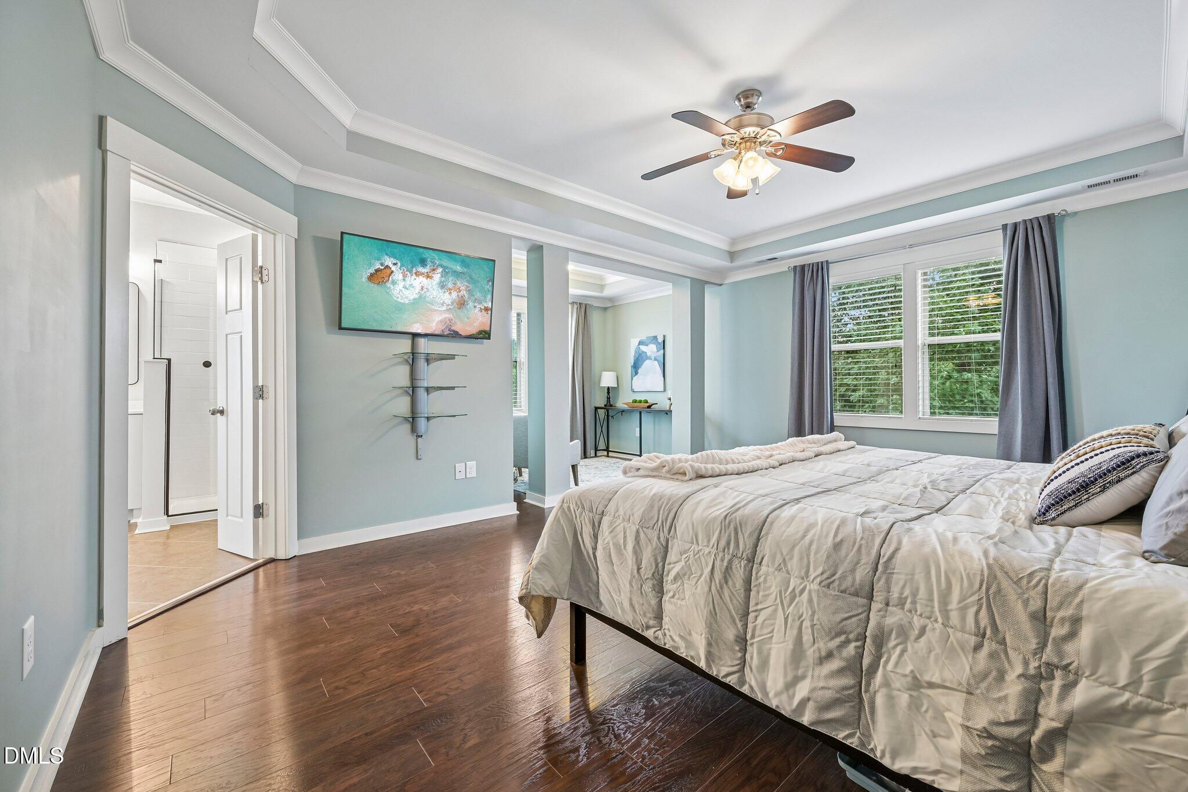
If you are thinking of moving to the highly desirable Holly Springs area, this 5 bedroom home offers exceptional craftsmanship and an adaptable layout for every lifestyle. A wraparound front porch with stone accents creates immediate curb appeal. Inside, the chef's kitchen features quartz countertops, a massive center island, designer tile backsplash and a butler's pantry. The drop zone with a built-in bench adds everyday convenience, while the lounge leads into a formal dining room with custom built-ins. A main-level bedroom with a built-in Murphy bed provides flexibility as a guest suite, office or multi-generational space. Upstairs, four additional bedrooms include a primary suite with a shiplap feature wall, tray ceiling, private sitting room, spa-inspired bath with a glass shower and an oversized walk-in closet. The secondary bedrooms offer a Jack-and-Jill bath plus a full hall bath. A spacious bonus room provides versatile flex space, while the walk-up unfinished third floor adds substantial storage or expansion potential. The private backyard oasis includes an expanded screened porch with EZBreeze windows, a custom paver patio and a gazebo surrounded by mature landscaping. Schedule your showing today to tour this incredible home now priced at $750,000.

Save
Ask
Tour
Hide
Share
Listing Snapshot
Price 
$750,000
Days On Site 
49 Days
Bedrooms 
5
Inside Area (SqFt) 
3,559 sqft
Total Baths 
4
Full Baths 
4
Partial Baths 
N/A
Lot Size 
0.23 Acres
Year Built 
2012
MLS® Number 
10184559
Status 
Active
Property Tax 
$6,006.85
HOA/Condo/Coop Fees 
$61.61 monthly
Sq Ft Source 
N/A
Friends & Family
Recent Activity
2 weeks agoPrice changed to $750,000
2 weeks agoListing updated with changes from the MLS®
2 months agoListing first seen on site
General Features
Acres 
0.23
Attached Garage 
Yes
Disclosures 
Seller Disclosure
Foundation 
Concrete PerimeterRaised
Garage 
Yes
Garage Spaces 
2
Levels 
Two
Parking 
AttachedGarageDriveway
Property Condition 
Updated/Remodeled
Property Sub Type 
Single Family Residence
Security 
Smoke Detector(s)
Sewer 
Public Sewer
Special Circumstances 
Standard
SqFt Above 
3559
SqFt Total 
3559
Style 
CraftsmanTransitional
Water Source 
Public
Zoning 
SR
Interior Features
Appliances 
Built-In Gas RangeBuilt-In RangeDryerDishwasherFree-Standing RefrigeratorGas RangeGas Water HeaterMicrowaveRangeRefrigeratorStainless Steel Appliance(s)WasherWine CoolerWasher/DryerWine Refrigerator
Basement 
Crawl Space
Cooling 
Central AirCeiling Fan(s)
Fireplace 
Yes
Fireplace Features 
Family RoomGasGlass DoorsLiving Room
Fireplaces 
1
Flooring 
HardwoodTileWood
Heating 
CentralFireplace(s)Radiant
Interior 
Breakfast BarBuilt-in FeaturesCeiling Fan(s)ChandelierCrown MoldingDouble VanityEntrance FoyerEat-in KitchenKitchen IslandOpen FloorplanPantryRecessed LightingStone CountersTray Ceiling(s)Walk-In Closet(s)
Laundry Features 
InsideLaundry RoomUpper Level
Main Level Bedrooms 
1
Master Bedroom 
Level - Second
Save
Ask
Tour
Hide
Share
Exterior Features
Construction Details 
Fiber CementShake SidingStone
Exterior 
Private YardRain Gutters
Fencing 
Back YardFenced
Lot Features 
Back YardFront YardGentle SlopingLandscapedSlopedFew Trees
Other Structures 
Gazebo
Patio And Porch 
CoveredDeckEnclosedFront PorchPatioPorchRear PorchScreened
Road Frontage 
City Street
Roof 
Shingle
View 
Park/Greenbelt
Waterview 
Park/Greenbelt
Community Features
Association Amenities 
Maintenance GroundsManagementParkPlaygroundPool
Association Fee 
$184.83
Association Fee Frequency 
Quarterly
Community Features 
OtherPlaygroundPoolSuburbanSidewalks
Financing Terms Available 
CashConventionalFHAVA Loan
Roads 
Paved
Schools
School District
Unknown
Elementary School
Wake - Holly Grove Elementary
Middle School
Wake - Holly Grove Middle School
High School
Wake - Holly Springs High
Listing courtesy of Melonie Mickle of m2 realty inc.


Listings that are marked with an icon are provided courtesy of the Triangle MLS, Inc. of North Carolina, Internet Data Exchange Database. Copyright 2026 Triangle MLS, Inc. of North Carolina. All rights reserved.

Last checked: 2026-09-24 12:24 PM UTC

Neighborhood & Commute
Source: Walkscore
Disclosure: Community information and market data powered by Constellation Data Labs. Information is deemed reliable but not guaranteed.
Save
Ask
Tour
Hide
Share

Compare listings

Compare