Save
Ask
Tour
Hide
Share
$1,095,000
36 Days On Site

8305 Prescott Mnr Way
Wake Forest, NC 27587

Single Family Residence|Pending
4
Beds
3
Total Baths
3
Full Baths
3,431
SqFt
$319
/SqFt
2021
Built
Subdivision:
Prescott Manor
County:
Wake
8305 Prescott Mnr Way8305 Prescott Mnr Way8305 Prescott Mnr Way8305 Prescott Mnr Way
Save
Ask
Tour
Hide
Share

Mortgage Calculator

Monthly Payment (Est.)

Enter an interest rate to see your estimated monthly payment.
Calculator powered by Showcase IDX, a Constellation1 Company. Copyright ©2026 Information is deemed reliable but not guaranteed.

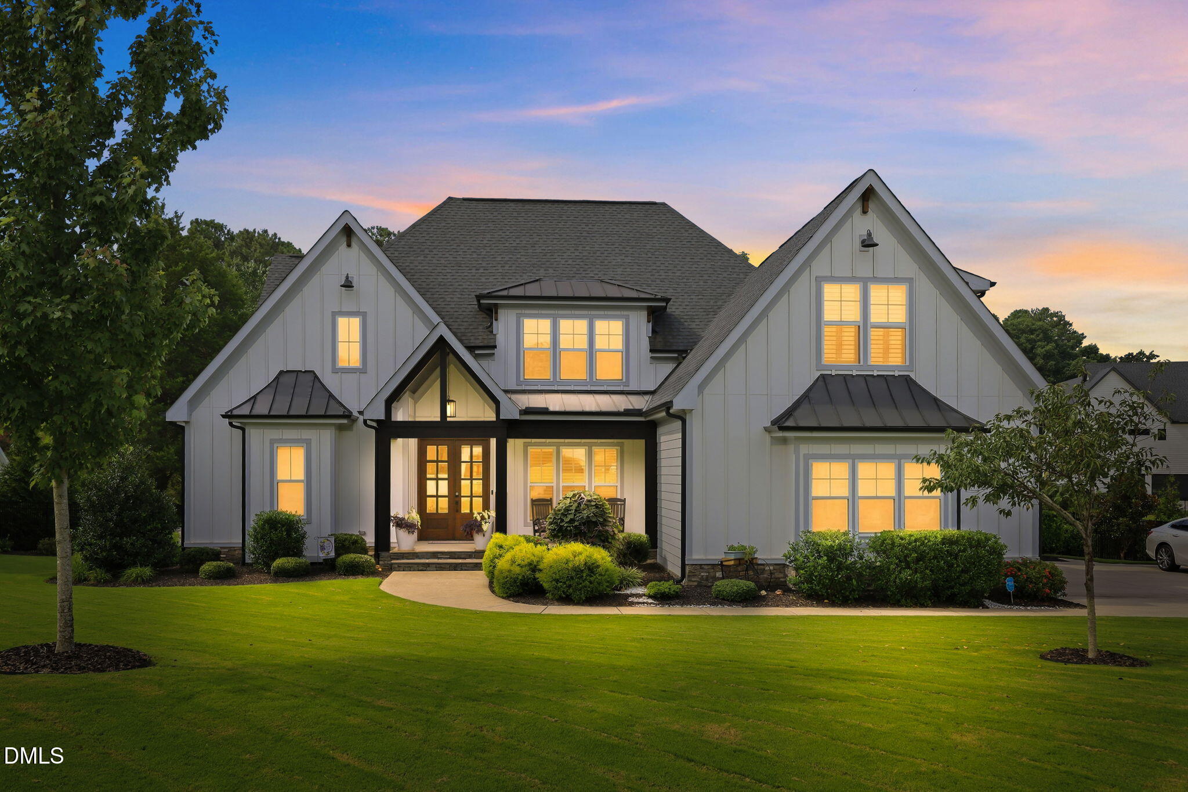
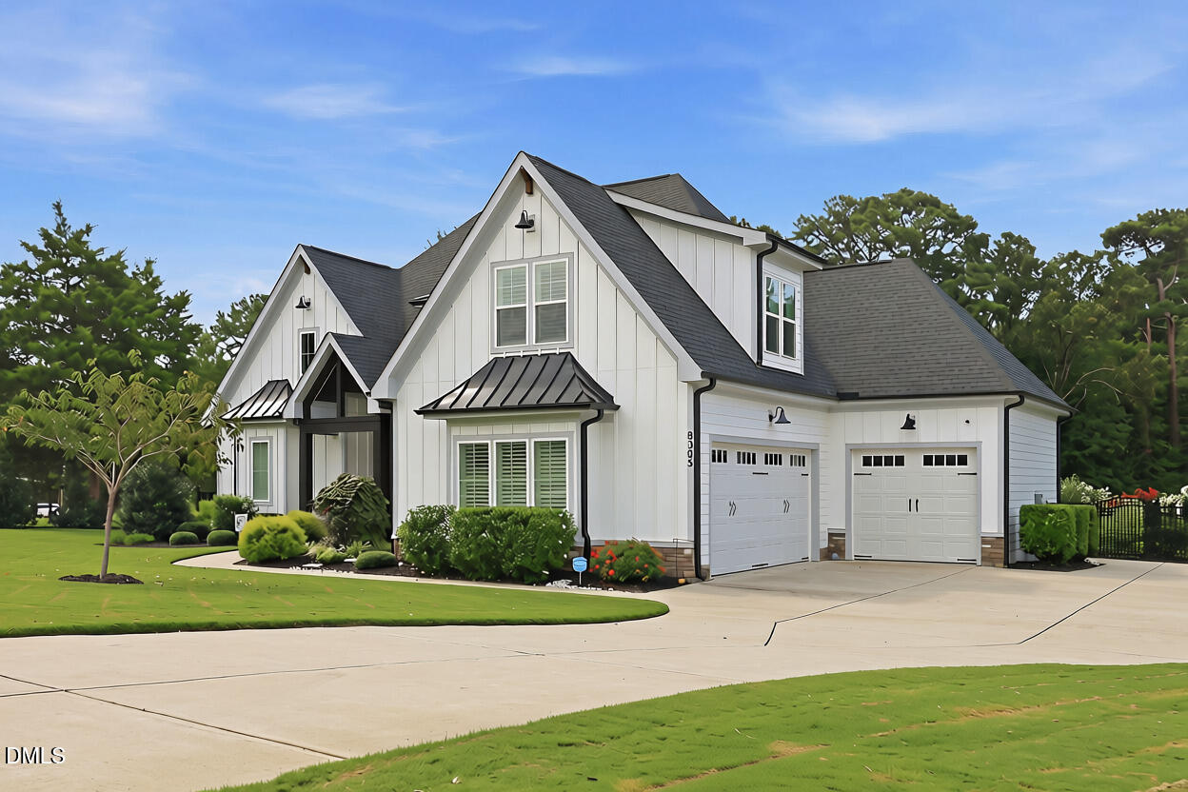
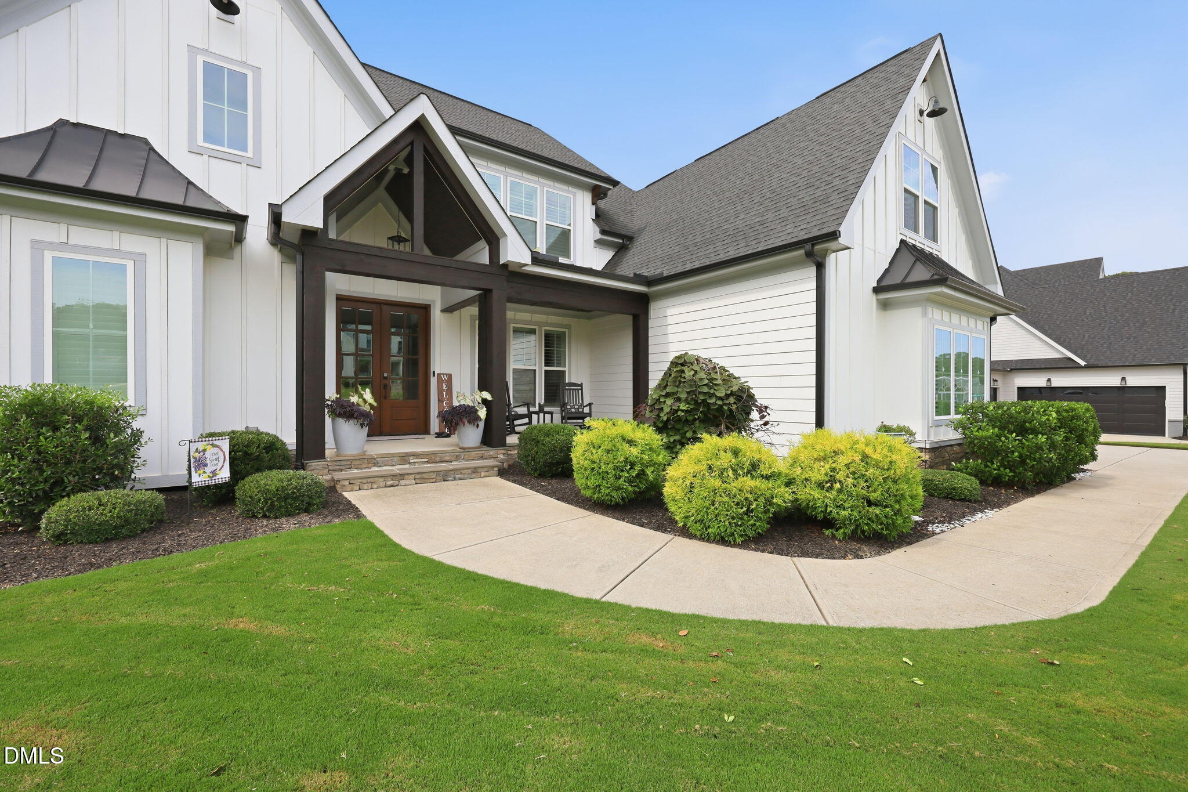
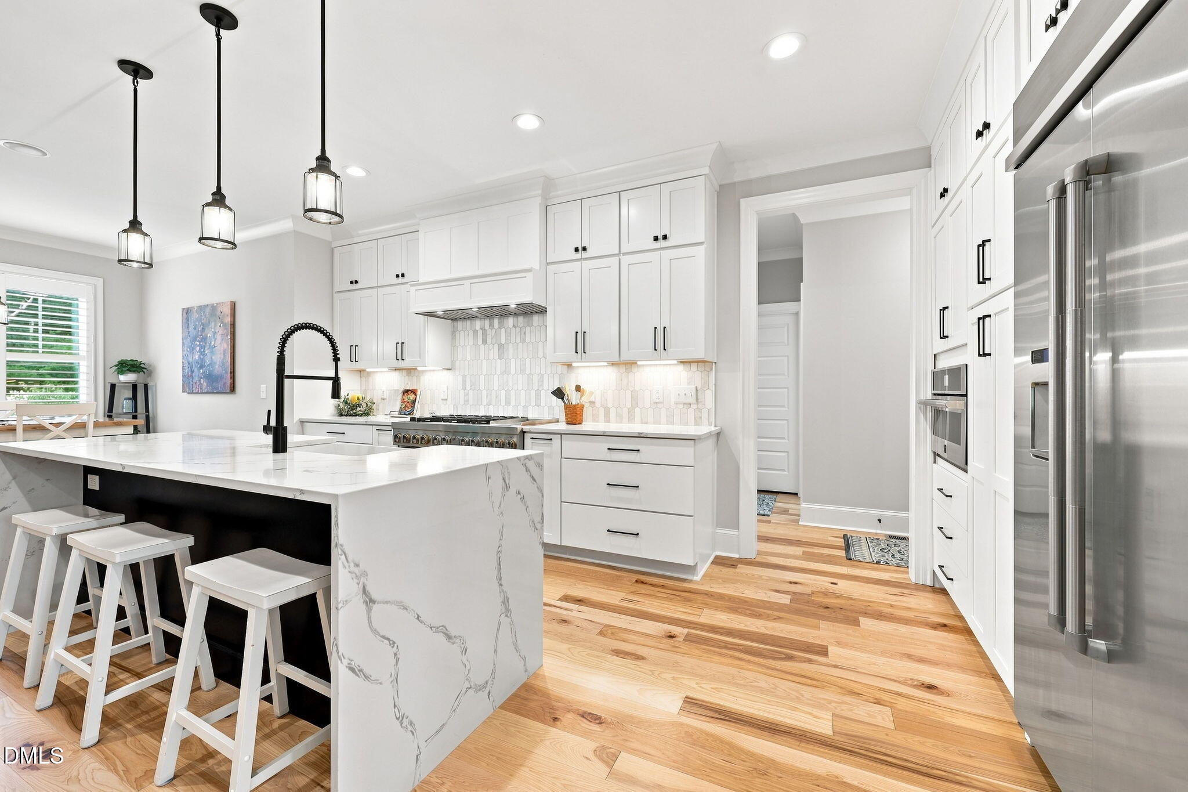
This exceptional custom home is a showcase of elevated design, refined craftsmanship, and timeless style. Only five years young and impeccably maintained, it is filled with distinctive details including coffered ceilings with tongue-and-groove accents, custom wainscoting, beautiful built-ins, and designer finishes throughout. The stunning kitchen features premium JennAir appliances, a built-in refrigerator, custom cabinetry, striking waterfall quartz countertops, a walk-in pantry, and a sophisticated butler's pantry. Designed for both everyday living and effortless entertaining, the kitchen, family room, formal dining room, and screened porch flow seamlessly together, with dramatic double sliding doors extending the family room into the screened porch for an exceptional indoor-outdoor living experience. The family room features a beautiful stone gas fireplace flanked by custom built-in bookcases, while surround sound is wired throughout the living area and media room, with additional sound wiring in the kitchen, screened porch, and primary bath. The main-level primary suite is a luxurious retreat with a spacious bedroom, tray ceiling, and spa-inspired bath featuring a beautifully tiled walk-in shower, separate soaking tub, dual vanities, and a generous walk-in closet with built-ins, bench seating, and a window that fills the space with natural light. A private main-level guest suite is thoughtfully tucked away from the primary and main living areas, offering exceptional privacy and a beautifully appointed bath with stunning tile feature walls that resemble works of art. A convenient drop zone is located just off the three-car garage, while a whole-house water softener system adds another layer of comfort and quality. Upstairs, two additional bedrooms share another beautifully designed bathroom, while a spacious bonus room offers flexibility as a second living space or home office. The inviting media room is ideal for movie nights or cheering on your favorite team, and the expansive walk-in attic provides an abundance of easily accessible storage. Every element has been thoughtfully designed to create a home that is as beautiful as it is functional, with an exceptional level of style, craftsmanship, and attention to detail. Come tour this house and start dreaming of your new HOME!

Save
Ask
Tour
Hide
Share
Listing Snapshot
Price 
$1,095,000
Days On Site 
36 Days
Bedrooms 
4
Inside Area (SqFt) 
3,431 sqft
Total Baths 
3
Full Baths 
3
Partial Baths 
N/A
Lot Size 
0.84 Acres
Year Built 
2021
MLS® Number 
10186764
Status 
Pending
Property Tax 
$7,164.34
HOA/Condo/Coop Fees 
$106 monthly
Sq Ft Source 
N/A
Friends & Family
Recent Activity
a month agoListing updated with changes from the MLS®
a month agoStatus changed to Pending
a month agoListing first seen on site
General Features
Acres 
0.84
Attached Garage 
Yes
Garage 
Yes
Garage Spaces 
3
Levels 
Two
Parking 
AttachedGarageDrivewayGarage Faces Side
Property Sub Type 
Single Family Residence
Security 
Carbon Monoxide Detector(s)Smoke Detector(s)Security System
Sewer 
Septic Tank
Special Circumstances 
Standard
SqFt Above 
3431
SqFt Total 
3431
Style 
Transitional
Zoning 
R-40W
Interior Features
Appliances 
Built-In RefrigeratorDisposalDishwasherGas RangeGas Water HeaterMicrowaveStainless Steel Appliance(s)Water Softener
Basement 
Crawl Space
Cooling 
Central AirDual
Fireplace 
Yes
Fireplace Features 
Family RoomGas LogStone
Fireplaces 
1
Flooring 
CarpetHardwoodTile
Interior 
Built-in FeaturesBookcasesCeiling Fan(s)ChandelierCrown MoldingCoffered Ceiling(s)Double VanityEntrance FoyerEat-in KitchenIn-Law FloorplanOpen FloorplanPantryRecessed LightingWalk-In Closet(s)Master Downstairs
Laundry Features 
Laundry RoomMain Level
Main Level Bedrooms 
2
Bedroom 2 
Dimensions - 13.3 x 12.0Level - Main
Bedroom 3 
Dimensions - 13.0 x 12.7Level - Second
Bedroom 4 
Dimensions - 11.9 x 11.8Level - Second
Bonus Room 
Dimensions - 28.0 x 13.3Level - Second
Breakfast Room 
Dimensions - 9.4 x 10.3Level - Main
Dining Room 
Dimensions - 11.8 x 11.8Level - Main
Entrance Hall 
Dimensions - 11.9 x 6.4Level - Main
Family Room 
Dimensions - 17.0 x 15.6Level - Main
Kitchen 
Dimensions - 16.4 x 9.0Level - Main
Laundry 
Dimensions - 6.0 x 8.3Level - Main
Master Bedroom 
Dimensions - 18.0 x 13.3Level - Main
Media Room 
Dimensions - 12.2 x 17.0Level - Second
Other 
Dimensions - 32.0 x 14.0Level - SecondDescription - Walk-in Attic
Save
Ask
Tour
Hide
Share
Exterior Features
Construction Details 
Fiber Cement
Fencing 
Back YardFenced
Lot Features 
Back YardFront YardGardenLandscaped
Patio And Porch 
Front PorchPatioScreened
Roof 
Shingle
View 
NeighborhoodTrees/Woods
Waterview 
NeighborhoodTrees/Woods
Community Features
Association Amenities 
None
Association Fee 
$1272.0
Association Fee Frequency 
Annually
Financing Terms Available 
CashConventional
Roads 
Asphalt
Schools
School District
Unknown
Elementary School
Wake County Schools
Middle School
Wake County Schools
High School
Wake County Schools
Listing courtesy of Meredith Hilbert of Howard Hanna Allen Tate Wake Forest/Rolesville


Listings that are marked with an icon are provided courtesy of the Triangle MLS, Inc. of North Carolina, Internet Data Exchange Database. Copyright 2026 Triangle MLS, Inc. of North Carolina. All rights reserved.

Last checked: 2026-09-23 01:09 PM UTC

Neighborhood & Commute
Source: Walkscore
Disclosure: Community information and market data powered by Constellation Data Labs. Information is deemed reliable but not guaranteed.
Save
Ask
Tour
Hide
Share

Compare listings

Compare