

1578 Tice Hurst LaneApex, NC 27502
Mortgage Calculator
Monthly Payment (Est.)
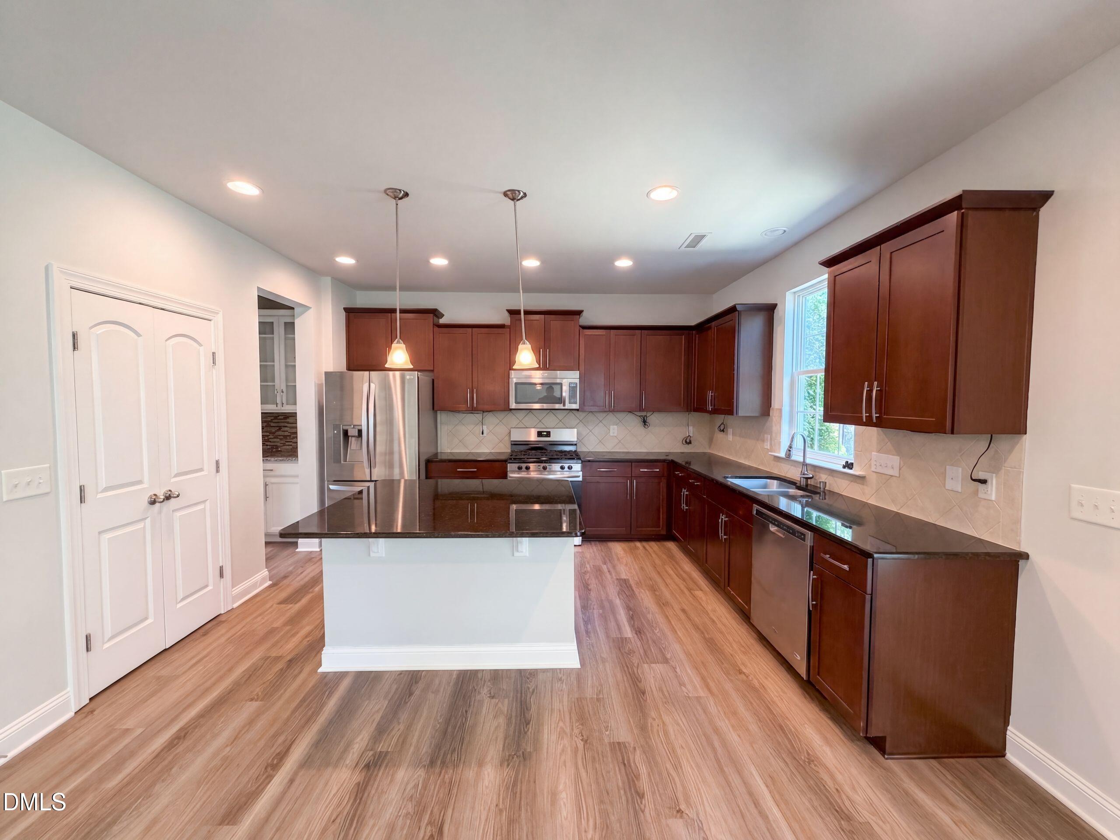
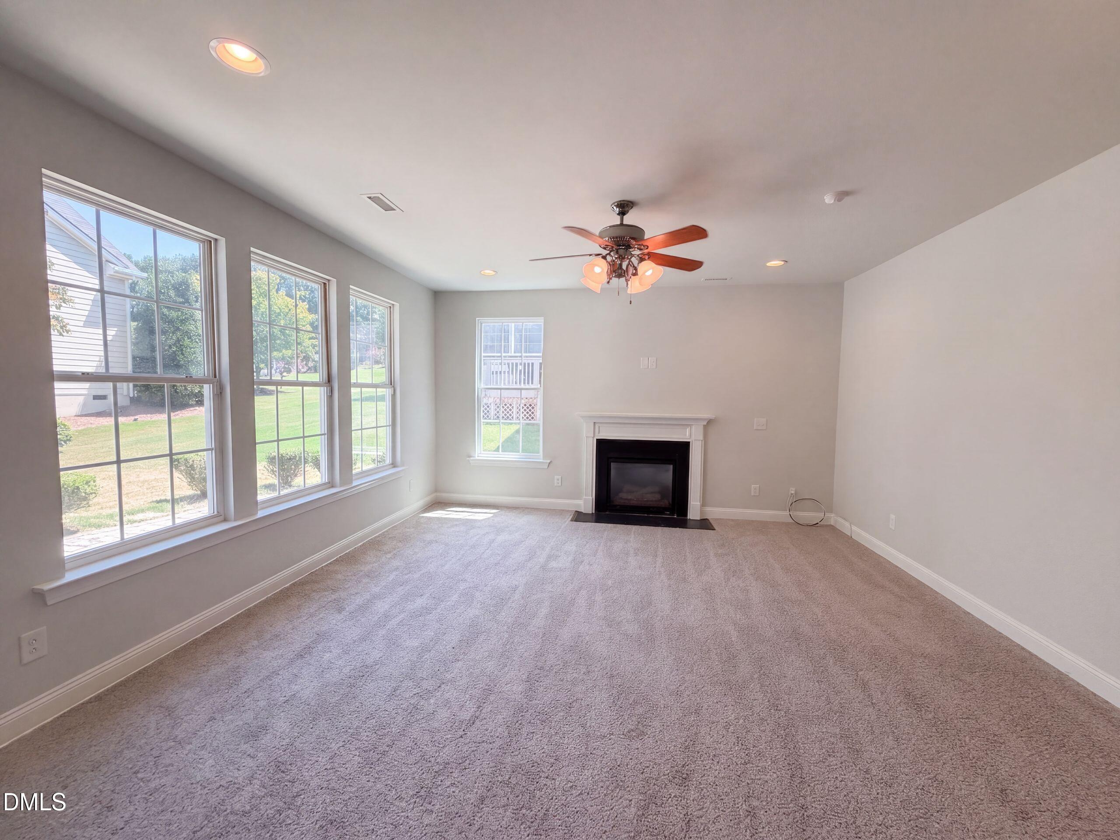
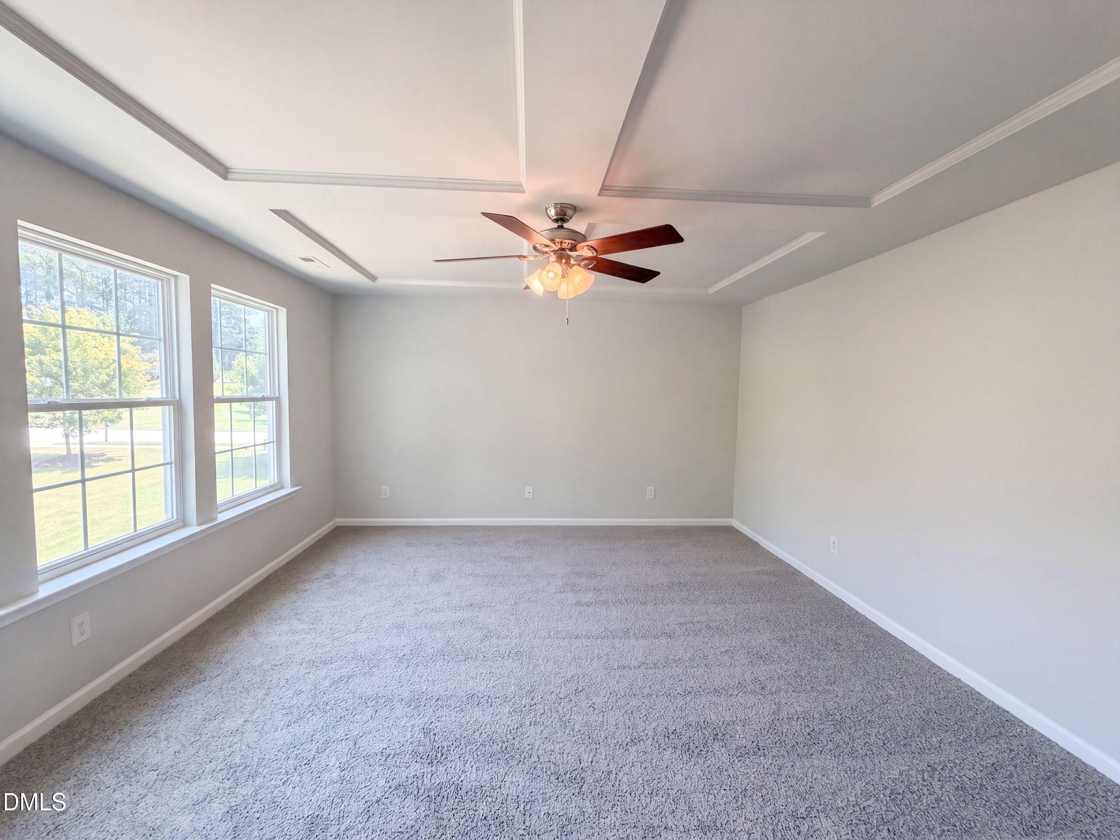
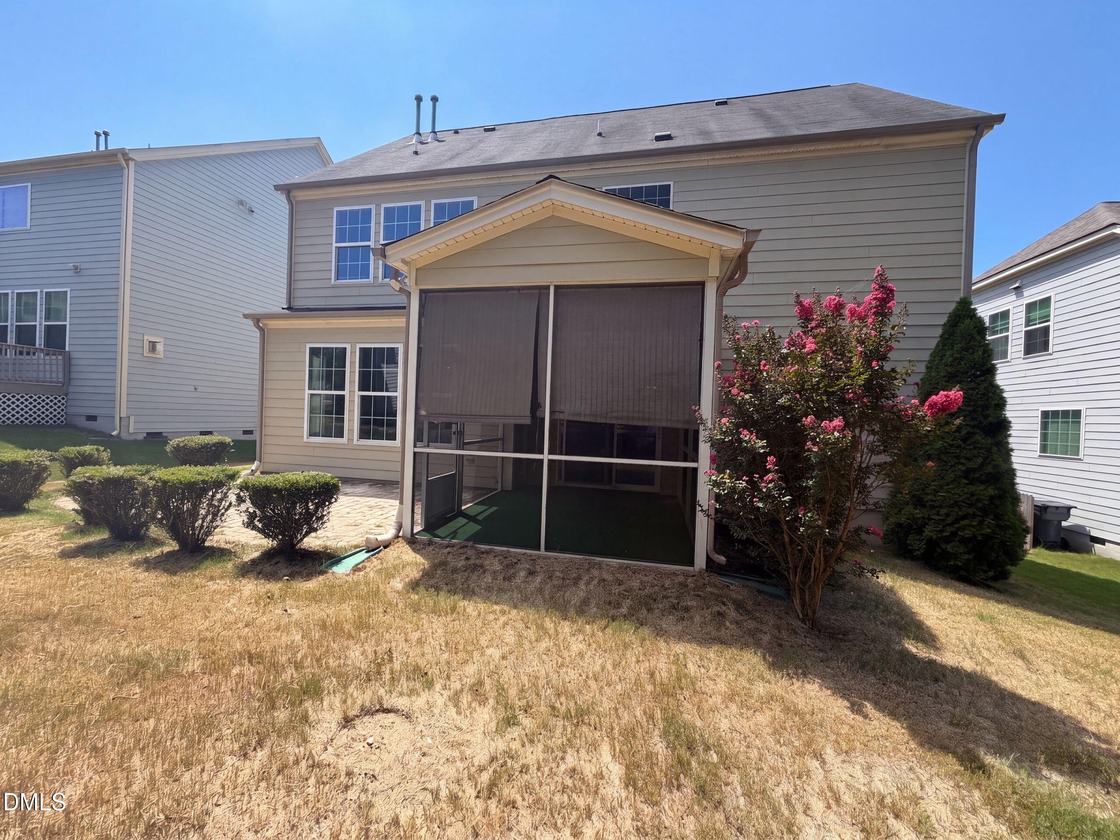
Enter an interest rate to see your estimated monthly payment.1578 Tice Hurst Ln is a three-story Apex home with a spacious layout and hardwood flooring on the main level. The kitchen features dark cabinetry, a center island, stainless steel appliances, and generous counter space, opening to a living area anchored by a fireplace. A formal dining room with wainscoting sits near the entry. The primary bedroom connects to a bathroom with a double vanity, a garden soaking tub, and a walk-in shower, while additional generously sized bedrooms and full baths provide flexible space across the upper levels, including a third-floor bonus room with its own bath. A screened rear porch overlooks the backyard, and a two-car attached garage completes this well-maintained residence with functional amenities throughout.
| 6 days ago | Price changed to $700,000 | |
| 6 days ago | Listing updated with changes from the MLS® | |
| a month ago | Listing first seen on site |

Listings that are marked with an icon are provided courtesy of the Triangle MLS, Inc. of North Carolina, Internet Data Exchange Database. Copyright 2026 Triangle MLS, Inc. of North Carolina. All rights reserved.
Last checked: 2026-09-23 02:05 PM UTC
