Save
Ask
Tour
Hide
Share
$945,000
32 Days On Site

1411 Cottondale Lane
Wake Forest, NC 27587

For Sale|Single Family Residence|Active
4
Beds
5
Total Baths
4
Full Baths
1
Partial Bath
3,283
SqFt
$288
/SqFt
2026
Built
Subdivision:
Aubrie Place
County:
Granville
1411 Cottondale Lane1411 Cottondale Lane1411 Cottondale Lane1411 Cottondale Lane
Save
Ask
Tour
Hide
Share

Mortgage Calculator

Monthly Payment (Est.)

Enter an interest rate to see your estimated monthly payment.
Calculator powered by Showcase IDX, a Constellation1 Company. Copyright ©2026 Information is deemed reliable but not guaranteed.

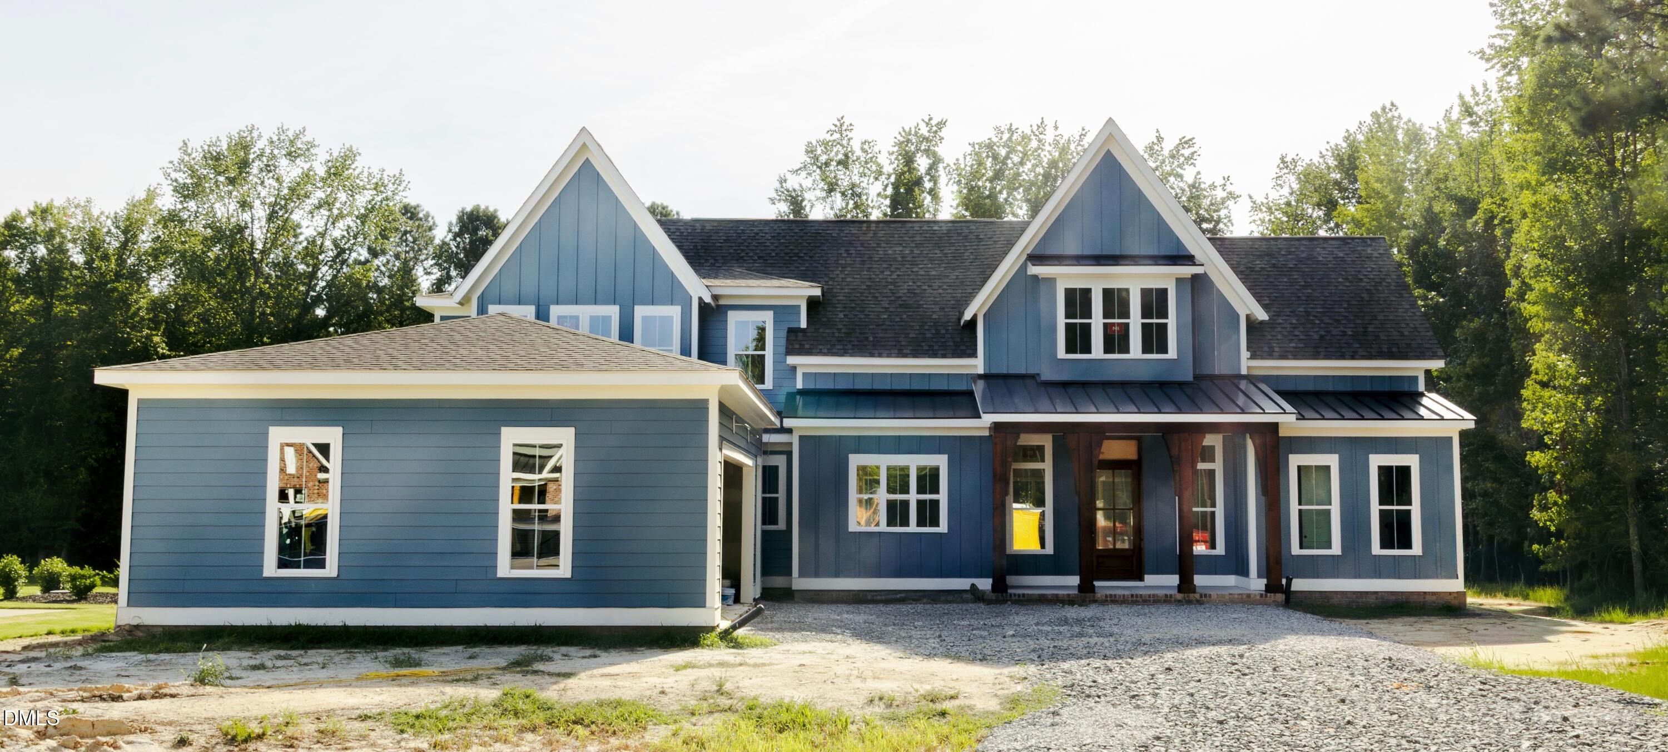
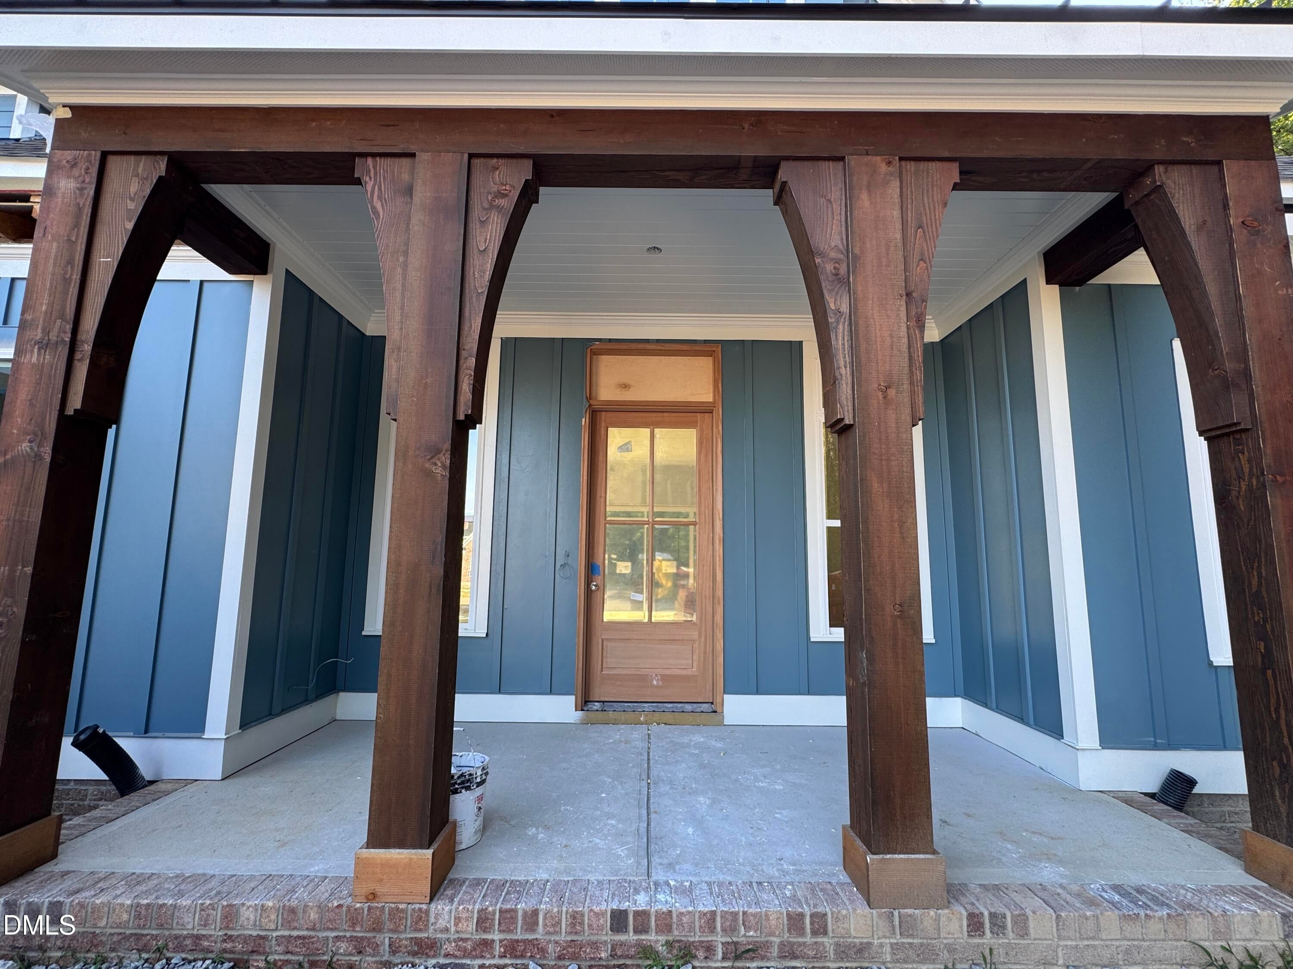
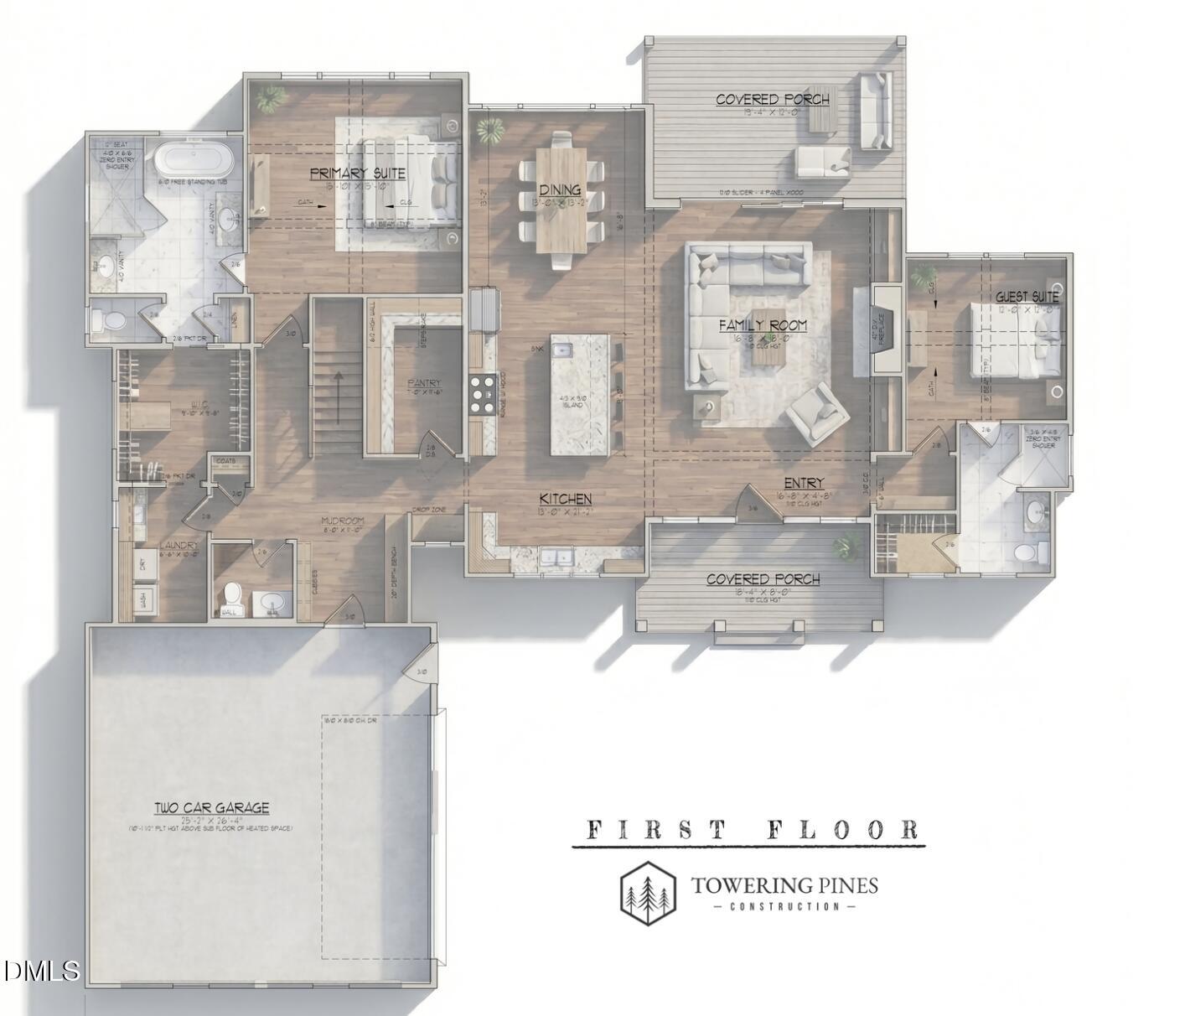
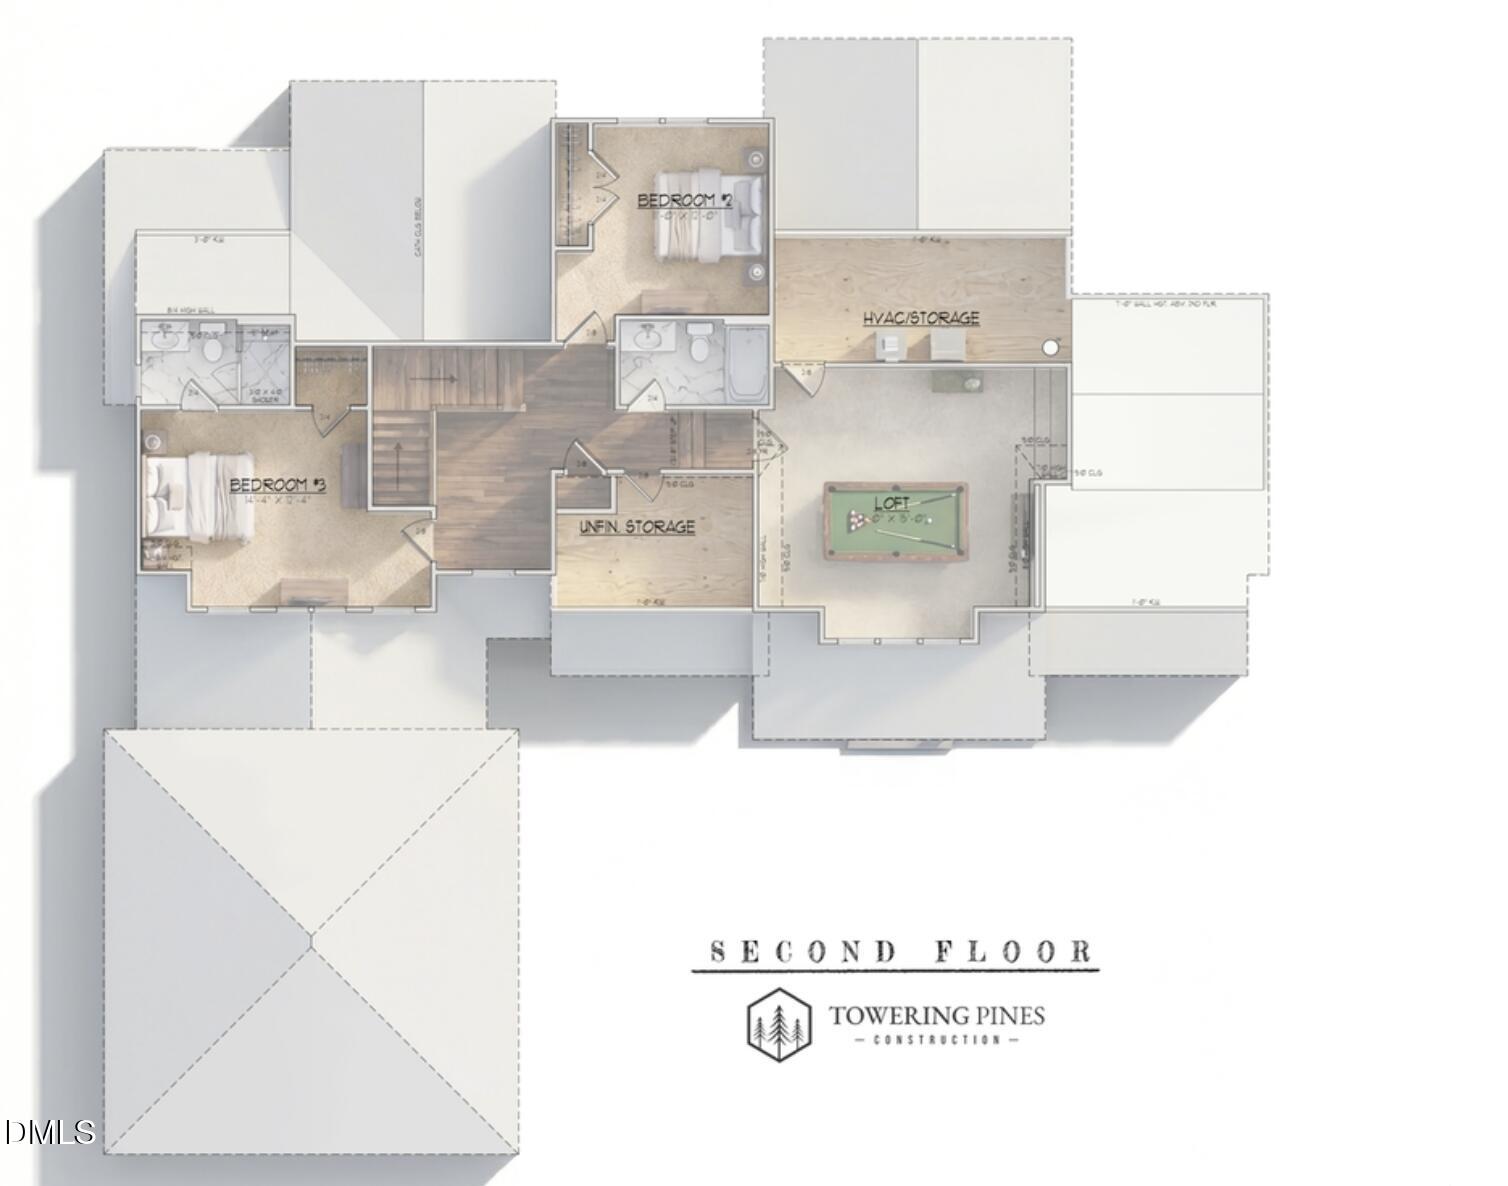
2026 PARADE OF HOME ENTRY and POOL LOT! Come check out this thoughtfully designed custom home constructed by Towering Pines Construction. This versatile floor plan offers 4 spacious bedrooms and 4.5 bathrooms, including a private primary suite and guest suite conveniently located on the main level, making it ideal for multi-generational living or hosting overnight guests. The heart of the home is an open-concept layout, with site-finished hardwoods, where the gourmet kitchen overlooks the expansive family room and dining area, where the sink IS NOT in the island! Open the back door to a covered rear porch with log fireplace overlooking the backyard. Upstairs delivers two more bedrooms and a bonus room with some unfinished space. Blending timeless curb appeal with modern functionality, this home delivers flexible living spaces, timeless selections, and quality craftsmanship! Come see it today!

Save
Ask
Tour
Hide
Share
Listing Snapshot
Price 
$945,000
Days On Site 
32 Days
Bedrooms 
4
Inside Area (SqFt) 
3,283 sqft
Total Baths 
5
Full Baths 
4
Partial Baths 
1
Lot Size 
0.692 Acres
Year Built 
2026
MLS® Number 
10187945
Status 
Active
Property Tax 
$653.9
HOA/Condo/Coop Fees 
$100 monthly
Sq Ft Source 
N/A
Friends & Family
Recent Activity
a month agoListing first seen on site
a month agoListing updated with changes from the MLS®
General Features
Acres 
0.692
Attached Garage 
Yes
Foundation 
BlockBrick/Mortar
Garage 
Yes
Garage Spaces 
2
Home Warranty 
Yes
Levels 
One and One Half
Parking 
AttachedGarage
Parking Spaces 
2
Property Condition 
New ConstructionUnder Construction
Property Sub Type 
Single Family Residence
Sewer 
Septic Tank
Special Circumstances 
Standard
SqFt Above 
3283
SqFt Total 
3283
Style 
CraftsmanFarmhouse
Utilities 
Electricity ConnectedNatural Gas ConnectedUnderground UtilitiesSewer Connected
Water Source 
Well
Interior Features
Cooling 
Central Air
Fireplace 
Yes
Fireplace Features 
Family RoomGas LogOutside
Fireplaces 
2
Flooring 
CarpetHardwoodTile
Heating 
Hot Water
Interior 
Kitchen IslandOpen Floorplan
Laundry Features 
Lower Level
Main Level Bedrooms 
2
Bedroom 2 
Level - Main
Bedroom 3 
Level - Second
Bedroom 4 
Level - Second
Family Room 
Level - Main
Laundry 
Level - Main
Master Bedroom 
Level - Main
Media Room 
Level - Second
Save
Ask
Tour
Hide
Share
Exterior Features
Construction Details 
Board & Batten SidingBrickFiber CementHardiPlank Type
Lot Features 
Back YardLevelPrivate
Patio And Porch 
CoveredFront PorchRear Porch
Roof 
MetalShingle
View 
ForestTrees/Woods
Waterview 
ForestTrees/Woods
Community Features
Association Fee 
$1200.0
Association Fee Frequency 
Annually
Financing Terms Available 
CashConventionalVA Loan
Roads 
Paved
Schools
School District
Unknown
Elementary School
Granville - Tar River Elementary
Middle School
Granville - G C Hawley
High School
Granville - South Granville High
Listing courtesy of Lindsey Sigmon Ewing of Julie Wright Realty Group LLC


Listings that are marked with an icon are provided courtesy of the Triangle MLS, Inc. of North Carolina, Internet Data Exchange Database. Copyright 2026 Triangle MLS, Inc. of North Carolina. All rights reserved.

Last checked: 2026-09-23 01:09 PM UTC

Neighborhood & Commute
Source: Walkscore
Disclosure: Community information and market data powered by Constellation Data Labs. Information is deemed reliable but not guaranteed.
Save
Ask
Tour
Hide
Share

Compare listings

Compare