

15032 Westerfield RoadWake Forest, NC 27587
Mortgage Calculator
Monthly Payment (Est.)
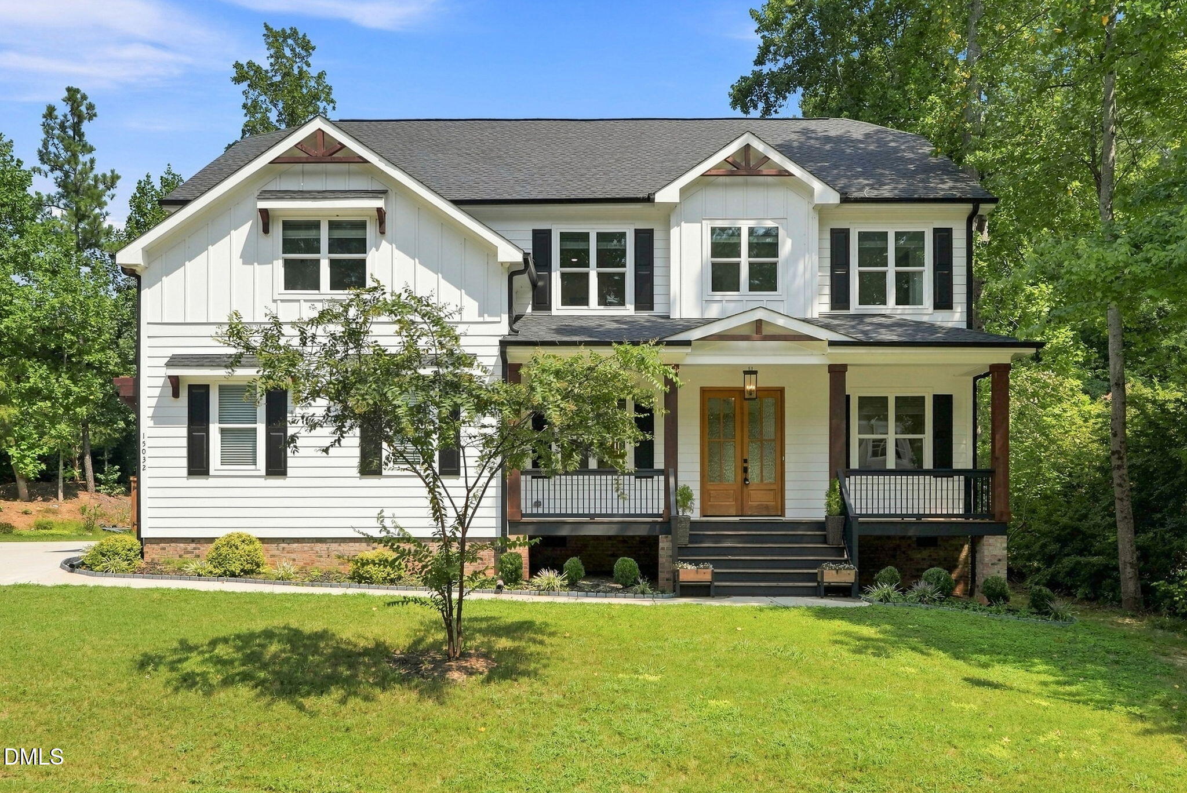
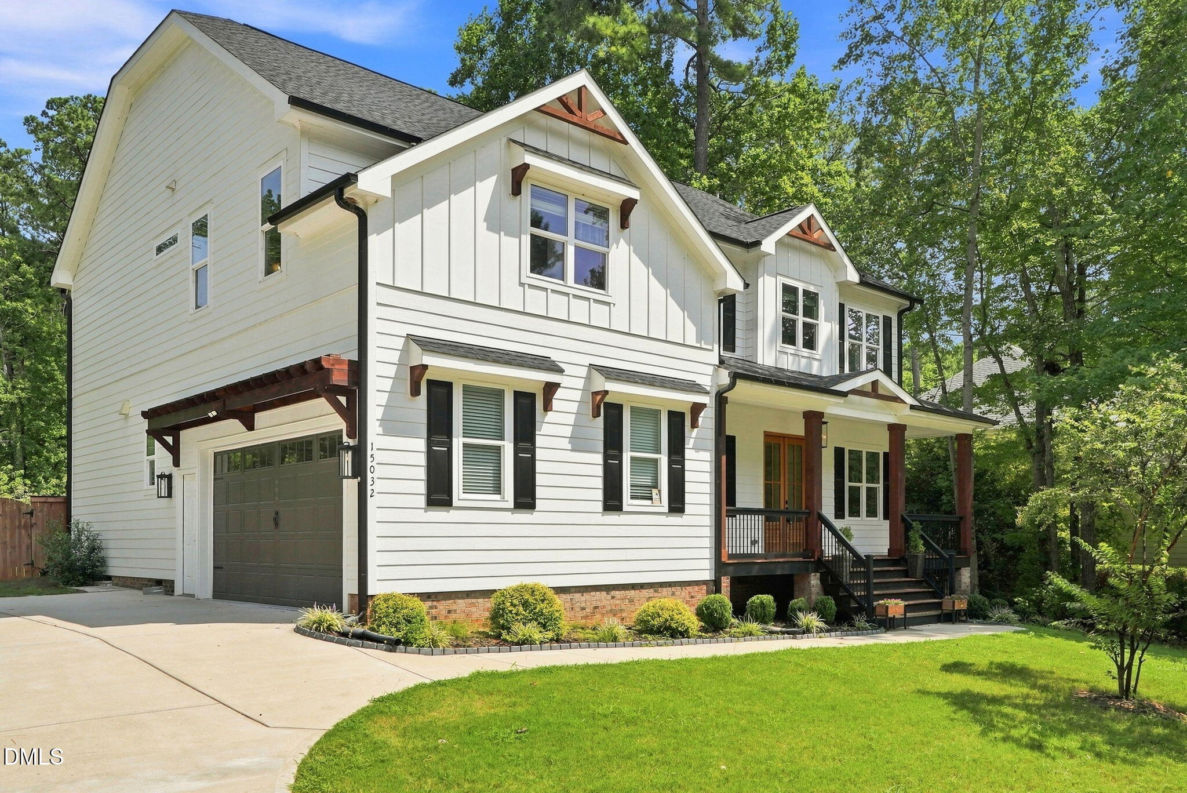
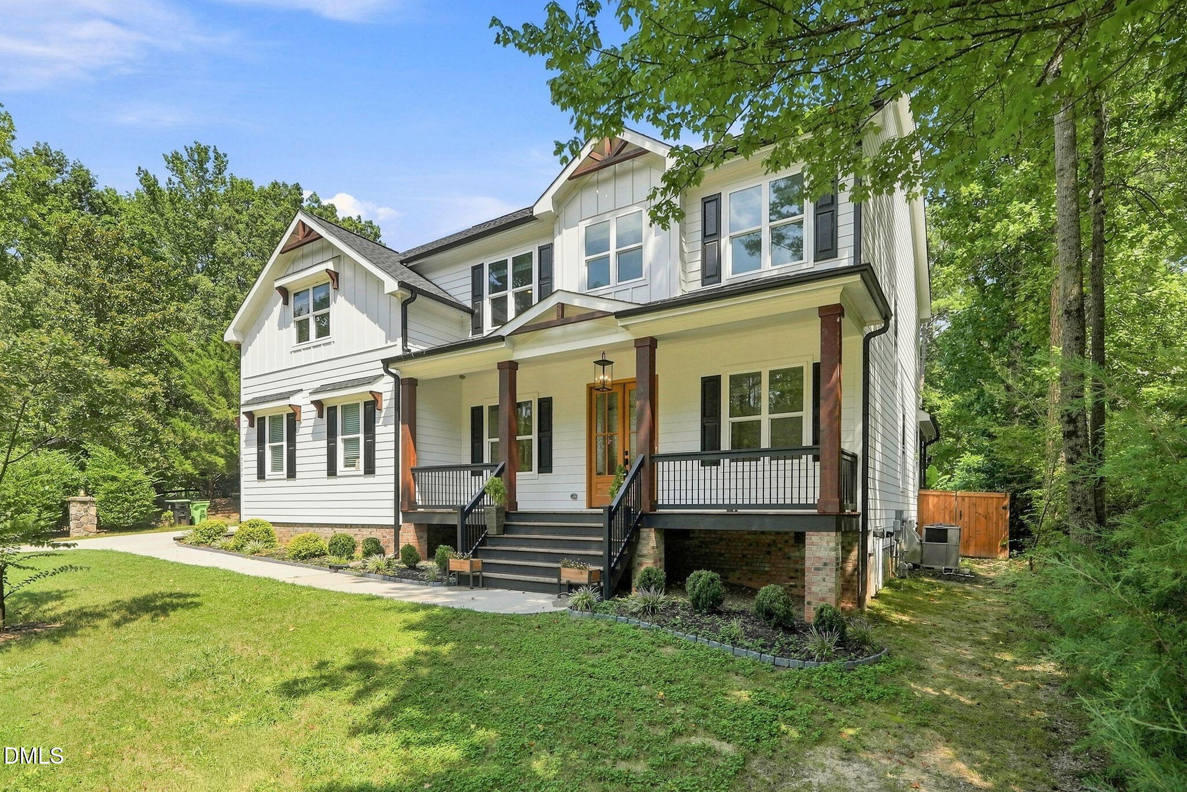
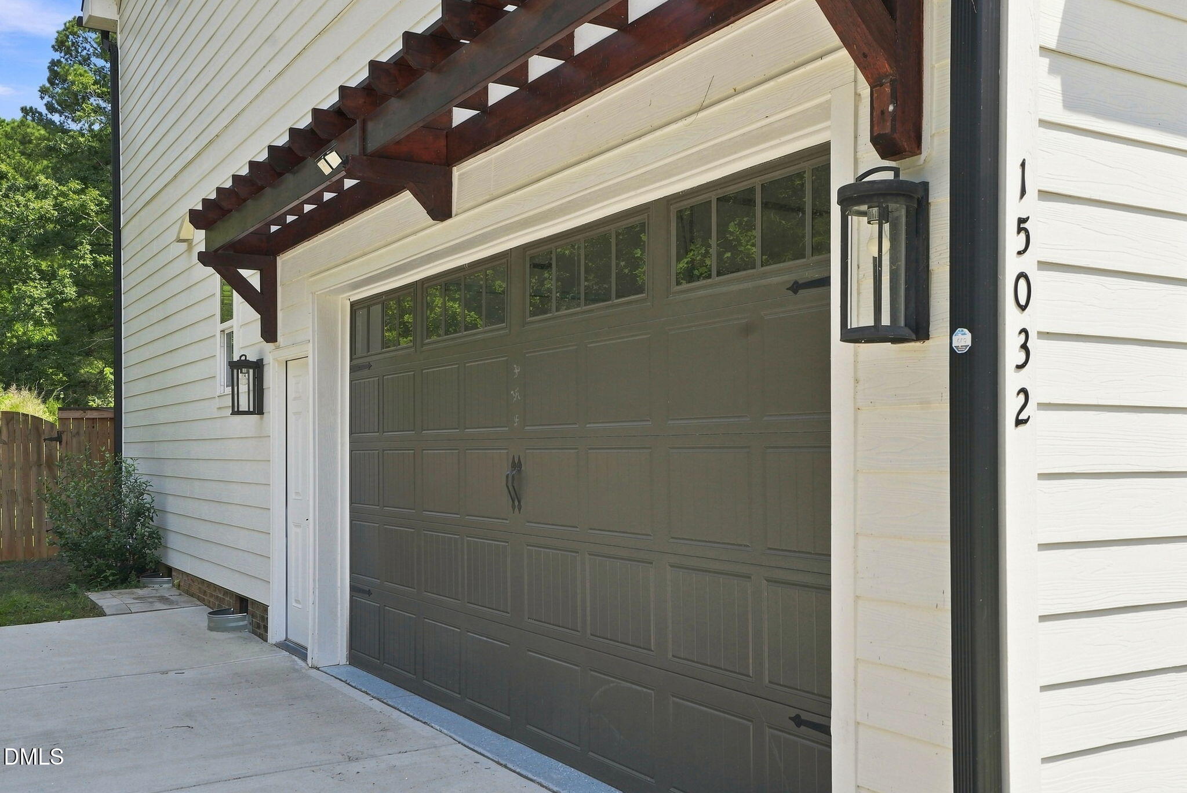
Enter an interest rate to see your estimated monthly payment.Welcome to 15032 Westerfield Road in desirable Devonshire neighborhood close to Falls Lake, where thoughtful design, flexible living spaces and custom details come together beautifully. This custom built 3 bedroom home offers an impressive floor plan with a first floor bedroom and full bath, perfect for guests plus a dedicated office for working from home. The light filled main living area features hardwood floors, exposed wood beams, a sleek fireplace and access to the outdoor living space. The kitchen is a showstopper with an oversized island, abundant cabinetry, quartz countertops, statement lighting and a separate scullery that provides additional prep and storage space while keeping the main kitchen ready for entertaining. A convenient drop zone and side load garage add everyday functionality. Upstairs, the spacious primary suite features architectural wall details, a tray ceiling and a beautifully finished bath with dual vanities and an oversized tiled shower. A third bedroom, loft, separate den and bonus room provide incredible flexibility for movie nights, hobbies, exercise, play space or additional work-from-home options. Throughout the home, you'll find distinctive millwork, shiplap accents, designer lighting, warm wood details and modern finishes that give this home its own personality. A covered front porch, wooded setting, covered back porch, patio, fenced landscaped yard and striking modern farmhouse exterior complete the package. So much space, style and versatility in Wake Forest's Devonshire! Septic system perks for 3 bedrooms while 6 people can live in this home (2 people per bedrooms).
| 17 hours ago | Price changed to $789,000 | |
| 17 hours ago | Listing updated with changes from the MLS® | |
| a month ago | Listing first seen on site |

Listings that are marked with an icon are provided courtesy of the Triangle MLS, Inc. of North Carolina, Internet Data Exchange Database. Copyright 2026 Triangle MLS, Inc. of North Carolina. All rights reserved.
Last checked: 2026-09-23 01:09 PM UTC

Did you know? You can invite friends and family to your search. They can join your search, rate and discuss listings with you.