Save
Ask
Tour
Hide
Share
$769,900
29 Days On Site

186 Briarfield Drive
Apex, NC 27502

For Sale|Single Family Residence|Active
4
Beds
4
Total Baths
4
Full Baths
2,791
SqFt
$276
/SqFt
2008
Built
Subdivision:
Seagroves Farm
County:
Wake
186 Briarfield Drive186 Briarfield Drive186 Briarfield Drive186 Briarfield Drive
Save
Ask
Tour
Hide
Share

Mortgage Calculator

Monthly Payment (Est.)

Enter an interest rate to see your estimated monthly payment.
Calculator powered by Showcase IDX, a Constellation1 Company. Copyright ©2026 Information is deemed reliable but not guaranteed.

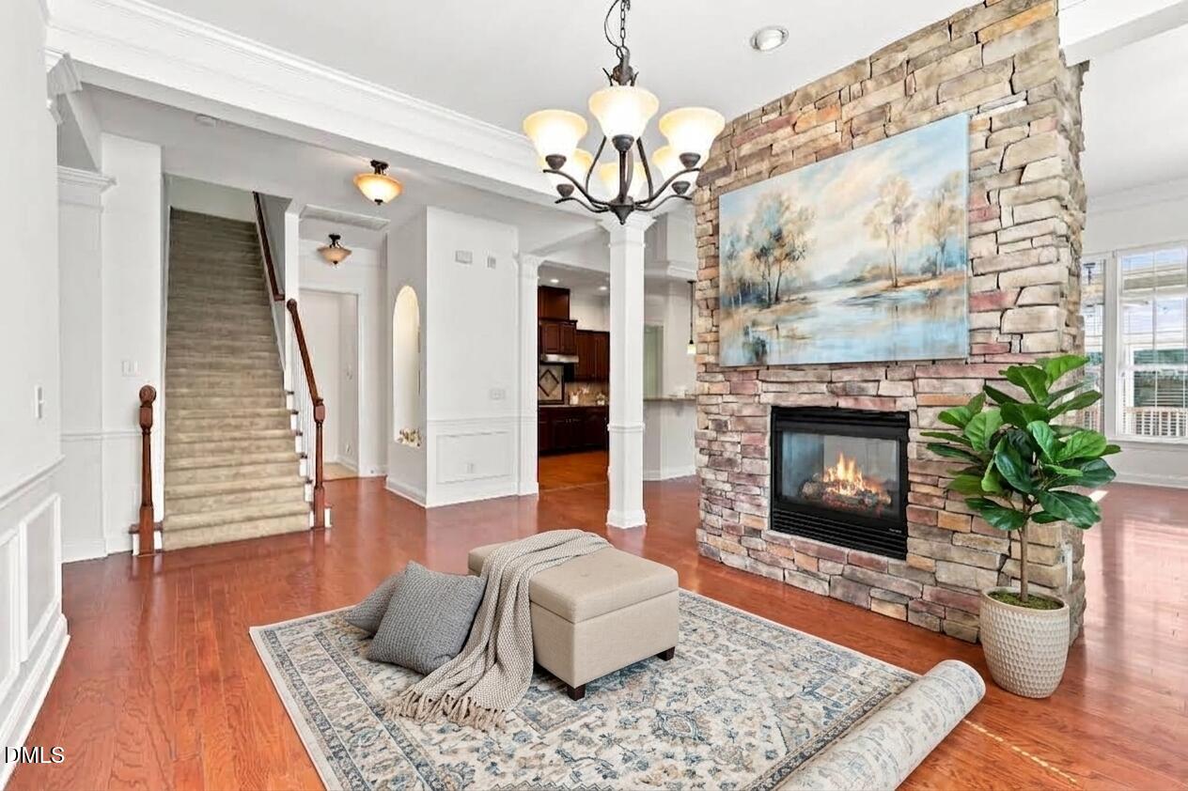
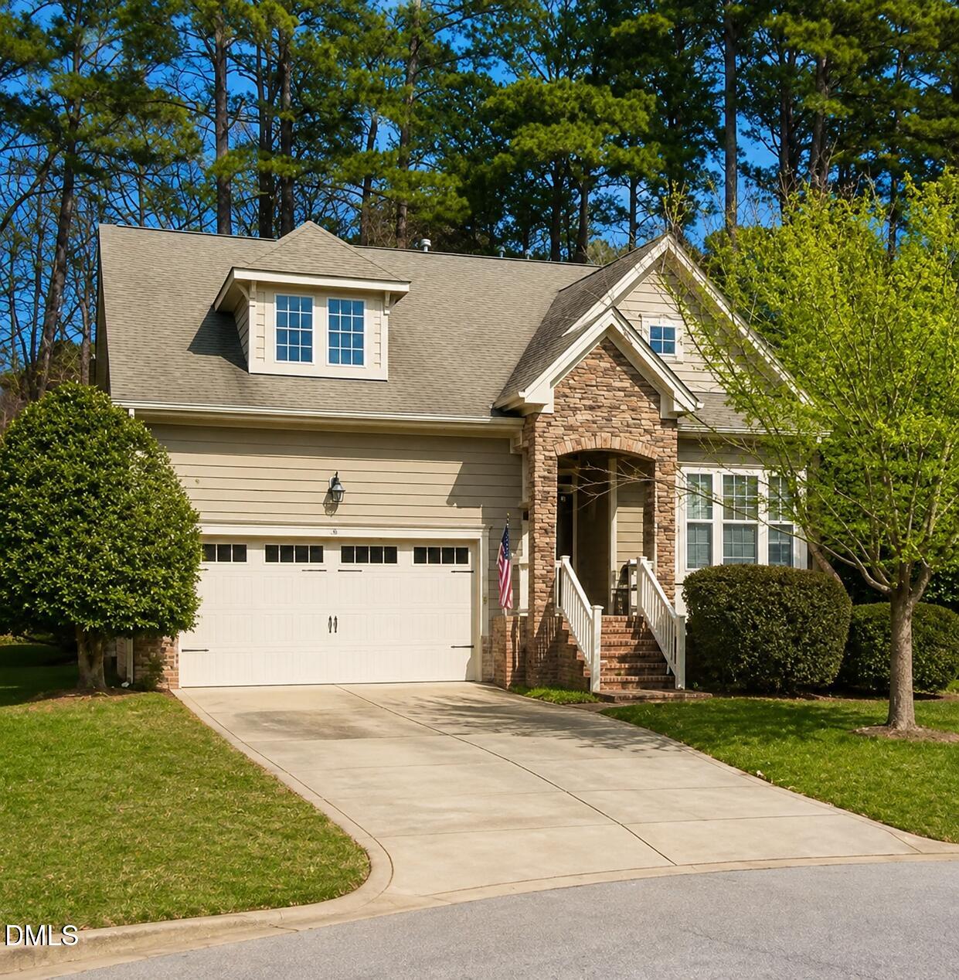
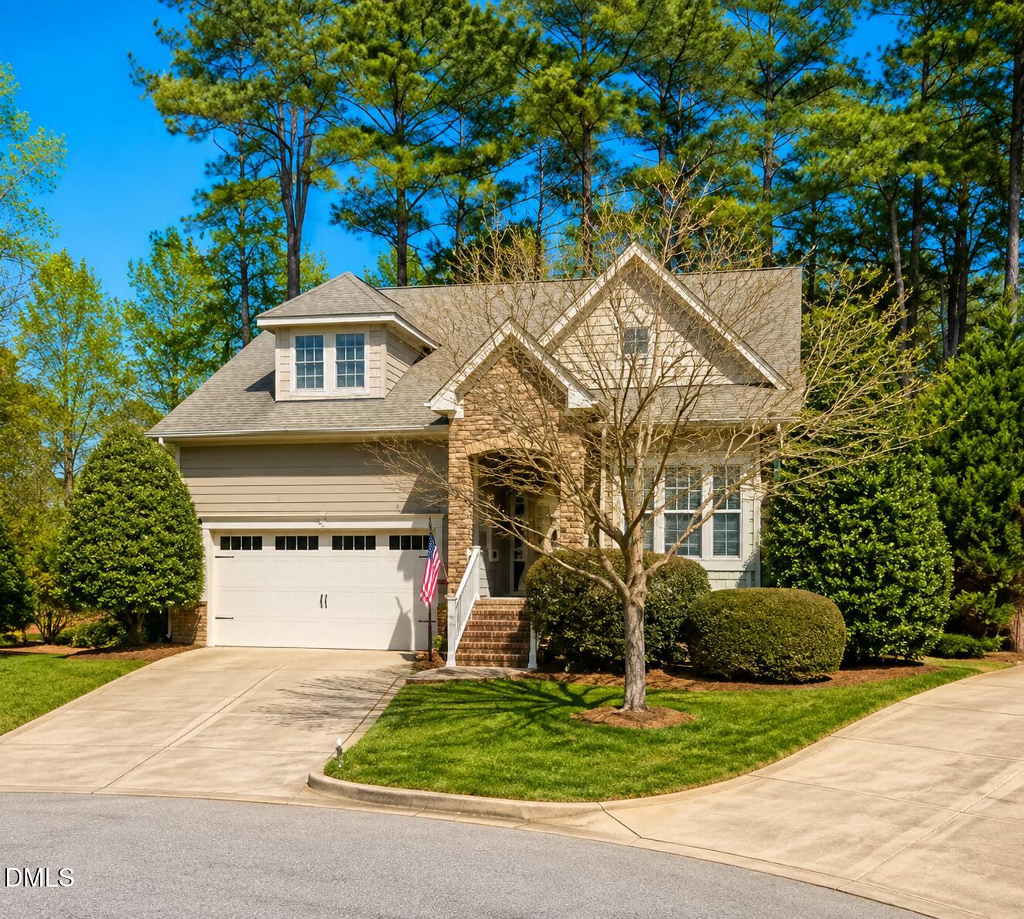
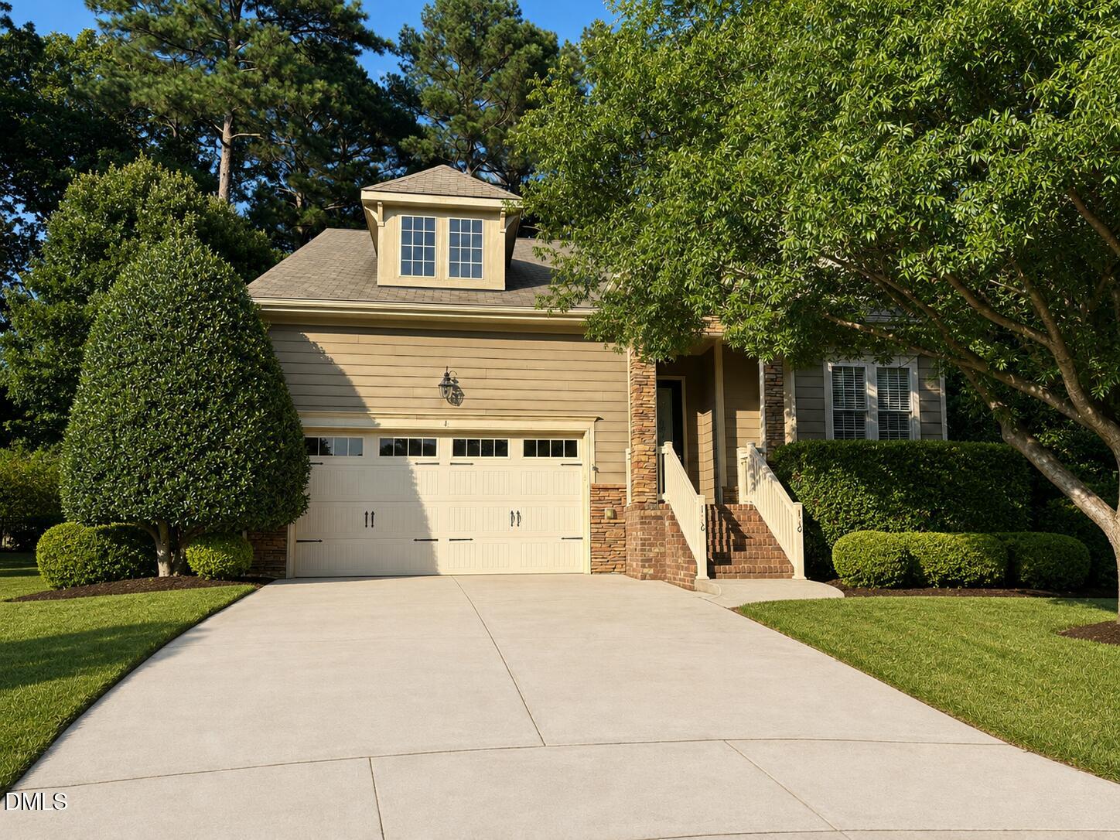
New HVAC systems (2022 and 2026), new carpet, new dishwasher, new induction cooktop, fresh interior paint throughout, and a 2022 roof -- the big-ticket items are done. Just move in and enjoy. Welcome to Seagroves Farm, one of Apex's most sought-after established communities, where this stunning home delivers the wow factor from the moment you walk through the door. A double-sided stone fireplace anchors the open floor plan, rich hardwood floors flow throughout the main level, and soaring ceilings make every space feel expansive. The first-floor primary suite is a true retreat with dual vanity, garden tub, and a custom walk-in closet that will not disappoint. A second main-floor bedroom is perfect as a guest suite, home office, or flex space. Upstairs, two additional ensuite bedrooms plus a massive bonus room give everyone room to spread out. Step outside to a large screened porch overlooking a fenced backyard -- your private escape after a long day. Community pool, scenic pond, and walking trails are just steps away. Minutes to downtown Apex, 540, shopping, and dining. Every bedroom has its own bath. Every big expense is already handled. This one is ready.

Save
Ask
Tour
Hide
Share
Listing Snapshot
Price 
$769,900
Days On Site 
29 Days
Bedrooms 
4
Inside Area (SqFt) 
2,791 sqft
Total Baths 
4
Full Baths 
4
Partial Baths 
N/A
Lot Size 
0.25 Acres
Year Built 
2008
MLS® Number 
10188552
Status 
Active
Property Tax 
$6,083.04
HOA/Condo/Coop Fees 
$82.33 monthly
Sq Ft Source 
N/A
Friends & Family
Recent Activity
3 weeks agoListing updated with changes from the MLS®
3 weeks agoStatus changed to Active
4 weeks agoListing first seen on site
General Features
Acres 
0.25
Attached Garage 
Yes
Garage 
Yes
Garage Spaces 
2
Levels 
Two
Parking 
AttachedGarageConcreteDrivewayGarage Door Opener
Property Sub Type 
Single Family Residence
Sewer 
Public Sewer
Special Circumstances 
Standard
SqFt Above 
2791
SqFt Total 
2791
Style 
Traditional
Water Source 
Public
Zoning 
PUD-C
Interior Features
Appliances 
CooktopDishwasherElectric CooktopGas Water HeaterInduction CooktopMicrowaveRefrigeratorWasher/DryerOven
Basement 
Crawl Space
Cooling 
Central Air
Flooring 
Hardwood
Heating 
Central
Interior 
Double VanityGranite CountersOpen FloorplanPantryRecessed LightingSoaking TubStorageWalk-In Closet(s)Master DownstairsHigh Speed Internet
Laundry Features 
Laundry Room
Main Level Bedrooms 
2
Bedroom 2 
Dimensions - 14.0 x 12.5Level - Main
Bedroom 3 
Dimensions - 13.0 x 12.8Level - Second
Bedroom 4 
Dimensions - 12.0 x 11.0Level - Second
Bonus Room 
Dimensions - 16.4 x 16.2Level - Second
Breakfast Room 
Dimensions - 13.0 x 10.0Level - Main
Dining Room 
Dimensions - 13.3 x 11.3Level - Main
Entrance Hall 
Dimensions - 16.0 x 5.6Level - Main
Family Room 
Dimensions - 18.5 x 13.2Level - Main
Kitchen 
Dimensions - 11.4 x 11.0Level - Main
Laundry 
Dimensions - 6.8 x 5.2Level - Main
Master Bedroom 
Dimensions - 16.2 x 12.7Level - Main
Save
Ask
Tour
Hide
Share
Exterior Features
Construction Details 
Fiber Cement
Fencing 
Wrought IronFenced
Lot Features 
Few TreesLandscaped
Patio And Porch 
CoveredFront PorchPatioRear PorchScreened
Roof 
Shingle
Community Features
Association Amenities 
PoolTrail(s)
Association Fee 
$247.0
Association Fee Frequency 
Quarterly
Community Features 
LakePool
Financing Terms Available 
CashConventionalFHAVA Loan
Roads 
Paved
Schools
School District
Unknown
Elementary School
Wake County Schools
Middle School
Wake County Schools
High School
Wake County Schools
Listing courtesy of Marti Hampton of EXP Realty LLC


Listings that are marked with an icon are provided courtesy of the Triangle MLS, Inc. of North Carolina, Internet Data Exchange Database. Copyright 2026 Triangle MLS, Inc. of North Carolina. All rights reserved.

Last checked: 2026-09-23 06:48 PM UTC

Neighborhood & Commute
Source: Walkscore
Disclosure: Community information and market data powered by Constellation Data Labs. Information is deemed reliable but not guaranteed.
Save
Ask
Tour
Hide
Share

Compare listings

Compare