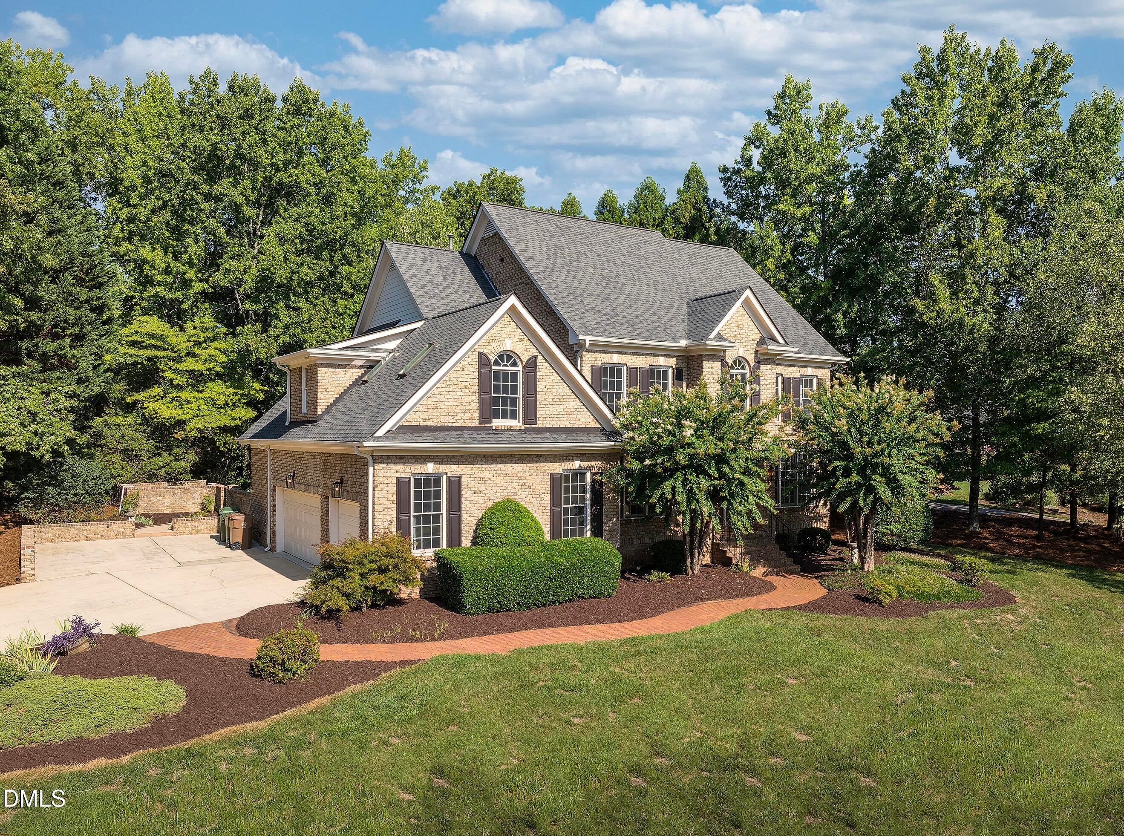
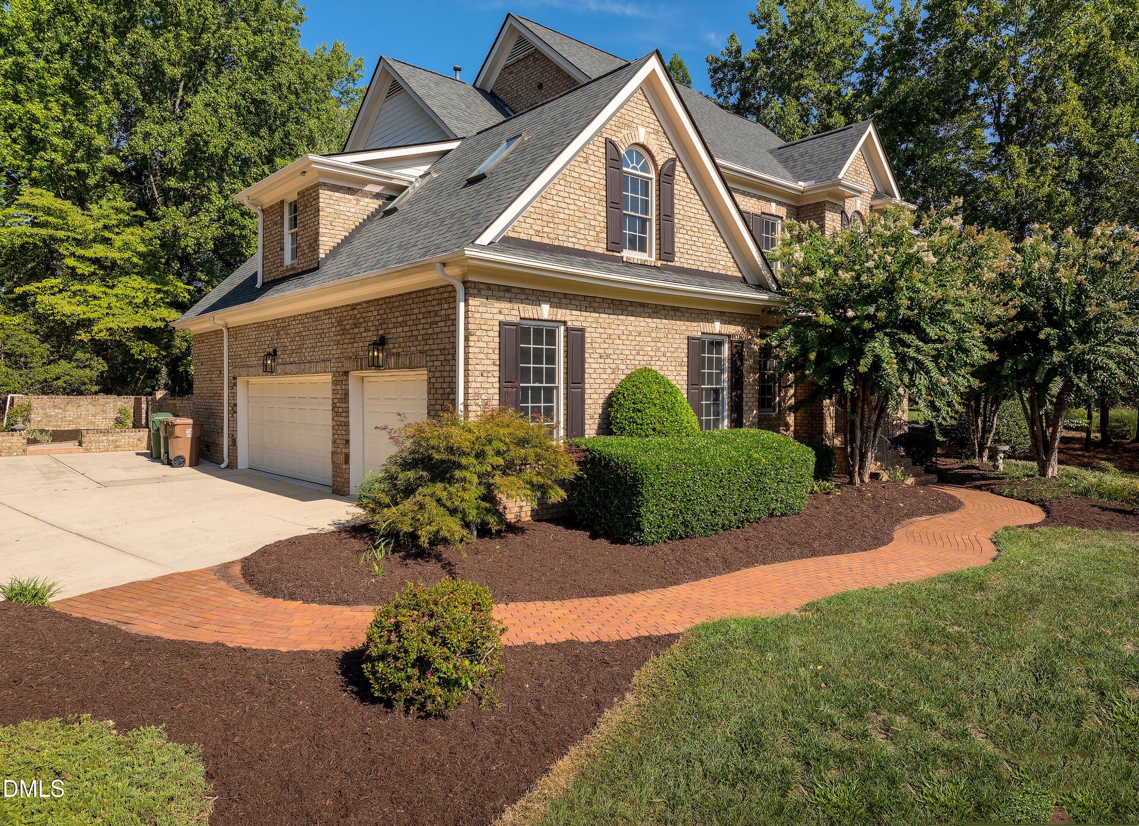
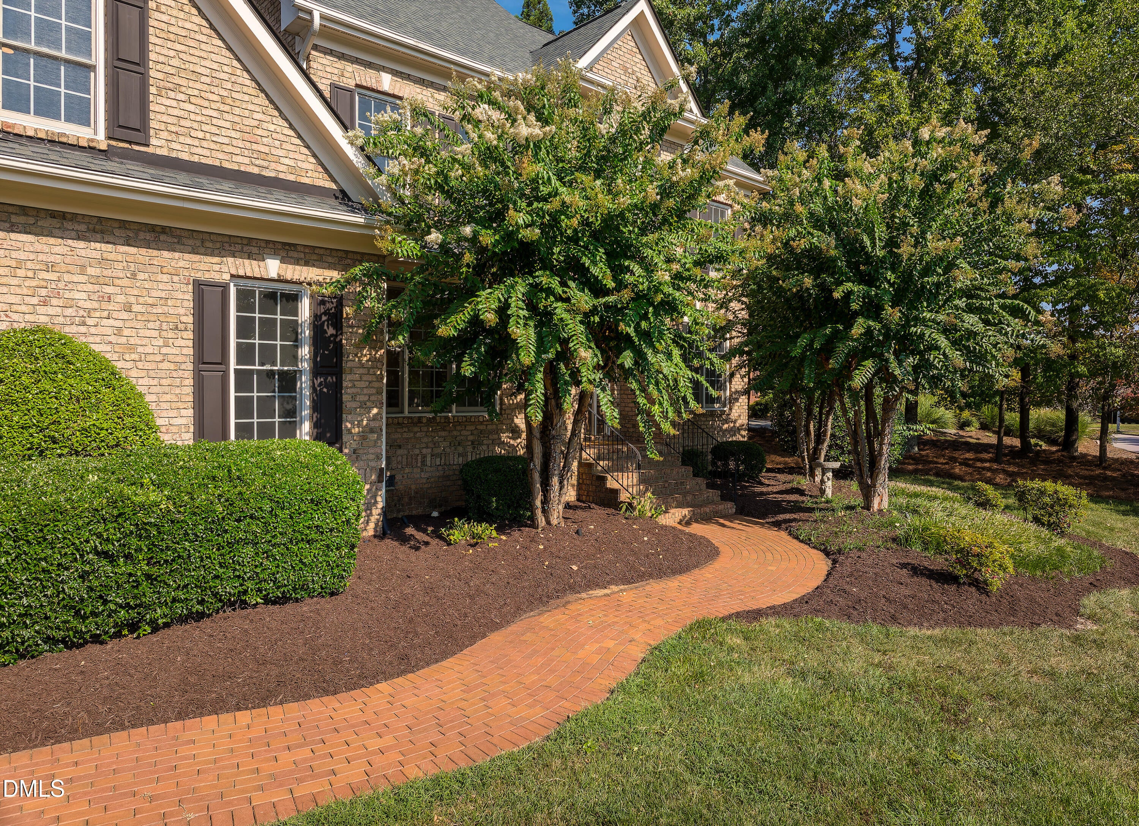
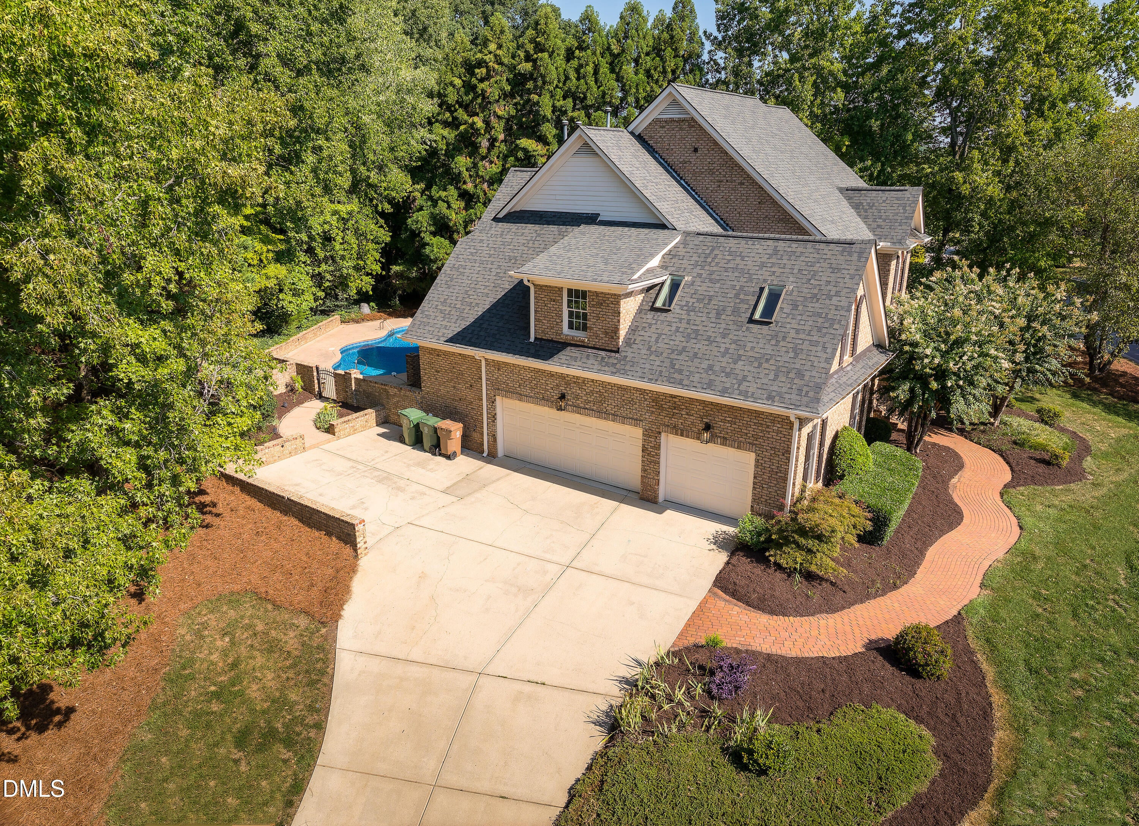
Welcome to an exceptional Cary home where space, style, and resort style living come together! Nestled in one of Cary's highly sought-after neighborhoods, this impressive 5 bedroom, 4.5 bathroom home sits on a desirable corner lot and offers an abundance of space, comfort, and amenities both inside and out. The thoughtfully designed interior features generously sized bedrooms, all with large closets. A huge bonus room sits on the third floor, with endless possibilities for a media room, playroom, home gym, office, or additional living space. The beautifully appointed kitchen is made for both everyday living and entertaining, featuring a gas cooktop, double ovens, ample cabinetry, and a convenient butler's pantry. The spacious living room with cozy gas fireplace adjoins the kitchen and breakfast nook. The central vacuum system adds an extra touch of convenience to the home as well! Step outside to your own private backyard oasis! The incredible screened-in porch provides the perfect setting for relaxing or entertaining, overlooking the sparkling in-ground saltwater pool and hot tub. Whether you're hosting summer gatherings or enjoying a quiet evening at home, this outdoor space is truly something special. The amenities continue beyond the property itself. Residents of this highly desirable community enjoy access to neighborhood pools, tennis courts, pickleball courts, and picnic areas. Making it easy to enjoy an active, connected lifestyle right outside your door. With a 3-car garage, oversized living spaces, exceptional outdoor amenities, and an unbeatable Cary location, this home offers the perfect combination of luxury, functionality, and lifestyle. Come see everything this remarkable property has to offer!
Save
Ask
Tour
Hide
Share
Listing Snapshot
Price
$1,225,000
Days On Site
26 Days
Bedrooms
5
Inside Area (SqFt)
4,752 sqft
Total Baths
5
Full Baths
4
Partial Baths
1
Lot Size
0.44 Acres
Year Built
1999
MLS® Number
10189514
Status
Active
Property Tax
$8,582.47
HOA/Condo/Coop Fees
$83.98 monthly
Sq Ft Source
N/A
Friends & Family
React
Comment
Invite
No Comments Yet
Did you know? You can invite friends and family to your search. They can join your search, rate and discuss listings with you.
Recent Activity
4 hours ago
Price changed to $1,225,000
4 hours ago
Listing updated with changes from the MLS®
4 weeks ago
Listing first seen on site
General Features
Acres
0.44
Attached Garage
Yes
Disclosures
Seller Disclosure
Foundation
Raised
Garage
Yes
Garage Spaces
3
Levels
Three Or More
Parking
AttachedGarageConcreteGarage Faces SideGarage Door Opener
Parking Spaces
3
Property Sub Type
Single Family Residence
Security
Smoke Detector(s)
Sewer
Public Sewer
Special Circumstances
Standard
SqFt Above
4752
SqFt Total
4752
Style
Traditional
Water Source
Public
Zoning
R12P
Interior Features
Appliances
CooktopDouble OvenDishwasherElectric OvenFree-Standing RefrigeratorGas CooktopIce MakerMicrowaveOvenRefrigeratorTankless Water Heater
Basement
Crawl Space
Cooling
Central AirCeiling Fan(s)Electric
Fireplace
Yes
Fireplace Features
BedroomBathDouble SidedFamily RoomGasGlass DoorsLiving RoomSee Through
Electric Dryer HookupInsideLaundry RoomMain LevelSinkWasher Hookup
Spa
Yes
Window Features
Skylight(s)
Bedroom 2
Dimensions - 10.9 x 15.2Level - Second
Bedroom 3
Dimensions - 14.3 x 13.3Level - Second
Bedroom 4
Dimensions - 13.5 x 14.0Level - Second
Bedroom 5
Dimensions - 13.6 x 17.5Level - Second
Master Bedroom
Dimensions - 23.3 x 12.5Level - Second
Save
Ask
Tour
Hide
Share
Exterior Features
Construction Details
Brick
Exterior
OtherPrivate YardRain Gutters
Fencing
BrickBack YardWrought IronFenced
Lot Features
Back YardCorner LotLandscapedMany TreesOtherPrivate
Patio And Porch
CoveredDeckEnclosedPatioRear PorchScreened
Pool Features
FencedIn GroundPrivateSalt Water
Private Pool
Yes
Roof
Shingle
Spa
Yes
Spa Features
Above GroundBathHeatedPrivate
View
PoolTrees/Woods
Waterview
PoolTrees/Woods
Windows/Doors
Skylight(s)
Community Features
Association Amenities
ManagementOtherPicnic AreaPoolTennis Court(s)
Association Fee
$251.94
Association Fee Frequency
Quarterly
Community Features
OtherPoolTennis Court(s)
Financing Terms Available
CashConventionalFHAVA Loan
Roads
Asphalt
Schools
School District
Unknown
Elementary School
Wake - Penny Road Elementary
Middle School
Wake - Dillard Drive Middle
High School
Wake - Athens Drive High
Listing courtesy of Sara Chobanian of Compass -- Cary
Listings that are marked with an icon are provided courtesy of the Triangle MLS, Inc. of North Carolina, Internet Data Exchange Database. Copyright 2026 Triangle MLS, Inc. of North Carolina. All rights reserved.
Last checked: 2026-09-24 04:05 PM UTC
Neighborhood & Commute
Source: Walkscore
Disclosure: Community information and market data powered by Constellation Data Labs. Information is deemed reliable but not guaranteed.
Did you know? You can invite friends and family to your search. They can join your search, rate and discuss listings with you.