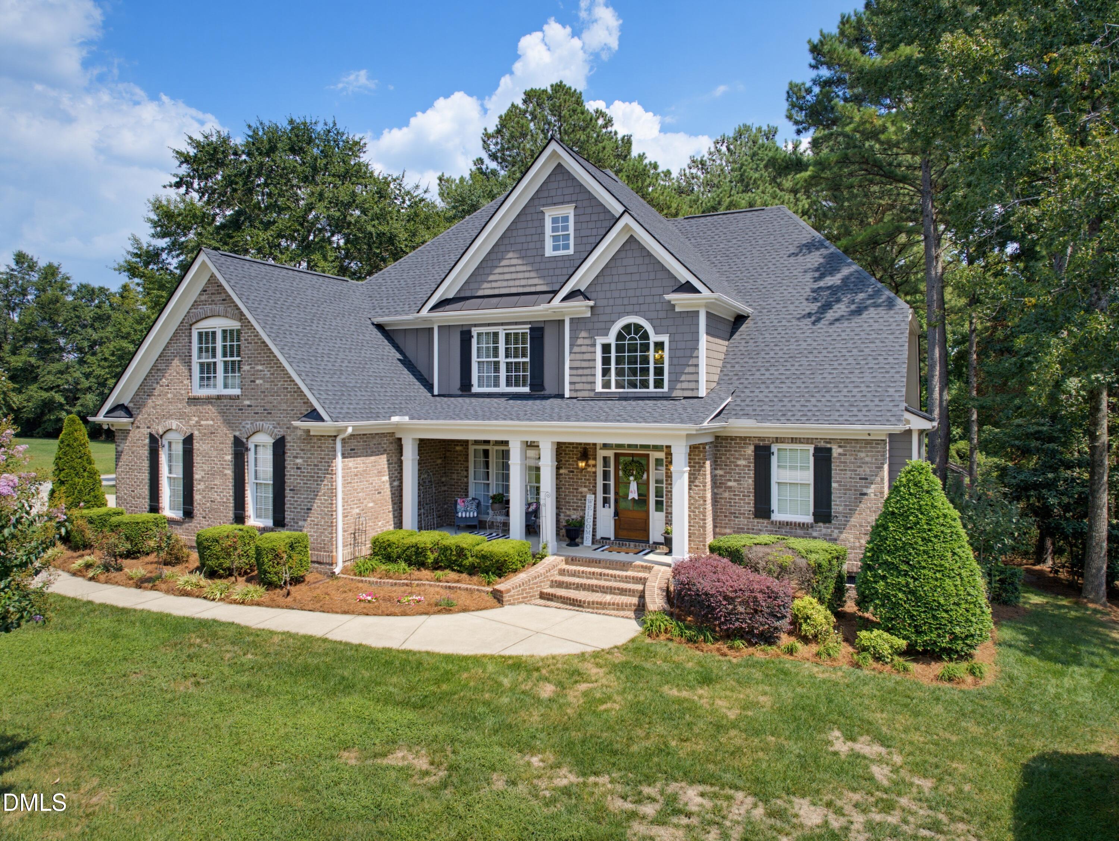
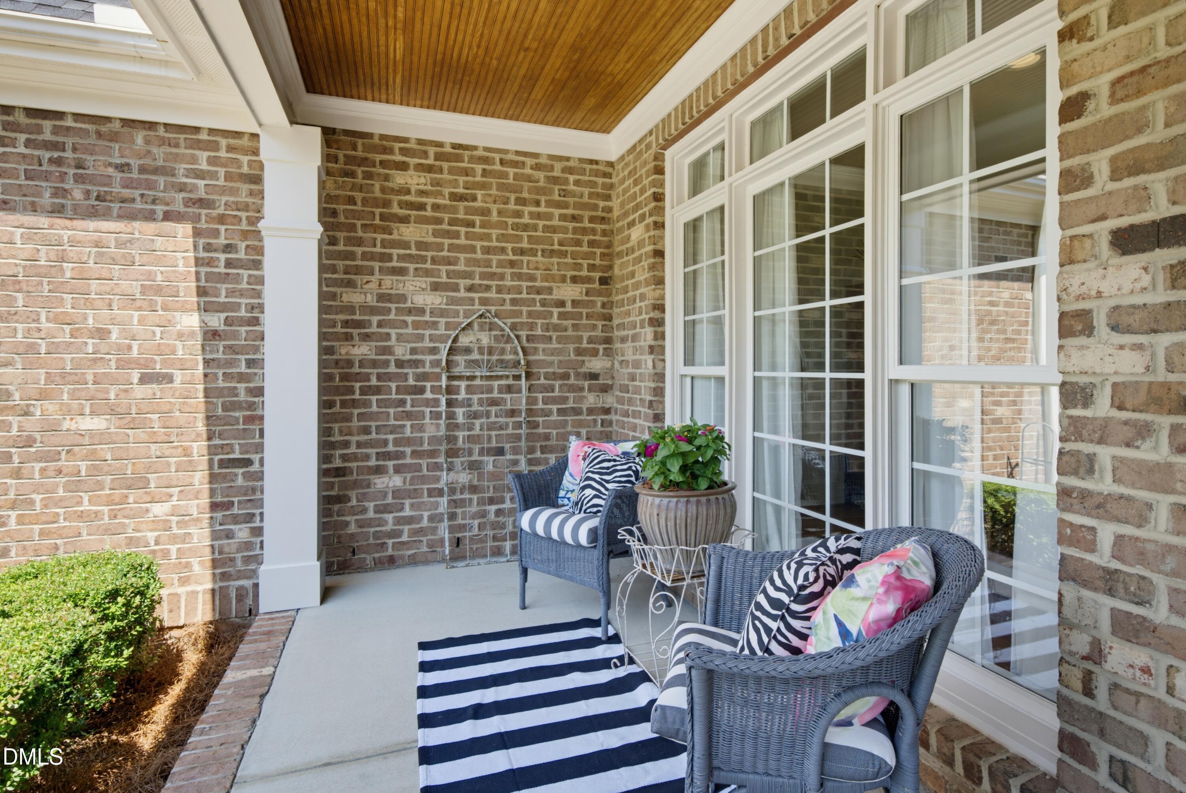
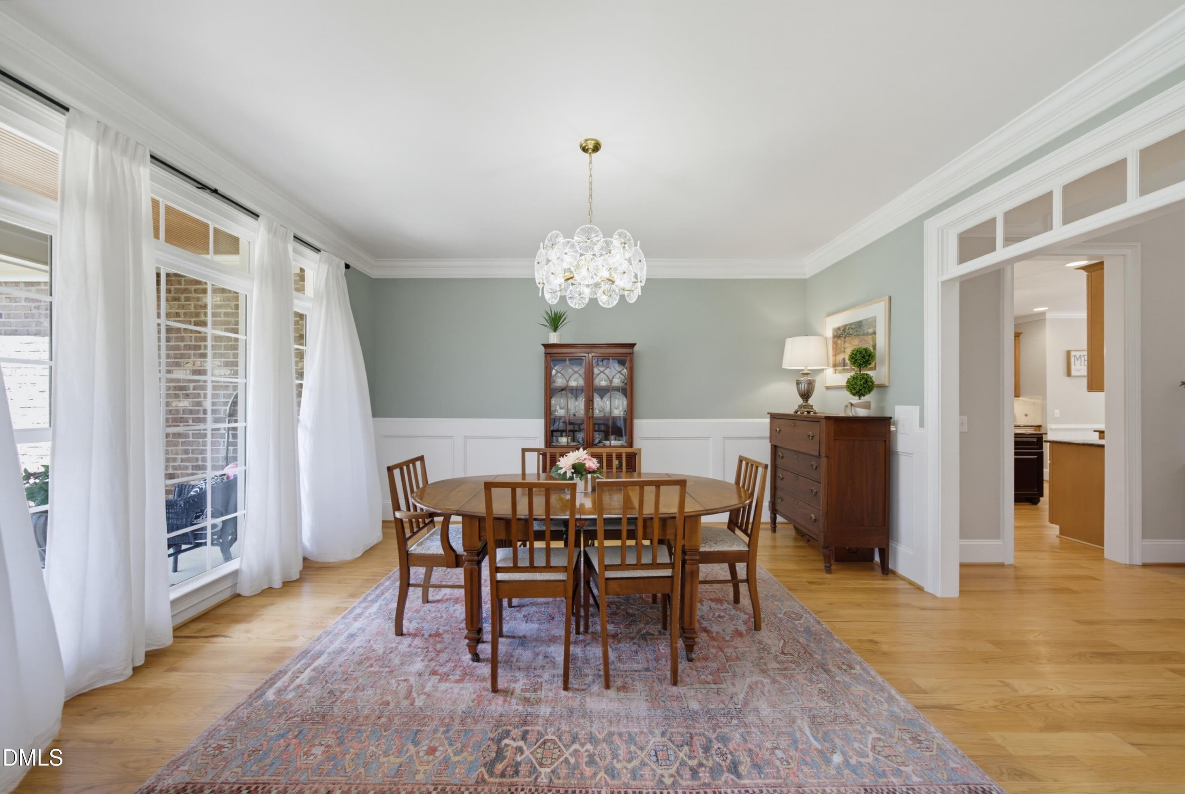
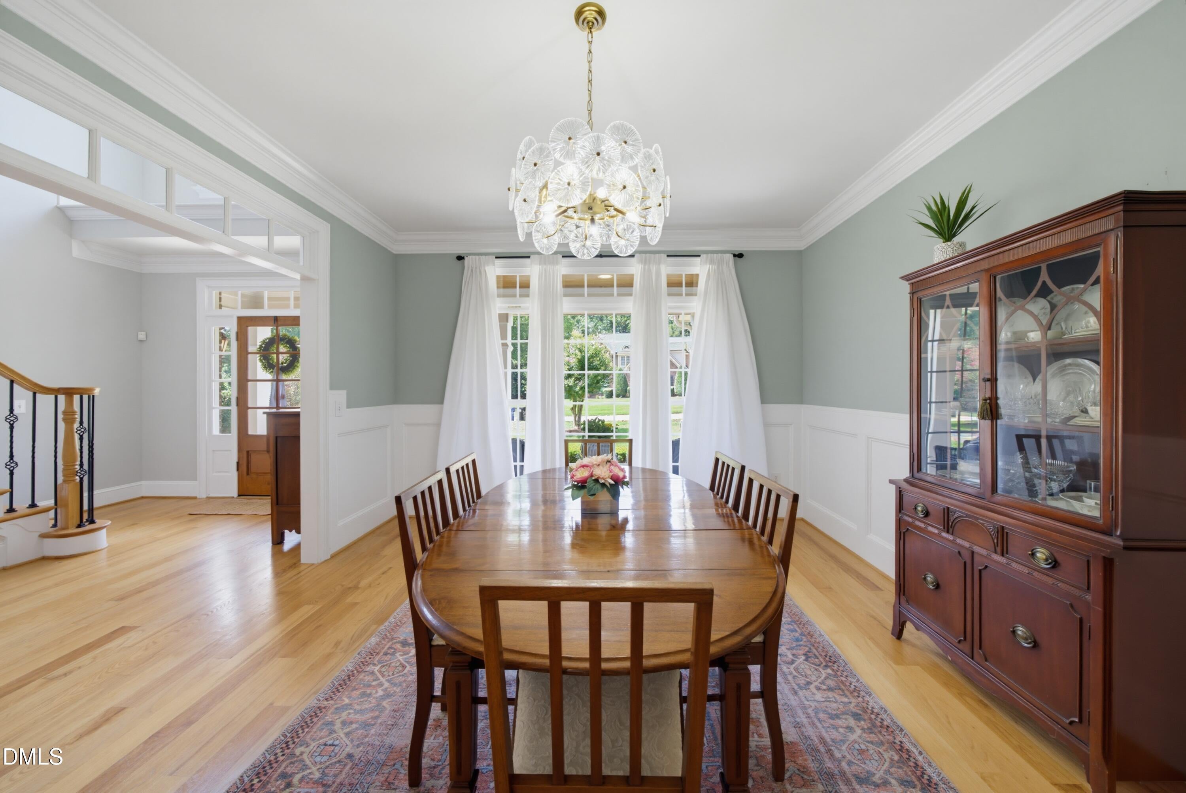
Welcome home where thoughtful design, flexible living spaces, and a peaceful natural setting come together beautifully. This exceptional four-bedroom, four-bath residence offers the rare and highly sought-after convenience of two bedroom suites on the main level. The spacious primary retreat features a walk-in closet and ensuite bath with a relaxing jetted tub and separate shower. A second main-level guest suite with its own full bath provides wonderful privacy for family, overnight guests, or multigenerational living. At the heart of the home, the chef's kitchen is designed for both everyday living and effortless entertaining, featuring a center island, breakfast bar, and an open view into the cheerful breakfast nook and private backyard. A dedicated dining room offers an elegant setting for special occasions, while the welcoming foyer and beautiful new glass lighting create a stylish first impression. Flowing hardwood floors lead into the light-filled, vaulted family room, where a gas-log fireplace and custom-crafted built-ins add warmth and character. Upstairs, discover additional bedrooms, flexible space for a home office or study, and an expansive bonus room ready for movie nights, recreation, hobbies, or guests. Enjoy outdoor living from the inviting front porch or unwind on the large screened porch overlooking the private backyard and mature hardwood trees. A walk-in crawl space and custom-built storage shed provide exceptional storage for tools, lawn equipment, and outdoor gear. With its versatile floor plan, gracious entertaining spaces, and serene setting, this is the home you have been waiting for. Welcome home!
Save
Ask
Tour
Hide
Share
Listing Snapshot
Price
$939,000
Days On Site
18 Days
Bedrooms
4
Inside Area (SqFt)
3,661 sqft
Total Baths
4
Full Baths
4
Partial Baths
N/A
Lot Size
0.55 Acres
Year Built
2006
MLS® Number
10190143
Status
Active
Property Tax
$5,695
HOA/Condo/Coop Fees
$58.33 monthly
Sq Ft Source
N/A
Friends & Family
React
Comment
Invite
No Comments Yet
Did you know? You can invite friends and family to your search. They can join your search, rate and discuss listings with you.
Recent Activity
3 weeks ago
Listing first seen on site
3 weeks ago
Listing updated with changes from the MLS®
General Features
Acres
0.55
Attached Garage
Yes
Disclosures
Seller Disclosure
Foundation
Brick/Mortar
Garage
Yes
Garage Spaces
2
Levels
Two
Parking
AttachedGarageDrivewayGarage Faces SideGarage Door Opener
Back YardCorner LotFront YardLandscapedWoodedFew Trees
Other Structures
OutbuildingShed(s)Storage
Patio And Porch
CoveredEnclosedFront PorchPatioPorchScreened
Roof
Shingle
View
NeighborhoodTrees/Woods
Waterview
NeighborhoodTrees/Woods
Windows/Doors
Blinds
Community Features
Accessibility Features
Therapeutic Whirlpool
Association Amenities
Management
Association Fee
$700.0
Association Fee Frequency
Annually
Community Features
SuburbanStreet Lights
Financing Terms Available
CashConventionalVA Loan
Roads
Asphalt
Schools
School District
Unknown
Elementary School
Wake - Yates Mill Elementary
Middle School
Wake - Dillard Drive Middle
High School
Wake - Middle Creek High
Listing courtesy of Renee Smith of Compass -- Raleigh
Listings that are marked with an icon are provided courtesy of the Triangle MLS, Inc. of North Carolina, Internet Data Exchange Database. Copyright 2026 Triangle MLS, Inc. of North Carolina. All rights reserved.
Last checked: 2026-09-23 11:48 AM UTC
Neighborhood & Commute
Source: Walkscore
Disclosure: Community information and market data powered by Constellation Data Labs. Information is deemed reliable but not guaranteed.




Did you know? You can invite friends and family to your search. They can join your search, rate and discuss listings with you.