

9804 San Remo PlaceWake Forest, NC 27587
Mortgage Calculator
Monthly Payment (Est.)
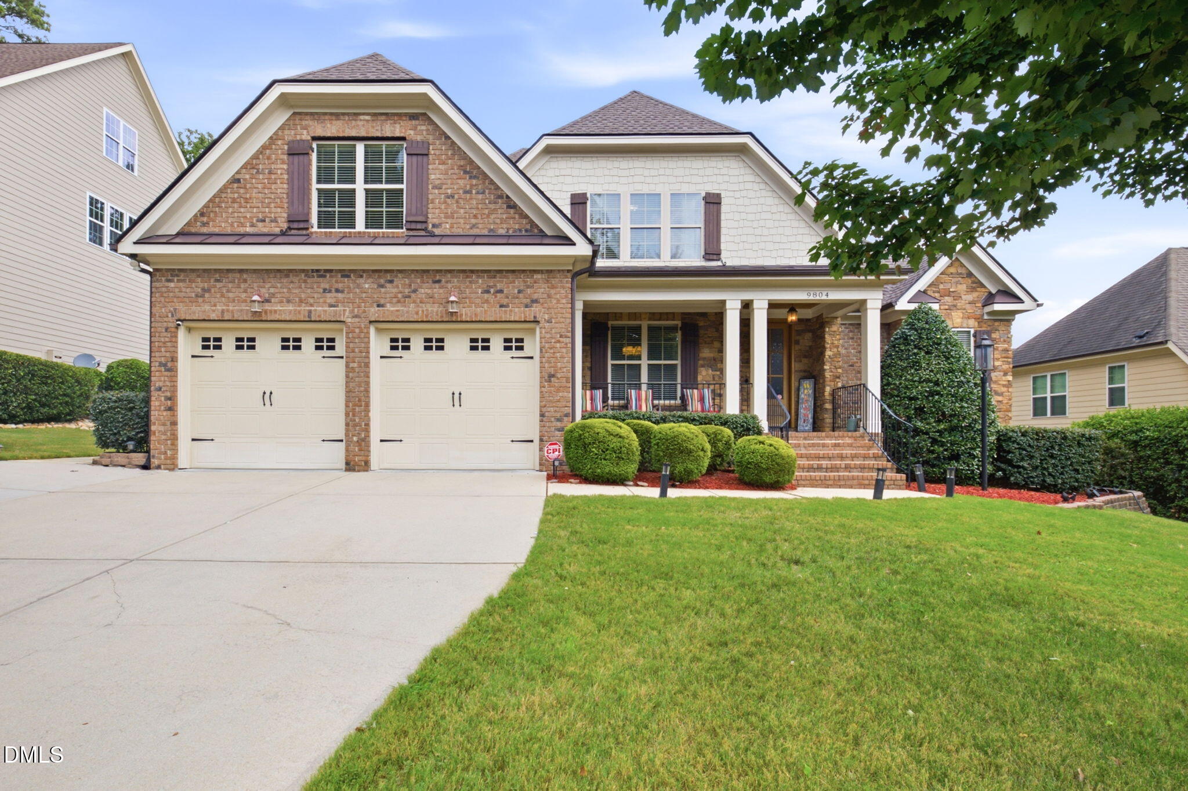
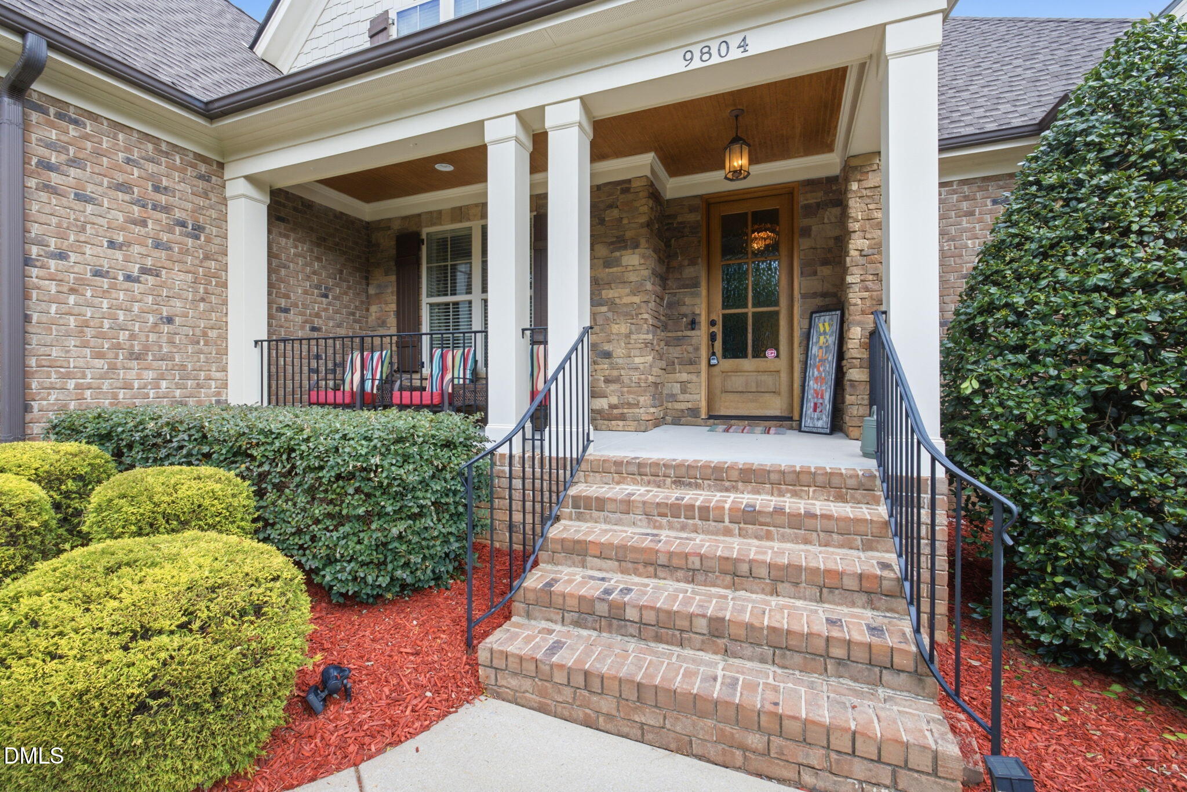
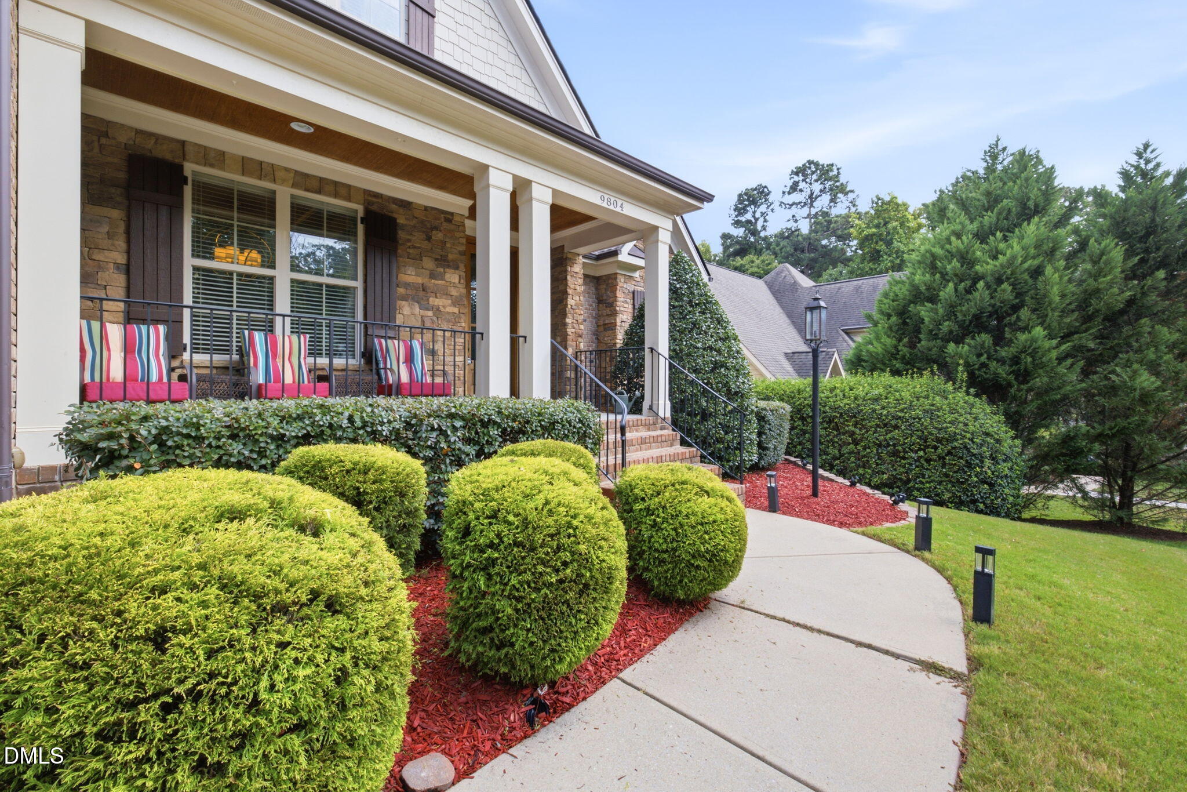
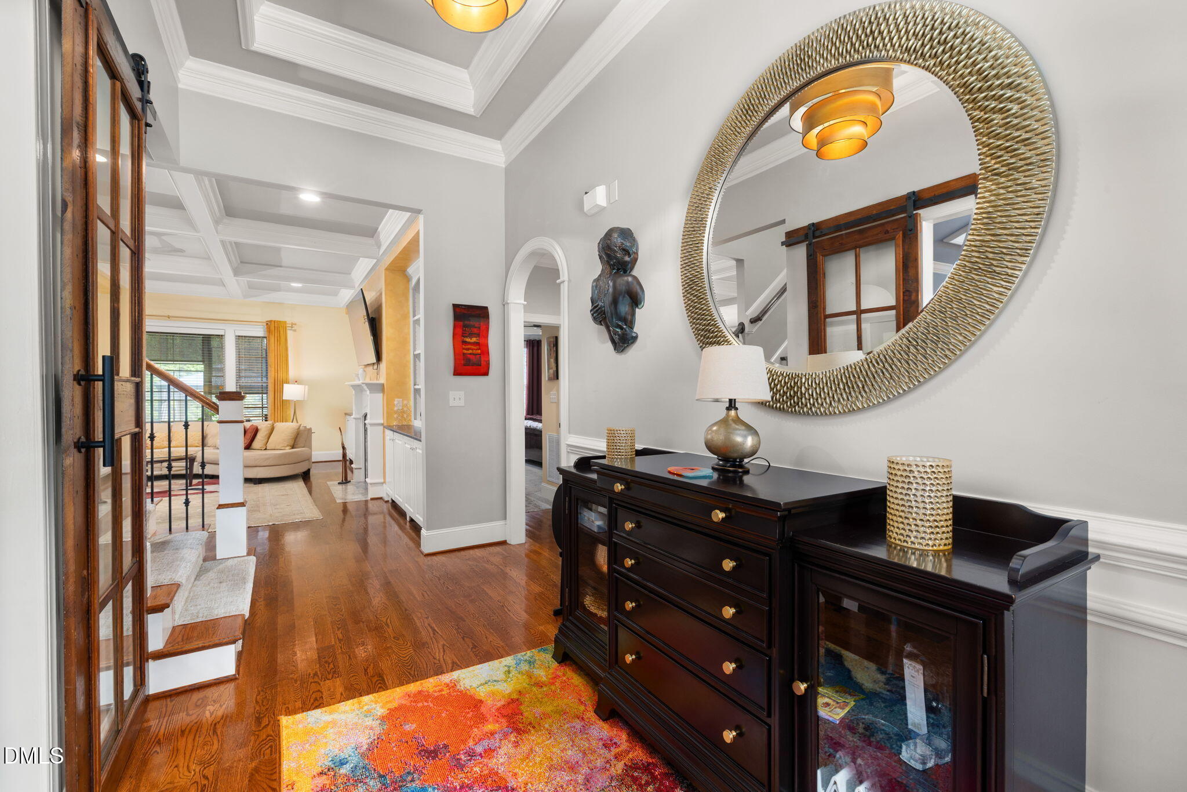
Enter an interest rate to see your estimated monthly payment.Elegant Porto Fino home offering 5 bedrooms, 4 full baths, and 3,435 square feet in a convenient Wake Forest location. The inviting transitional floor plan features hardwood floors, high ceilings, a coffered-ceiling family room with built-in bookcases and a gas-log fireplace, plus a main-level primary suite with tray ceilings and an additional main-level bedroom ideal for guests or multigenerational living. The well-appointed kitchen includes custom cabinetry, granite center island with breakfast bar, gas cooktop, under-cabinet lighting, walk-in pantry, and butler's pantry. Upstairs, enjoy generously sized secondary bedrooms and a finished bonus room. Additional highlights include a main-level laundry room, walk-in attic storage, landscaped .24-acre lot, covered front porch, patio, and two-car garage. Eze Breeze Sunroom enclosed patio is perfect for relaxing. Convenient to Wake Forest shopping, dining, and major commuter routes. Roof (2022) & H20 Heater (2025)
| 3 weeks ago | Listing first seen on site | |
| 3 weeks ago | Listing updated with changes from the MLS® |

Listings that are marked with an icon are provided courtesy of the Triangle MLS, Inc. of North Carolina, Internet Data Exchange Database. Copyright 2026 Triangle MLS, Inc. of North Carolina. All rights reserved.
Last checked: 2026-09-23 03:53 PM UTC

Did you know? You can invite friends and family to your search. They can join your search, rate and discuss listings with you.