Save
Ask
Tour
Hide
Share
$849,000
21 Days On Site

7604 Welcome Drive
Wake Forest, NC 27587

For Sale|Single Family Residence|Active
3
Beds
3
Total Baths
3
Full Baths
4,342
SqFt
$196
/SqFt
1999
Built
Subdivision:
Waterfall Plantation
County:
Wake
7604 Welcome Drive7604 Welcome Drive7604 Welcome Drive7604 Welcome Drive
Save
Ask
Tour
Hide
Share

Mortgage Calculator

Monthly Payment (Est.)

Enter an interest rate to see your estimated monthly payment.
Calculator powered by Showcase IDX, a Constellation1 Company. Copyright ©2026 Information is deemed reliable but not guaranteed.

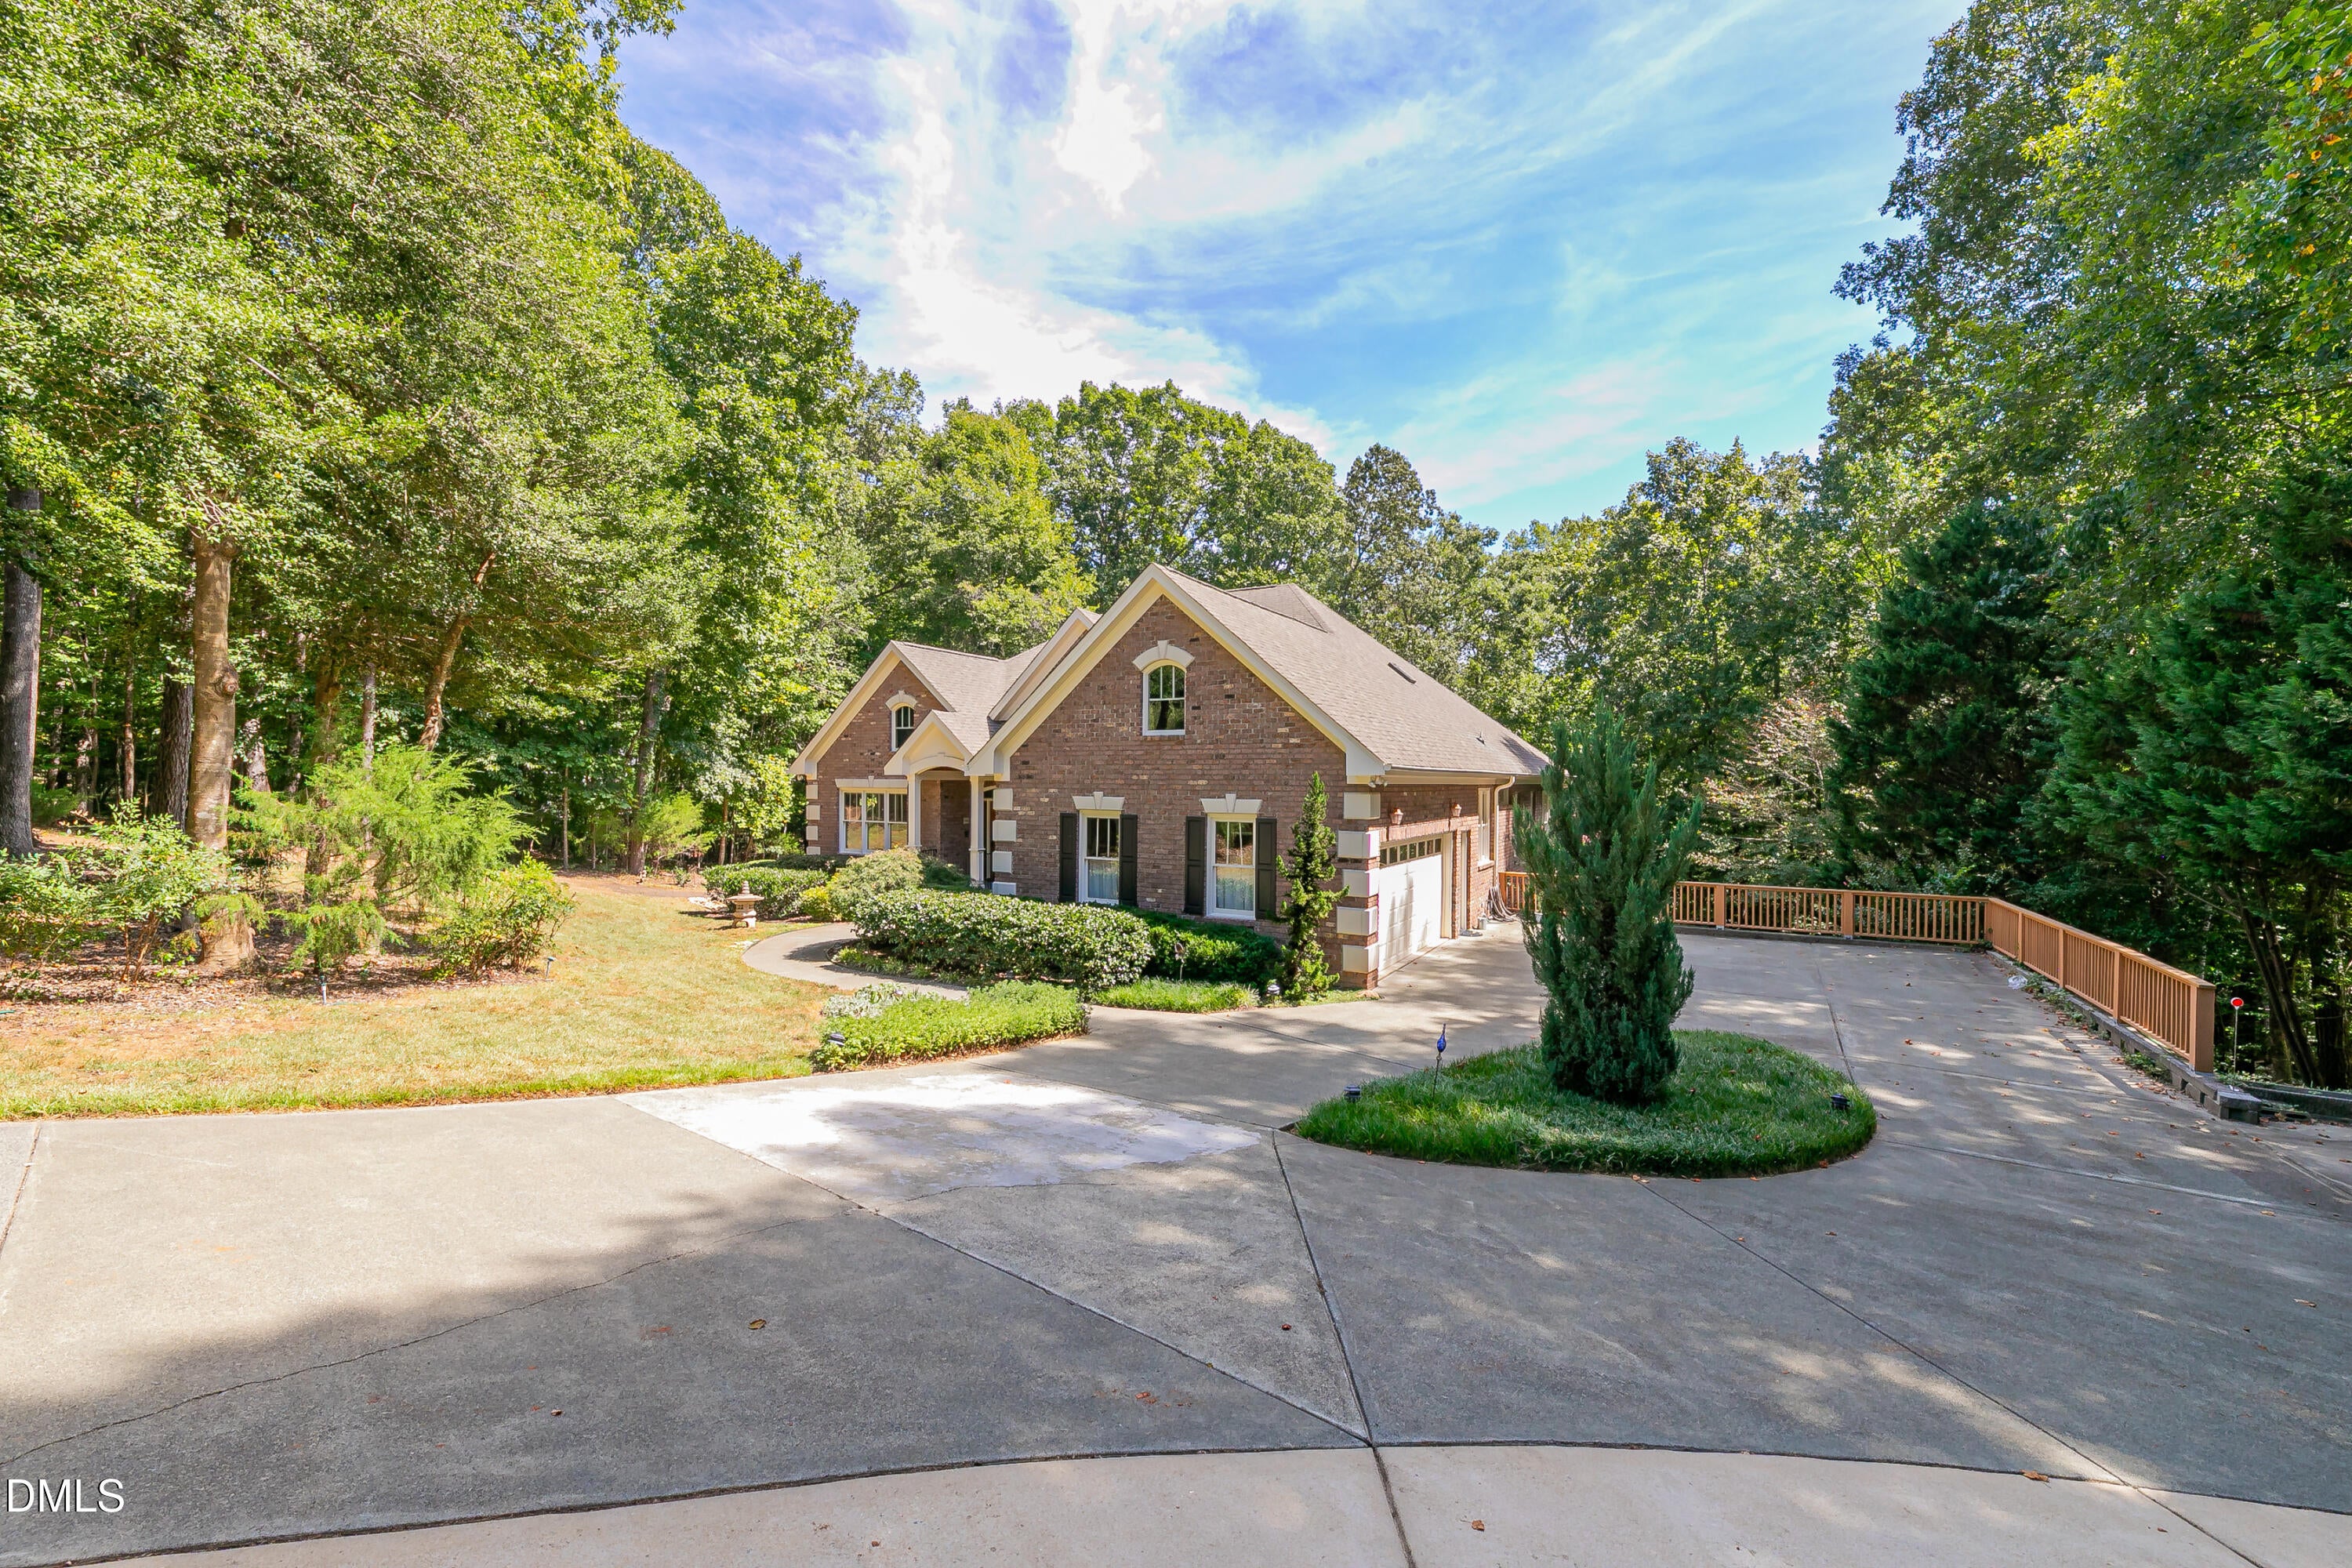
Welcome home to this beautifully maintained custom built brick home nestled on a private, nearly one acre lot in desirable Wake Forest. This spacious residence offers over 4000 square feet of comfortable living space, thoughtfully designed for both everyday living and entertaining. Situated in an established neighborhood of Waterfall Plantation, this inviting residence features spacious main floor living areas filled with natural light, creating a warm and welcoming atmosphere from the moment you step inside. The kitchen offers ample cabinetry and workspace, opening to gathering areas ideal for hosting family and friends. The private owner's suite serves as a relaxing retreat, while additional bedrooms provide flexibility for guests, a home office, or growing households. The finished walk-out basement boasts 2 bedrooms, den flex room/kitchen and workshop. The basement can also be used as an in law suite for multi generational living. The unfinished walk up attic boasts over 1000 square feet for storage or future expansion!. Step outside to enjoy the expansive deck, screened porch and backyard. Conveniently located near Falls Lake, shopping, dining, and major commuter routes, this home provides easy access to everything Wake Forest has to offer while maintaining a peaceful residential setting. Don't miss this opportunity to own a charming home in one of the Triangle's most desirable communities!

Save
Ask
Tour
Hide
Share
Listing Snapshot
Price 
$849,000
Days On Site 
21 Days
Bedrooms 
3
Inside Area (SqFt) 
4,342 sqft
Total Baths 
3
Full Baths 
3
Partial Baths 
N/A
Lot Size 
0.92 Acres
Year Built 
1999
MLS® Number 
10190335
Status 
Active
Property Tax 
$4,974.34
HOA/Condo/Coop Fees 
$14.58 monthly
Sq Ft Source 
N/A
Friends & Family
Recent Activity
2 weeks agoListing updated with changes from the MLS®
2 weeks agoStatus changed to Active
3 weeks agoListing first seen on site
General Features
Acres 
0.92
Attached Garage 
Yes
Disclosures 
Seller Disclosure
Foundation 
Slab
Garage 
Yes
Garage Spaces 
2
Levels 
Two
Parking 
AttachedGarageDrivewayGarage Faces Side
Parking Spaces 
4
Property Sub Type 
Single Family Residence
Security 
Smoke Detector(s)
Sewer 
Septic Tank
Special Circumstances 
Standard
SqFt Above 
2578
SqFt Below 
1764
SqFt Total 
4342
Style 
Transitional
Utilities 
Electricity ConnectedNatural Gas ConnectedSewer Connected
Zoning 
R-40W
Interior Features
Appliances 
CooktopDishwasherGas CooktopMicrowaveOvenRefrigeratorRange HoodWasher/Dryer
Basement 
ConcreteDaylightExterior EntryFinishedInterior EntryStorage SpaceWalk-Out Access
Cooling 
Central AirCeiling Fan(s)
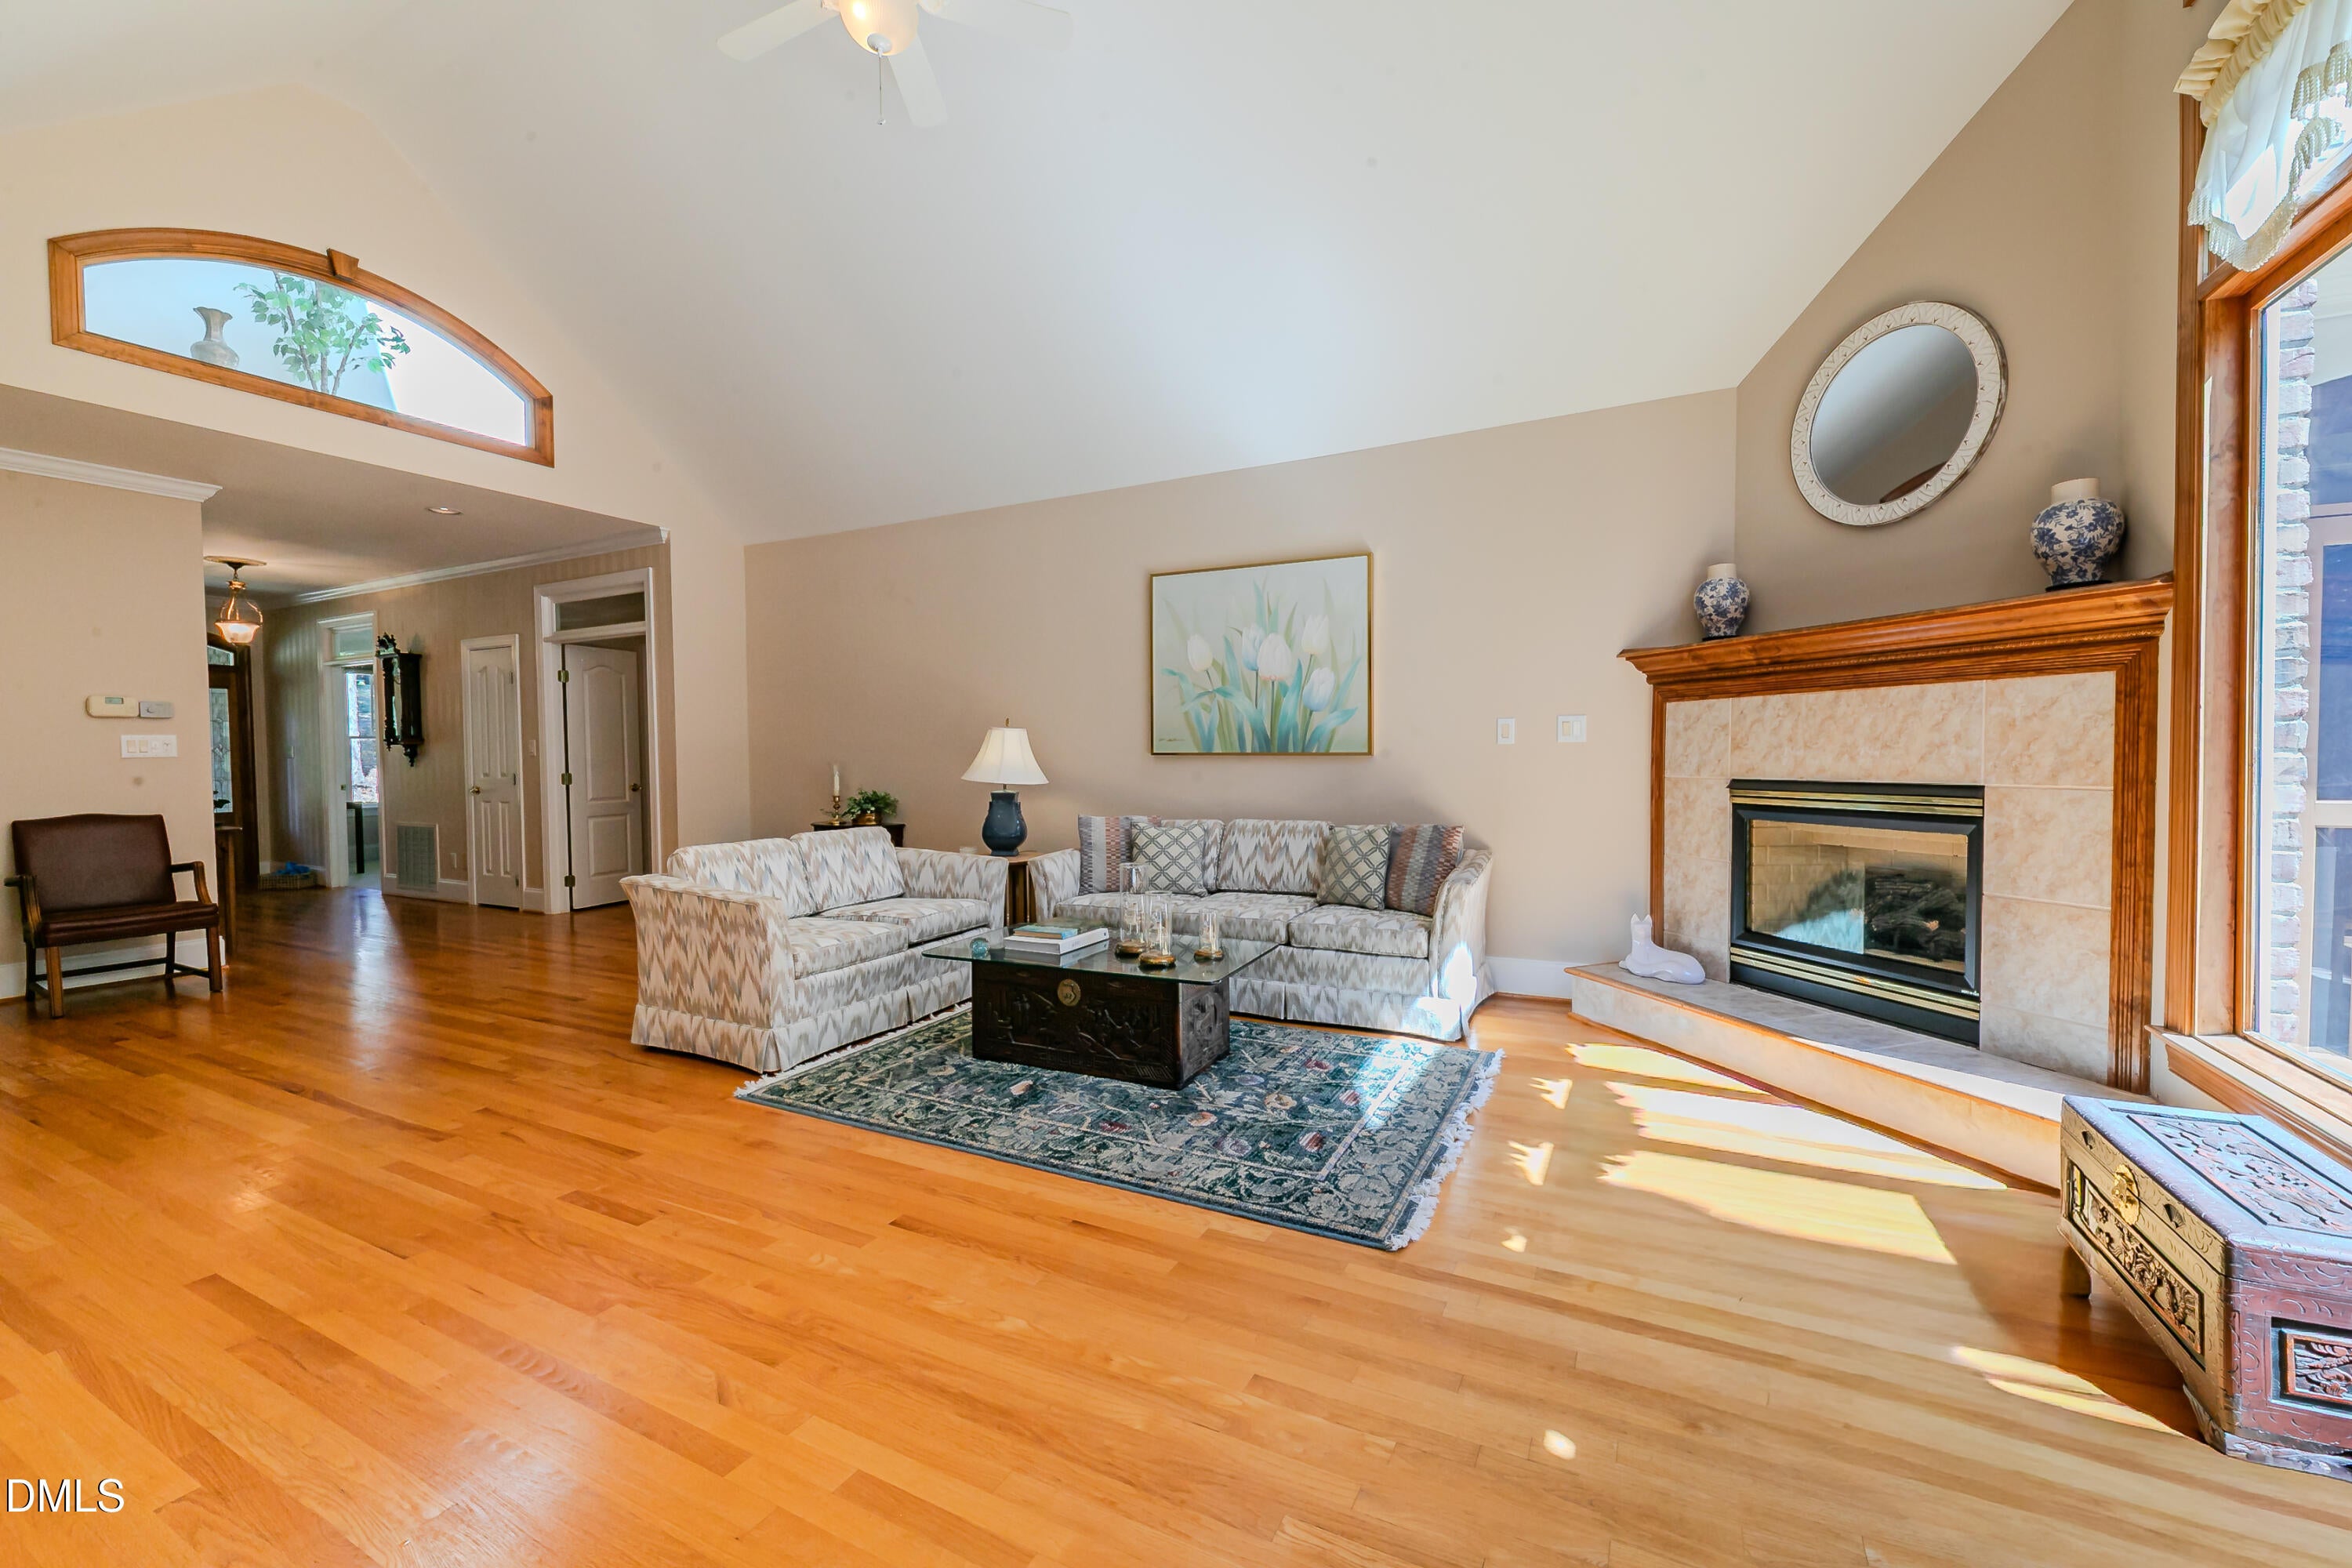
Fireplace 
Yes
Fireplace Features 
Glass DoorsGas LogGreat RoomRaised Hearth
Fireplaces 
1
Flooring 
CarpetHardwoodTileVinylWood
Heating 
Fireplace(s)Natural Gas
Interior 
Ceiling Fan(s)ChandelierCrown MoldingRecessed Lighting
Laundry Features 
Laundry RoomMain LevelSink
Main Level Bedrooms 
2
Bedroom 2 
Dimensions - 12.0 x 11.9Level - Main
Bedroom 3 
Dimensions - 15.3 x 11.7Level - Lower
Bedroom 4 
Dimensions - 15.3 x 9.7Level - Basement
Breakfast Room 
Dimensions - 12.4 x 11.5Level - Main
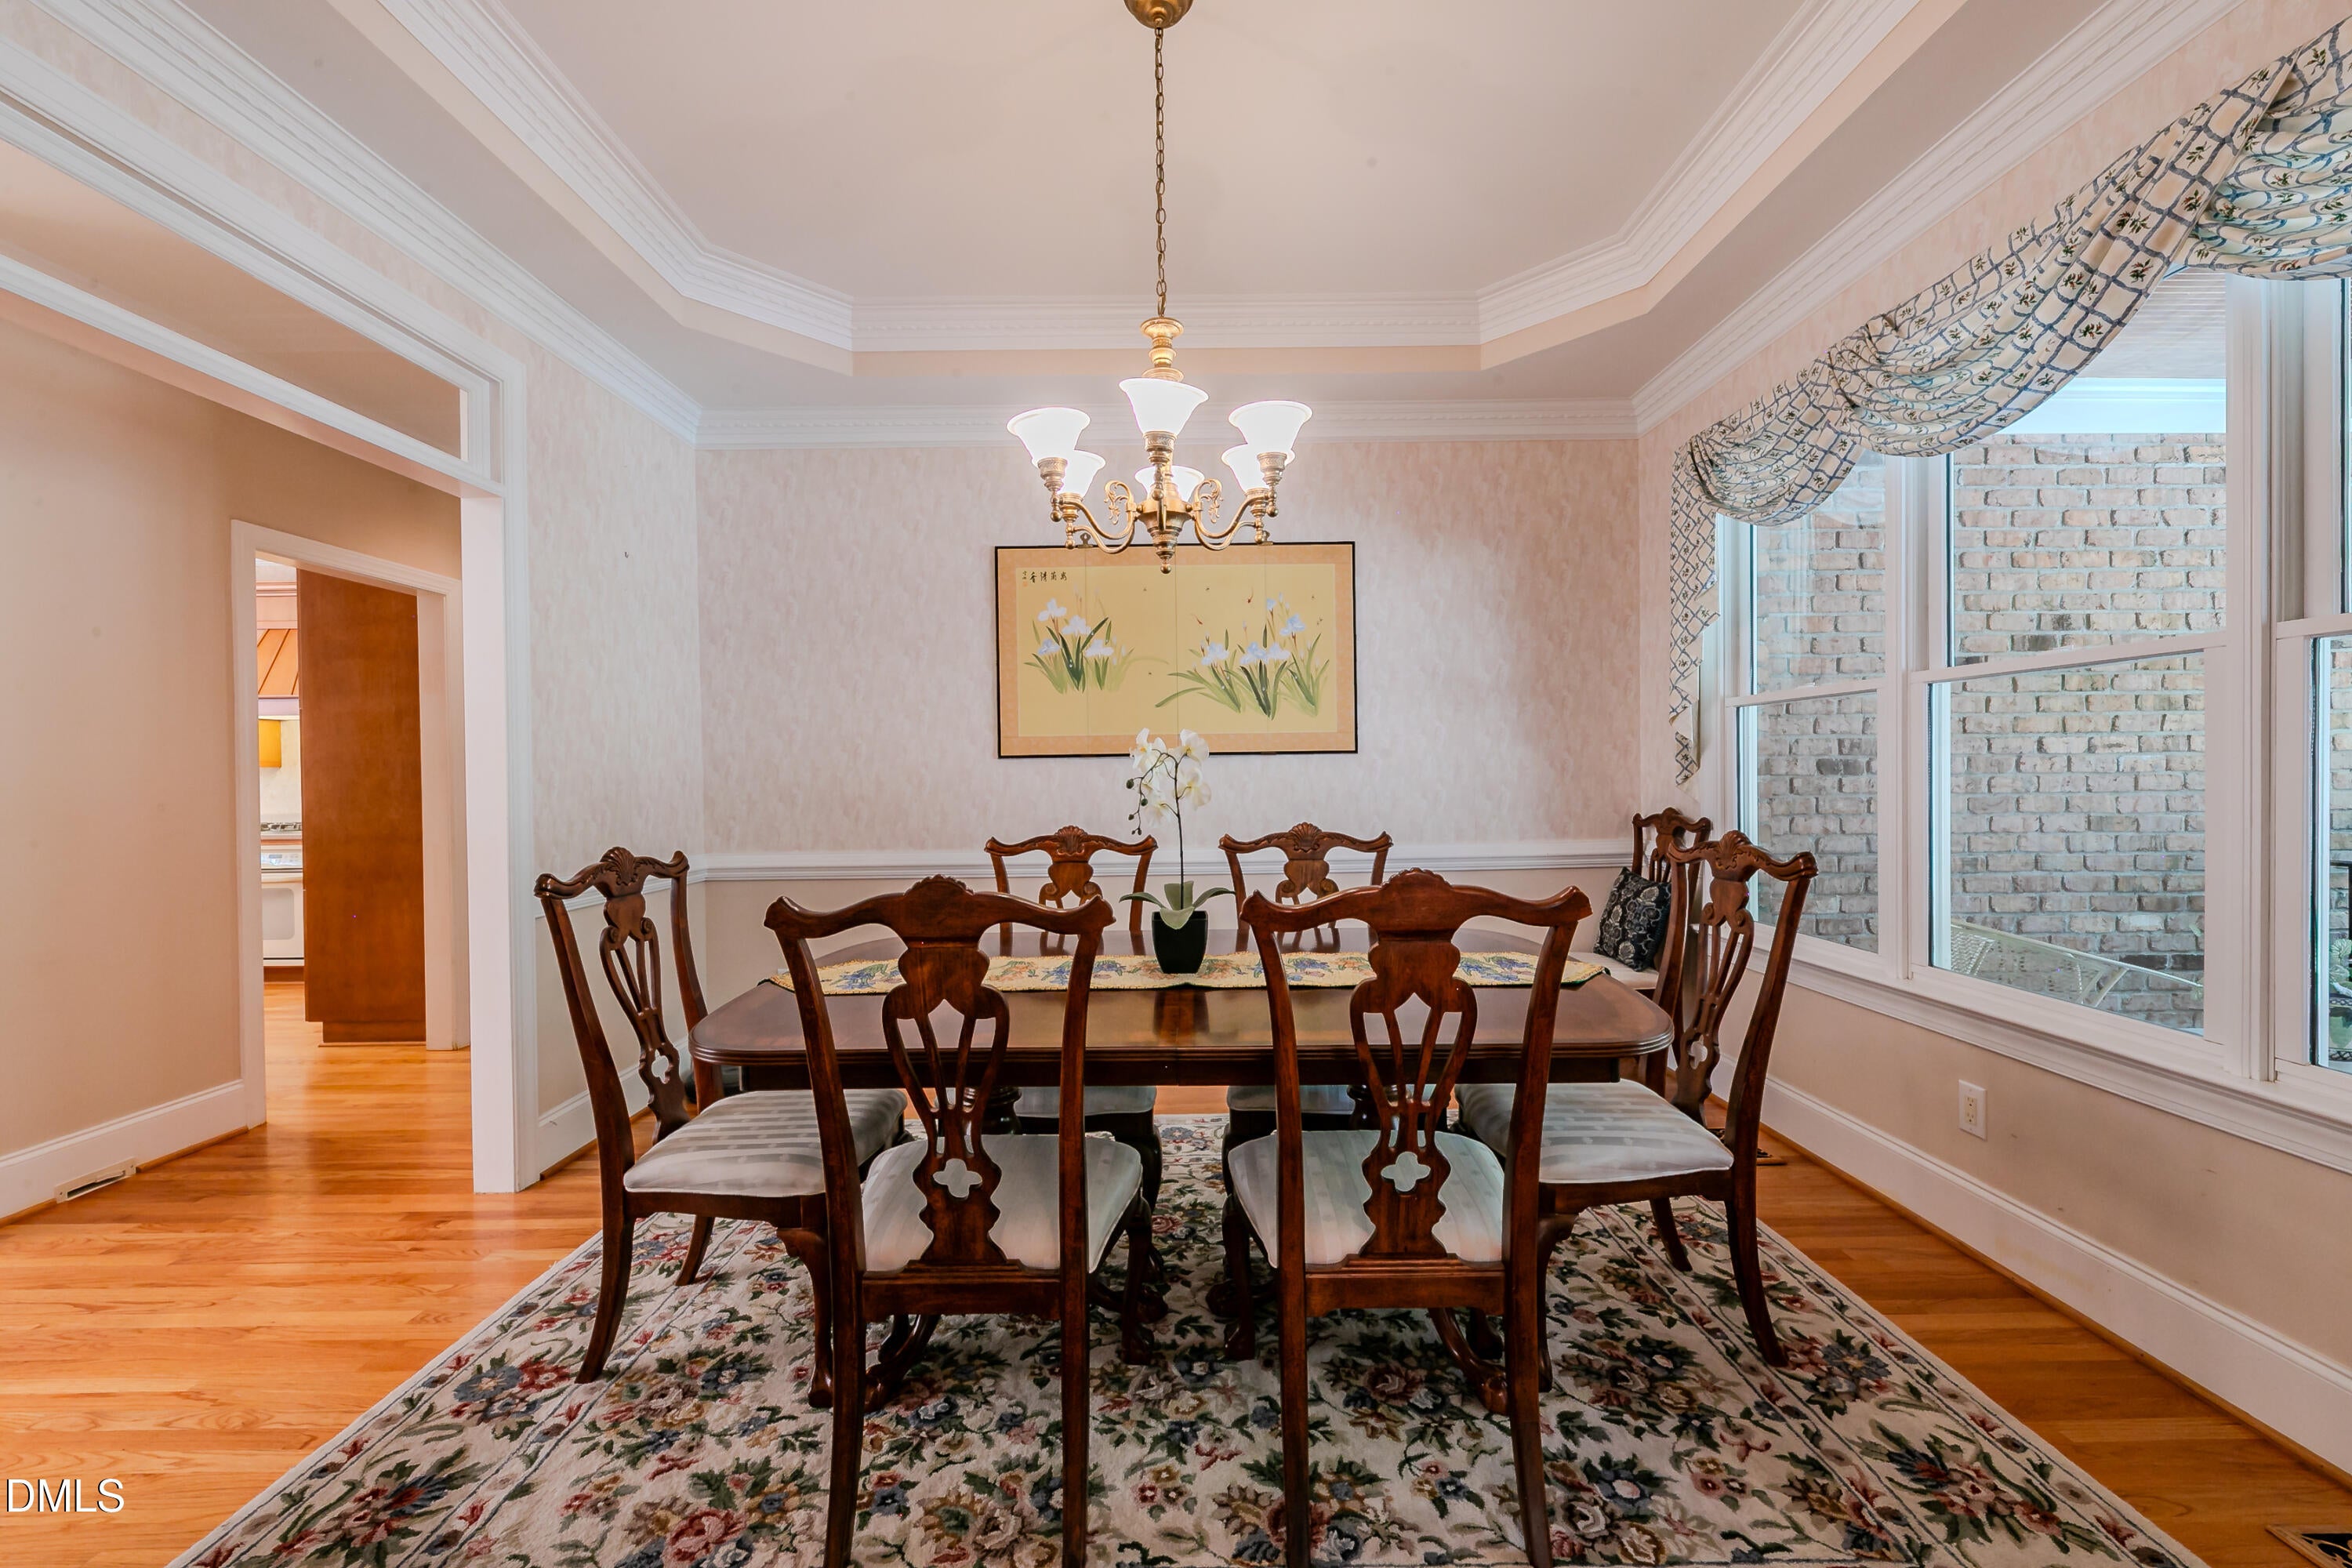
Dining Room 
Dimensions - 12.9 x 11.9Level - Main
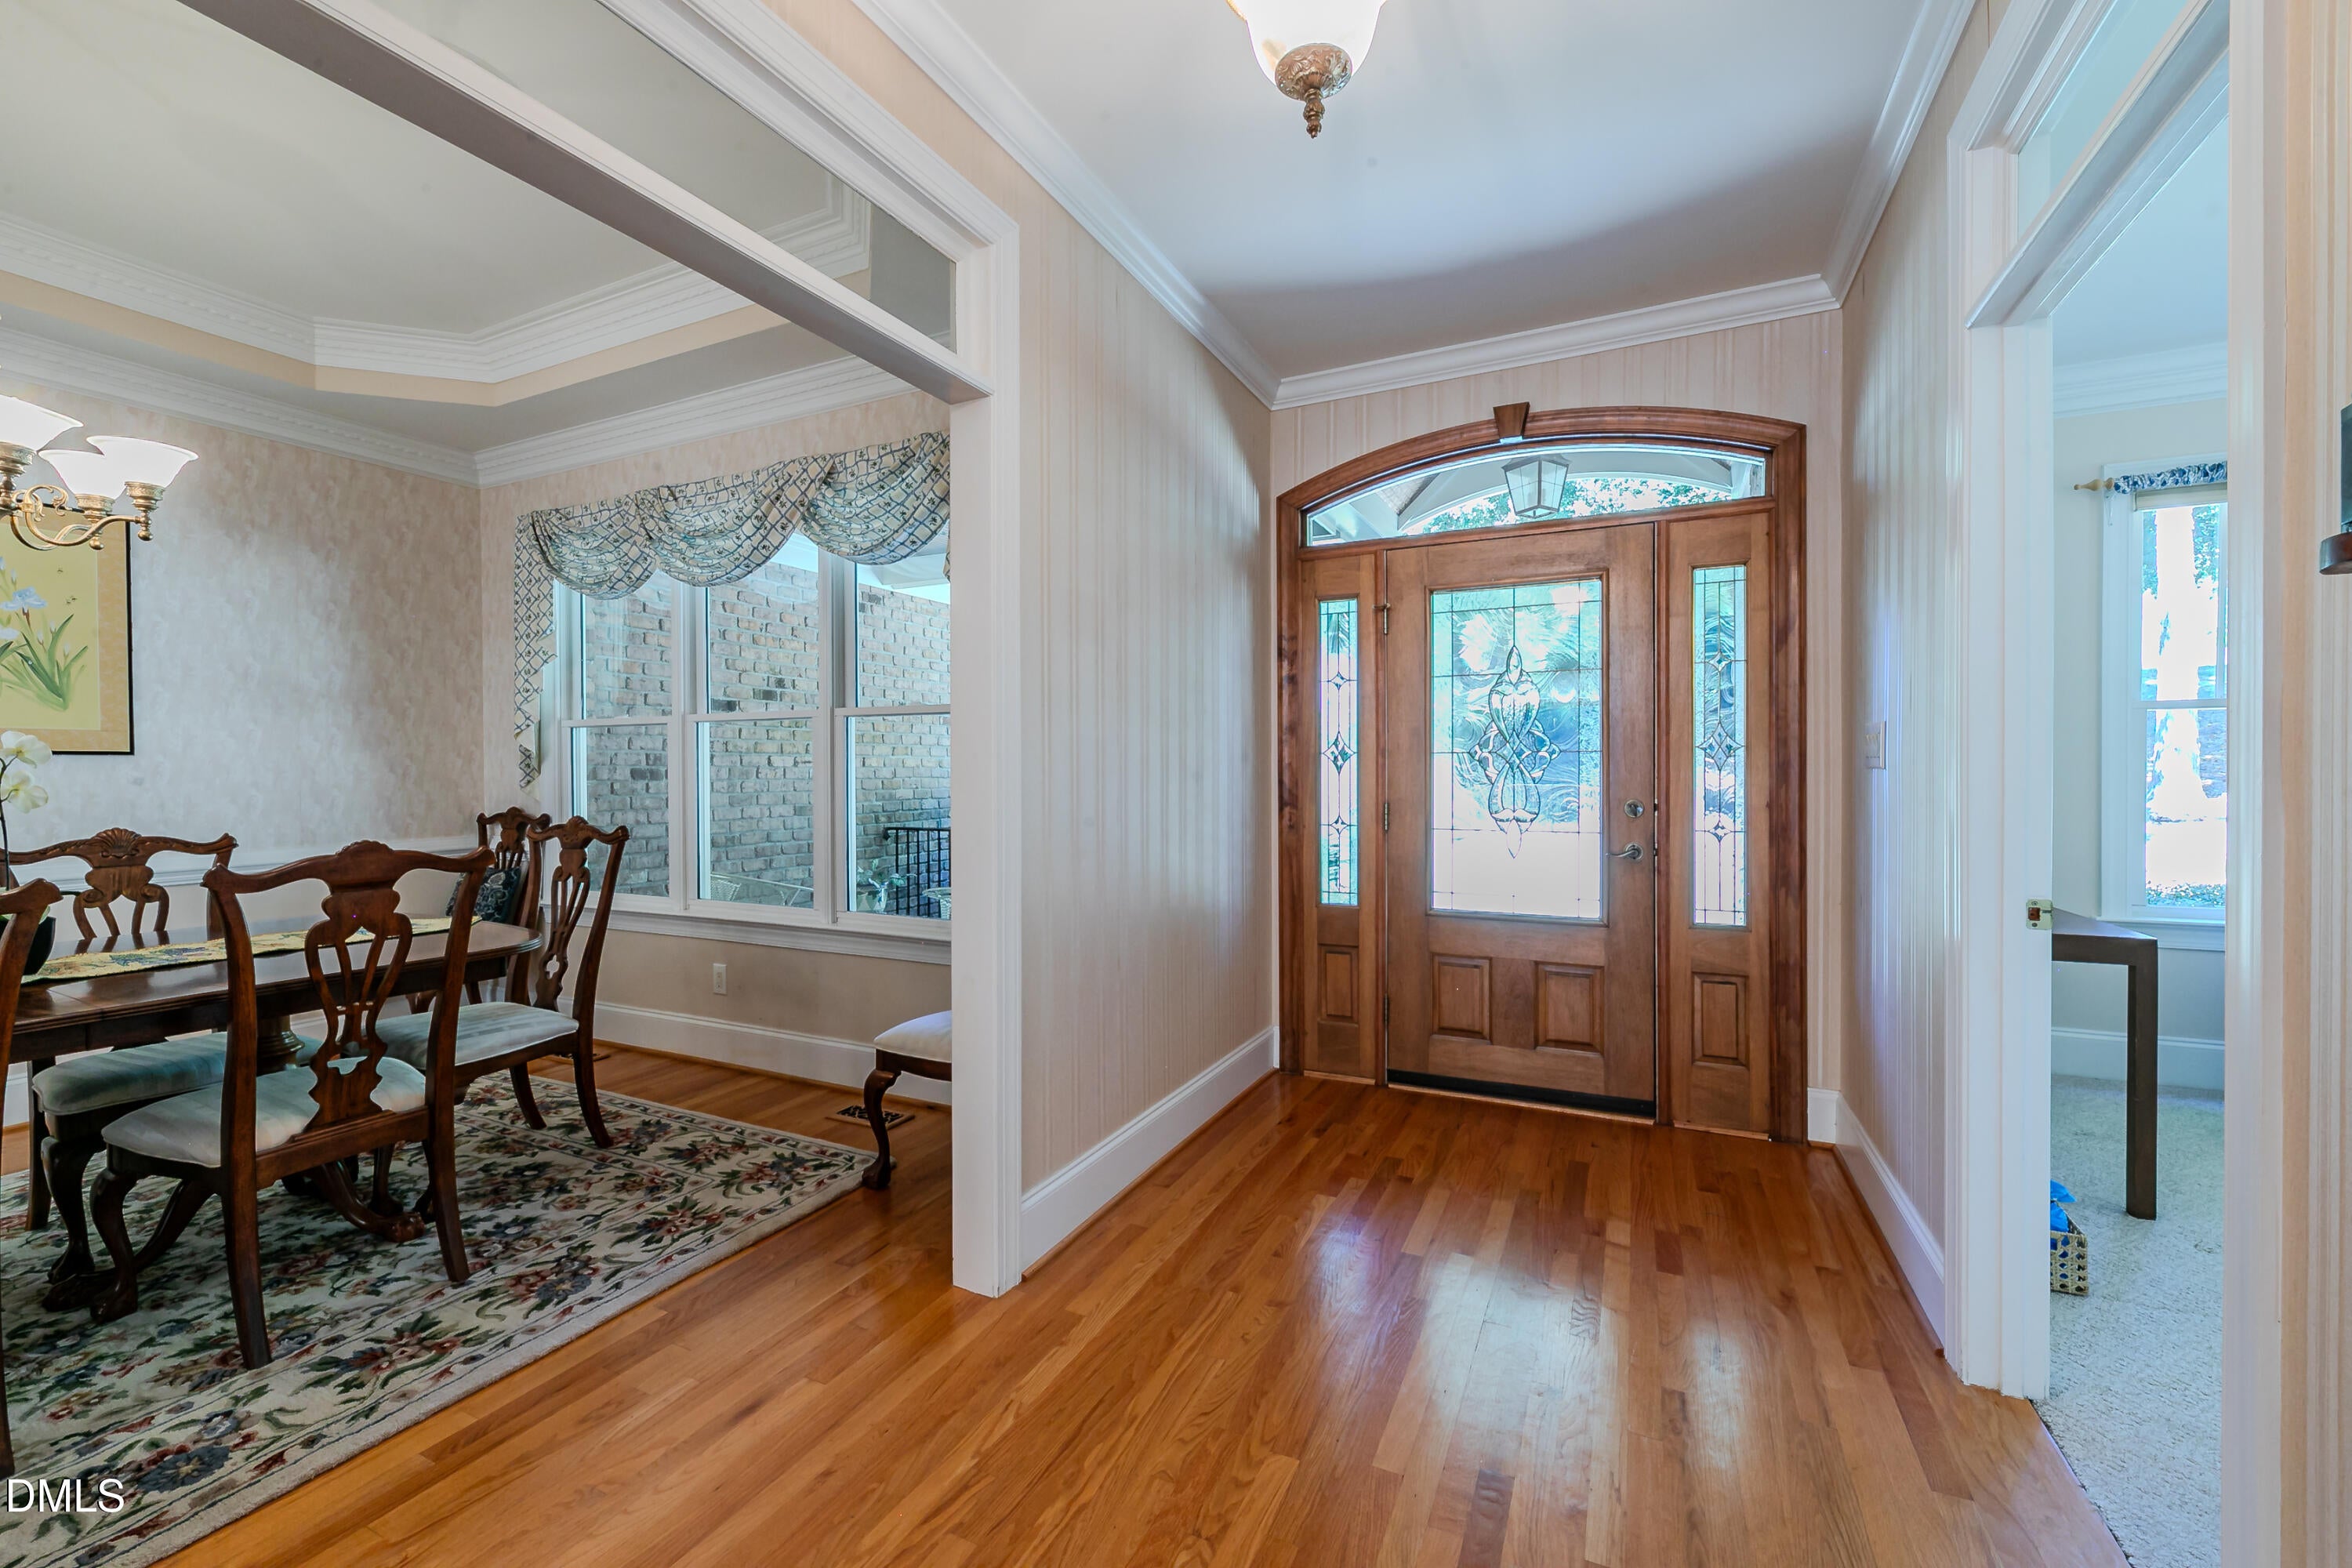
Entrance Hall 
Dimensions - 16.3 x 6.3Level - Main
Family Room 
Dimensions - 26.0 x 15.3Level - Main
Kitchen 
Dimensions - 15.0 x 12.4Level - Main
Laundry 
Dimensions - 16.0 x 8.0Level - Main
Master Bedroom 
Dimensions - 16.0 x 12.9Level - Main
Office 
Dimensions - 14.8 x 11.6Level - Main
Sunroom 
Dimensions - 14.2 x 13.0Level - Main
Save
Ask
Tour
Hide
Share
Exterior Features
Construction Details 
Brick
Exterior 
Private YardRain Gutters
Lot Features 
Back YardFront YardGentle SlopingLandscapedMany TreesSlopedFew Trees
Other Structures 
Workshop
Patio And Porch 
CoveredDeckEnclosedFront PorchPatioPorchRear PorchScreenedWrap Around
Roof 
Shingle
View 
ForestTrees/Woods
Waterview 
ForestTrees/Woods
Community Features
Association Amenities 
Other
Association Fee 
$175.0
Association Fee Frequency 
Annually
Community Features 
Street Lights
Financing Terms Available 
CashContractVA Loan
Roads 
Asphalt
Schools
School District
Unknown
Elementary School
Wake - Forest Pines Drive Elementary
Middle School
Wake - Wake Forest Middle School
High School
Wake - Wake Forest High School
Listing courtesy of Julia Cowlbeck of Long & Foster Real Estate INC/Raleigh


Listings that are marked with an icon are provided courtesy of the Triangle MLS, Inc. of North Carolina, Internet Data Exchange Database. Copyright 2026 Triangle MLS, Inc. of North Carolina. All rights reserved.

Last checked: 2026-09-23 01:03 PM UTC

Neighborhood & Commute
Source: Walkscore
Disclosure: Community information and market data powered by Constellation Data Labs. Information is deemed reliable but not guaranteed.
Save
Ask
Tour
Hide
Share

Compare listings

Compare