Save
Ask
Tour
Hide
Share
$900,000
19 Days On Site

1313 Marshall Farm Street
Wake Forest, NC 27587

For Sale|Single Family Residence|Active
4
Beds
4
Total Baths
3
Full Baths
1
Partial Bath
3,745
SqFt
$240
/SqFt
2005
Built
Subdivision:
Heritage
County:
Wake
Upcoming Open Houses
Sun, Sep 27, 1:00 PM - 3:00 PM
1313 Marshall Farm Street1313 Marshall Farm Street1313 Marshall Farm Street1313 Marshall Farm Street
Save
Ask
Tour
Hide
Share

Mortgage Calculator

Monthly Payment (Est.)

Enter an interest rate to see your estimated monthly payment.
Calculator powered by Showcase IDX, a Constellation1 Company. Copyright ©2026 Information is deemed reliable but not guaranteed.

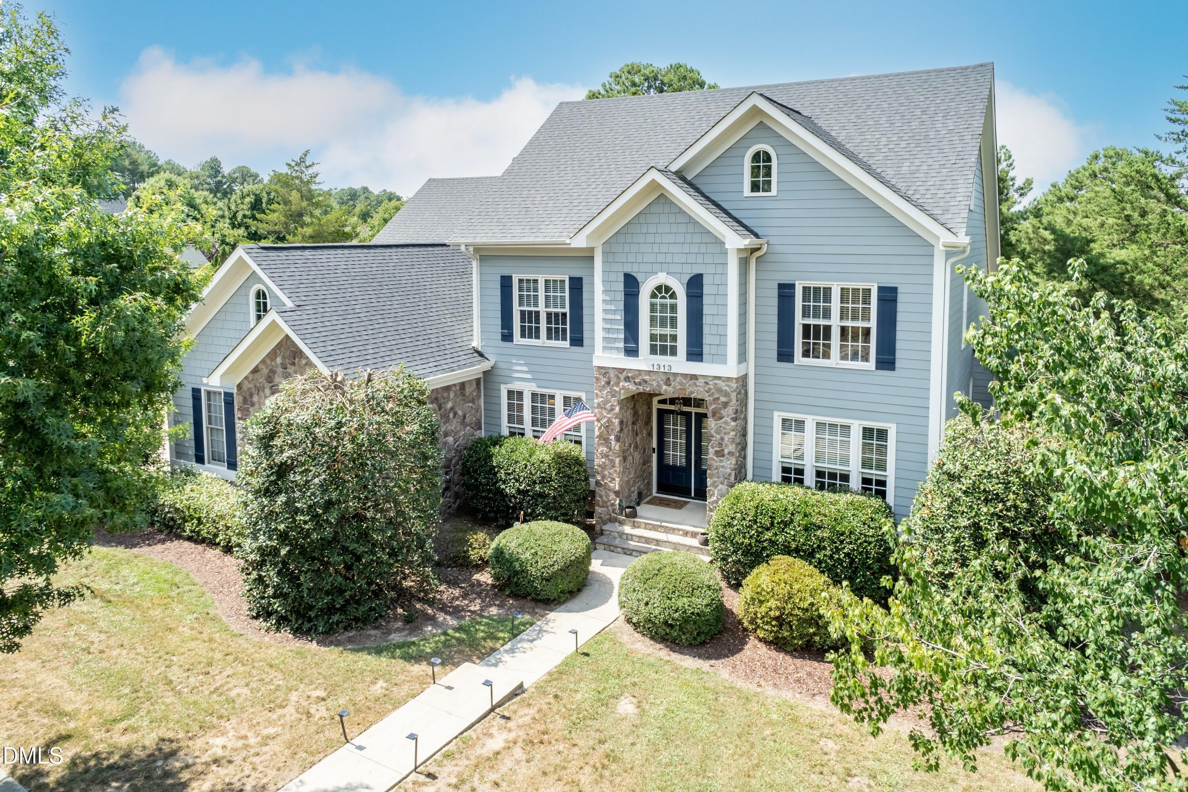
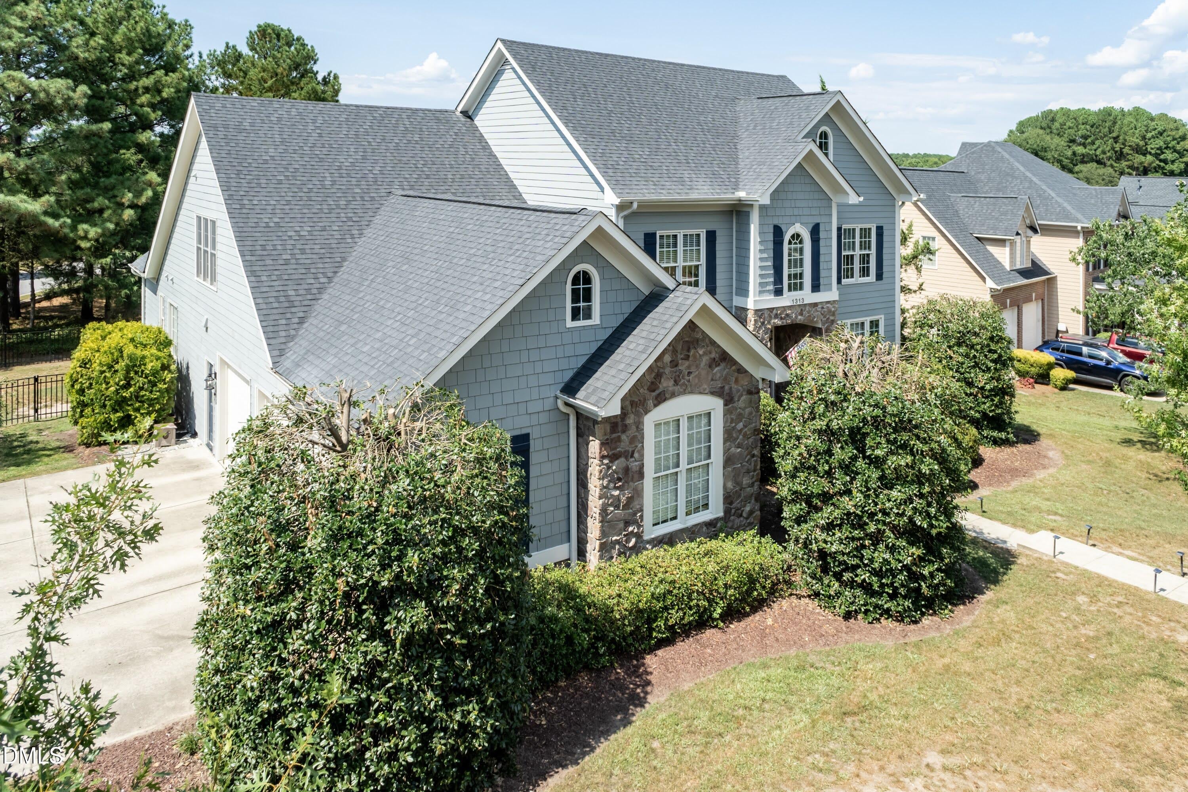
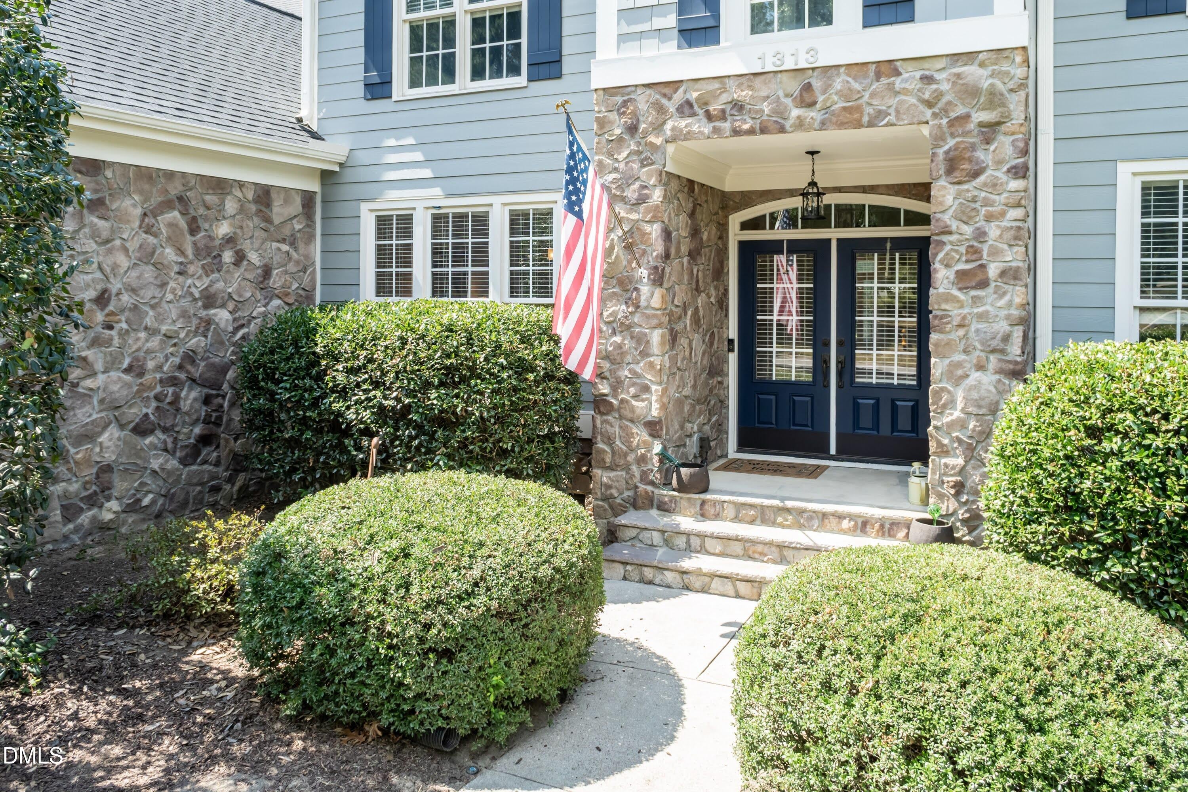
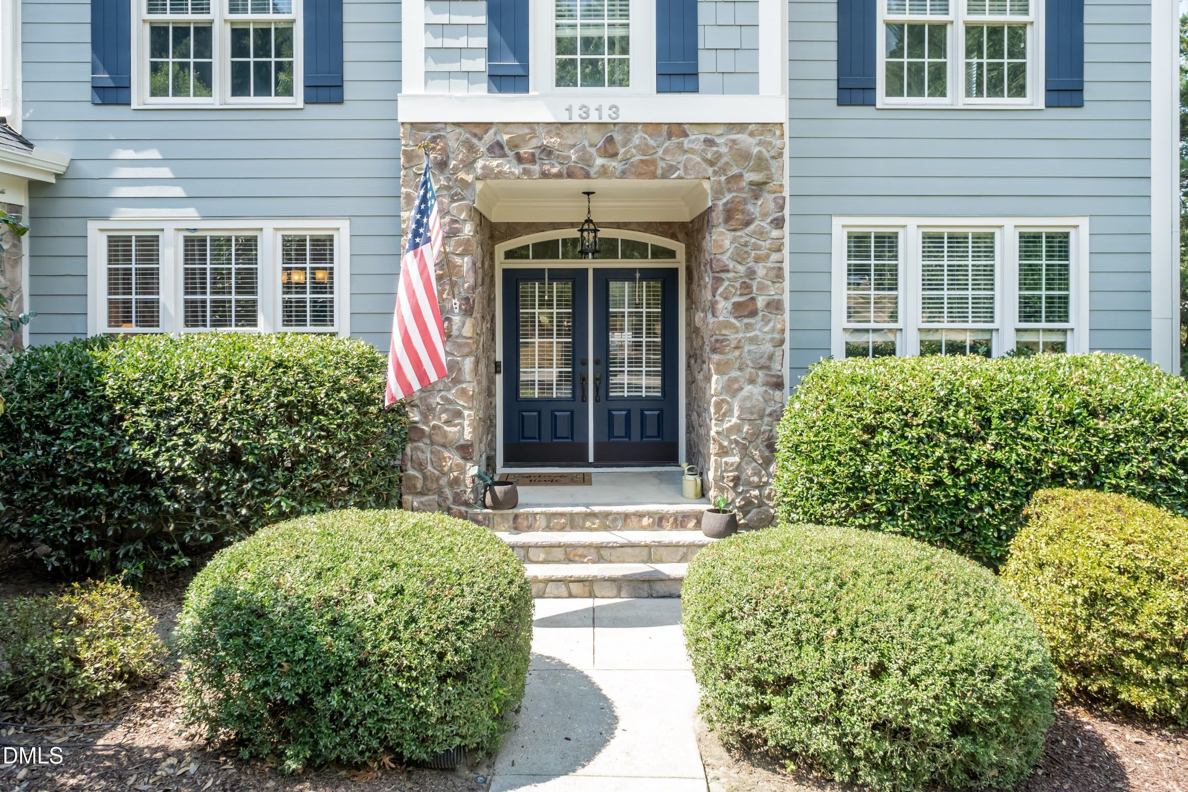
Desirable Golf Course Home with 3 car garage in Heritage!!! Enjoy stunning views of the 13th green from the private back yard with an expanded deck, paver patio with fire pit, hot tub, and fenced in back yard. This main floor primary suite home has 4 large bedrooms, 3.5 baths, office, loft and an abundance of storage. 800+ sq feet of unfinished walk-in attic space. Formal dining room has coffered ceilings and leads to a large kitchen with newer appliances and updates. The kitchen is open to the family room with soaring cathedral ceilings, built-in bookshelves, and a butler's pantry with sink. The primary bedroom has wonderful views of the golf course, with stylish updates, hard wood floors, and en-suite bath with dual closets. Upstairs are three additional bedrooms, one that could be used as an in-laws suite or second primary, loft and walk in attic space. 3rd floor walk up attic with plenty of space for storage or additional expansion. So many recent updates in this home. 2026 - interior freshly painted, new carpet, water heater. 2023 refinished hard wood floors 2022 - kitchen refresh with new appliances, upstairs HVAC, and new hardwood floors in primary bedroom. 2021 - exterior paint, roof, expanded back deck, patio with fire pit, hot tub. 2020 - new flooring in laundry room. 50 amp electrical service in garage for electric car charging. Don't miss this opportunity to live in one of the best lots in Heritage. Walking distance to restaurants, grocery, and more. Washer, dryer, fridge and hot tub convey. Club Golf and Swim are separate fees.

Save
Ask
Tour
Hide
Share
Listing Snapshot
Price 
$900,000
Days On Site 
19 Days
Bedrooms 
4
Inside Area (SqFt) 
3,745 sqft
Total Baths 
4
Full Baths 
3
Partial Baths 
1
Lot Size 
0.38 Acres
Year Built 
2005
MLS® Number 
10190413
Status 
Active
Property Tax 
$7,564.51
HOA/Condo/Coop Fees 
$23.75 monthly
Sq Ft Source 
N/A
Friends & Family
Recent Activity
3 weeks agoListing first seen on site
3 weeks agoListing updated with changes from the MLS®
General Features
Acres 
0.38
Attached Garage 
Yes
Direction Faces 
East
Disclosures 
Seller Disclosure
Garage 
Yes
Garage Spaces 
3
Levels 
Two
Parking 
AttachedGarageDrivewayElectric Vehicle Charging Station(s)Garage Faces SideOversized
Property Sub Type 
Single Family Residence
Sewer 
Public Sewer
Special Circumstances 
Standard
SqFt Above 
3745
SqFt Total 
3745
Style 
Transitional
Utilities 
Cable AvailableElectricity ConnectedNatural Gas AvailableNatural Gas Connected
Water Source 
Public
Zoning 
GR5
Interior Features
Appliances 
DryerDisposalDishwasherGas RangeGas Water HeaterMicrowaveRangeRefrigeratorWasher
Basement 
Crawl Space
Cooling 
Central AirMulti Units
Fireplace 
Yes
Fireplace Features 
Family RoomGas Log
Fireplaces 
1
Flooring 
CarpetHardwoodTile
Heating 
Forced AirFireplace InsertNatural Gas
Interior 
BookcasesCathedral Ceiling(s)Ceiling Fan(s)Crown MoldingCoffered Ceiling(s)Entrance FoyerGranite CountersHigh CeilingsHis and Hers ClosetsHigh Speed InternetKitchen IslandNatural WoodworkOpen FloorplanPantrySoaking TubStorageVaulted Ceiling(s)Wet BarWalk-In Closet(s)Master Downstairs
Laundry Features 
Laundry RoomMain Level
Main Level Bedrooms 
1
Spa 
Yes
Window Features 
Insulated Windows
Bedroom 2 
Dimensions - 23.5 x 17.4Level - Second
Bedroom 3 
Dimensions - 14.9 x 12.0Level - Second
Bedroom 4 
Dimensions - 14.9 x 11.9Level - Second
Breakfast Room 
Dimensions - 11.2 x 10.1Level - First
Dining Room 
Dimensions - 14.9 x 12.9Level - First
Kitchen 
Dimensions - 15.6 x 11.5Level - First
Laundry 
Dimensions - 9.7 x 6.4Level - First
Living Room 
Dimensions - 17.3 x 21.1Level - First
Loft 
Dimensions - 17.1 x 14.9Level - Second
Master Bathroom 
Dimensions - 15.7 x 9.6Level - First
Master Bedroom 
Dimensions - 17.7 x 15.0Level - Main
Office 
Dimensions - 11.3 x 11.3Level - First
Save
Ask
Tour
Hide
Share
Exterior Features
Construction Details 
Fiber CementStone
Exterior 
Fire PitRain Gutters
Fencing 
Back YardFenced
Frontage 
Golf Course
Lot Features 
Back YardCorner LotLandscapedLevelOn Golf CourseViews
Patio And Porch 
DeckPatioPorch
Roof 
Shingle
Spa 
Yes
Spa Features 
Above GroundHeated
View 
Golf Course
Waterview 
Golf Course
Windows/Doors 
Insulated Windows
Community Features
Accessibility Features 
Accessible BedroomAccessible DoorsAccessible Washer/Dryer
Association Amenities 
ClubhousePlaygroundPoolParty RoomTennis Court(s)
Association Fee 
$285.0
Association Fee Frequency 
Annually
Community Features 
ClubhouseGolfPlaygroundPoolStreet LightsSidewalksTennis Court(s)
Financing Terms Available 
CashConventionalFHAVA Loan
Schools
School District
Unknown
Elementary School
Wake - Heritage Elementary
Middle School
Wake - Heritage Middle
High School
Wake - Heritage High School
Listing courtesy of Caren Fried of Keller Williams Realty


Listings that are marked with an icon are provided courtesy of the Triangle MLS, Inc. of North Carolina, Internet Data Exchange Database. Copyright 2026 Triangle MLS, Inc. of North Carolina. All rights reserved.

Last checked: 2026-09-23 12:28 PM UTC

Neighborhood & Commute
Source: Walkscore
Disclosure: Community information and market data powered by Constellation Data Labs. Information is deemed reliable but not guaranteed.

Save
Ask
Tour
Hide
Share

Compare listings

Compare