

119 Morganford PlaceCary, NC 27518
Mortgage Calculator
Monthly Payment (Est.)
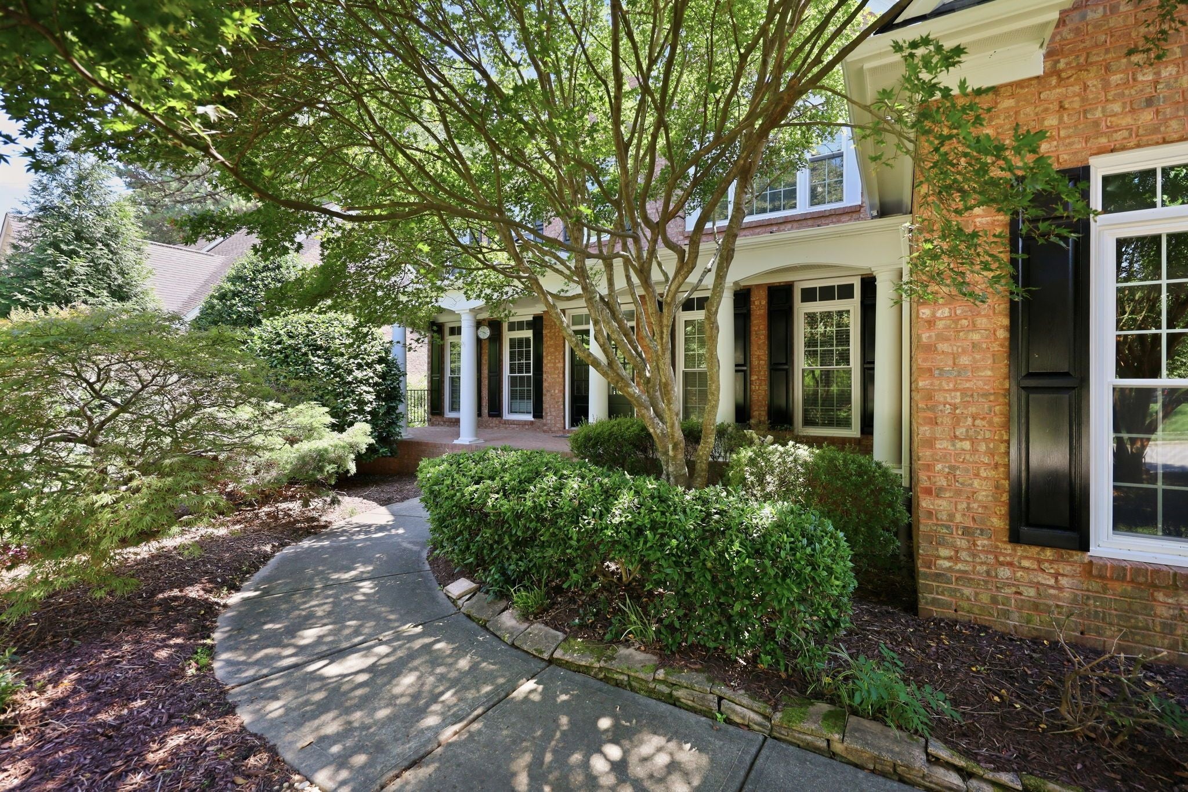
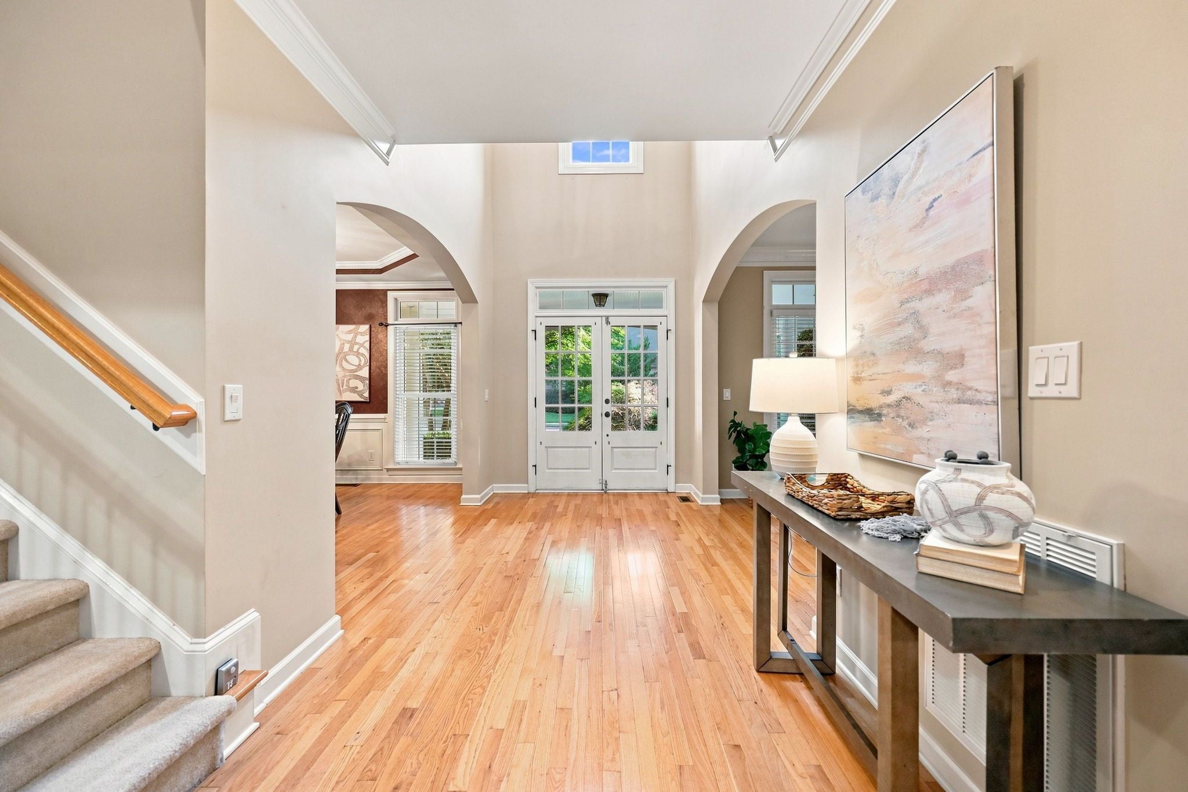
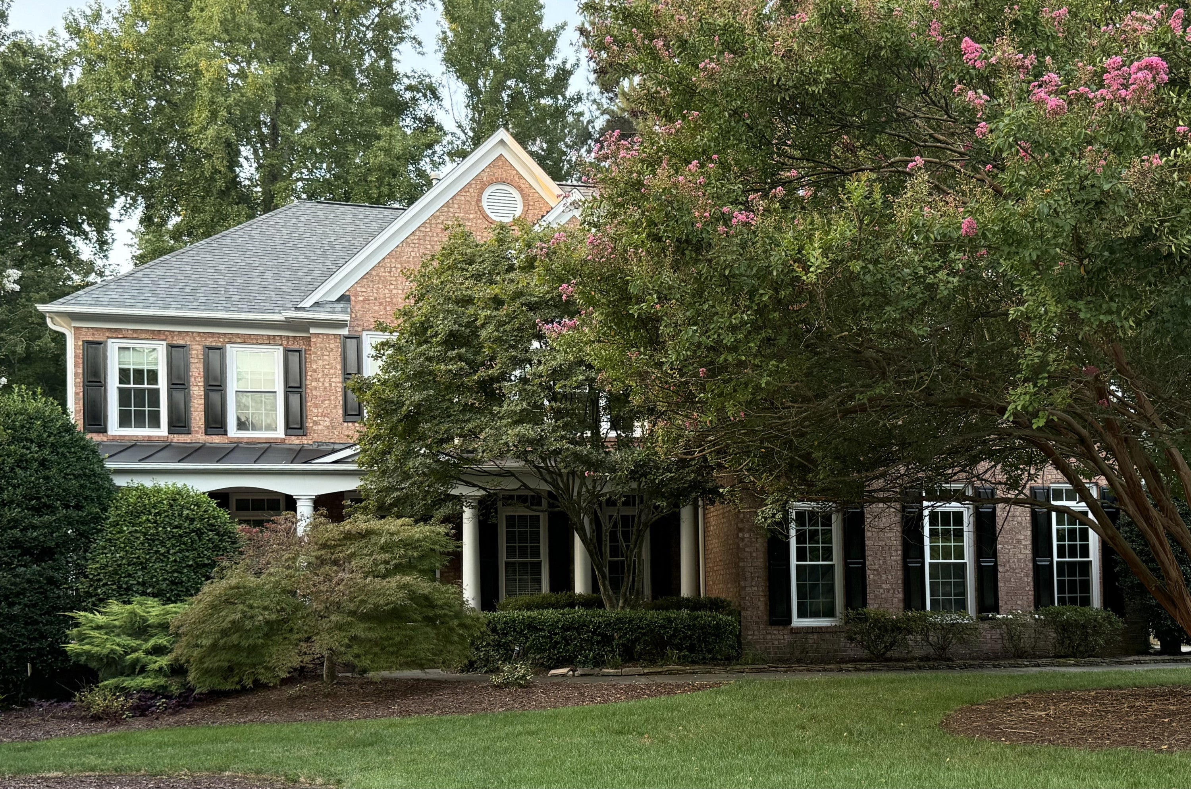
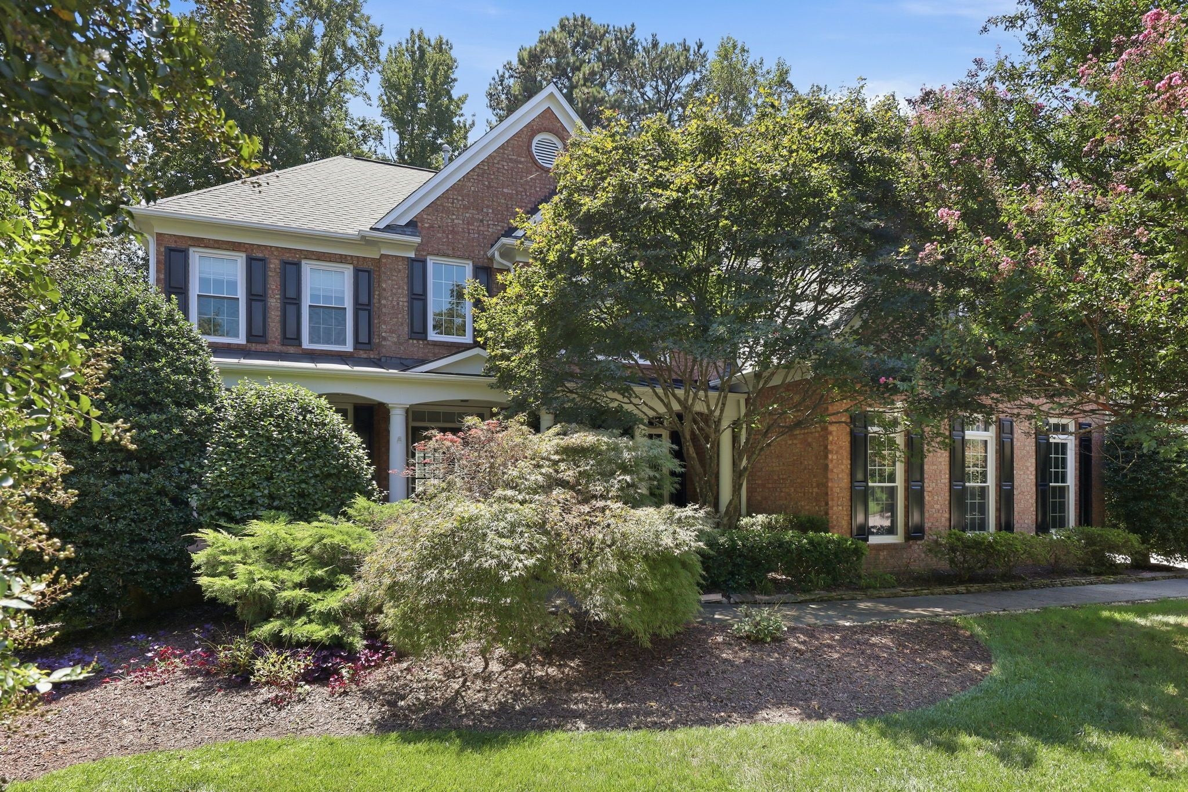
Enter an interest rate to see your estimated monthly payment.Welcome to this beautifully maintained Windermere home offering over 5,100 square feet of finished living space, with 5 bedrooms, 5 full baths, a finished walk-out basement, and a 3-car garage. The main level features a dramatic two-story living room filled with natural light, along with a spacious kitchen offering granite countertops, stainless steel appliances, abundant cabinetry, a large center island, and an adjoining breakfast area. A main-level bedroom and full bath provide excellent flexibility for guests, a home office, or changing needs. One of the home's standout features is the expansive primary suite. This private retreat includes a sitting area, oversized bath, and exceptional closet space with both a large walk-in closet and a separate dressing room. Upstairs, generously sized secondary bedrooms are complemented by a loft with built-in workstations, creating additional space for working from home, studying, or hobbies. The finished walk-out basement adds nearly 1,500 square feet of versatile living space, including a large recreation area, bonus/flex space, and abundant storage. With direct access to the backyard, it offers plenty of possibilities for entertaining, fitness, hobbies, or additional living space. The home has been meticulously cared for and includes several significant updates, including a new roof, replacement windows, and replacement of both the main-level and upstairs HVAC systems within 5-7 years. The dishwasher and cooktop have also been replaced in recent years. These substantial improvements provide a strong foundation while still allowing the next owner to personalize cosmetic finishes over time. Enjoy the screened porch overlooking the backyard and a desirable Cary location convenient to shopping, dining, parks, greenways, RTP, RDU Airport, and major commuting routes.
| 2 weeks ago | Listing updated with changes from the MLS® | |
| 2 weeks ago | Status changed to Pending | |
| 3 weeks ago | Listing first seen on site |

Listings that are marked with an icon are provided courtesy of the Triangle MLS, Inc. of North Carolina, Internet Data Exchange Database. Copyright 2026 Triangle MLS, Inc. of North Carolina. All rights reserved.
Last checked: 2026-09-24 01:45 PM UTC

Did you know? You can invite friends and family to your search. They can join your search, rate and discuss listings with you.