

9020 Annonhill StreetWake Forest, NC 27587
Mortgage Calculator
Monthly Payment (Est.)
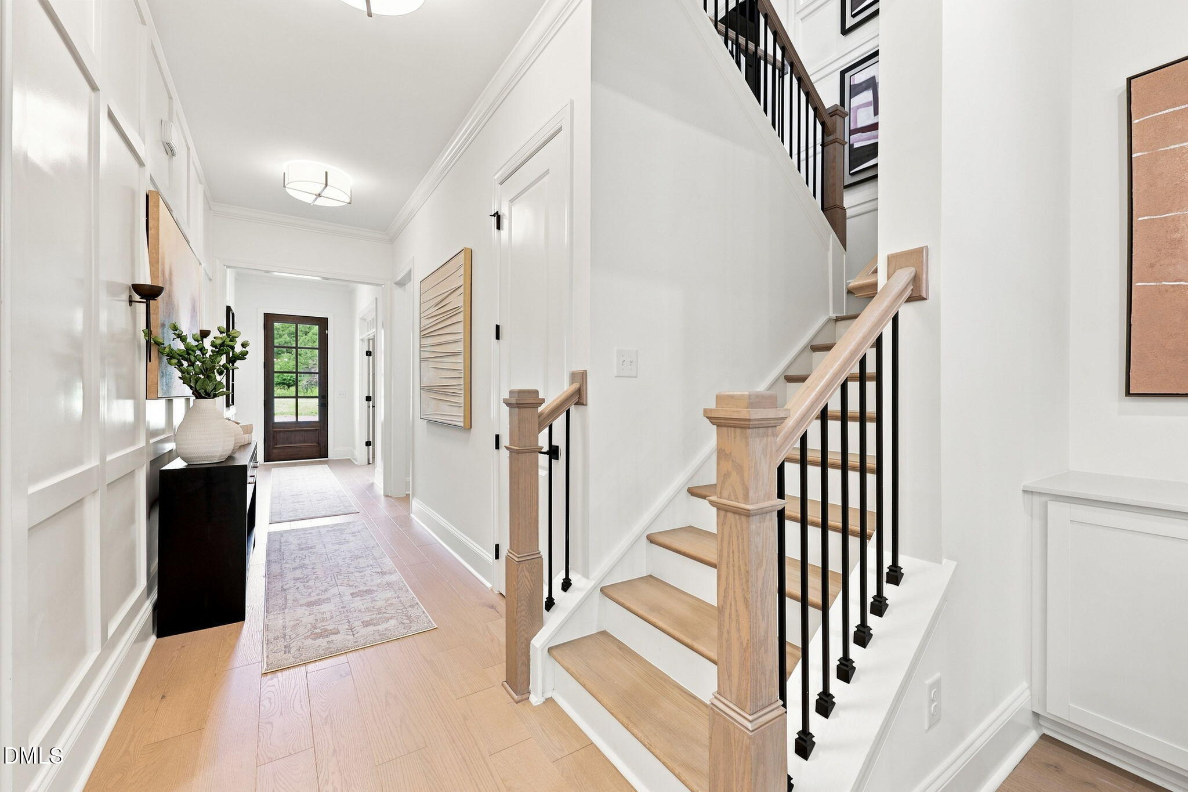
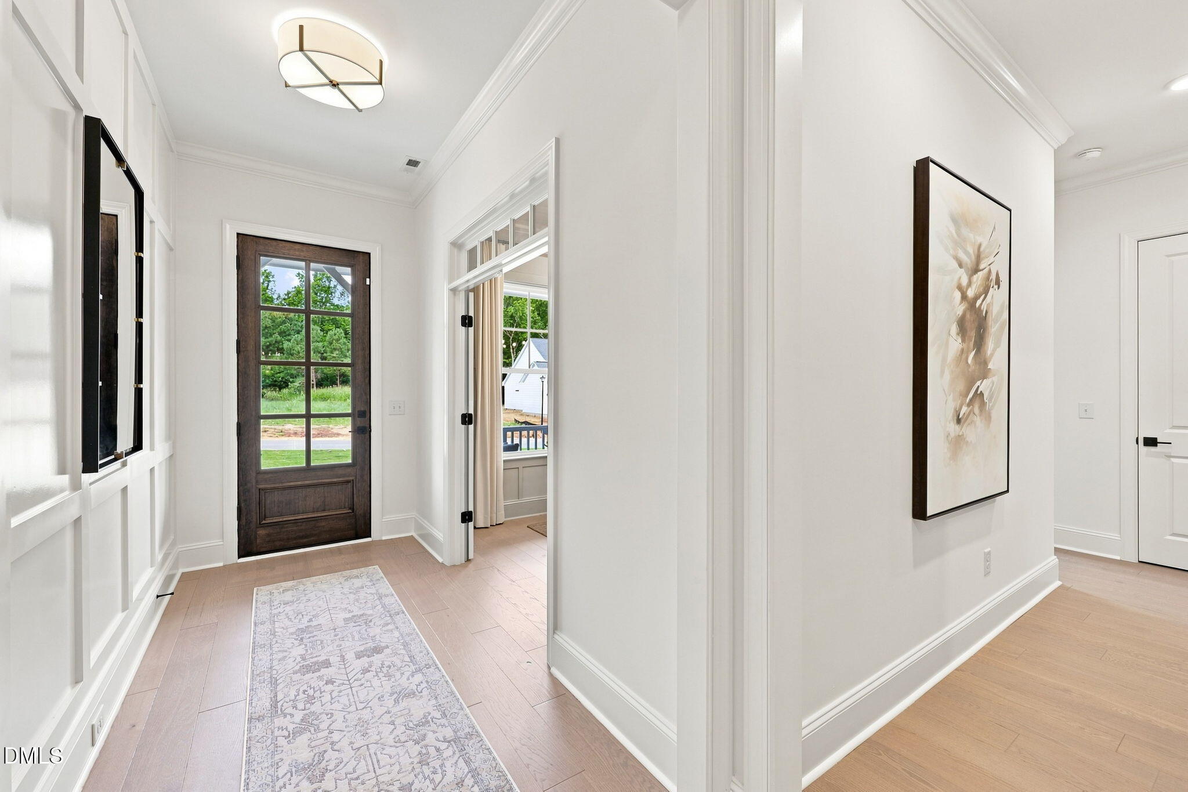
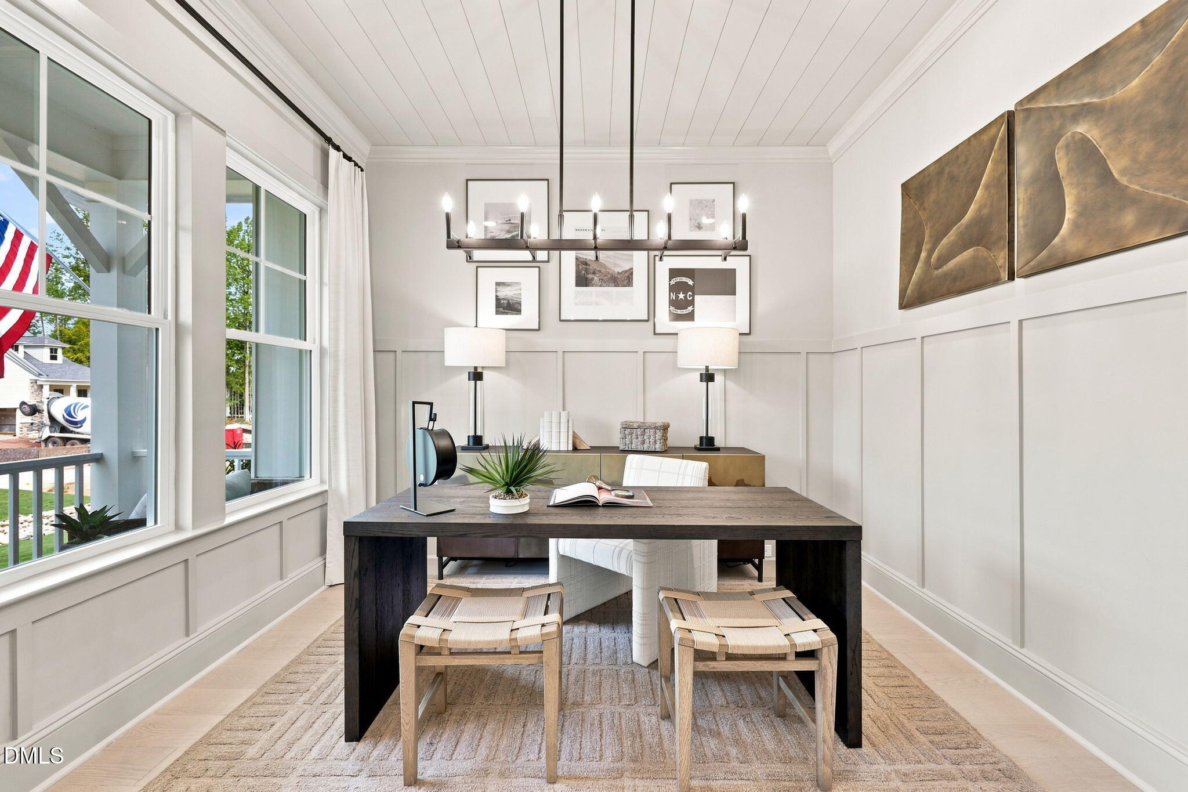
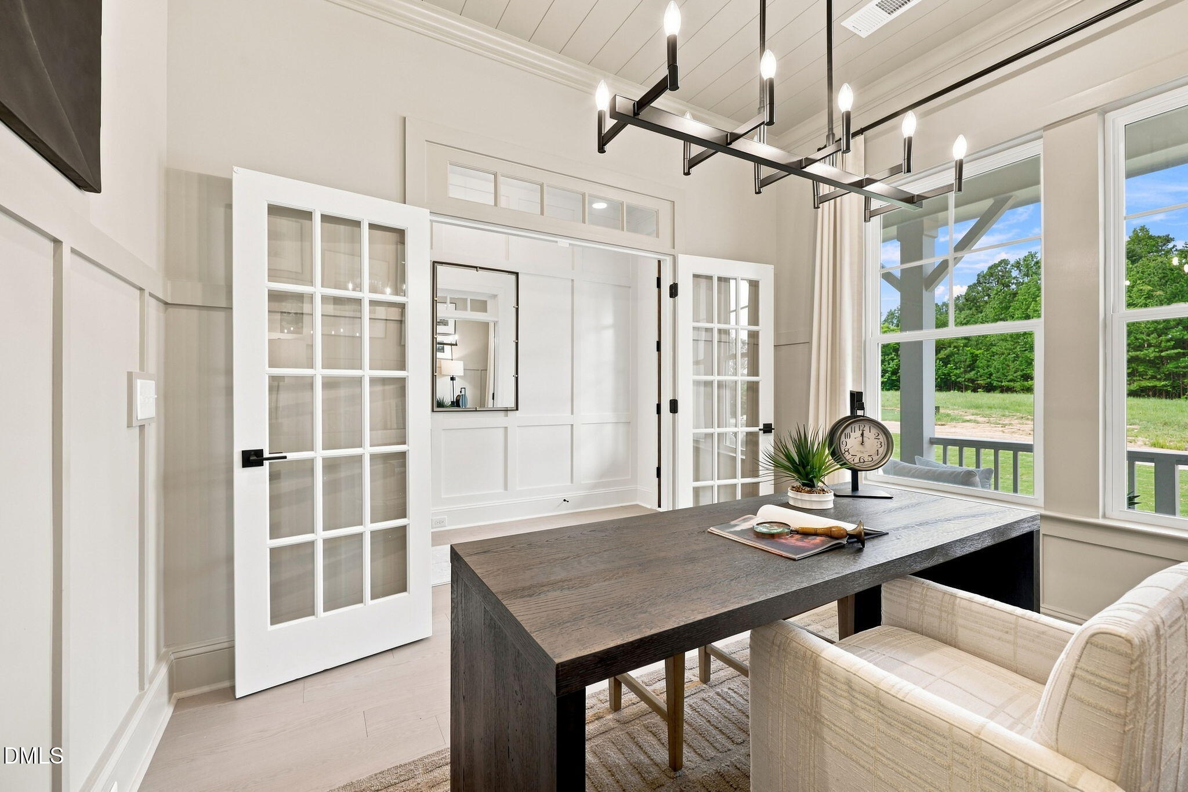
Enter an interest rate to see your estimated monthly payment.Davidson Homes is thrilled to introduce The Barrington plan, one of our newest designs! This spacious and versatile floorplan offers comfort, functionality, and flexibility for every stage of life. The main level welcomes you with a first-floor guest suite, ideal for visitors or multigenerational living, along with a private study perfect for working from home. At the heart of the home, the open family room flows seamlessly into the kitchen, creating an inviting space for everyday living and entertaining. A dedicated dining room adds a touch of elegance for special gatherings. The primary bedroom is conveniently located on the main floor and features a relaxing en-suite bath and 2 large walk-in closets designed for both comfort and organization.
| 3 weeks ago | Listing updated with changes from the MLS® | |
| 3 weeks ago | Listing first seen on site |

Listings that are marked with an icon are provided courtesy of the Triangle MLS, Inc. of North Carolina, Internet Data Exchange Database. Copyright 2026 Triangle MLS, Inc. of North Carolina. All rights reserved.
Last checked: 2026-09-23 03:02 PM UTC

Did you know? You can invite friends and family to your search. They can join your search, rate and discuss listings with you.