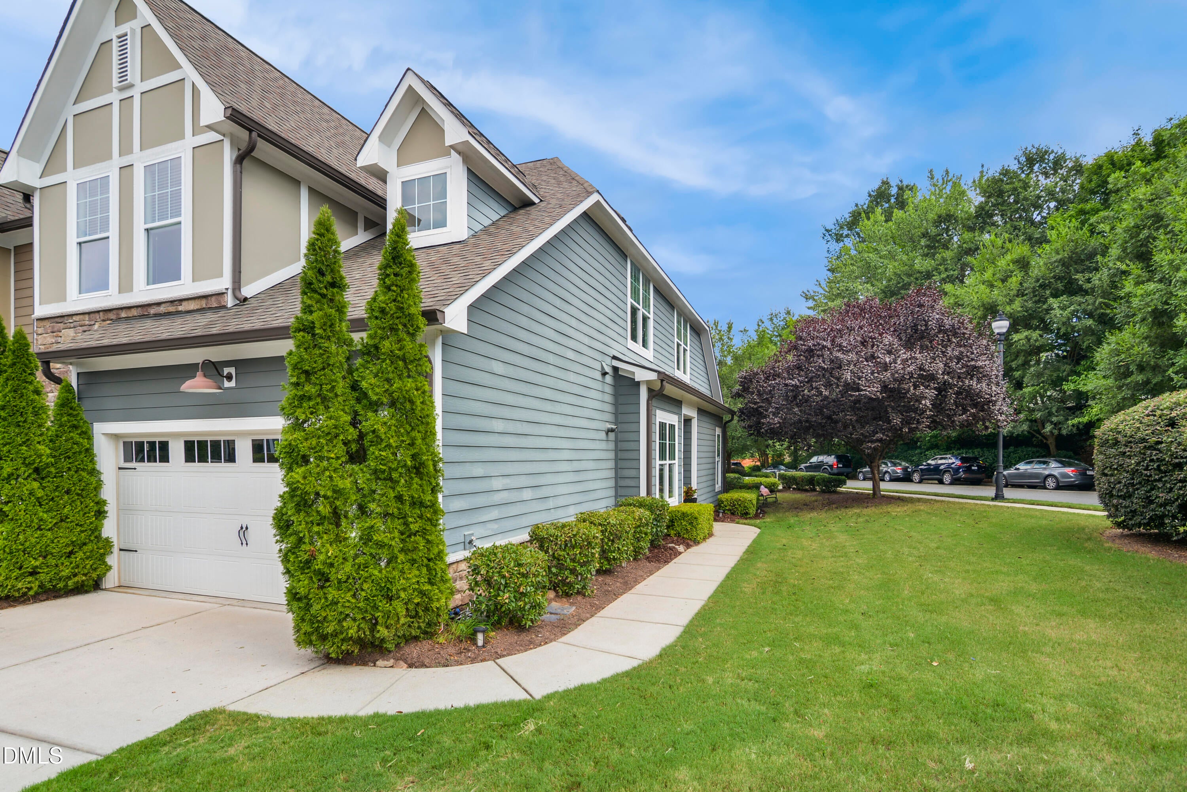
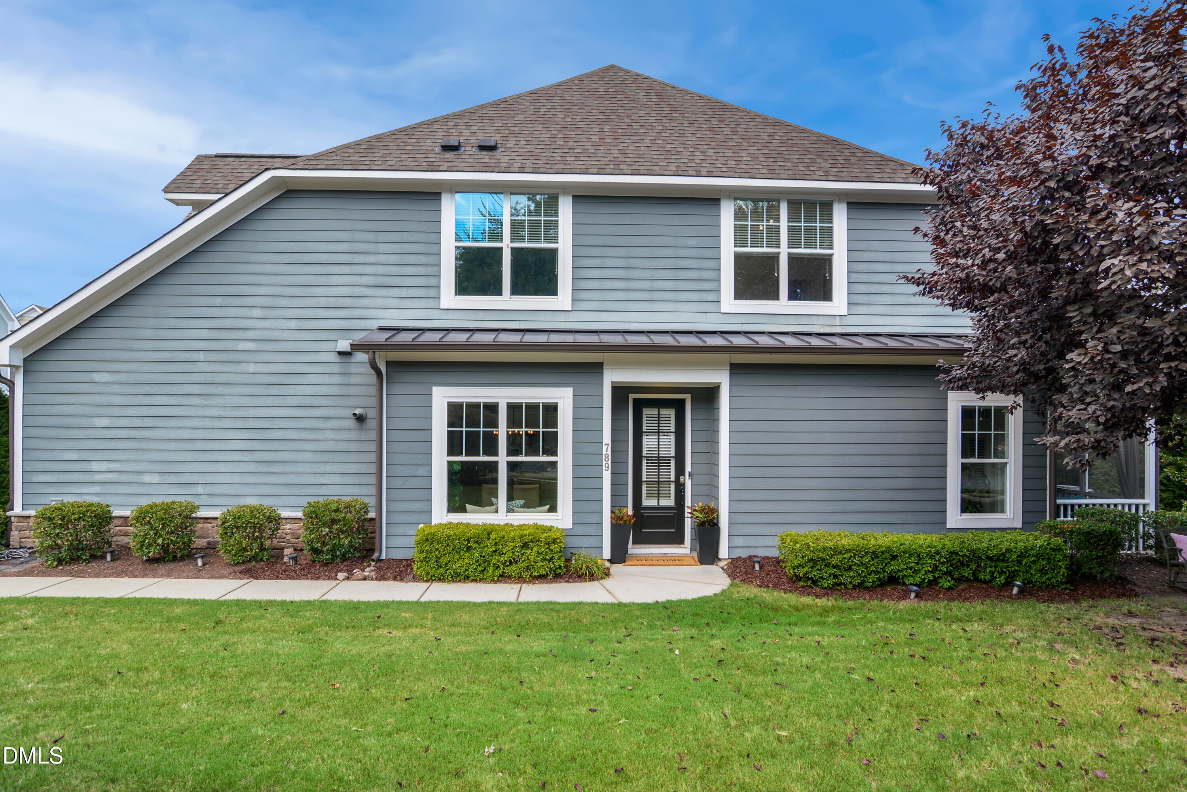
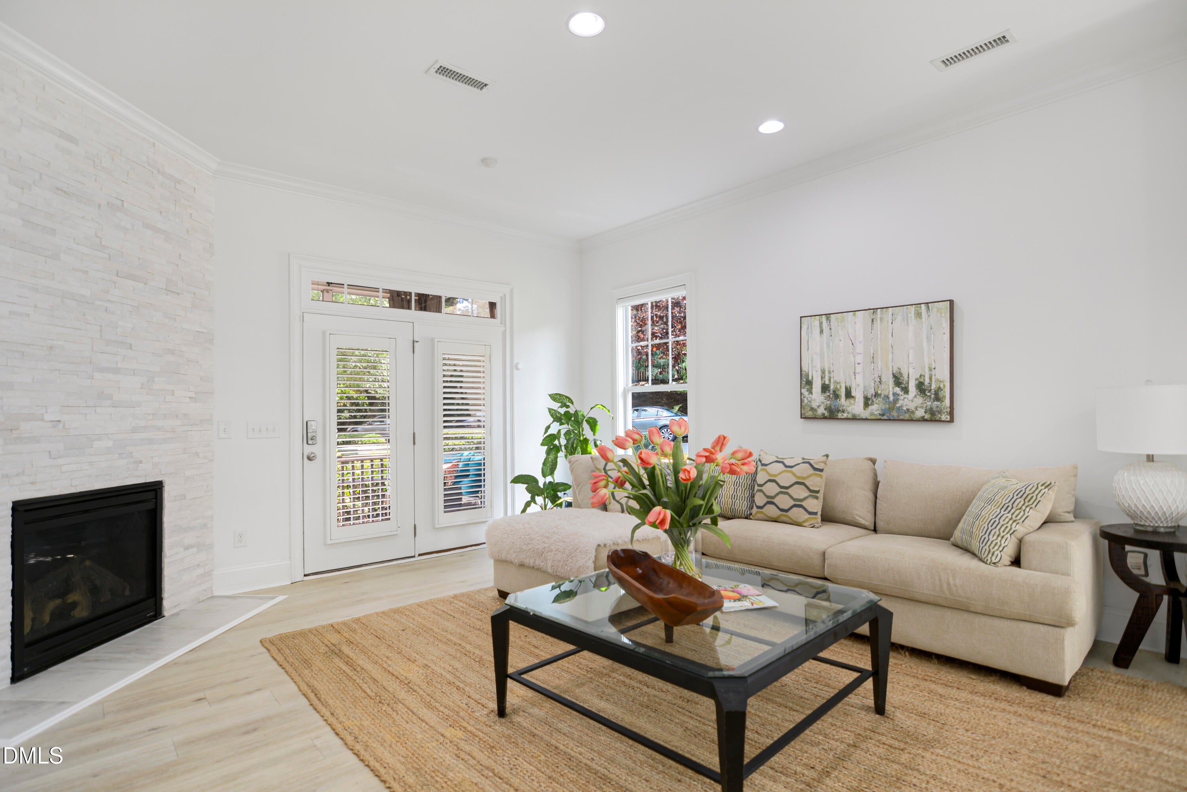
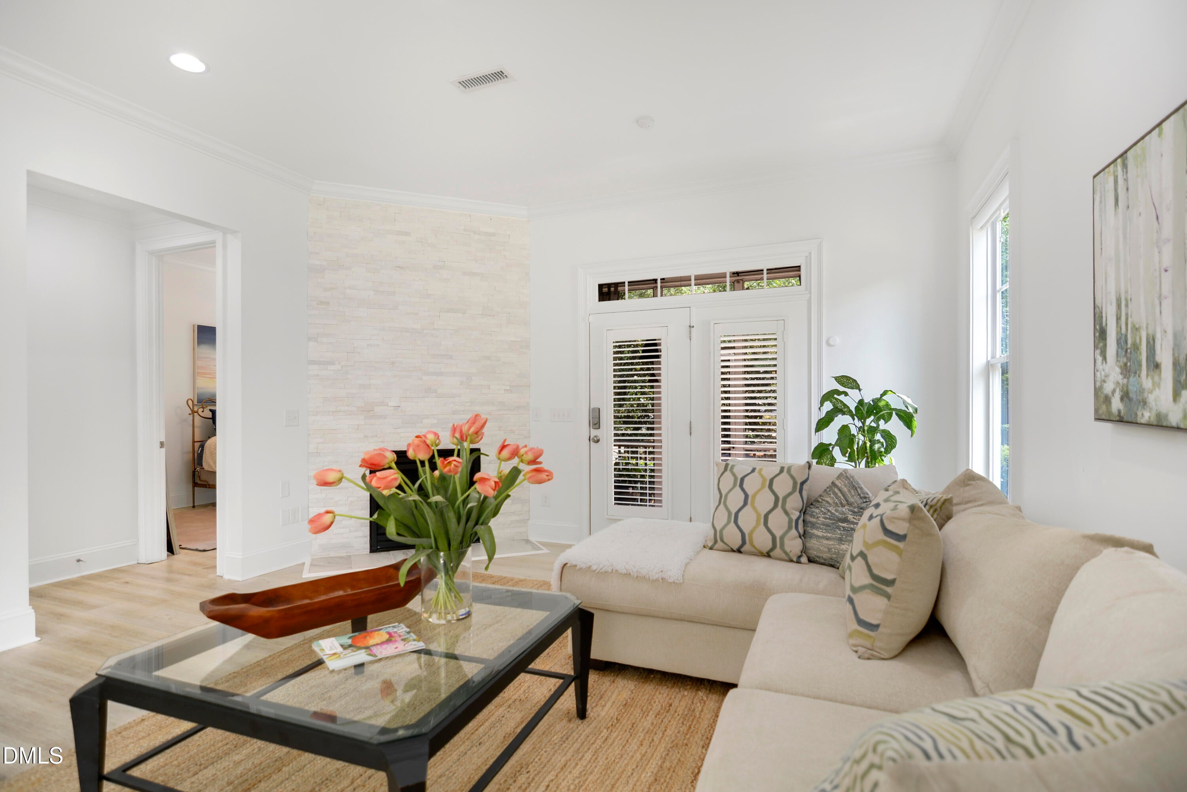
Location! Location! Location! Updated Corner End Unit in Five Points! Enjoy the perfect blend of style, space, privacy, and unbeatable convenience in The Grove at Fallon Park, a sought-after townhome community in the heart of Raleigh's desirable Five Points neighborhood. This rare corner end-unit townhome offers approximately 2,500 square feet and the spacious feel of a single-family home—without the maintenance. Featuring 3 bedrooms plus a study that could serve as a fourth bedroom, 2.5 bathrooms, a main-level primary suite, screened porch, 2-car garage, and abundant storage, this home offers both comfort and flexibility. 10 ft ceilings on the main floor. Extra side windows fill the home with natural light, while the beautifully updated interior features premium finishes, a contemporary open floor plan, and true move-in-ready appeal. Upgrades include quartz countertops, a dramatic floor-to-ceiling stone fireplace, new light fixtures and ceiling fans, high-end neutral flooring throughout, window treatments, and commercial-grade garage shelving, just to name a few. The location is hard to beat. Enjoy easy access to Kiwanis Park, the Greenway, dining, shopping, coffee shops, entertainment, the Five Points Center for Active Adults, Joyner Elementary School, Costco, Wegmans, and much more. Experience an effortless, low-maintenance lifestyle in one of Raleigh's most desirable neighborhoods. With its prime location within the community, abundant natural light, generous living space, and extensive updates, this exceptional end-unit is a rare opportunity in The Grove at Fallon Park. Don't miss your chance to call it home!
Save
Ask
Tour
Hide
Share
Listing Snapshot
Price
$850,000
Days On Site
16 Days
Bedrooms
4
Inside Area (SqFt)
2,500 sqft
Total Baths
3
Full Baths
2
Partial Baths
1
Lot Size
0.09 Acres
Year Built
2014
MLS® Number
10191162
Status
Active
Property Tax
$6,092.13
HOA/Condo/Coop Fees
$207.78 monthly
Sq Ft Source
N/A
Friends & Family
React
Comment
Invite
No Comments Yet
Did you know? You can invite friends and family to your search. They can join your search, rate and discuss listings with you.
Recent Activity
2 weeks ago
Listing first seen on site
2 weeks ago
Listing updated with changes from the MLS®
General Features
Acres
0.09
Attached Garage
Yes
Foundation
Slab
Garage
Yes
Garage Spaces
2
Levels
Two
Parking
AttachedGarageDrivewayGarage Faces FrontGarage Door Opener
Parking Spaces
4
Property Condition
Updated/Remodeled
Property Sub Type
Townhouse
Sewer
Public Sewer
Special Circumstances
Standard
SqFt Above
2500
SqFt Total
2500
Style
Traditional
Water Source
Public
Zoning
R-10
Interior Features
Appliances
DisposalDishwasherElectric RangeMicrowaveRefrigeratorStainless Steel Appliance(s)Tankless Water Heater
Cooling
Central AirZoned
Fireplace
Yes
Fireplace Features
Family RoomGas Log
Fireplaces
1
Flooring
Vinyl
Heating
Forced AirZoned
Interior
Built-in FeaturesBookcasesCrown MoldingDouble VanityEat-in KitchenHigh CeilingsWalk-In Closet(s)Master DownstairsHigh Speed Internet
Laundry Features
Laundry RoomMain Level
Main Level Bedrooms
1
Window Features
BlindsInsulated WindowsPlantation Shutters
Bedroom 2
Dimensions - 15.1 x 11.5Level - Second
Bedroom 3
Dimensions - 13.3 x 14.0Level - Second
Bedroom 4
Dimensions - 13.4 x 12.3Level - Second
Bonus Room
Dimensions - 13.0 x 13.3Level - Second
Dining Room
Dimensions - 10.7 x 10.9Level - Main
Family Room
Dimensions - 16.8 x 15.6Level - Main
Kitchen
Dimensions - 11.0 x 11.5Level - Main
Laundry
Dimensions - 6.4 x 5.9Level - Main
Master Bedroom
Dimensions - 14.6 x 13.3Level - Main
Save
Ask
Tour
Hide
Share
Exterior Features
Construction Details
Fiber Cement
Exterior
Rain Gutters
Lot Features
Landscaped
Patio And Porch
Rear PorchScreened
Roof
Shingle
View
Trees/Woods
Waterview
Trees/Woods
Windows/Doors
BlindsInsulated WindowsPlantation Shutters
Community Features
Association Amenities
Maintenance GroundsMaintenance Structure
Association Fee
$207.78
Association Fee Frequency
Monthly
Financing Terms Available
CashConventional
Schools
School District
Unknown
Elementary School
Wake - Joyner Elementary
Middle School
Wake - Oberlin Middle
High School
Wake - Needham Broughton High
Listing courtesy of David Wilson of Carolina's Choice Real Estate
Listings that are marked with an icon are provided courtesy of the Triangle MLS, Inc. of North Carolina, Internet Data Exchange Database. Copyright 2026 Triangle MLS, Inc. of North Carolina. All rights reserved.
Last checked: 2026-09-24 12:58 PM UTC
Neighborhood & Commute
Source: Walkscore
Disclosure: Community information and market data powered by Constellation Data Labs. Information is deemed reliable but not guaranteed.
Did you know? You can invite friends and family to your search. They can join your search, rate and discuss listings with you.