Save
Ask
Tour
Hide
Share
$749,900
16 Days On Site

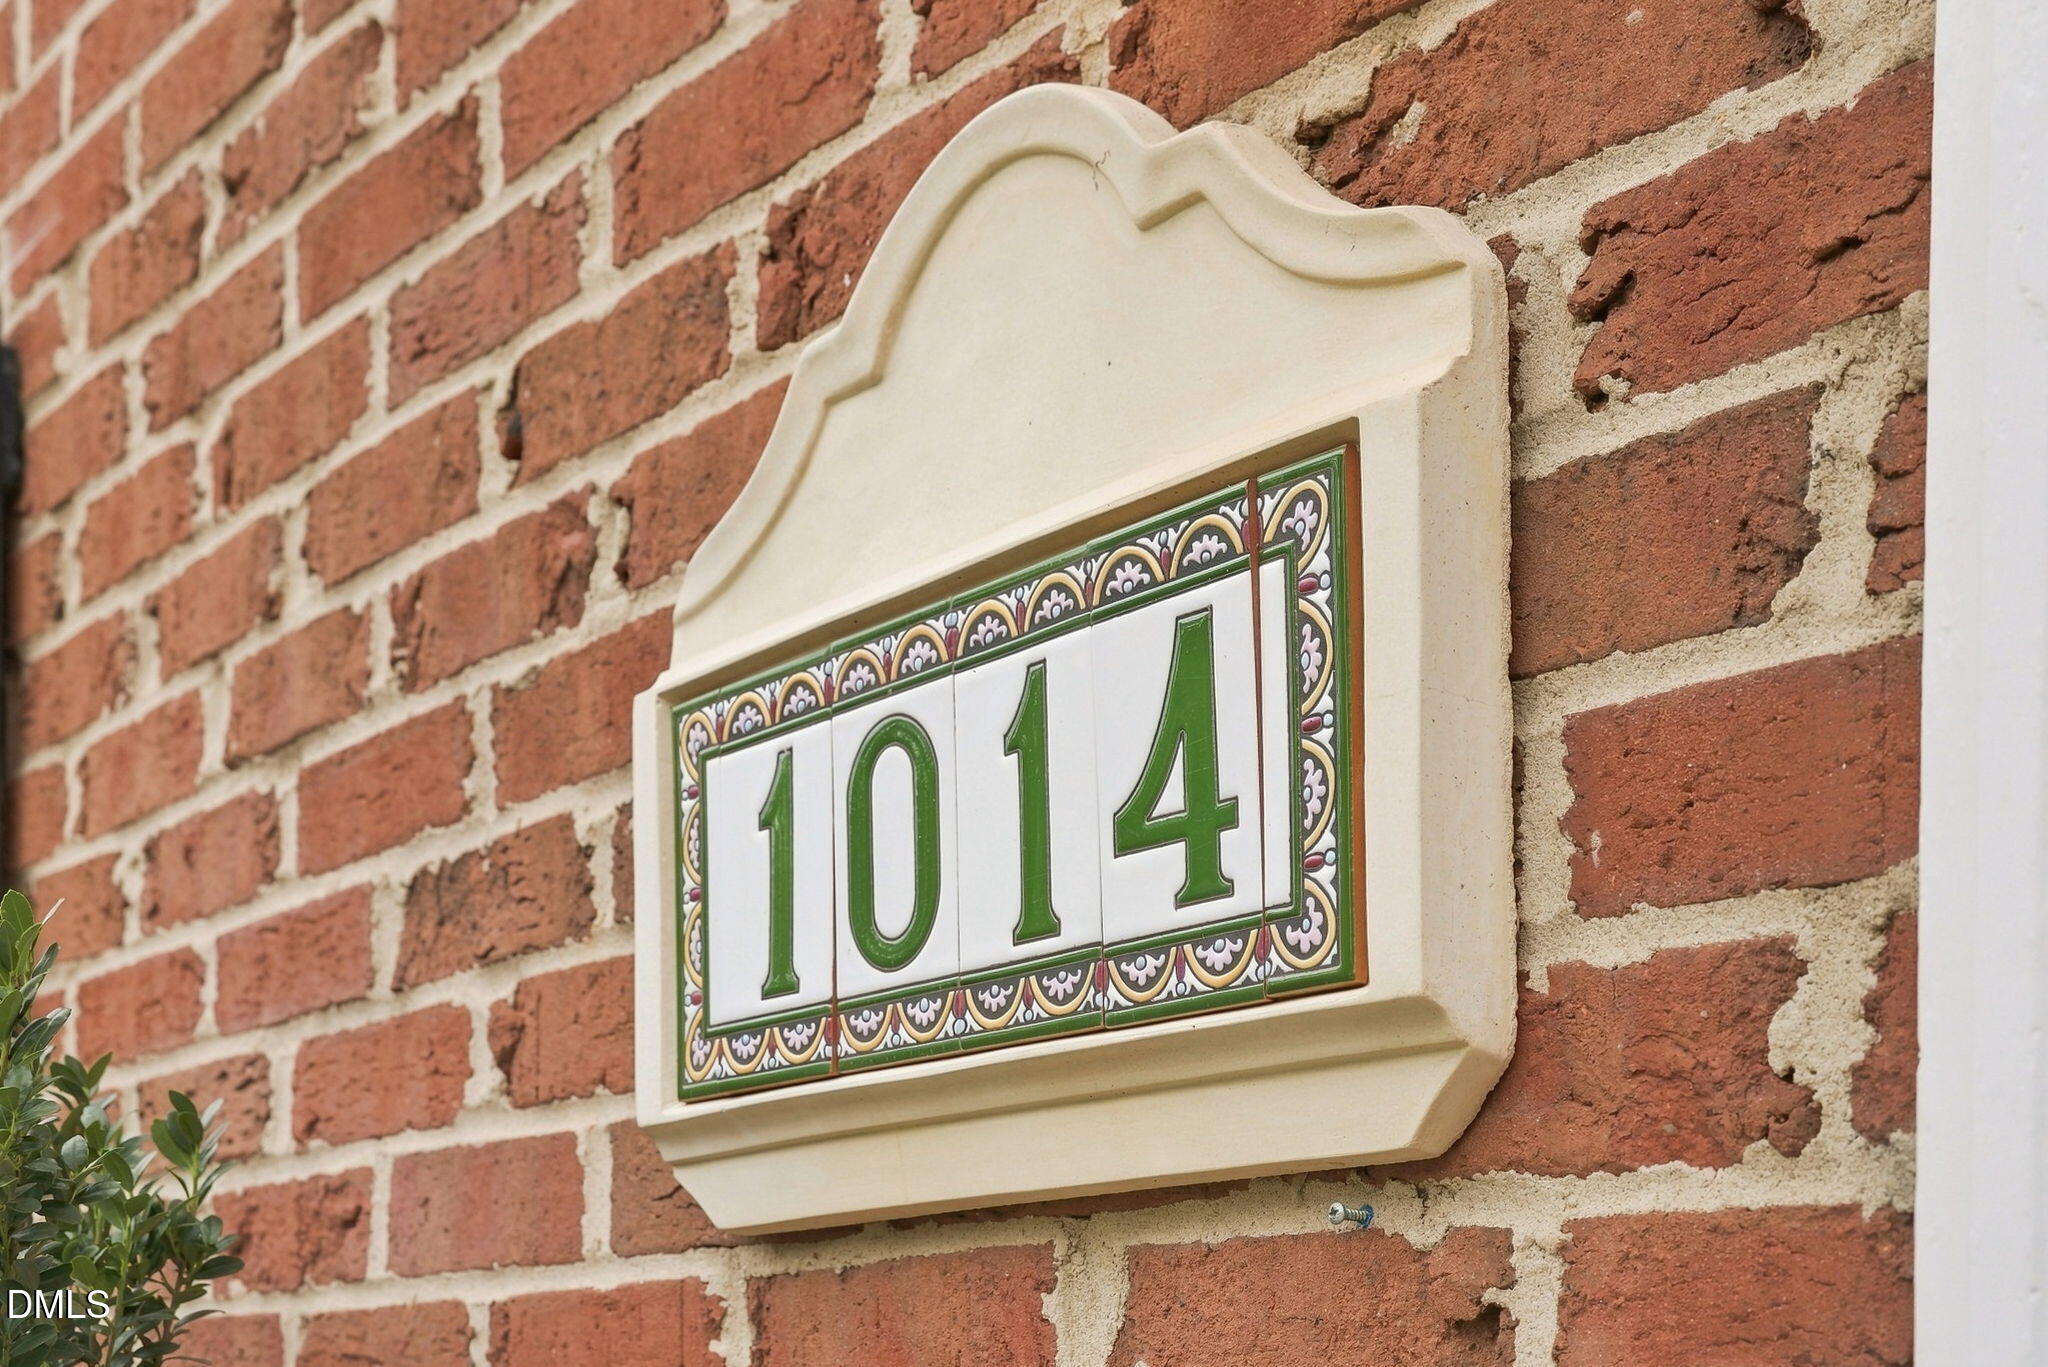
1014 Country Ridge Drive
Raleigh, NC 27609

Single Family Residence|Pending
3
Beds
3
Total Baths
2
Full Baths
1
Partial Bath
2,252
SqFt
$333
/SqFt
1968
Built
Subdivision:
Quail Hollow
County:
Wake
1014 Country Ridge Drive1014 Country Ridge Drive1014 Country Ridge Drive1014 Country Ridge Drive
Save
Ask
Tour
Hide
Share

Mortgage Calculator

Monthly Payment (Est.)

Enter an interest rate to see your estimated monthly payment.
Calculator powered by Showcase IDX, a Constellation1 Company. Copyright ©2026 Information is deemed reliable but not guaranteed.

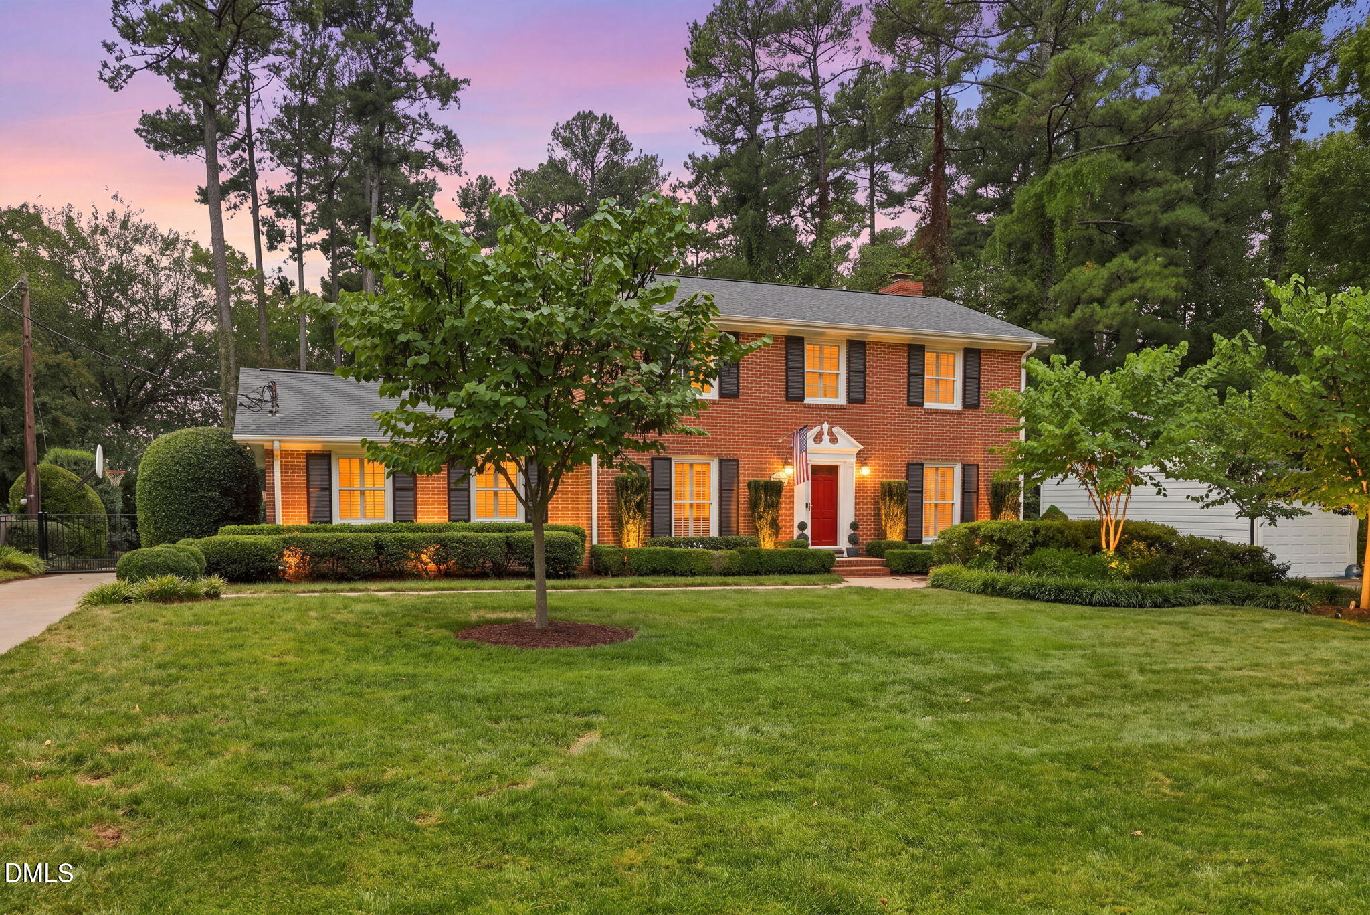
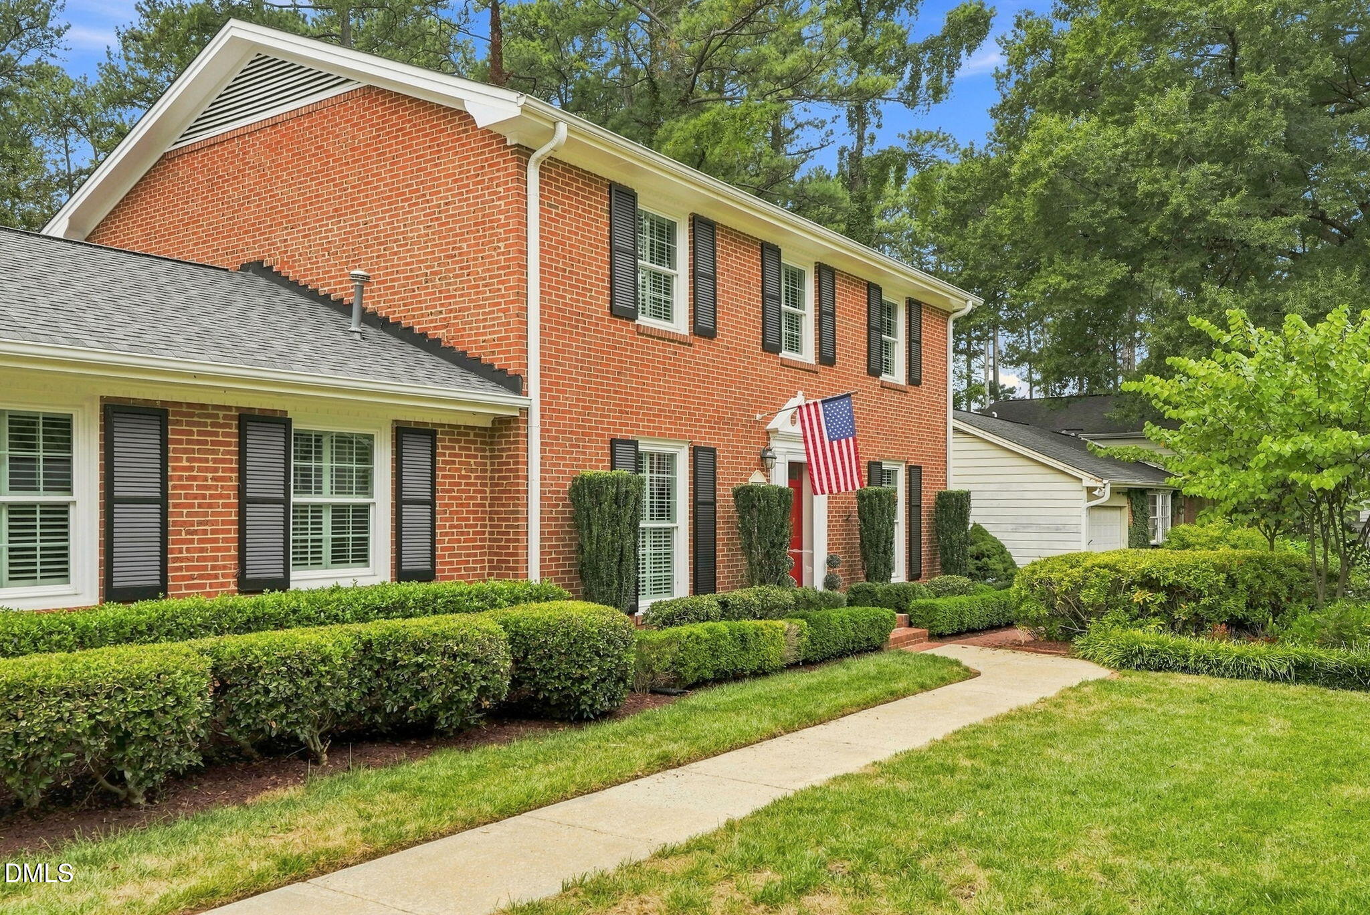
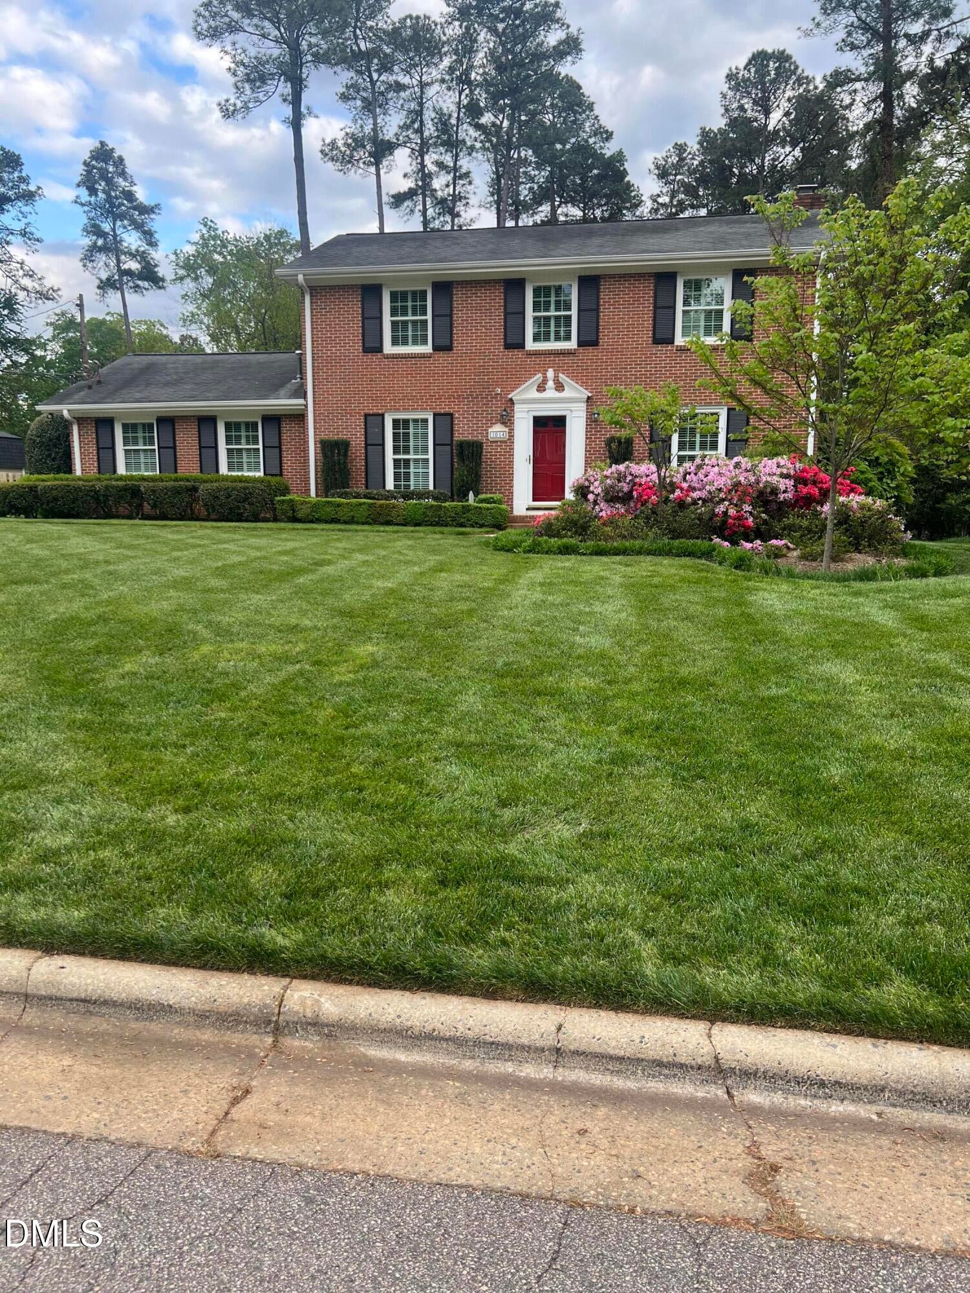
Stately all brick Colonial on a beautifully landscaped and private lot in one of Midtown's most desirable neighborhoods. A true Classic that pairs with thoughtful updates, offering a rare blend of elegance, comfort, and everyday convenience. Rear entry two car carport with access with a gated driveway entry fence that provides secure, private access to the carport and parking pad. The landscaped yard offers year round color with spring redbuds and azaleas, summer crepe myrtles and gardenias, and a curated mix of perennials that provide continuous seasonal interest. The home shows beautifully with fresh interior paint and newly rebuffed hardwood floors — hardwoods throughout. Additional quality features include plantation shutters, Pella windows, granite countertops in kitchen, dimmable recessed lighting, and an encapsulated crawl space with dehumidifier. A standout feature is the dual living layout: an oversized family room flowing seamlessly into an equally large sitting room, creating a sophisticated two room suite ideal for entertaining or quiet retreat. This flexible arrangement — with both rooms over 18 feet long — offers the scale and versatility rarely found at this price point in Midtown. Recent upgrades include a new roof (2026), brand new professional series gas range and dishwasher, and a fully renovated primary bathroom with quartz vanity tops, new tile, new shower, custom-built vanity, and all new fixtures. The spacious primary bedroom offers two closets including a large walk in. Secondary bedrooms are generously sized with excellent closet space, including another walk in. The updated upstairs hall bath features a custom-built vanity, quartz counters, new fixtures, and a new sliding glass tub door. The designated office is bright and airy with custom cabinetry and built in wooden filing drawers, while the sitting room/library offers custom built ins and a cozy fireplace. Outstanding location — walking distance to Quail Hollow Swim & Tennis Club and Quail Corners Shopping Center, less than 2 miles to North Hills, and only 1.33 miles to the new shops and dining on St. Albans Dr. A great opportunity to own a classic Midtown home with premium updates, exceptional livability and convenience. Listing Agent is the seller. Inspected by a licensed home inspector and report is available.

Save
Ask
Tour
Hide
Share
Listing Snapshot
Price 
$749,900
Days On Site 
16 Days
Bedrooms 
3
Inside Area (SqFt) 
2,252 sqft
Total Baths 
3
Full Baths 
2
Partial Baths 
1
Lot Size 
0.42 Acres
Year Built 
1968
MLS® Number 
10191211
Status 
Pending
Property Tax 
$5,665
HOA/Condo/Coop Fees 
N/A
Sq Ft Source 
N/A
Friends & Family
Recent Activity
3 days agoListing updated with changes from the MLS®
3 days agoStatus changed to Pending
a week agoPrice changed to $749,900
2 weeks agoListing first seen on site
General Features
Acres 
0.42
Carport 
2
Disclosures 
Lead Based PaintSeller Disclosure
Foundation 
BlockBrick/Mortar
Levels 
Two
Parking 
CarportAttached CarportAdditional ParkingConcreteDrivewayGatedOff StreetSee Remarks
Parking Spaces 
4
Property Condition 
Updated/Remodeled
Property Sub Type 
Single Family Residence
Sewer 
Public Sewer
Special Circumstances 
Standard
SqFt Above 
2252
SqFt Total 
2252
Style 
ColonialGeorgian
Utilities 
Cable AvailableElectricity ConnectedNatural Gas ConnectedPhone AvailableSewer AvailableSewer ConnectedWater Connected
Water Source 
Public
Zoning 
R-4
Interior Features
Appliances 
Convection OvenDisposalDishwasherExhaust FanFree-Standing Gas OvenFree-Standing Gas RangeGas Water HeaterOvenPlumbed For Ice MakerRangeRange HoodSelf Cleaning OvenStainless Steel Appliance(s)Vented Exhaust FanWater Heater
Basement 
Crawl Space
Cooling 
Attic FanCentral AirCeiling Fan(s)Exhaust FanHeat PumpZoned
Fireplace 
Yes
Fireplace Features 
Glass DoorsGas LogLibraryMasonryWood Burning
Fireplaces 
1
Flooring 
HardwoodTile
Heating 
Fireplace(s)Forced AirHeat Pump
Interior 
High Speed Internet
Laundry Features 
Electric Dryer HookupInsideLower LevelWasher Hookup
Window Features 
BlindsBay Window(s)Double Pane WindowsPlantation ShuttersScreensShutters
Bedroom 2 
Dimensions - 11.0 x 14.0Level - Second
Bedroom 3 
Dimensions - 15.0 x 13.0Level - Second
Dining Room 
Dimensions - 13.0 x 10.0Level - Main
Family Room 
Dimensions - 18.0 x 13.0Level - Main
Kitchen 
Dimensions - 17.0 x 15.0Level - Main
Laundry 
Dimensions - 6.0 x 5.0Level - Main
Master Bedroom 
Dimensions - 18.0 x 13.0Level - Second
Office 
Dimensions - 15.0 x 13.0Level - Main
Other 
Dimensions - 15.0 x 12.0Level - Main
Utility Room 
Dimensions - 20.0 x 5.0Level - Main
Save
Ask
Tour
Hide
Share
Exterior Features
Construction Details 
Brick Veneer
Exterior 
Basketball CourtCourtyardPrivate YardUncovered Courtyard
Fencing 
Back YardFencedSee Remarks
Lot Features 
Back YardCity LotFront YardGardenInterior LotLandscapedMany TreesNative PlantsPrivateSee RemarksFew Trees
Other Structures 
Shed(s)See RemarksStorage
Patio And Porch 
See Remarks
Road Frontage 
City Street
Roof 
Shingle
Windows/Doors 
BlindsBay Window(s)Double Pane WindowsPlantation ShuttersScreensShutters
Community Features
Community Features 
CurbsClubhouseFishingLakeParkPlaygroundRestaurantStreet LightsSidewalksTennis Court(s)
Financing Terms Available 
CashConventional
Building Access 
Front and Rear
Roads 
Paved
Schools
School District
Unknown
Elementary School
Wake - Douglas Elementary
Middle School
Wake - Carroll Middle
High School
Wake - Sanderson High
Listing courtesy of Philip Layton of Market-One Realty, LLC


Listings that are marked with an icon are provided courtesy of the Triangle MLS, Inc. of North Carolina, Internet Data Exchange Database. Copyright 2026 Triangle MLS, Inc. of North Carolina. All rights reserved.

Last checked: 2026-09-24 01:04 PM UTC

Neighborhood & Commute
Source: Walkscore
Disclosure: Community information and market data powered by Constellation Data Labs. Information is deemed reliable but not guaranteed.
Save
Ask
Tour
Hide
Share

Compare listings

Compare