

215 Lansbrooke LaneApex, NC 27502
Mortgage Calculator
Monthly Payment (Est.)
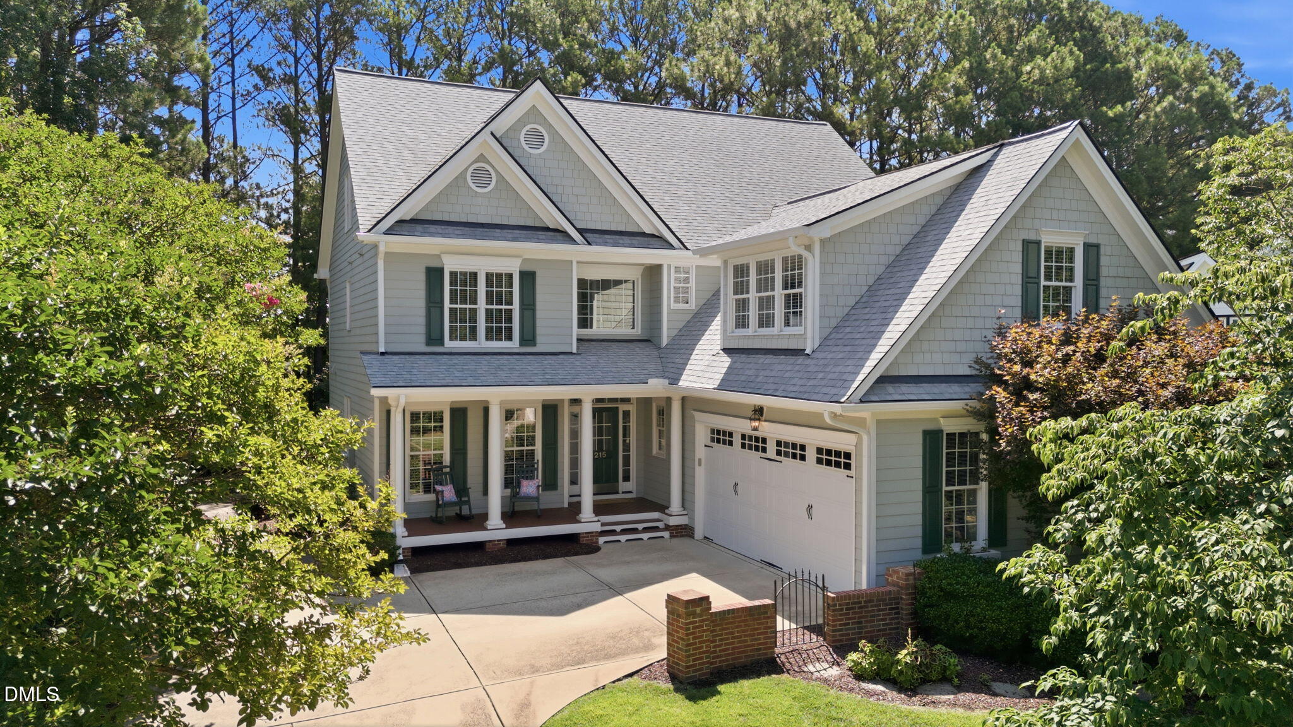
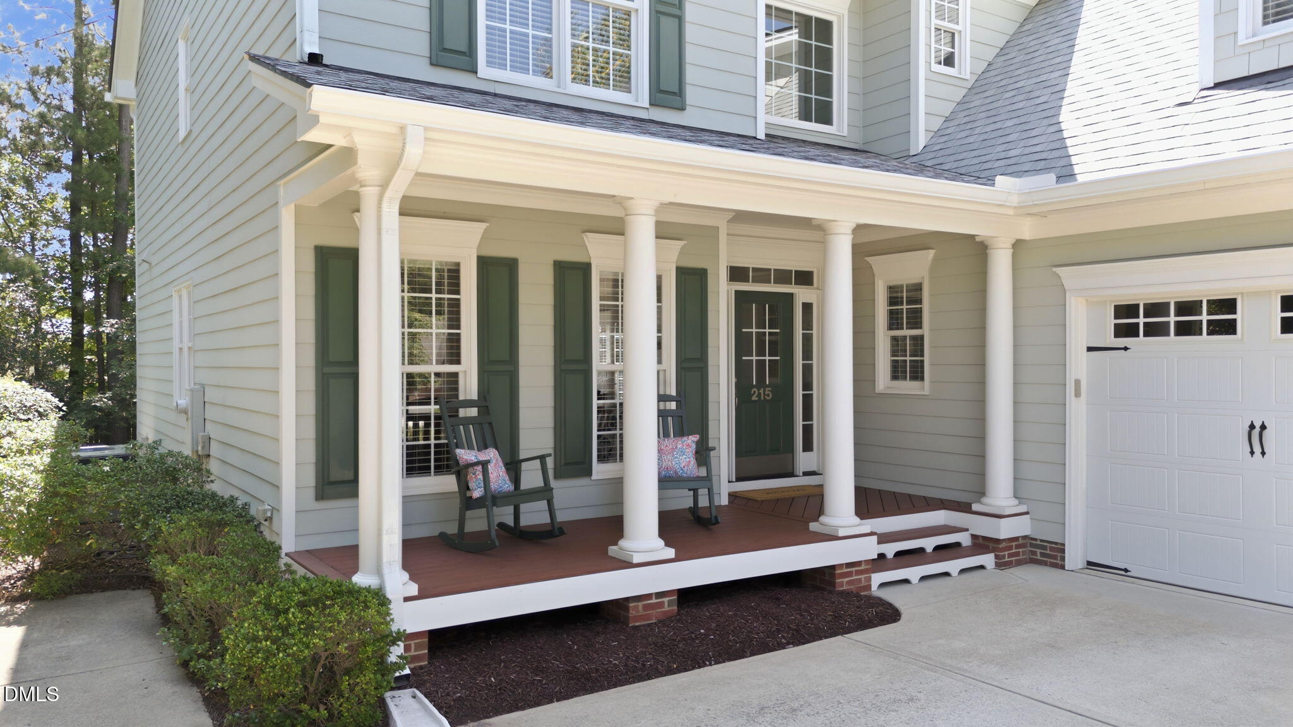
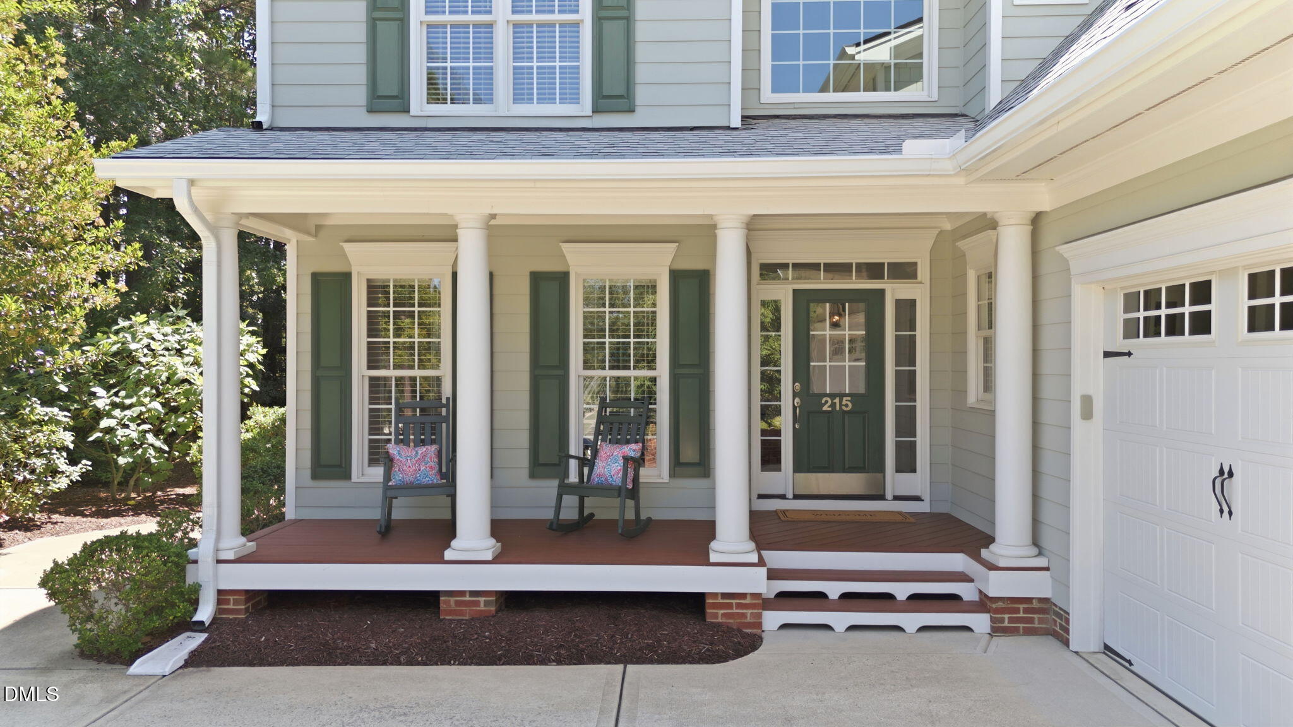
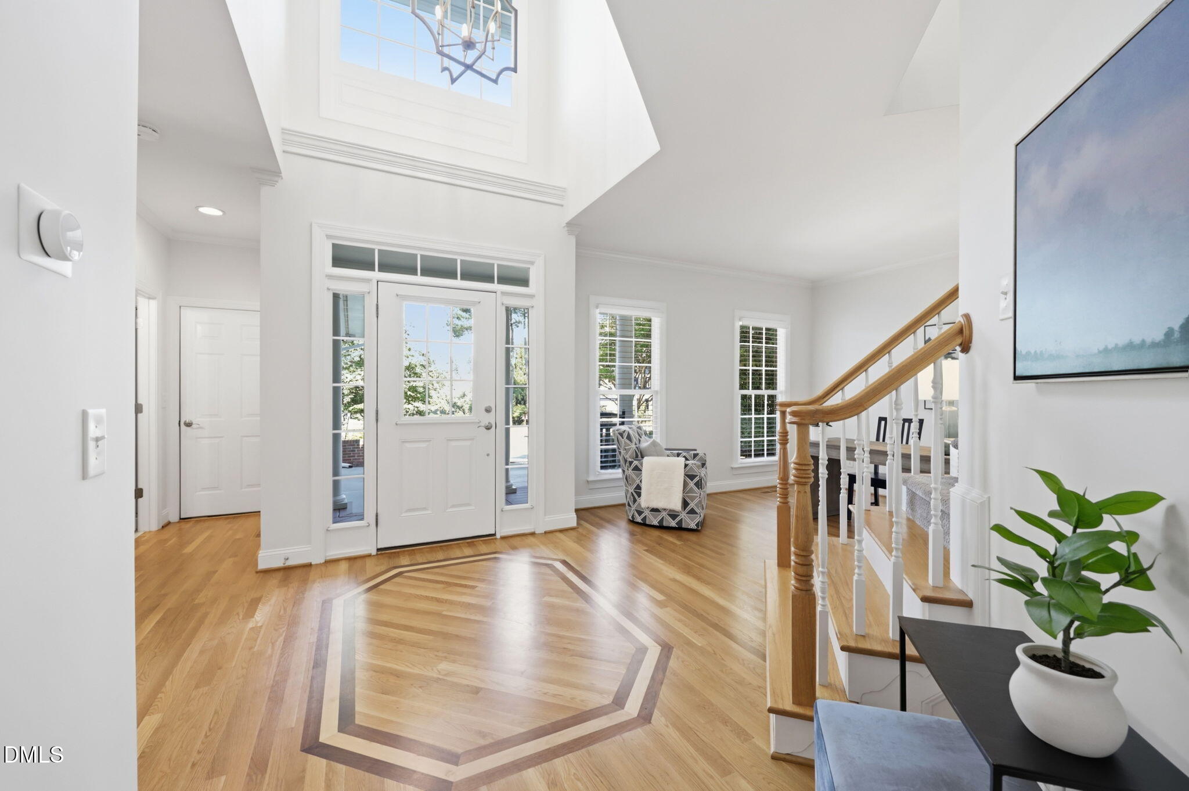
Enter an interest rate to see your estimated monthly payment.Looking for a fabulous home with lots of room to spread out AND in a super convenient Apex location? Then do not miss this absolute stunner of a property in Abbington - one of Apex's most established communities featuring mature landscaping, sidewalks, pool (w/ n'hood swim team), playground, & tennis courts. Located on a quaint cul-de-sac, this lovely custom home is a MUST SEE. Thoughtful updates, fresh paint, & tasteful finishes throughout. Meticulously maintained. Pre-inspected. 3385sf on two floors with 5 beds / 4 baths plus unfinished 3rd floor walk up Attic. Main floor features gorgeous site finished hardwoods, custom trim work, & lots of large windows. Elegant 2-story Foyer. Family Room has custom built-ins & gas fireplace. Kitchen offers plenty of prep & storage space, center island, bfast area, & walk in pantry. Living Room is a great flex space for work, play, or relaxation. Dining Room features custom wainscoting & two handy butler pantry areas. 1st floor guest Bedroom w/ private access to Hall Bath. Upstairs you'll find a spacious Primary Suite w/ tastefully renovated Bath. 3 additional Beds & 2 Baths. Large Bonus Room w/ custom built-ins & lounge area is an awesome hangout space. Laundry Room w/ sink & lots of cabinets. Amazing storage or future living space in the HUGE unfinished walkup Attic. Private Backyard w/ screened porch & patio. Flat yard works well for pets & play plus plenty of room to expand the grassy area too! Beautifully landscaped w/ great curb appeal. Irrigation in front & back yards. 2-car Garage plus parking pad. Short drives to nearby stores, eateries, local parks, greenways, Jordan Lake, charming downtown Apex, RDU, & more! Located within minutes from all the Triangle area has to offer. Nearby connections to major Triangle roadways (540, 64, & 55) quickly help get you where you need to go. This fantastic home is truly MOVE IN READY for its new occupants!
| 2 weeks ago | Listing first seen on site | |
| 2 weeks ago | Listing updated with changes from the MLS® |

Listings that are marked with an icon are provided courtesy of the Triangle MLS, Inc. of North Carolina, Internet Data Exchange Database. Copyright 2026 Triangle MLS, Inc. of North Carolina. All rights reserved.
Last checked: 2026-09-23 03:02 PM UTC

Did you know? You can invite friends and family to your search. They can join your search, rate and discuss listings with you.