Save
Ask
Tour
Hide
Share
$725,000
15 Days On Site

5017 Red Quill Way
Wake Forest, NC 27587

For Sale|Single Family Residence|Active
4
Beds
4
Total Baths
3
Full Baths
1
Partial Bath
3,129
SqFt
$232
/SqFt
2017
Built
Subdivision:
Drayton Reserve
County:
Wake
5017 Red Quill Way5017 Red Quill Way5017 Red Quill Way5017 Red Quill Way
Save
Ask
Tour
Hide
Share

Mortgage Calculator

Monthly Payment (Est.)

Enter an interest rate to see your estimated monthly payment.
Calculator powered by Showcase IDX, a Constellation1 Company. Copyright ©2026 Information is deemed reliable but not guaranteed.

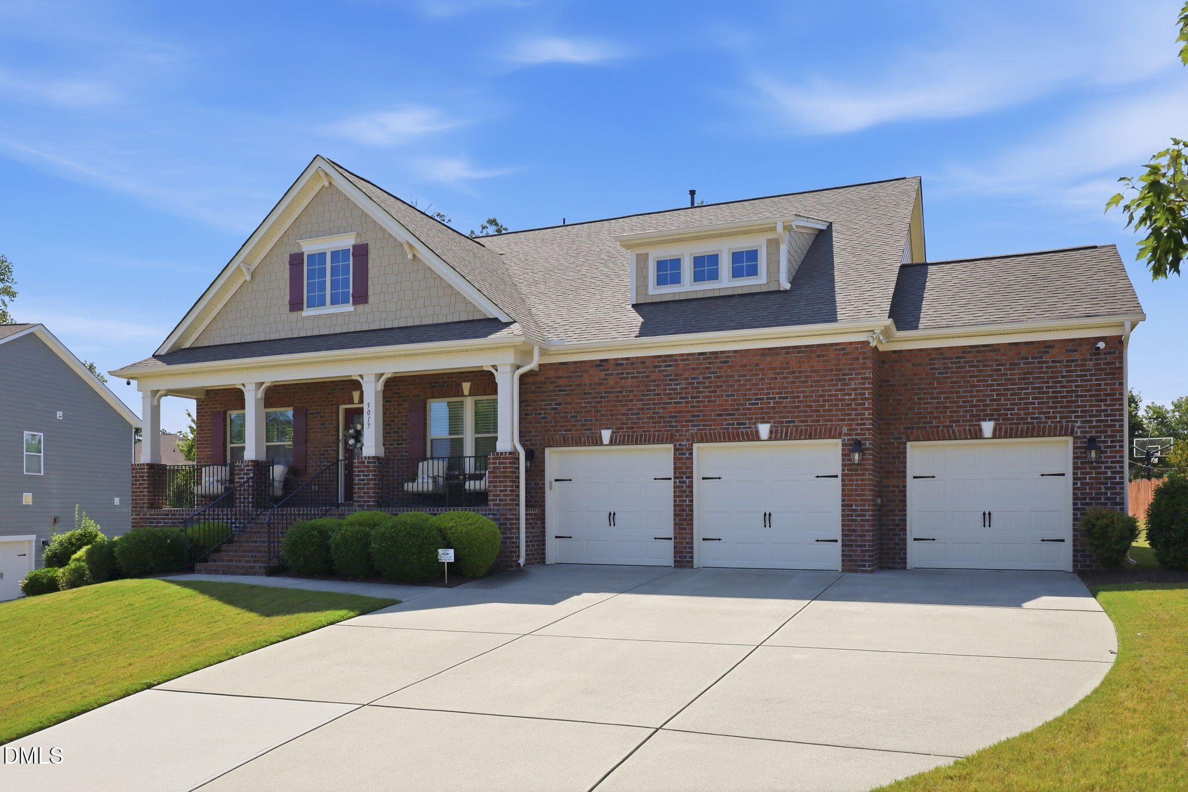
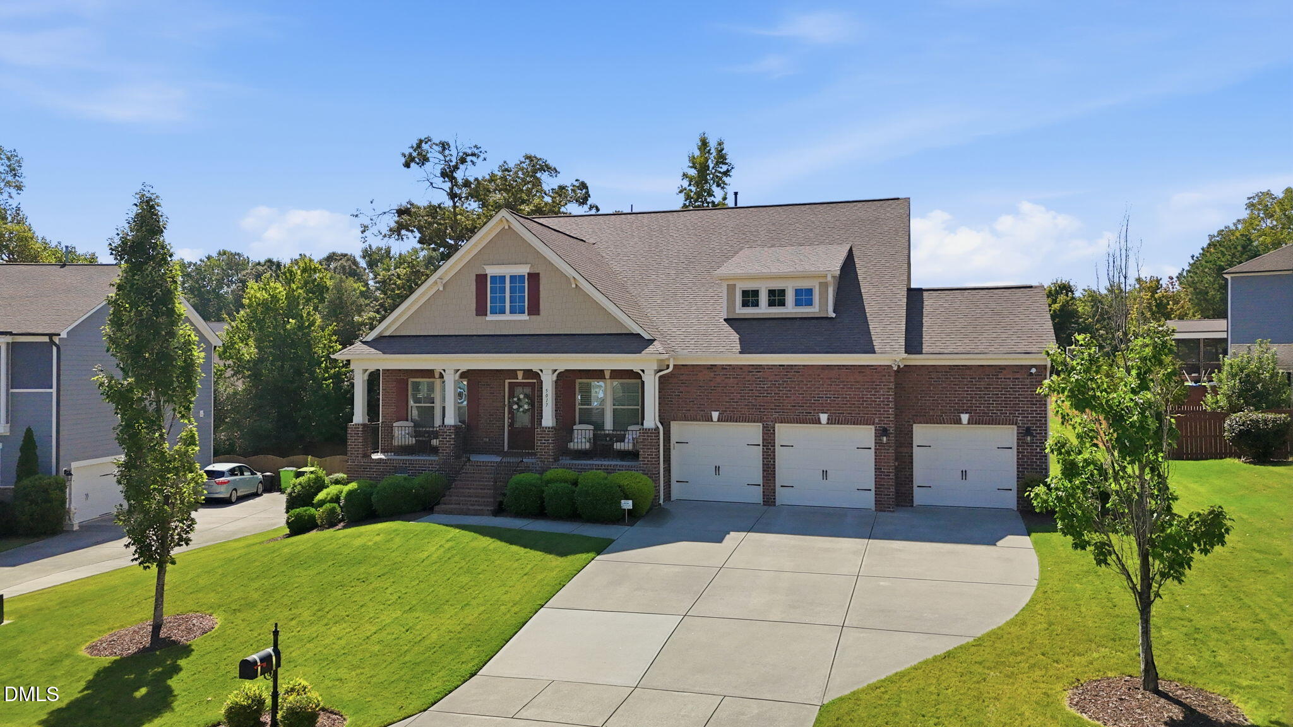
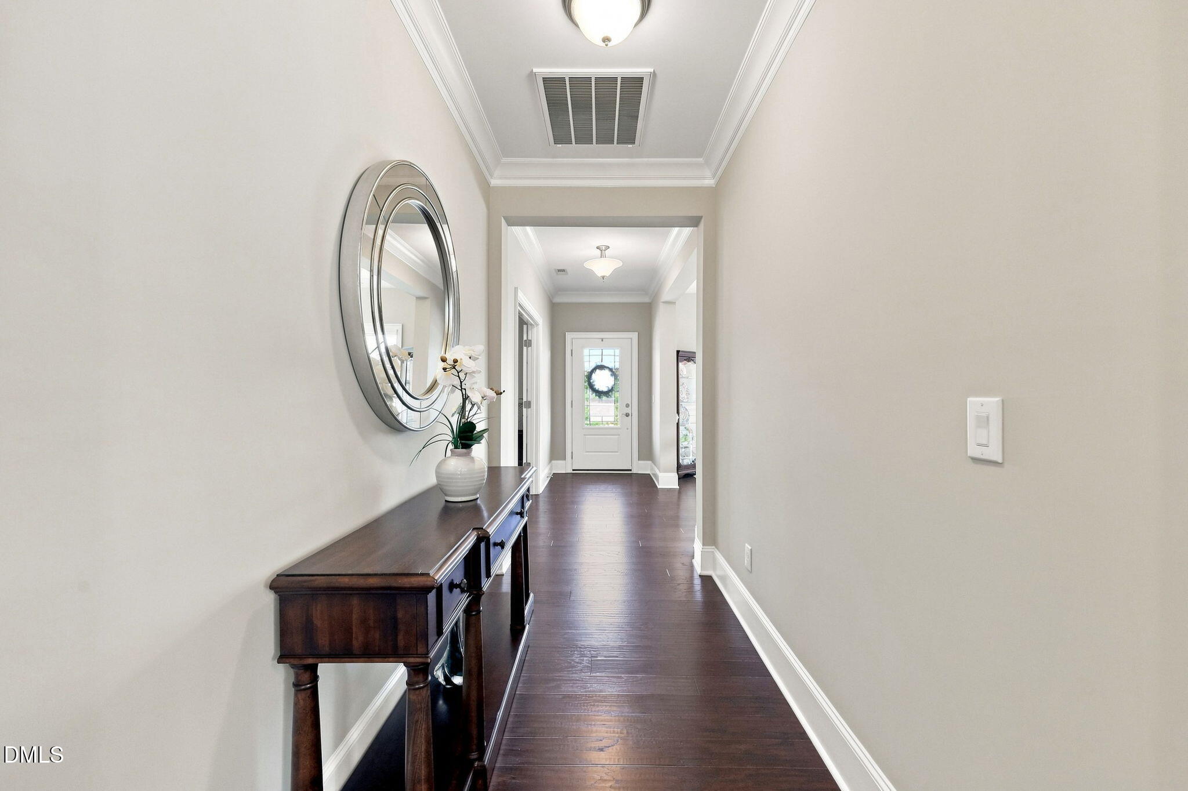
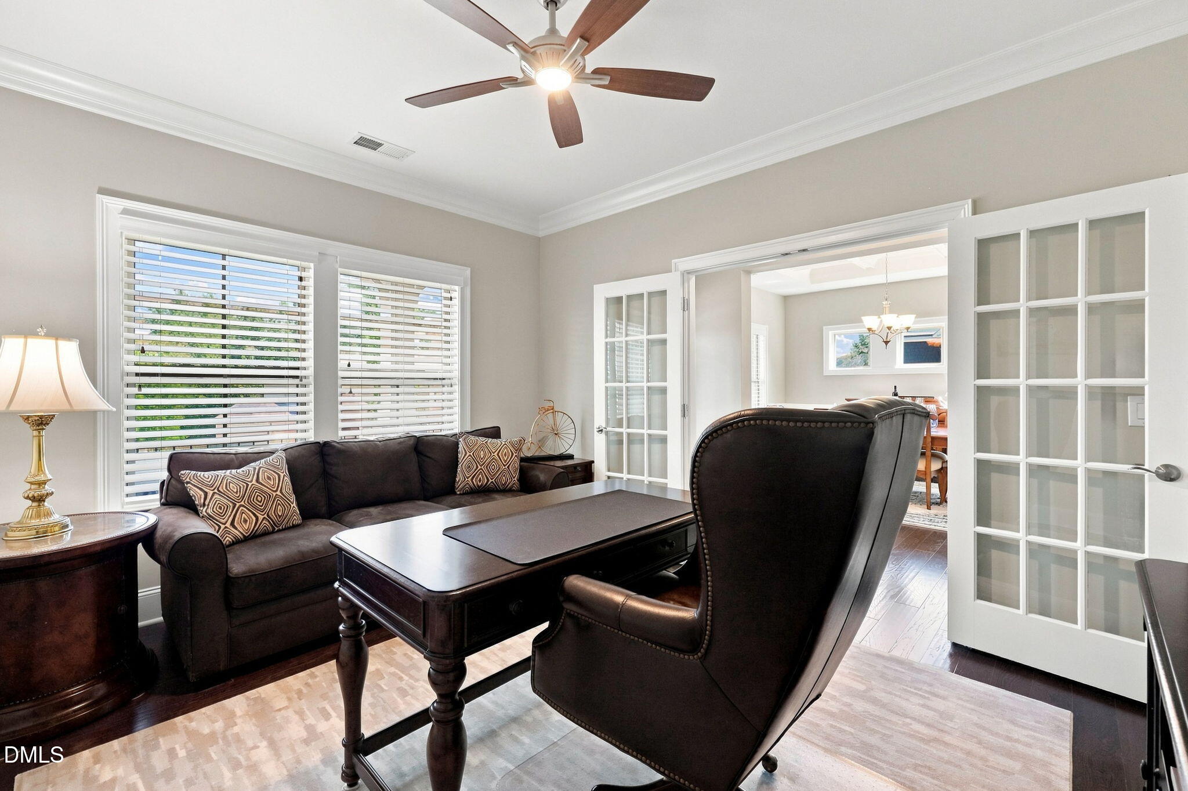
Welcome to this stunning, meticulously maintained ranch style home in the highly desirable Drayton Reserve community with pool amenities! Thoughtfully designed for both everyday living and entertaining, this exceptional home offers four bedrooms, 3.5 baths, a first-floor primary suite, a main-level office, an extended sunroom, and a 3-car garage. From the moment you step inside, you'll notice the beautiful hickory engineered hardwood floors and bright, open-concept layout. The spacious family room is anchored by a cozy gas-log fireplace and enhanced with additional recessed lighting, creating a warm and inviting gathering space. The gourmet kitchen is designed for the home chef, featuring a gas cooktop, granite countertops, soft-close cabinetry, upgraded cabinet pull-outs, and a pantry. Just off the kitchen, the elegant formal dining room showcases coffered ceilings and crown molding, while the adjacent flexible office provides the perfect space for working from home, hobbies, or a quiet retreat. The thoughtfully designed main-level floorplan includes three bedrooms, an office, and 2.5 baths. The spacious primary suite features tray ceilings and a spa-inspired bathroom with dual vanities, a large walk-in closet, soaking tub, and separate shower. Upstairs, a private fourth bedroom with a full bath provides exceptional flexibility for overnight guests, a private retreat, home office, or bonus space. Enjoy additional living space in the beautiful extended sunroom, perfect for morning coffee, reading, or relaxing year-round. A convenient drop zone and oversized 3-car garage add functionality and storage for everyday living. This home also offers an impressive collection of thoughtful upgrades, including a water softener, reverse osmosis system, whole-house surge protector, whole-house air filtration system, and security cameras. Recent interior and exterior paint make this home truly move-in ready. Located in desirable Drayton Reserve, residents can enjoy a community pool and a welcoming neighborhood setting. With its spacious floorplan, first-floor primary suite, flexible fourth bedroom, upgraded kitchen, sunroom, and exceptional systems and finishes, this home offers the perfect blend of comfort, style, functionality, and low-maintenance living. Don't miss the opportunity to make this exceptional Drayton Reserve home yours!

Save
Ask
Tour
Hide
Share
Listing Snapshot
Price 
$725,000
Days On Site 
15 Days
Bedrooms 
4
Inside Area (SqFt) 
3,129 sqft
Total Baths 
4
Full Baths 
3
Partial Baths 
1
Lot Size 
0.35 Acres
Year Built 
2017
MLS® Number 
10191260
Status 
Active
Property Tax 
$6,126.02
HOA/Condo/Coop Fees 
$77 monthly
Sq Ft Source 
N/A
Friends & Family
Recent Activity
2 weeks agoStatus changed to Active
2 weeks agoListing updated with changes from the MLS®
2 weeks agoListing first seen on site
General Features
Acres 
0.35
Attached Garage 
Yes
Garage 
Yes
Garage Spaces 
3
Levels 
One and One Half
Parking 
AttachedGarageDrivewayGarage Faces Front
Property Sub Type 
Single Family Residence
Security 
Smoke Detector(s)Security ServiceSecurity System
Sewer 
Public Sewer
Special Circumstances 
Standard
SqFt Above 
3129
SqFt Total 
3129
Style 
RanchTransitional
Utilities 
Cable ConnectedElectricity ConnectedNatural Gas ConnectedPhone AvailableWater Connected
Water Source 
PublicSee Remarks
Zoning 
RM-CZ
Interior Features
Appliances 
DishwasherGas CooktopMicrowaveOvenRefrigeratorStainless Steel Appliance(s)Tankless Water HeaterWater PurifierWater Softener
Basement 
Crawl Space
Cooling 
Central AirCeiling Fan(s)Electric
Fireplace 
Yes
Fireplace Features 
Family RoomGasGas Log
Fireplaces 
1
Flooring 
CarpetTileWood
Heating 
Fireplace(s)Natural Gas
Interior 
Ceiling Fan(s)Crown MoldingCoffered Ceiling(s)Eat-in KitchenGranite CountersHigh CeilingsHigh Speed InternetKitchen IslandOpen FloorplanPantryRecessed LightingSoaking TubTray Ceiling(s)Walk-In Closet(s)Master Downstairs
Laundry Features 
Main Level
Main Level Bedrooms 
3
Window Features 
ENERGY STAR Qualified Windows
Bedroom 2 
Dimensions - 12.0 x 11.0Level - Main
Bedroom 3 
Dimensions - 12.5 x 10.9Level - Main
Bedroom 4 
Dimensions - 17.4 x 15.2Level - Main
Breakfast Room 
Dimensions - 11.6 x 8.0Level - Main
Dining Room 
Dimensions - 12.8 x 11.3Level - Main
Family Room 
Dimensions - 20.0 x 19.5Level - Main
Kitchen 
Dimensions - 15.9 x 11.6Level - Main
Master Bedroom 
Dimensions - 16.4 x 15.4Level - Main
Office 
Dimensions - 14.0 x 11.3Level - Main
Save
Ask
Tour
Hide
Share
Exterior Features
Construction Details 
Brick VeneerFiber Cement
Exterior 
LightingRain Gutters
Patio And Porch 
DeckFront Porch
Roof 
Shingle
Windows/Doors 
ENERGY STAR Qualified Windows
Community Features
Association Amenities 
PlaygroundPool
Association Fee 
$77.0
Association Fee Frequency 
Monthly
Community Features 
ParkPoolSidewalks
Financing Terms Available 
CashConventionalFHAVA Loan
Roads 
AsphaltConcrete
Schools
School District
Unknown
Elementary School
Wake County Schools
Middle School
Wake County Schools
High School
Wake County Schools
Listing courtesy of Marti Hampton of EXP Realty LLC


Listings that are marked with an icon are provided courtesy of the Triangle MLS, Inc. of North Carolina, Internet Data Exchange Database. Copyright 2026 Triangle MLS, Inc. of North Carolina. All rights reserved.

Last checked: 2026-09-23 01:03 PM UTC

Neighborhood & Commute
Source: Walkscore
Disclosure: Community information and market data powered by Constellation Data Labs. Information is deemed reliable but not guaranteed.
Save
Ask
Tour
Hide
Share

Compare listings

Compare