Save
Ask
Tour
Hide
Share
$710,000
15 Days On Site

5909 Two Pines Trail
Wake Forest, NC 27587

Single Family Residence|Pending
4
Beds
4
Total Baths
3
Full Baths
1
Partial Bath
2,921
SqFt
$243
/SqFt
2015
Built
Subdivision:
Barham Place
County:
Franklin
5909 Two Pines Trail5909 Two Pines Trail5909 Two Pines Trail5909 Two Pines Trail
Save
Ask
Tour
Hide
Share

Mortgage Calculator

Monthly Payment (Est.)

Enter an interest rate to see your estimated monthly payment.
Calculator powered by Showcase IDX, a Constellation1 Company. Copyright ©2026 Information is deemed reliable but not guaranteed.

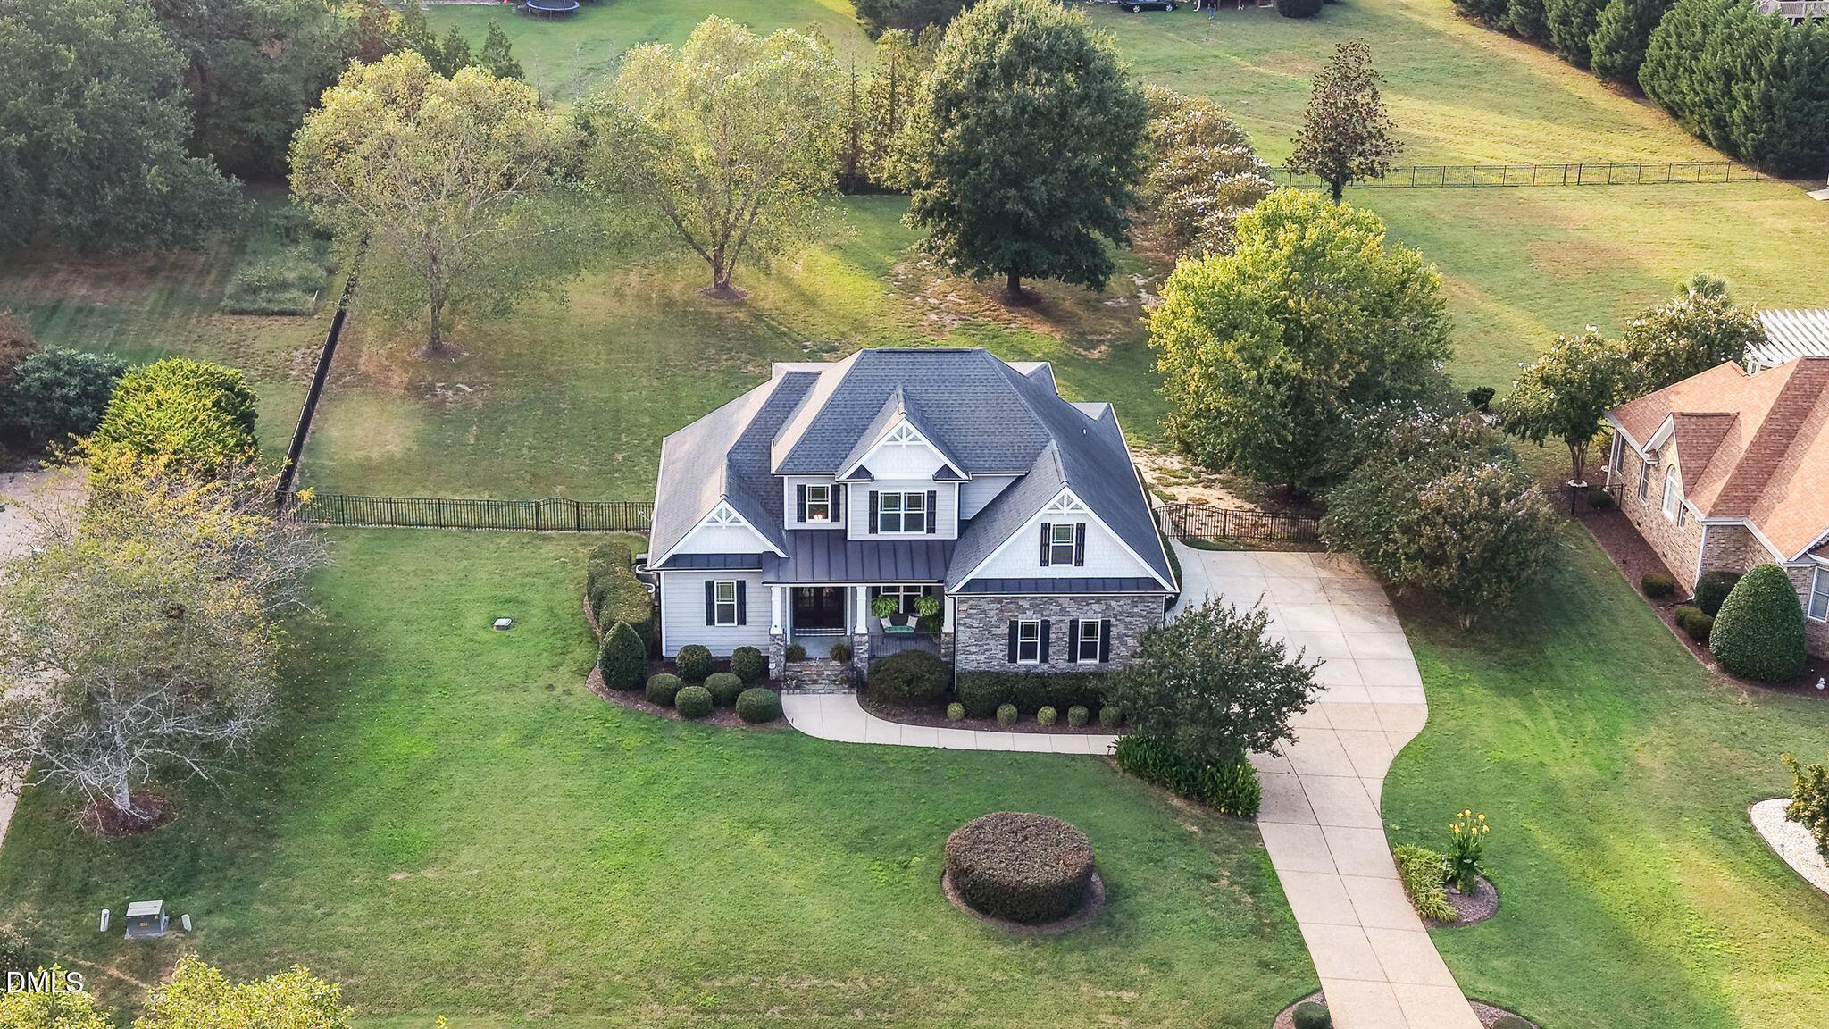
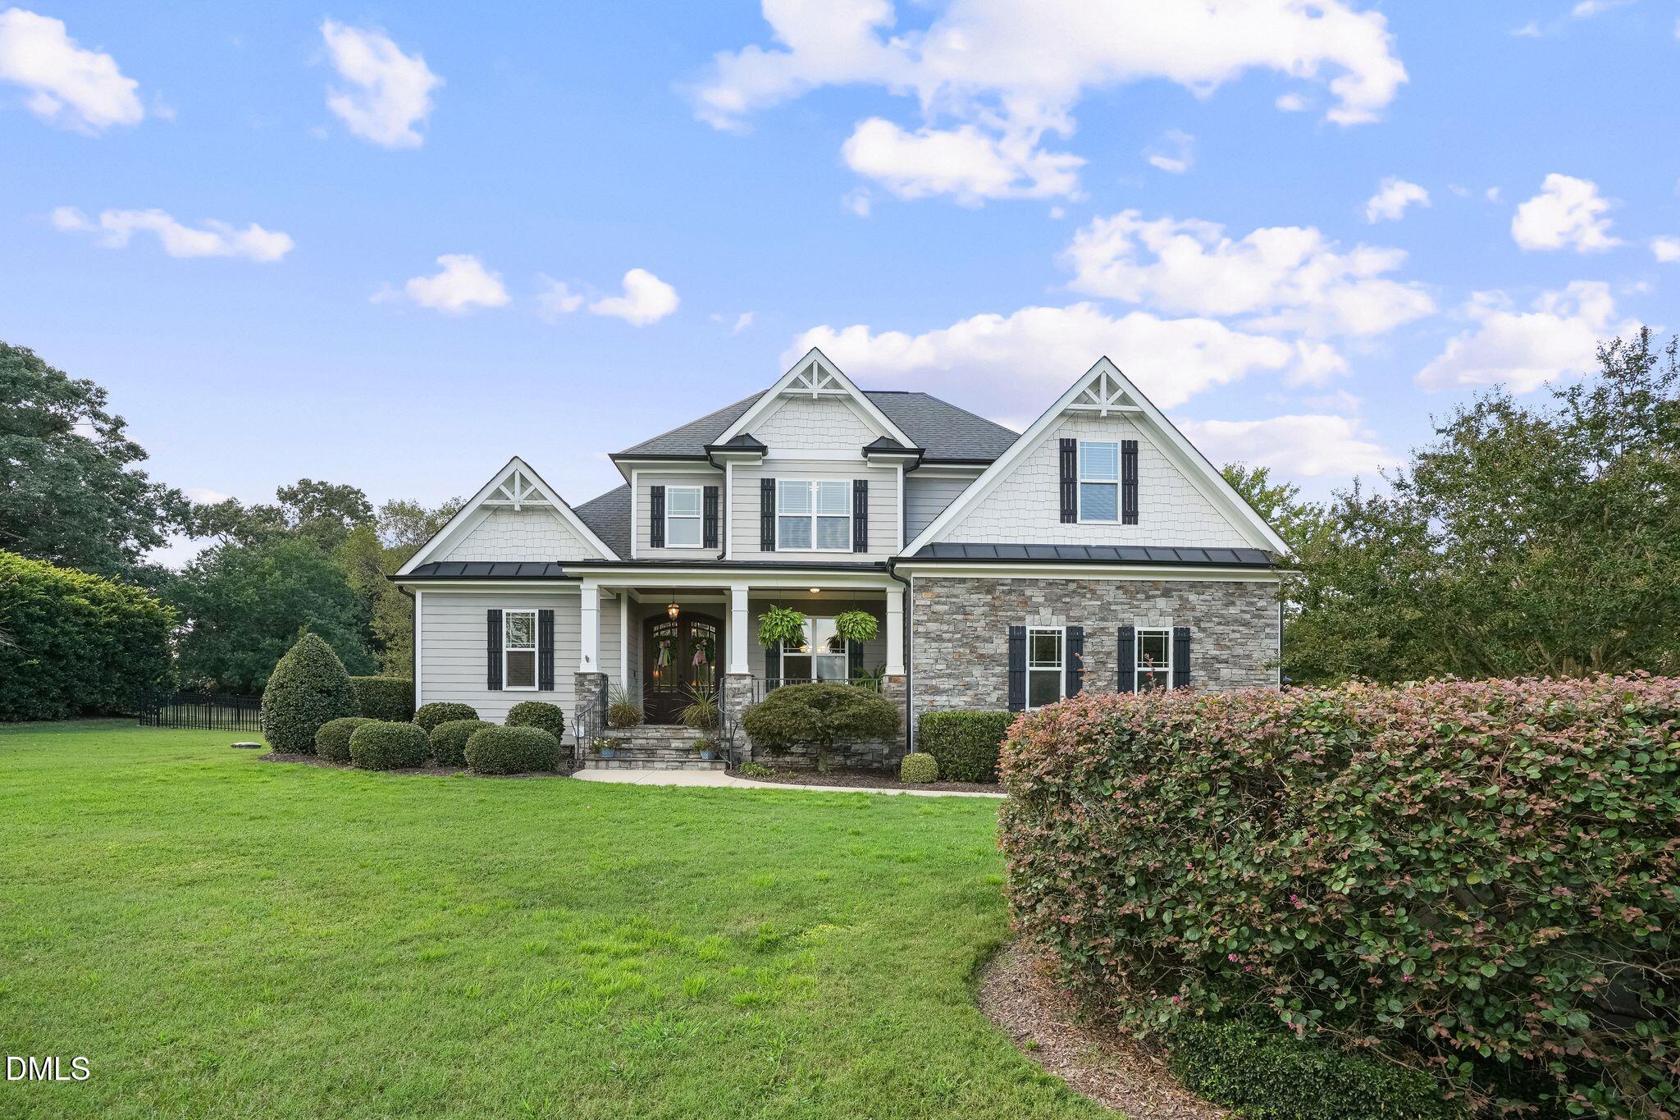
Welcome to 5909 Two Pines Trail-a beautifully maintained 4-bedroom, 3.5-bath home offering an inviting blend of comfort, space, and timeless style in a well-established community. As one of the newer homes in the neighborhood, this property has been meticulously cared for and is truly move-in ready. Step inside to beautiful hardwood floors and a bright, open layout designed for both everyday living and entertaining. The flexible floor plan includes a spacious bonus room, providing the perfect space for a home office, media room, playroom, or additional gathering area. Step outside to the screened-in porch overlooking a private backyard, an ideal setting for relaxing, entertaining, or enjoying quiet evenings at home. Additional features include an encapsulated crawl space and walk in storage not included in Sq Ft and a PRE-LISTING home inspection, giving buyers added confidence in a home that has been exceptionally well maintained.

Save
Ask
Tour
Hide
Share
Listing Snapshot
Price 
$710,000
Days On Site 
15 Days
Bedrooms 
4
Inside Area (SqFt) 
2,921 sqft
Total Baths 
4
Full Baths 
3
Partial Baths 
1
Lot Size 
0.9 Acres
Year Built 
2015
MLS® Number 
10191281
Status 
Pending
Property Tax 
$3,739.99
HOA/Condo/Coop Fees 
$57.08 monthly
Sq Ft Source 
N/A
Friends & Family
Recent Activity
a week agoListing updated with changes from the MLS®
a week agoStatus changed to Pending
2 weeks agoListing first seen on site
General Features
Acres 
0.9
Attached Garage 
Yes
Disclosures 
Seller Disclosure
Garage 
Yes
Garage Spaces 
2
Levels 
Two
Parking 
AttachedGarageDrivewayGarage Faces SideGarage Door OpenerInside Entrance
Parking Spaces 
8
Property Sub Type 
Single Family Residence
Security 
Smoke Detector(s)
Sewer 
Septic Tank
Special Circumstances 
Standard
SqFt Above 
2921
SqFt Total 
2921
Style 
Transitional
Utilities 
Electricity ConnectedPropaneWater ConnectedSewer Connected
Water Source 
PrivateWell
Zoning 
FCO R-30
Interior Features
Appliances 
DishwasherExhaust FanRange HoodTankless Water Heater
Basement 
Crawl Space
Cooling 
Central AirCeiling Fan(s)Multi Units
Fireplace 
Yes
Fireplace Features 
Living RoomPropane
Fireplaces 
1
Flooring 
CarpetHardwoodTile
Heating 
Fireplace(s)Forced AirPropane
Interior 
Built-in FeaturesCathedral Ceiling(s)Ceiling Fan(s)ChandelierCrown MoldingCoffered Ceiling(s)Double VanityEntrance FoyerEat-in KitchenGranite CountersHigh CeilingsHigh Speed InternetKitchen IslandOpen FloorplanPantryRecessed LightingStorageTray Ceiling(s)Vaulted Ceiling(s)Walk-In Closet(s)Master Downstairs
Laundry Features 
Laundry RoomMain Level
Main Level Bedrooms 
1
Bathroom 2 
Dimensions - 3.0 x 4.0Level - Main
Bathroom 3 
Dimensions - 6.0 x 7.8Level - Second
Bathroom 4 
Dimensions - 10.3 x 7.0Level - Second
Bedroom 2 
Dimensions - 12.0 x 14.3Level - Second
Bedroom 3 
Dimensions - 11.3 x 13.0Level - Second
Bedroom 4 
Dimensions - 12.0 x 14.3Level - Second
Bonus Room 
Dimensions - 11.9 x 22.0Level - Second
Breakfast Room 
Dimensions - 11.3 x 14.0Level - Main
Dining Room 
Dimensions - 11.3 x 13.0Level - Main
Entrance Hall 
Dimensions - 6.6 x 11.0Level - Main
Kitchen 
Dimensions - 10.5 x 14.0Level - Main
Laundry 
Dimensions - 7.4 x 5.3Level - Main
Master Bathroom 
Dimensions - 13.2 x 11.3Level - Main
Master Bedroom 
Dimensions - 13.2 x 17.8Level - Main
Other 
Dimensions - 13.2 x 7.1Level - MainDescription - P. Closet
Save
Ask
Tour
Hide
Share
Exterior Features
Construction Details 
Cement SidingHardiPlank TypeStone
Exterior 
Private YardRain Gutters
Fencing 
Back YardFenced
Lot Features 
Back YardClearedClose to ClubhouseFew TreesFront YardLevelPrivateSprinklers In Front
Patio And Porch 
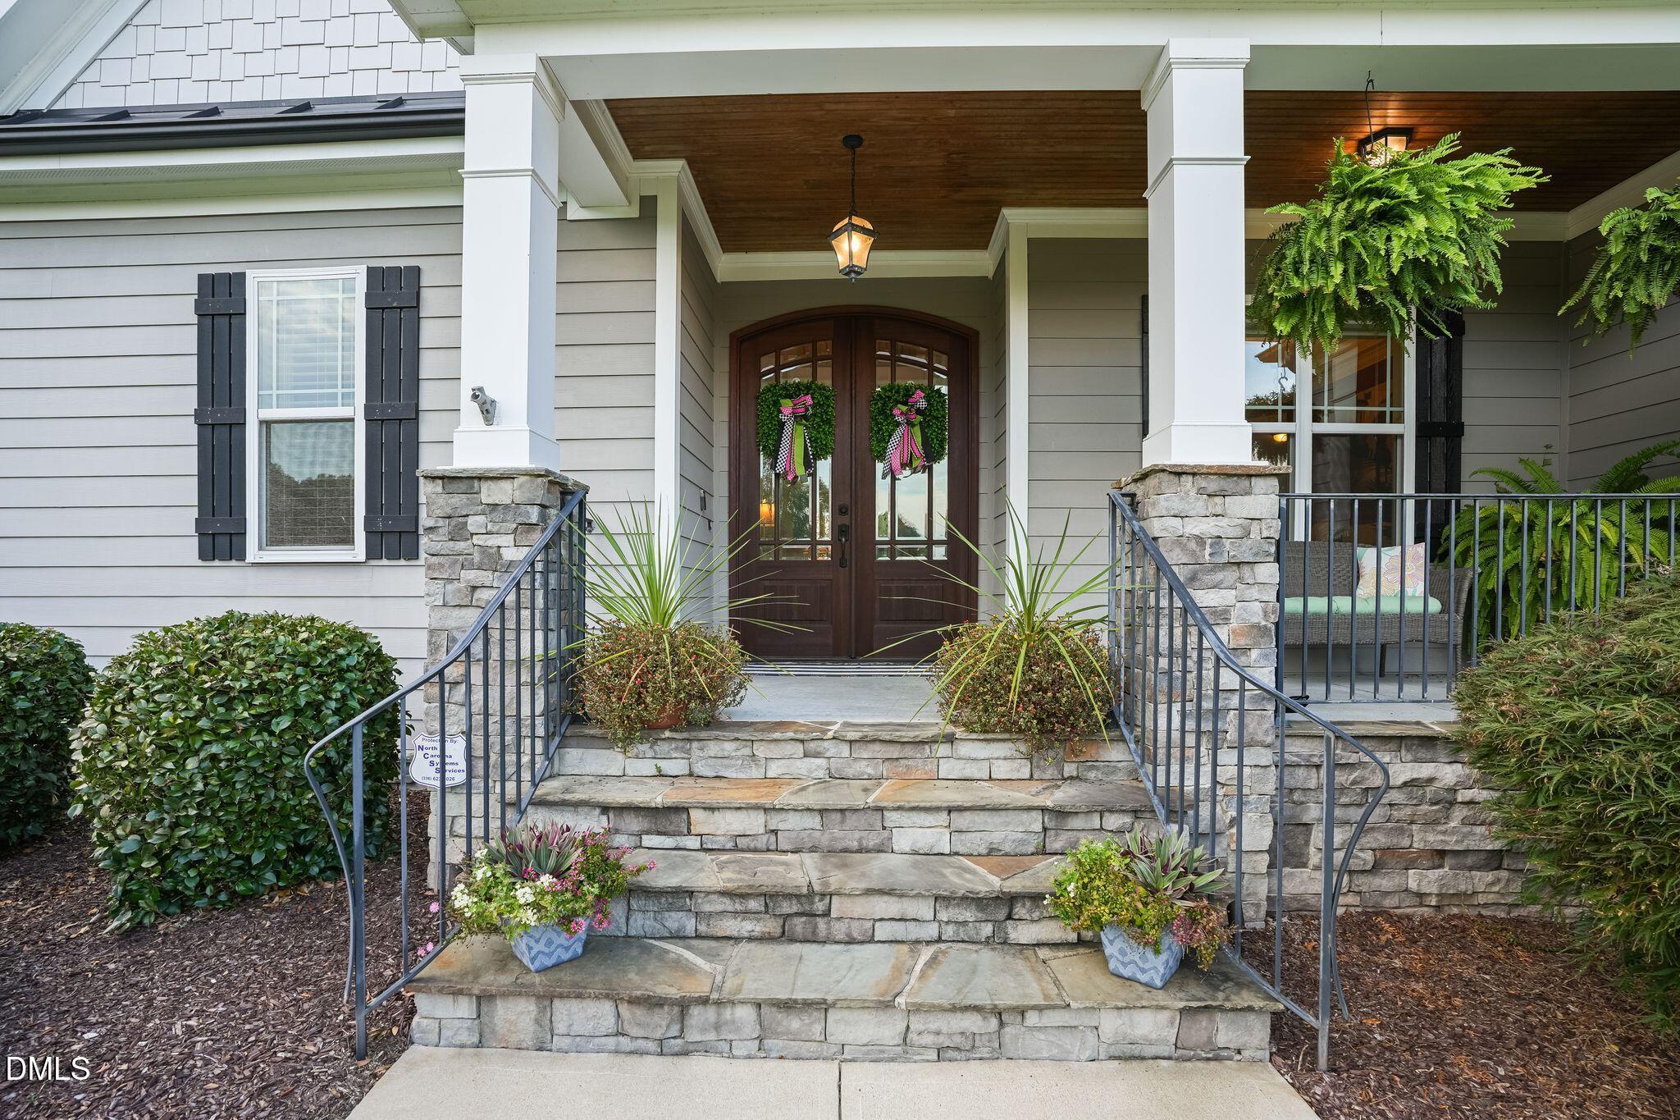
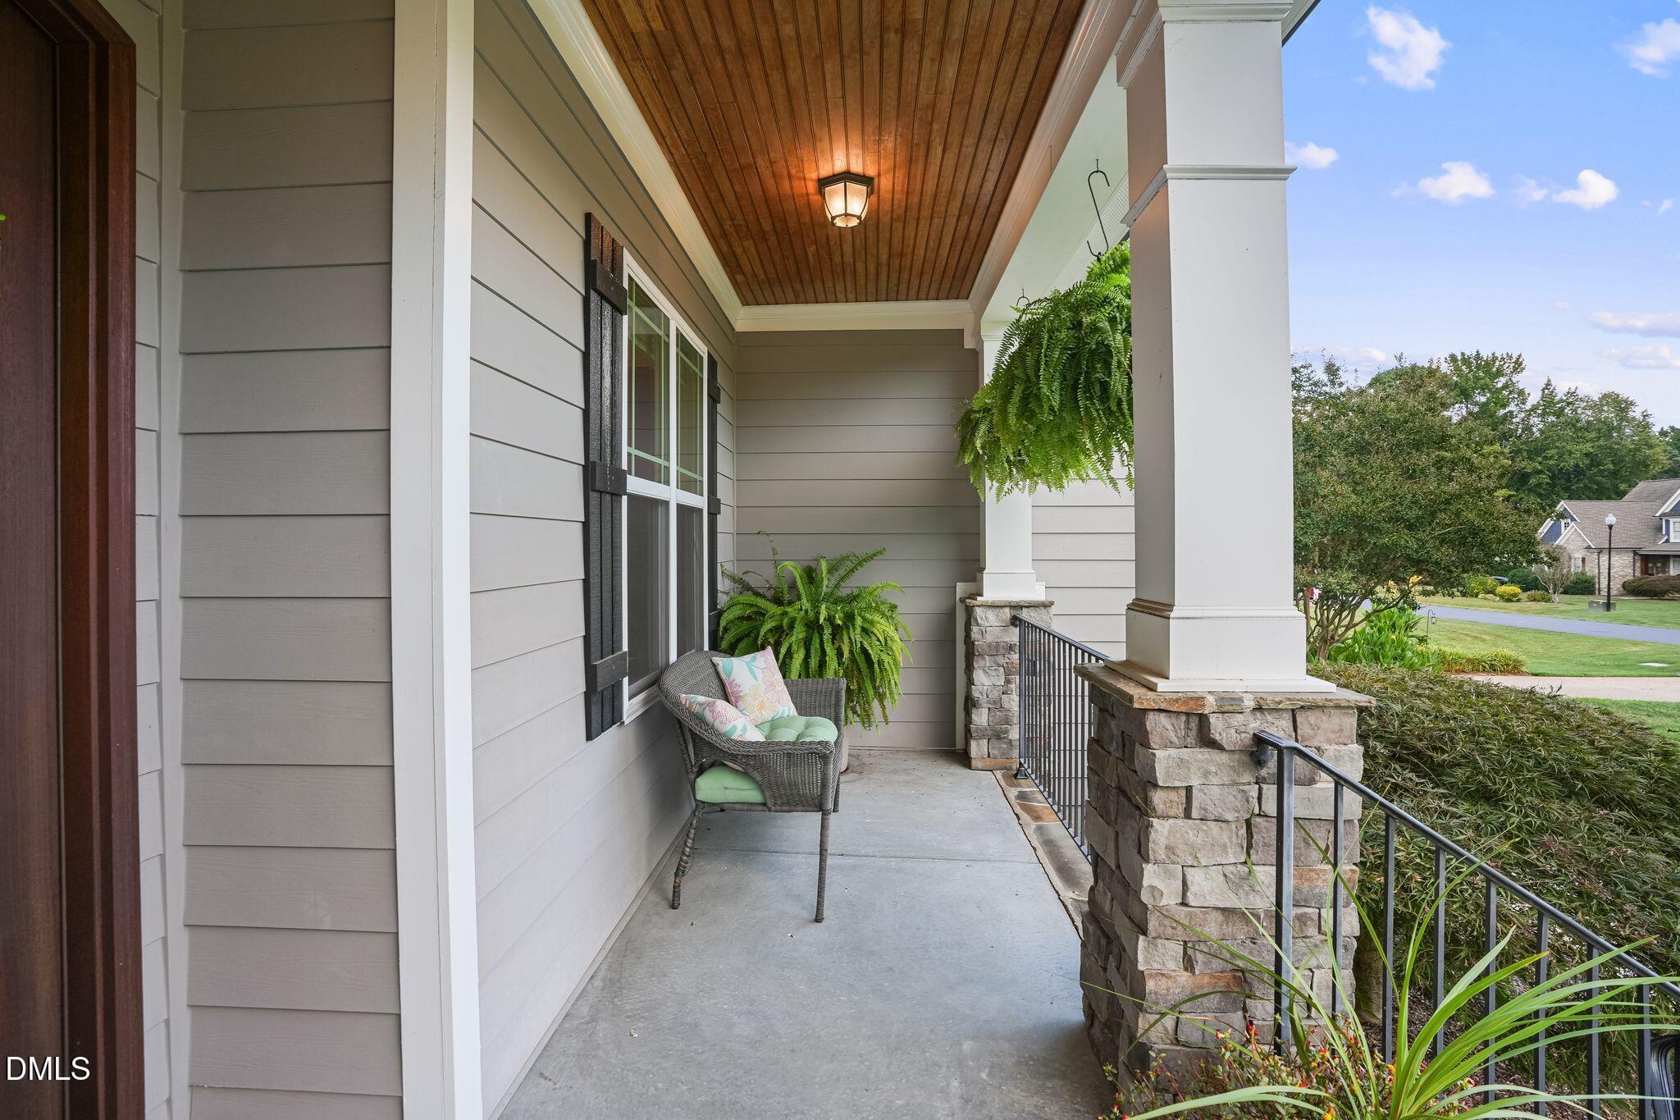
CoveredFront PorchRear PorchScreened
Road Frontage 
City Street
Roof 
Shingle
View 
None
Waterview 
None
Community Features
Association Amenities 
ClubhousePool
Association Fee 
$685.0
Association Fee Frequency 
Annually
Additional Association Fee Frequency 
Annually
Community Features 
ClubhousePool
Financing Terms Available 
CashConventionalFHAUSDA LoanVA Loan
Building Access 
Main Level Foyer
Roads 
AsphaltPaved
Schools
School District
Unknown
Elementary School
Franklin - Youngsville Elementary
Middle School
Franklin - Bunn Middle
High School
Franklin - Bunn High
Listing courtesy of Stephanie Santiago of Coldwell Banker Advantage


Listings that are marked with an icon are provided courtesy of the Triangle MLS, Inc. of North Carolina, Internet Data Exchange Database. Copyright 2026 Triangle MLS, Inc. of North Carolina. All rights reserved.

Last checked: 2026-09-23 01:03 PM UTC

Neighborhood & Commute
Source: Walkscore
Disclosure: Community information and market data powered by Constellation Data Labs. Information is deemed reliable but not guaranteed.
Save
Ask
Tour
Hide
Share

Compare listings

Compare