

Save
Ask
Tour
Hide
$775,000
14 Days On Site
5016 Lakemont DriveRaleigh, NC 27609
Single Family Residence|Pending
4
Beds
2
Total Baths
2
Full Baths
1,881
SqFt
$412
/SqFt
1962
Built
Subdivision:
Northwood Acres
County:
Wake
Save
Ask
Tour
Hide
Mortgage Calculator
Monthly Payment (Est.)
Enter an interest rate to see your estimated monthly payment.Calculator powered by Showcase IDX, a Constellation1 Company. Copyright ©2026 Information is deemed reliable but not guaranteed.
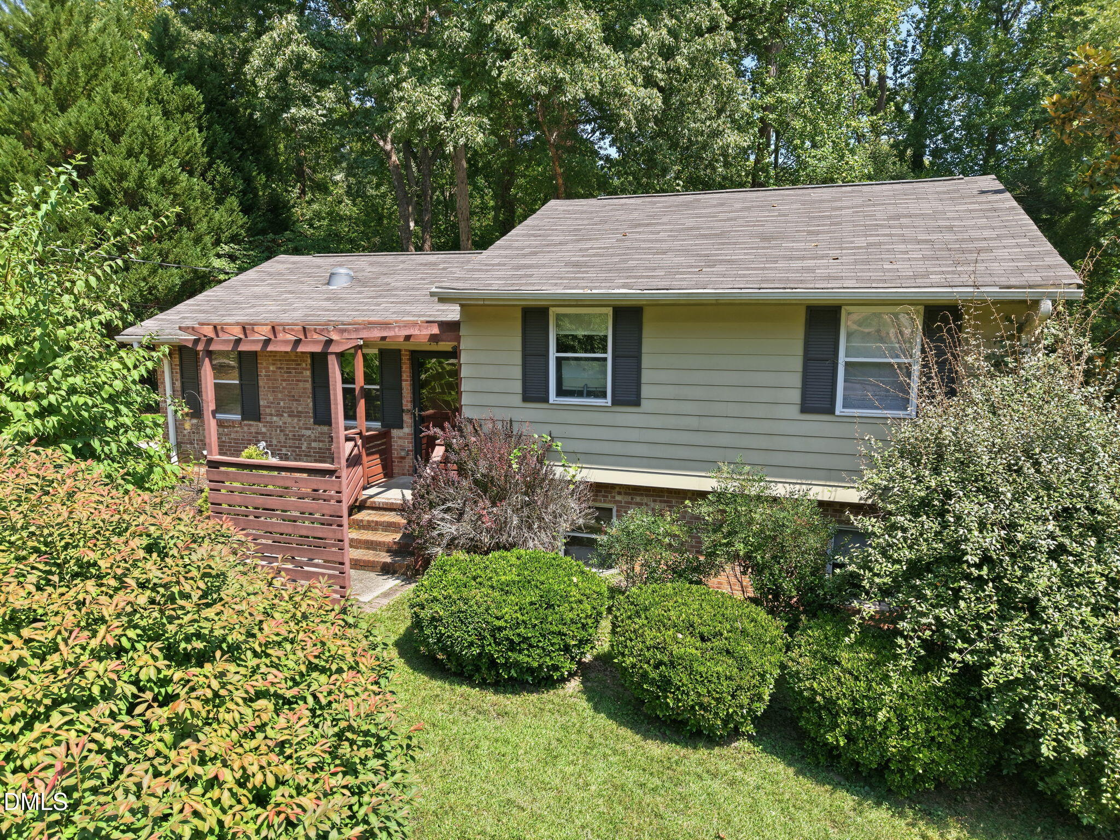
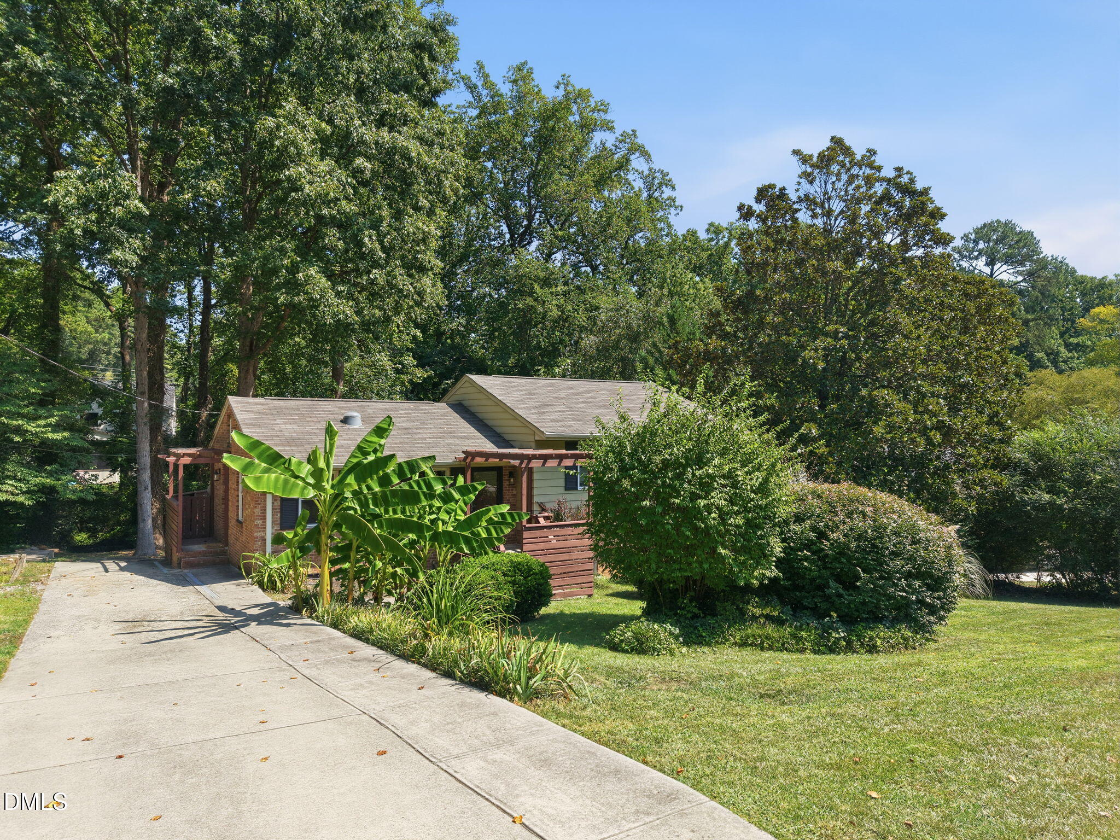
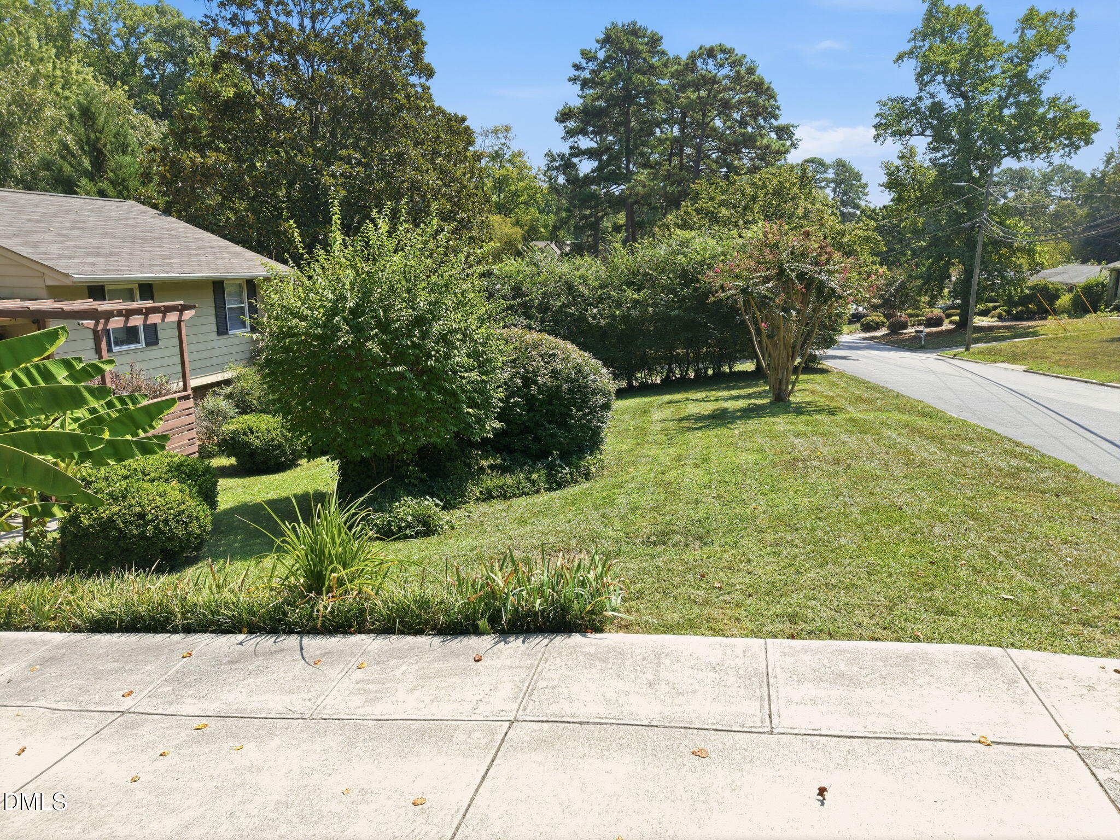
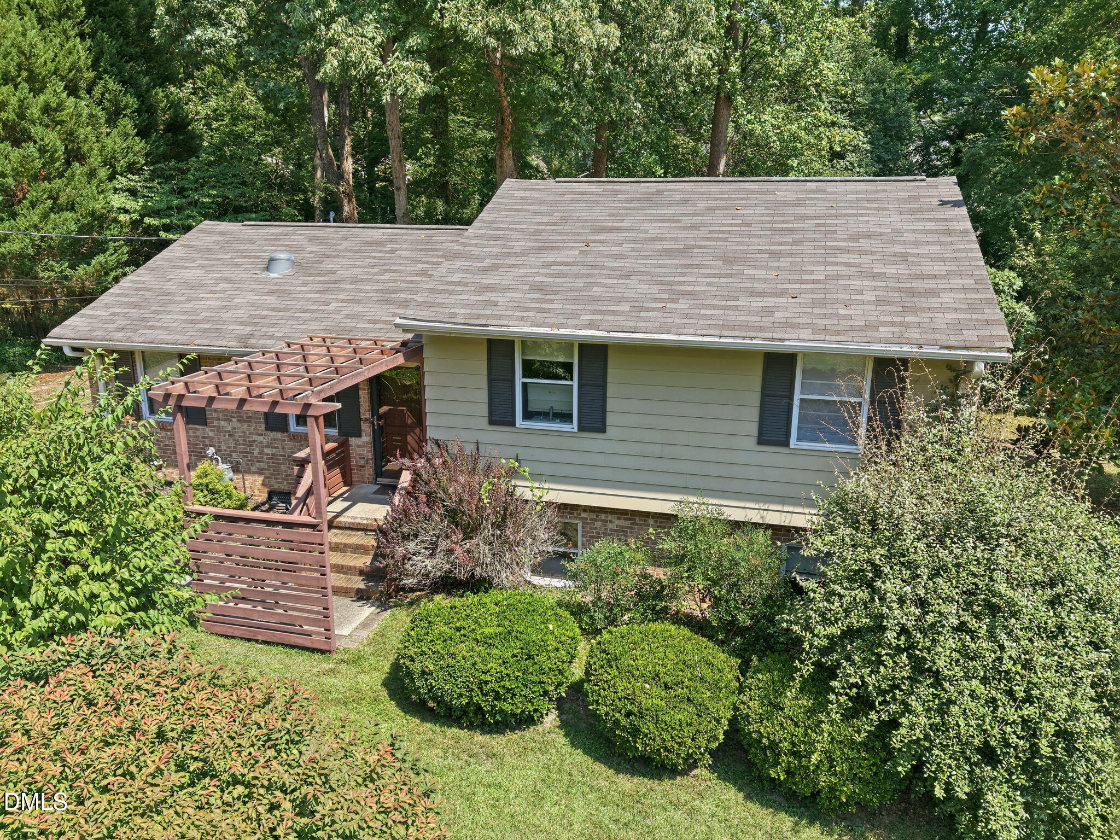
Location, lot size, and opportunity make this Northwood Acres home a standout! Ideally situated close to North Hills, this well-maintained split-level sits on a generous .53-acre gently sloping lot with a creek at the very back, creating a peaceful, tree-lined setting with plenty of room to enjoy or envision what's next. Whether you're looking to move right in, make improvements over time, or explore the possibility of building a brand-new home, this property offers exceptional flexibility and potential. With its desirable Northwood Acres location, expansive lot and future possibilities, this is a property you won't want to miss! The home is being sold "as is".
Save
Ask
Tour
Hide
Listing Snapshot
Price
$775,000
Days On Site
14 Days
Bedrooms
4
Inside Area (SqFt)
1,881 sqft
Total Baths
2
Full Baths
2
Partial Baths
N/A
Lot Size
0.53 Acres
Year Built
1962
MLS® Number
10191430
Status
Pending
Property Tax
$4,944.2
HOA/Condo/Coop Fees
N/A
Sq Ft Source
N/A
Friends & Family
Recent Activity
| 2 weeks ago | Listing updated with changes from the MLS® | |
| 2 weeks ago | Status changed to Pending | |
| 2 weeks ago | Listing first seen on site |
General Features
Acres
0.53
Disclosures
Lead Based PaintSeller Disclosure
Foundation
BlockBrick/Mortar
Levels
Multi/Split
Parking
Driveway
Property Sub Type
Single Family Residence
Sewer
Public Sewer
Special Circumstances
Standard
SqFt Above
1226
SqFt Below
655
SqFt Total
1881
Style
Transitional
Utilities
Cable AvailableElectricity ConnectedNatural Gas ConnectedPhone AvailableSewer ConnectedWater Connected
Water Source
Public
Zoning
R-4
Interior Features
Appliances
DisposalDishwasherGas RangeRange Hood
Basement
Crawl SpaceDaylightFinishedInterior EntryWalk-Out Access
Cooling
Central Air
Flooring
HardwoodSimulated WoodTile
Heating
Forced AirNatural Gas
Interior
Double VanityGranite CountersHigh Speed Internet
Laundry Features
In BasementElectric Dryer HookupInsideLower LevelWasher Hookup
Bedroom 2
Dimensions - 14.2 x 9.6Level - Second
Bedroom 3
Dimensions - 10.9 x 10.4Level - Second
Bedroom 4
Dimensions - 10.3 x 9.5Level - Lower
Dining Room
Dimensions - 11.0 x 8.0Level - Main
Entrance Hall
Dimensions - 11.5 x 6.0Level - Main
Family Room
Dimensions - 24.8 x 12.0Level - Lower
Kitchen
Dimensions - 14.0 x 11.0Level - Main
Living Room
Dimensions - 15.3 x 12.0Level - Main
Master Bedroom
Dimensions - 12.5 x 12.0Level - Second
Save
Ask
Tour
Hide
Exterior Features
Construction Details
BrickUnknown
Exterior
Rain Gutters
Fencing
None
Lot Features
Gentle SlopingFew Trees
Other Structures
Shed(s)
Patio And Porch
DeckPatio
Roof
Shingle
Windows/Doors
Storm Door(s)
Community Features
Community Features
CurbsSuburban
Financing Terms Available
CashConventional
Roads
Paved
Schools
School District
Unknown
Elementary School
Wake - Douglas Elementary
Middle School
Wake - Carroll Middle
High School
Wake - Sanderson High
Listing courtesy of Stacey Horowitz of Long & Foster Real Estate INC/Raleigh

Listings that are marked with an icon are provided courtesy of the Triangle MLS, Inc. of North Carolina, Internet Data Exchange Database. Copyright 2026 Triangle MLS, Inc. of North Carolina. All rights reserved.
Last checked: 2026-09-23 11:53 AM UTC

Listings that are marked with an icon are provided courtesy of the Triangle MLS, Inc. of North Carolina, Internet Data Exchange Database. Copyright 2026 Triangle MLS, Inc. of North Carolina. All rights reserved.
Last checked: 2026-09-23 11:53 AM UTC
Neighborhood & Commute
Source: Walkscore
Disclosure: Community information and market data powered by Constellation Data Labs. Information is deemed reliable but not guaranteed.
Save
Ask
Tour
Hide
Did you know? You can invite friends and family to your search. They can join your search, rate and discuss listings with you.