Save
Ask
Tour
Hide
Share
$875,000
14 Days On Site

2536 Ashley Court
Raleigh, NC 27607

Single Family Residence|Pending
3
Beds
3
Total Baths
2
Full Baths
1
Partial Bath
2,372
SqFt
$369
/SqFt
1988
Built
Subdivision:
Gardner Place
County:
Wake
2536 Ashley Court2536 Ashley Court2536 Ashley Court2536 Ashley Court
Save
Ask
Tour
Hide
Share

Mortgage Calculator

Monthly Payment (Est.)

Enter an interest rate to see your estimated monthly payment.
Calculator powered by Showcase IDX, a Constellation1 Company. Copyright ©2026 Information is deemed reliable but not guaranteed.

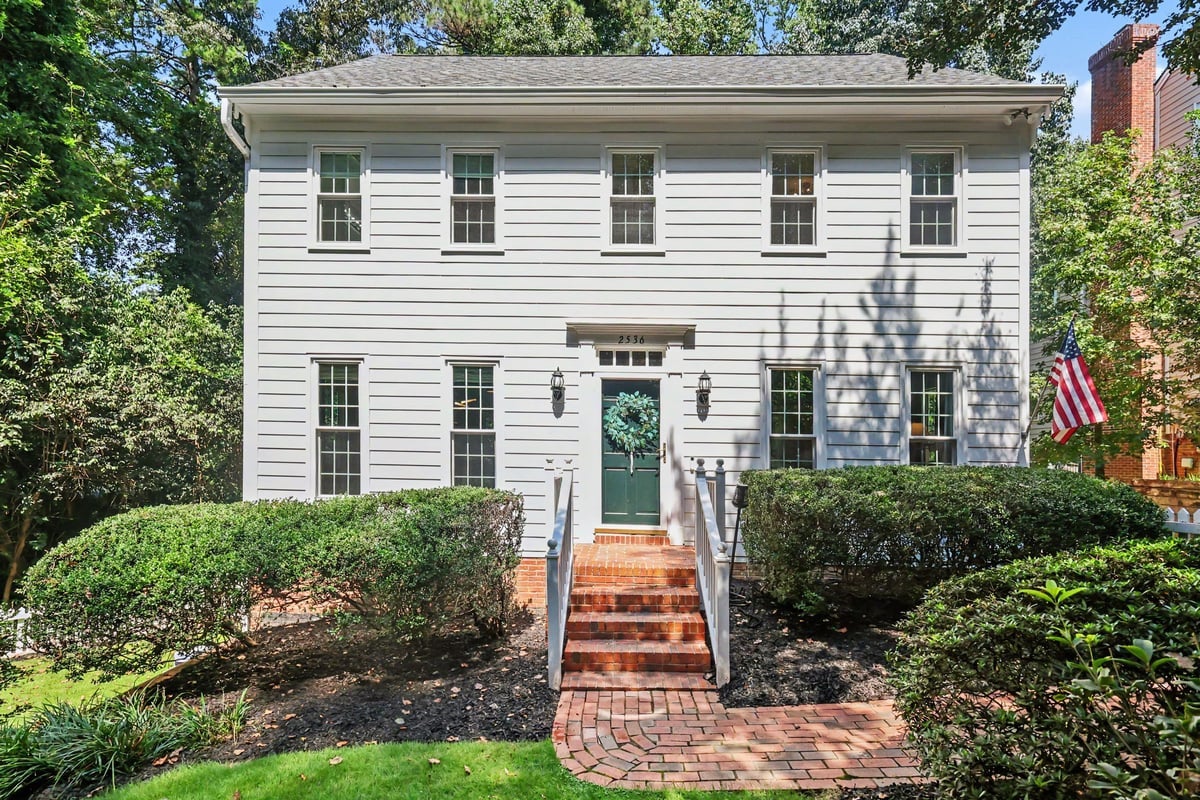
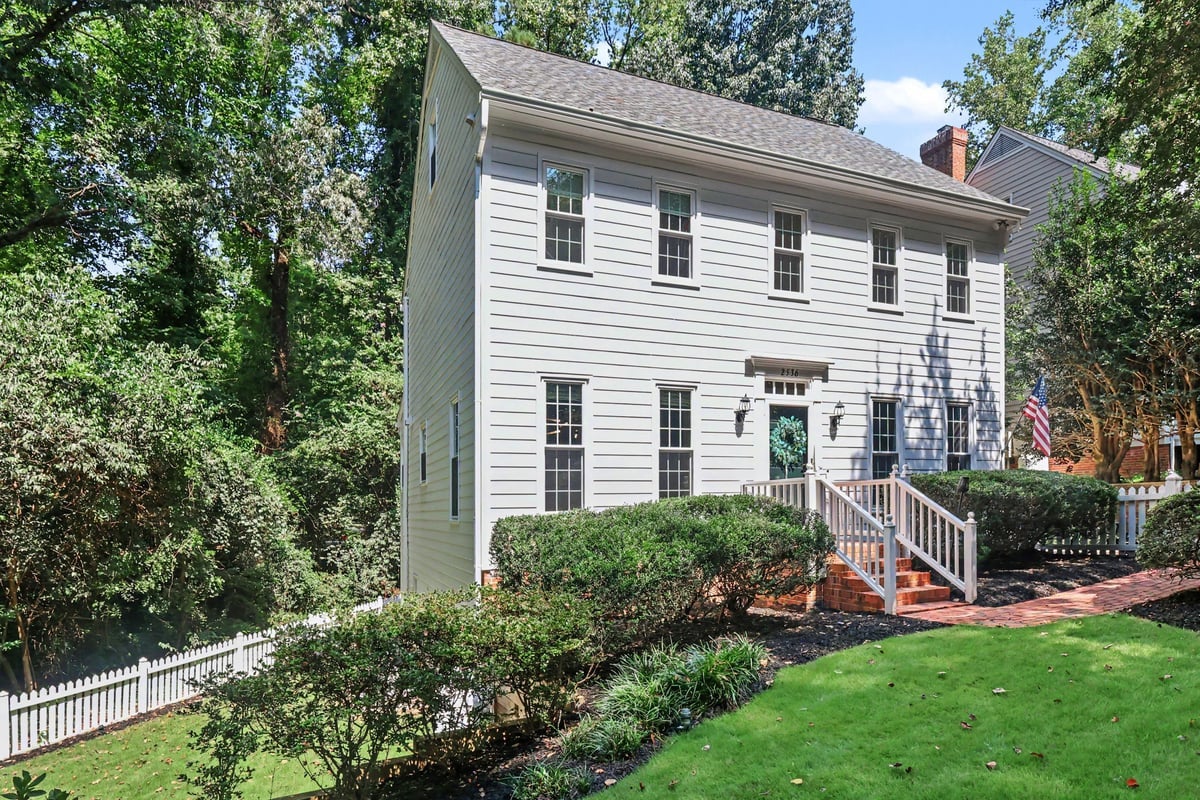
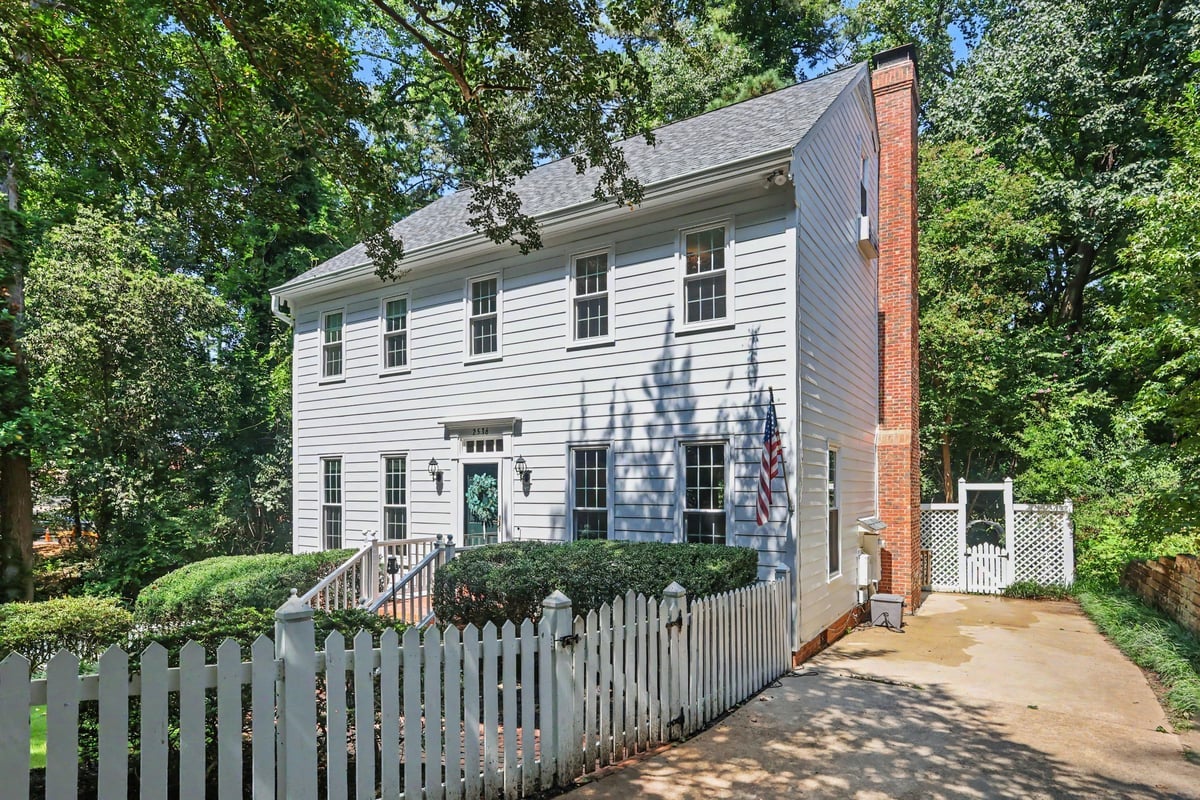
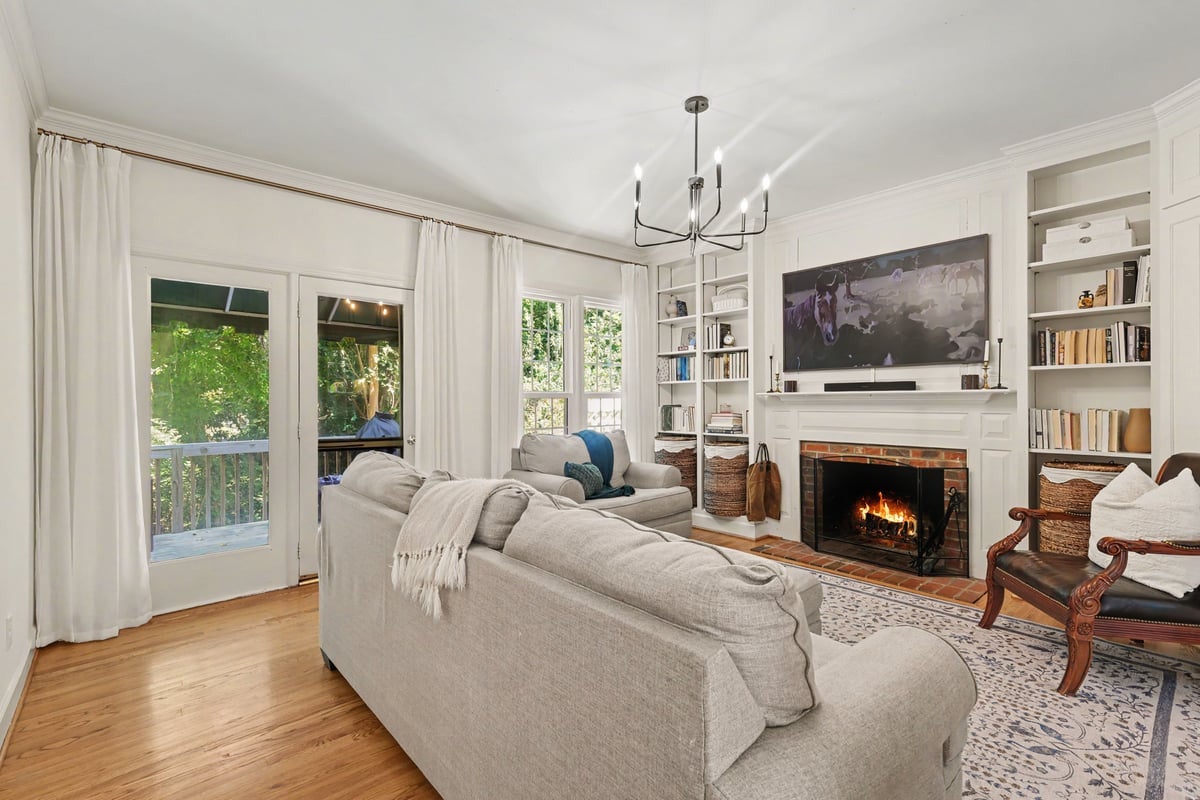
From the moment you step inside, this cozy and inviting home welcomes you with exceptional warmth, timeless style, and total peace of mind thanks to extensive, top-to-bottom renovations. Key system upgrades include a new roof installed in October 2023, all-new replacement windows throughout, a high-efficiency tankless water heater, and a brand-new upstairs HVAC unit complete with a new air handler and total ductwork replacement. The classic wood-burning fireplace has undergone extensive repairs and ongoing professional maintenance to ensure it is fully operational and safe for cozy evenings. Additional functional improvements feature updated electrical outlets and switches, stylish new light fixtures, brand-new toilets, French drains, and fresh insulation in both the basement and crawlspace. Inside, bright and airy living spaces feature gleaming hardwood floors, an updated kitchen, and a freshly painted interior. A dedicated cooling system keeps the finished third-floor bonus space comfortable year-round, offering the perfect spot for a home office, playroom, or retreat. Outside, your private oasis awaits. Relax on the well-maintained deck overlooking a massive exterior transformation featuring fresh front and side sod, a redesigned staircase, an extended retaining wall, and beautiful mature azaleas, dogwoods, and hydrangeas. Direct access to city walking trails is just a quarter-mile away, and you are only minutes from top local dining, shopping, and vibrant neighborhood amenities. This home is truly a rare find.

Save
Ask
Tour
Hide
Share
Listing Snapshot
Price 
$875,000
Days On Site 
14 Days
Bedrooms 
3
Inside Area (SqFt) 
2,372 sqft
Total Baths 
3
Full Baths 
2
Partial Baths 
1
Lot Size 
0.44 Acres
Year Built 
1988
MLS® Number 
10191472
Status 
Pending
Property Tax 
$6,382
HOA/Condo/Coop Fees 
N/A
Sq Ft Source 
N/A
Friends & Family
Recent Activity
4 days agoListing updated with changes from the MLS®
4 days agoStatus changed to Pending
2 weeks agoListing first seen on site
General Features
Acres 
0.44
Foundation 
Brick/Mortar
Levels 
One
Parking 
Concrete
Parking Spaces 
2
Property Sub Type 
Single Family Residence
Sewer 
Public Sewer
Special Circumstances 
Standard
SqFt Above 
2372
SqFt Total 
2372
Style 
Traditional
Utilities 
Cable Available
Water Source 
Public
Zoning 
R-6
Interior Features
Basement 
Partial
Cooling 
Central Air
Fireplace 
Yes
Fireplace Features 
Family RoomMasonryWood Burning
Fireplaces 
1
Flooring 
Ceramic TileHardwood
Heating 
Electric
Interior 
BookcasesCeiling Fan(s)Entrance FoyerEat-in KitchenHigh CeilingsPantryVaulted Ceiling(s)Walk-In Closet(s)
Laundry Features 
Laundry ClosetUpper Level
Window Features 
BlindsInsulated WindowsSkylight(s)
Bathroom 2 
Dimensions - 5.4x5.4Level - Main
Bathroom 3 
Dimensions - 8.4x7.8Level - Second
Bedroom 2 
Dimensions - 10.1x11.1Level - Second
Bedroom 3 
Dimensions - 11.9x10.8Level - Second
Bonus Room 
Dimensions - 30.6x19.8Level - Third
Den 
Dimensions - 12.3x11.6Level - Main
Dining Room 
Dimensions - 11.1x12.2Level - Main
Kitchen 
Dimensions - 10.3x19.1Level - Main
Living Room 
Dimensions - 15.4x15.6Level - Main
Master Bathroom 
Dimensions - 6.8x10.4Level - Second
Master Bedroom 
Dimensions - 11.9x10.9Level - Second
Save
Ask
Tour
Hide
Share
Exterior Features
Construction Details 
Fiber Cement
Exterior 
Rain Gutters
Fencing 
Fenced
Lot Features 
LandscapedWoodedFew Trees
Patio And Porch 
Deck
Roof 
Shingle
Windows/Doors 
BlindsInsulated WindowsSkylight(s)
Community Features
Community Features 
Playground
Financing Terms Available 
CashConventionalFHAUSDA LoanVA Loan
Schools
School District
Unknown
Elementary School
Wake - Olds Elementary
Middle School
Wake - Martin Middle
High School
Wake - Needham Broughton High
Listing courtesy of Rob Sutter of Howard Hanna Allen Tate Durham


Listings that are marked with an icon are provided courtesy of the Triangle MLS, Inc. of North Carolina, Internet Data Exchange Database. Copyright 2026 Triangle MLS, Inc. of North Carolina. All rights reserved.

Last checked: 2026-09-23 11:05 AM UTC

Neighborhood & Commute
Source: Walkscore
Disclosure: Community information and market data powered by Constellation Data Labs. Information is deemed reliable but not guaranteed.
Save
Ask
Tour
Hide
Share

Compare listings

Compare