Save
Ask
Tour
Hide
Share
$1,275,900
15 Days On Site

301 Bickett Boulevard
Raleigh, NC 27608

For Sale|Single Family Residence|Active
4
Beds
4
Total Baths
3
Full Baths
1
Partial Bath
2,583
SqFt
$494
/SqFt
2026
Built
Subdivision:
Not in a Subdivision
County:
Wake
301 Bickett Boulevard301 Bickett Boulevard301 Bickett Boulevard301 Bickett Boulevard
Save
Ask
Tour
Hide
Share

Mortgage Calculator

Monthly Payment (Est.)

Enter an interest rate to see your estimated monthly payment.
Calculator powered by Showcase IDX, a Constellation1 Company. Copyright ©2026 Information is deemed reliable but not guaranteed.

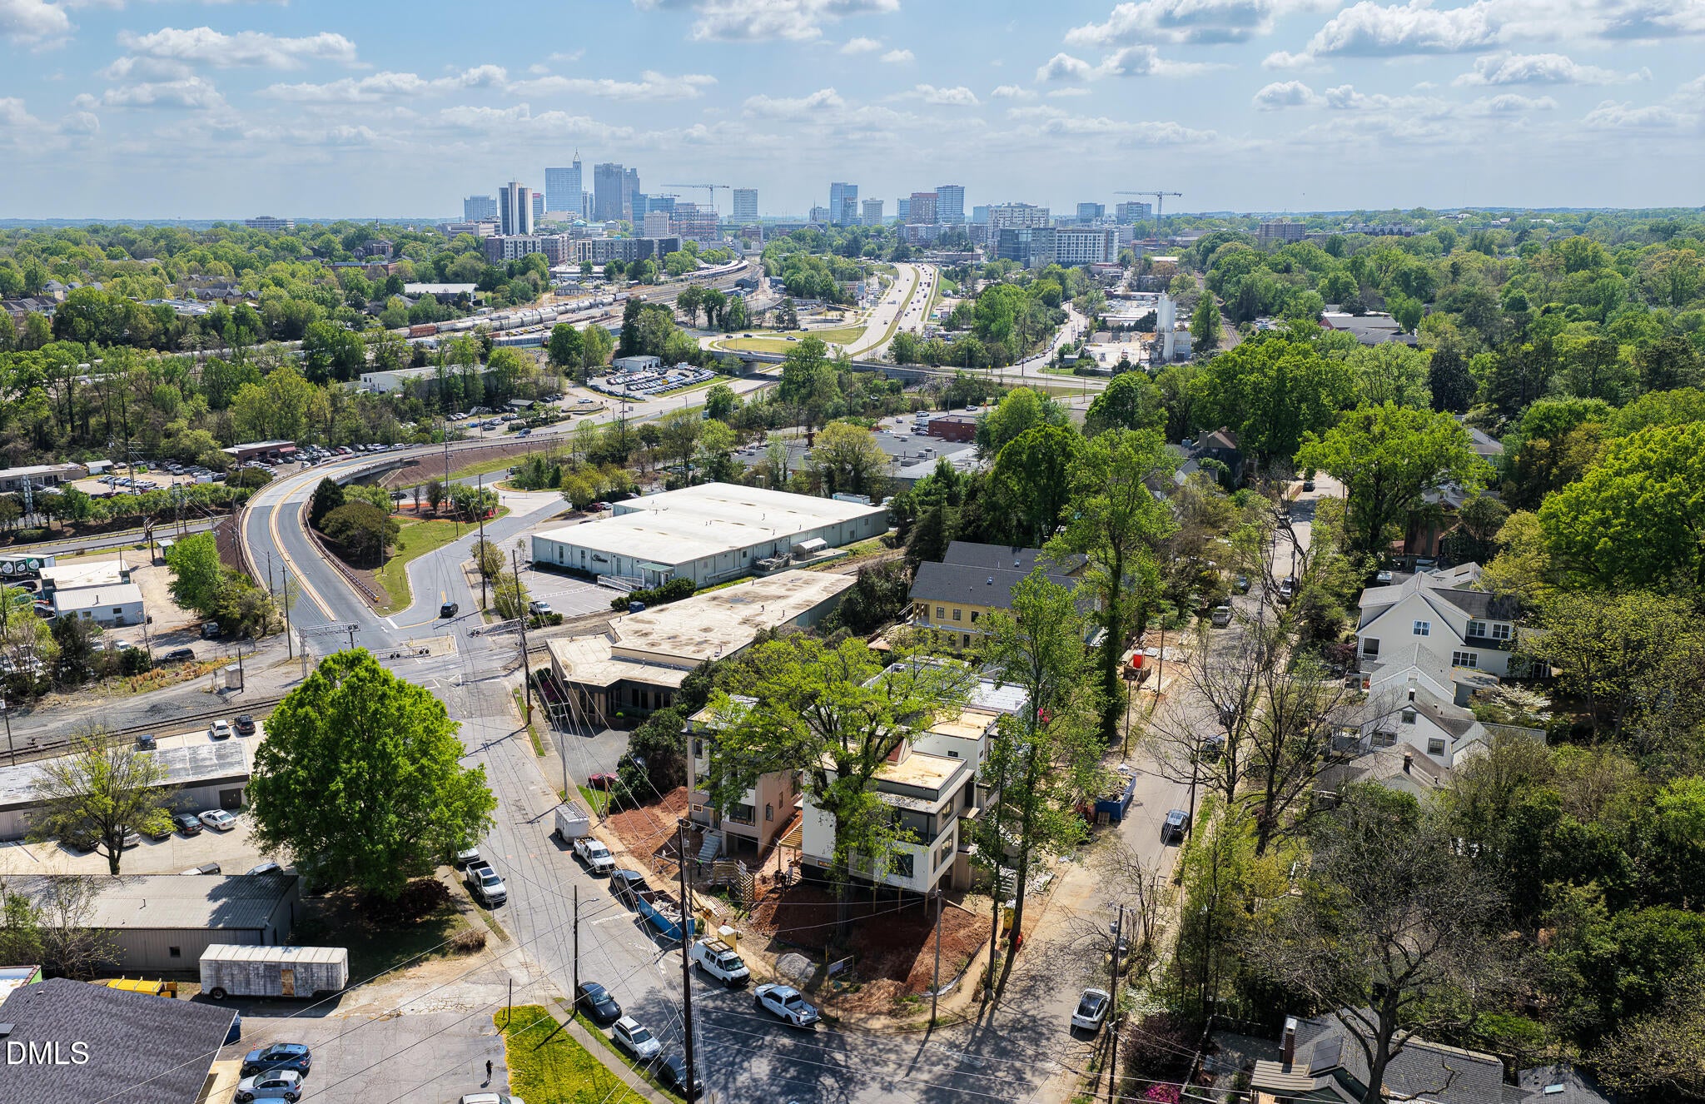
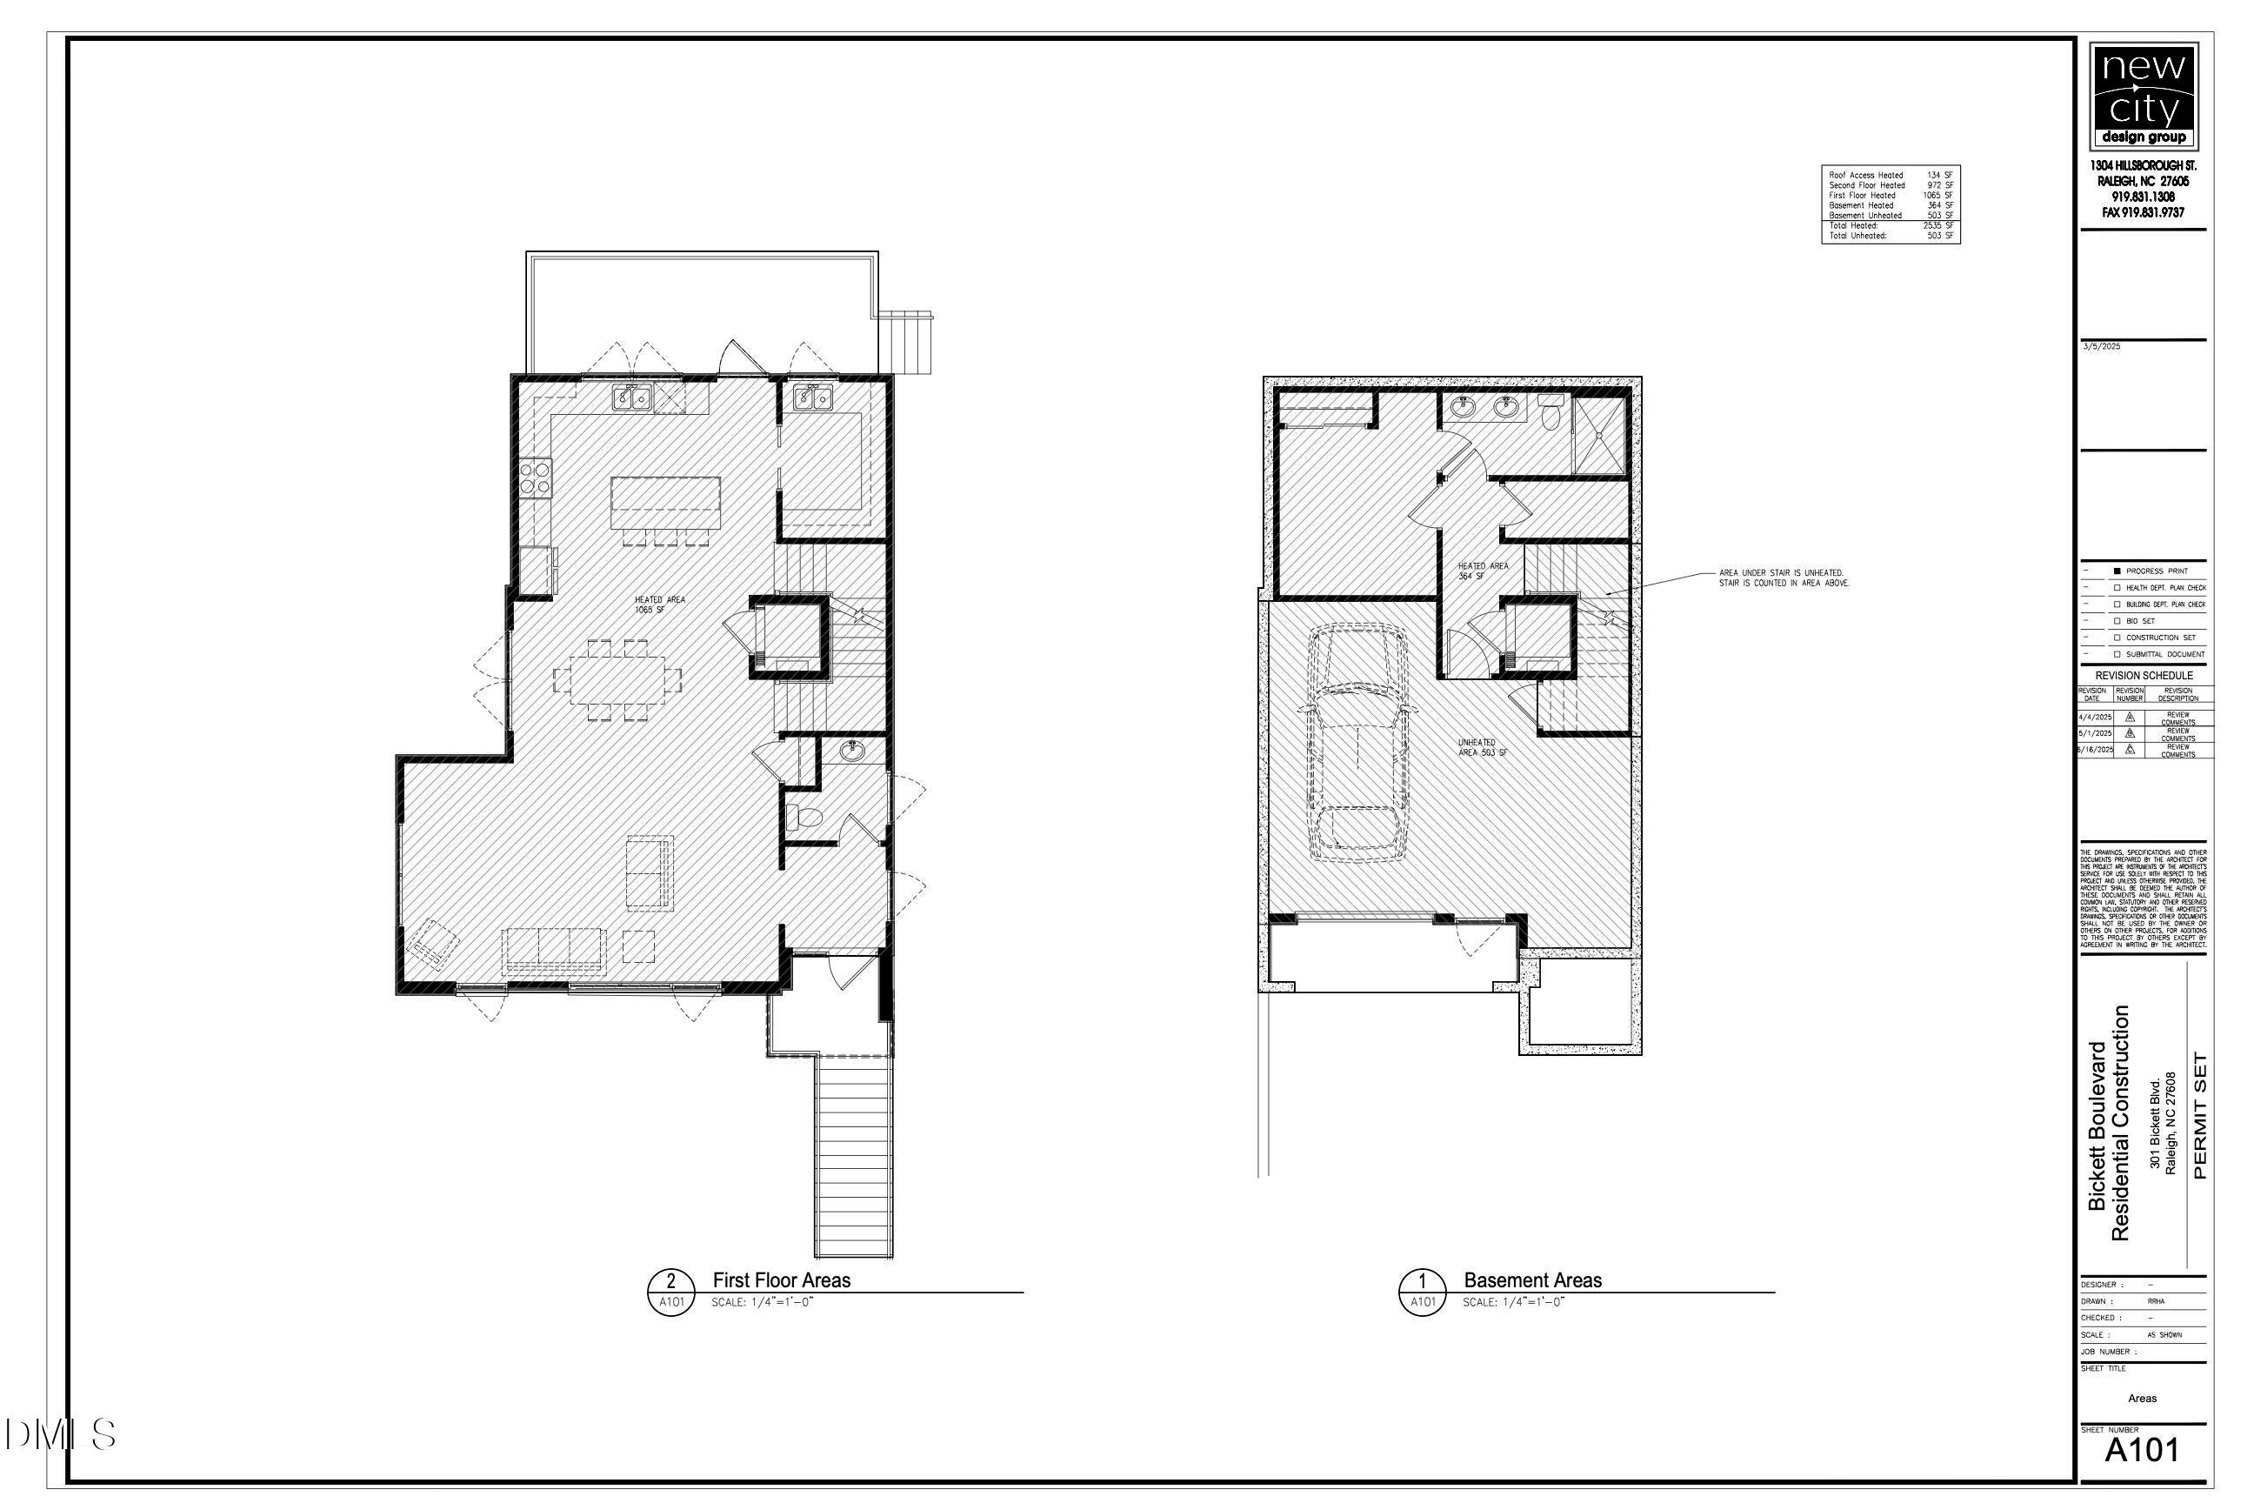
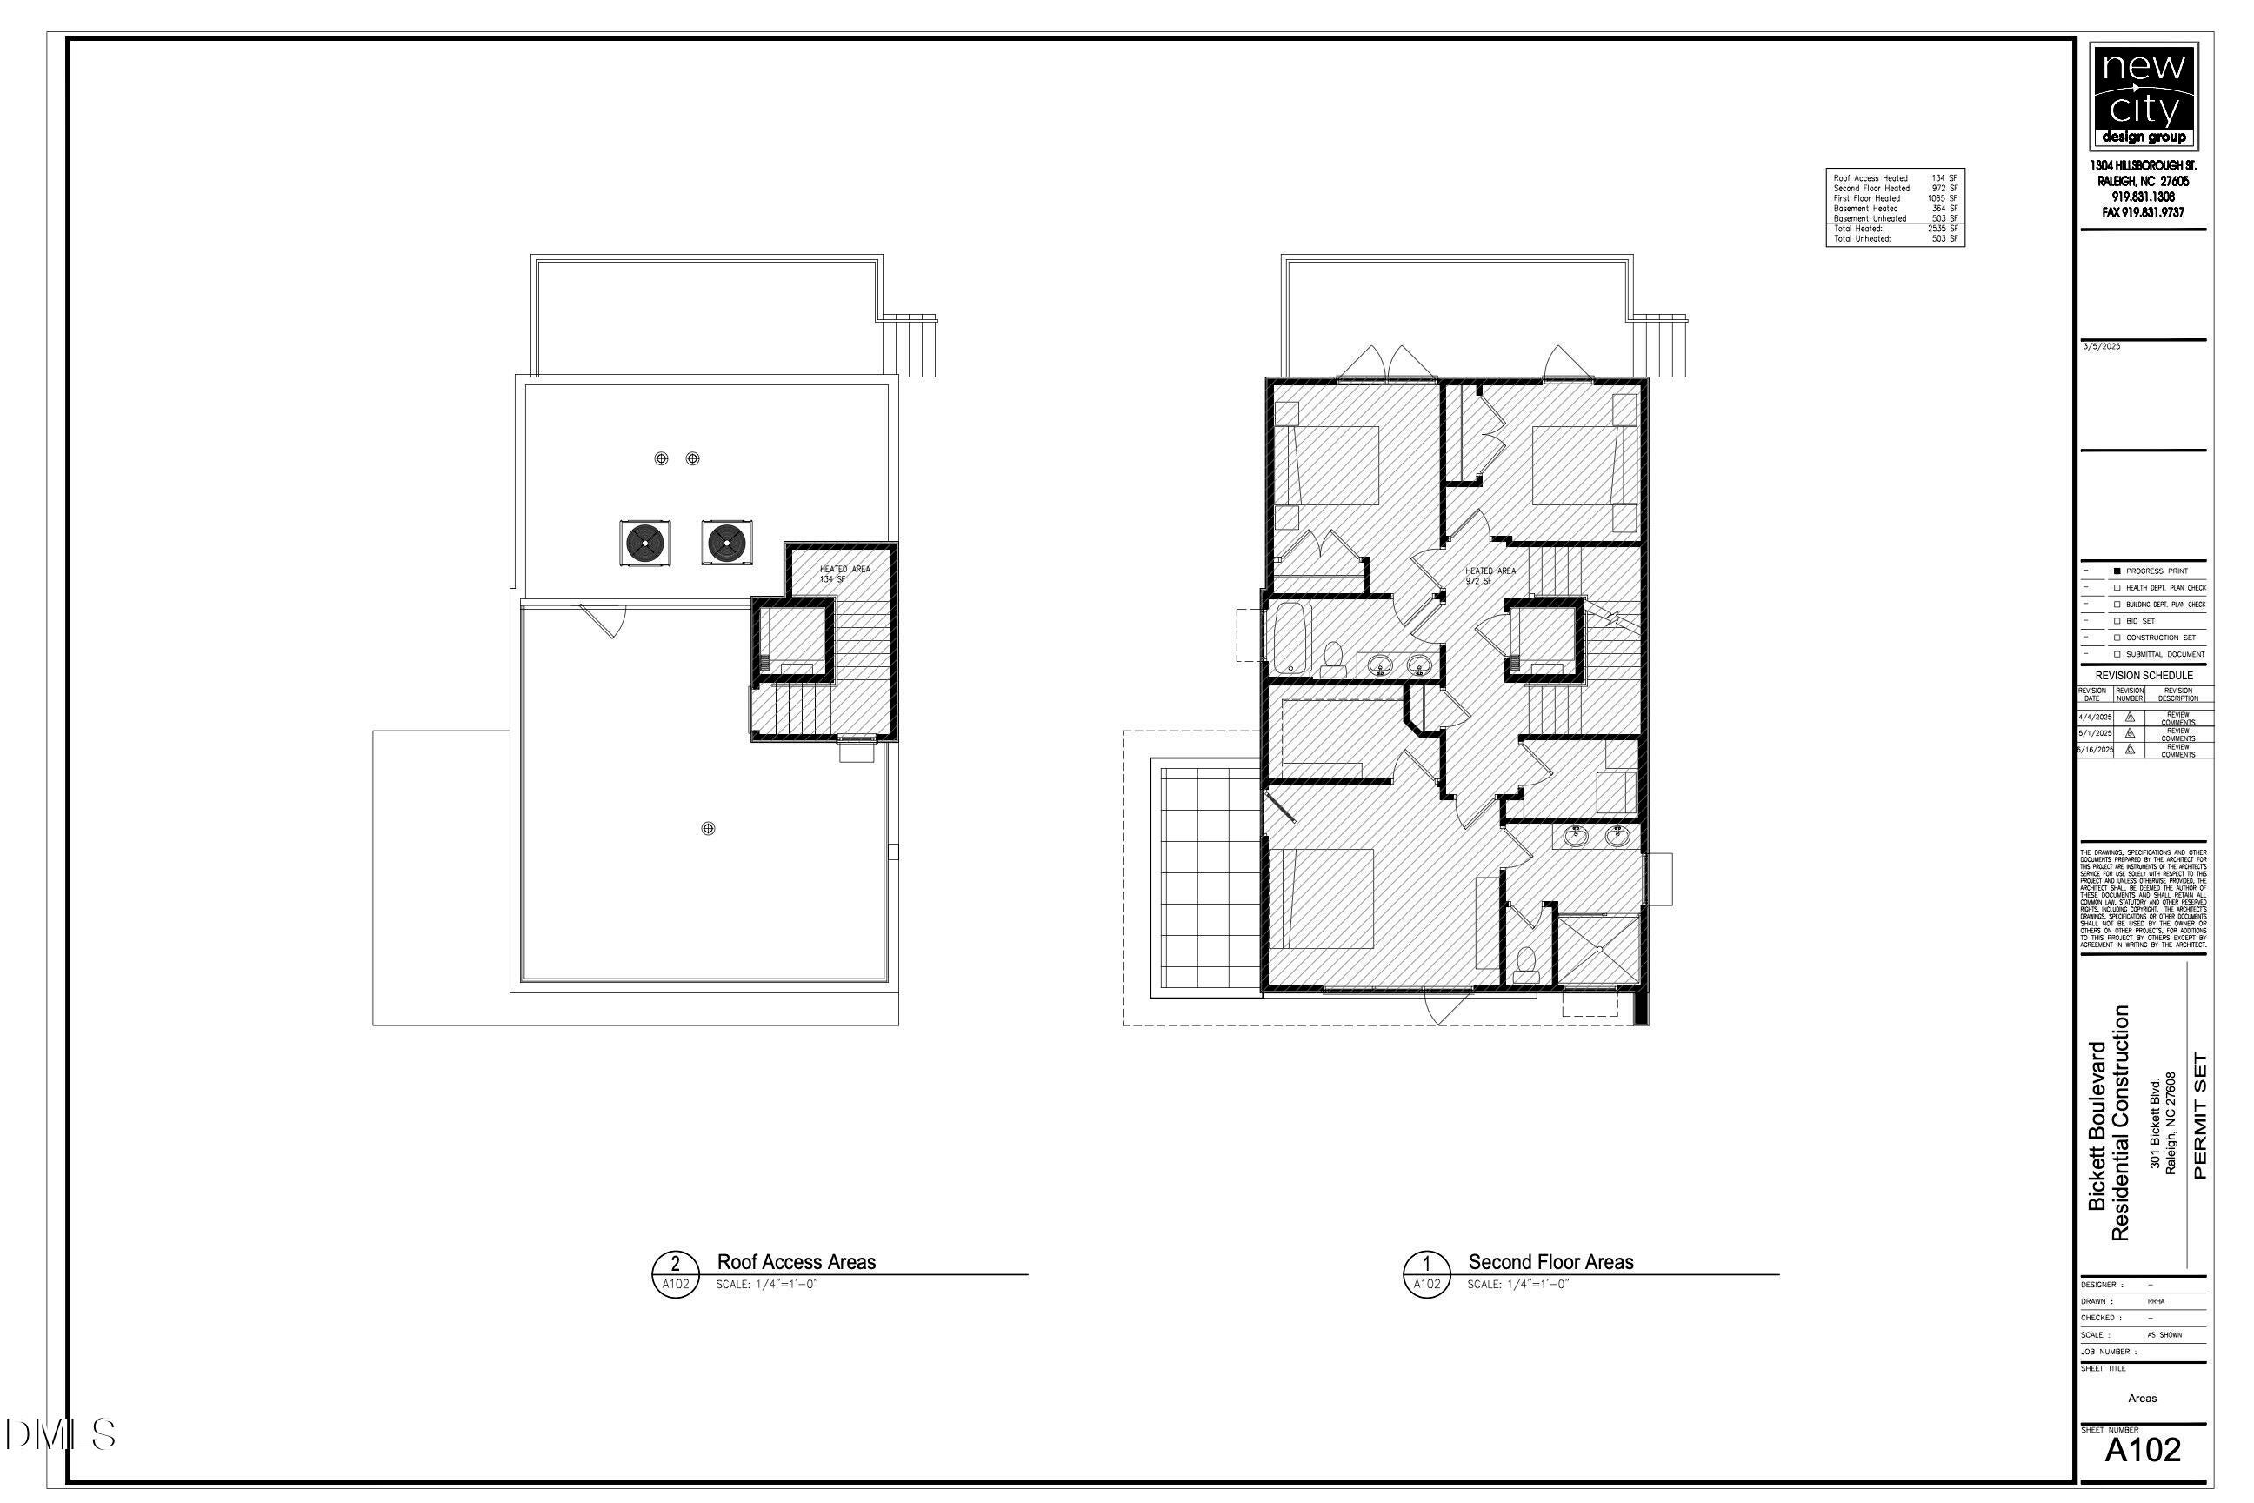
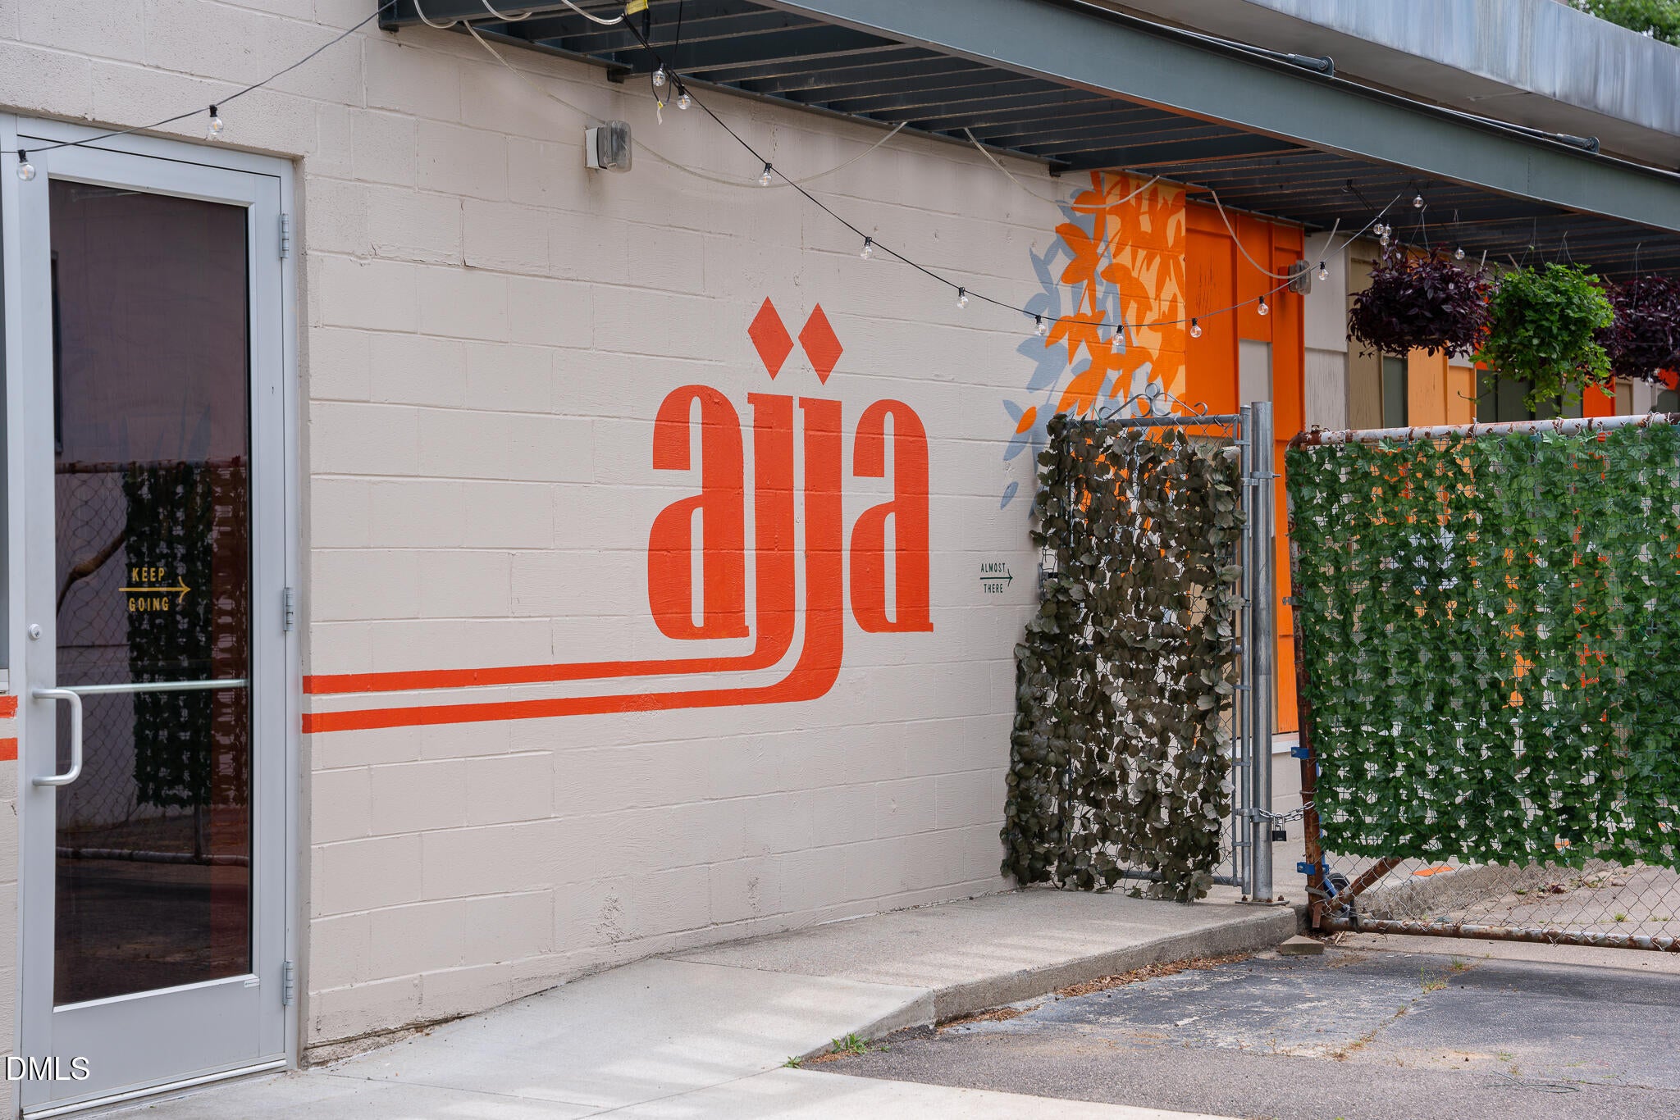
Completion anticipated October 2026, 301 Bickett Blvd offers something increasingly rare in this location: brand-new construction with sophisticated design, thoughtful craftsmanship, and a truly low-maintenance lifestyle. From the moment you arrive, the architecture makes a statement. Clean lines, dramatic forms, oversized windows, and multiple outdoor decks and porches create a home that feels both striking and inviting. Indoor and outdoor living space unfold across multiple levels, giving you room to entertain, work from home, host guests, or simply enjoy having space that adapts to the way you live. At the heart of the main level is a beautifully appointed chef's kitchen designed to be both functional and impressive. A 36-inch KitchenAid gas range, full appliance package, custom walnut cabinetry, quartz countertops, and an oversized island create a natural gathering space that opens seamlessly to the living and dining areas. Site-finished white oak floors, curated lighting, and elevated fixtures continue throughout, bringing warmth and sophistication to the modern aesthetic. Upstairs, private bedroom suites offer a sense of retreat, including a spacious primary suite with a spa-inspired bath featuring a walnut double vanity, quartz surfaces, and beautifully selected tile. The lower level adds another layer of flexibility with a private suite and full bath--perfect for a home office, fitness studio, media room, guest space, or whatever your lifestyle calls for. And then there are the details that make this home feel truly customized. Pre-wiring for smart-home automation, AV, and security allows for seamless connectivity, while the opportunity to add a custom sauna or residential elevator gives the next owner the ability to personalize the home even further. You can enjoy all of this without giving up the lifestyle that makes Five Points so desirable. Step outside and you're minutes from morning coffee and Bright Spot Donuts, dinner at AJJA, an evening at The Rialto, or weekends exploring Trophy Brewing, and the surrounding Five Points neighborhood. Model Home available for viewing at 301 1/2 Bickett Blvd. Multiple buyer-selected options are available. Additional details are available through your agent.

Save
Ask
Tour
Hide
Share
Listing Snapshot
Price 
$1,275,900
Days On Site 
15 Days
Bedrooms 
4
Inside Area (SqFt) 
2,583 sqft
Total Baths 
4
Full Baths 
3
Partial Baths 
1
Lot Size 
0.09 Acres
Year Built 
2026
MLS® Number 
10191621
Status 
Active
Property Tax 
$2,687.3
HOA/Condo/Coop Fees 
N/A
Sq Ft Source 
N/A
Friends & Family
Recent Activity
6 days agoStatus changed to Active
6 days agoListing updated with changes from the MLS®
2 weeks agoListing first seen on site
General Features
Acres 
0.09
Attached Garage 
Yes
Direction Faces 
Northwest
Disclosures 
Seller Disclosure
Foundation 
Concrete PerimeterSlab
Garage 
Yes
Garage Spaces 
1
Home Warranty 
Yes
Levels 
Three Or More
Parking 
AttachedGarageAdditional ParkingConcreteCoveredDrivewayGarage Faces FrontGarage Door OpenerInside EntranceOpenOff StreetOn SiteOn StreetOff SitePavedTandem
Parking Spaces 
2
Property Condition 
New ConstructionUnder Construction
Property Sub Type 
Single Family Residence
Security 
Carbon Monoxide Detector(s)Secured Garage/ParkingPrewiredSmoke Detector(s)
Sewer 
Public Sewer
Special Circumstances 
Standard
SqFt Above 
2147
SqFt Below 
436
SqFt Total 
2583
Style 
ContemporaryModern
Utilities 
Cable AvailableElectricity ConnectedNatural Gas ConnectedSewer ConnectedWater Connected
Water Source 
Public
Zoning 
R-10
Interior Features
Appliances 
Bar FridgeDisposalDishwasherExhaust FanENERGY STAR Qualified AppliancesENERGY STAR Qualified DishwasherENERGY STAR Qualified RefrigeratorFree-Standing Gas OvenFree-Standing RefrigeratorGas RangeIce MakerMicrowaveOvenPlumbed For Ice MakerRangeRefrigeratorRange HoodSelf Cleaning OvenStainless Steel Appliance(s)Vented Exhaust FanWater HeaterWine Refrigerator
Basement 
ConcreteDaylightFinishedPartially FinishedStorage SpaceUnfinishedWalk-Out AccessWalk-Up Access
Cooling 
Central AirCeiling Fan(s)ElectricZoned
Flooring 
ConcreteHardwoodTile
Heating 
Heat PumpZoned
Interior 
Ceiling Fan(s)Double VanityEntrance FoyerEat-in KitchenElevatorHigh CeilingsHigh Speed InternetIn-Law FloorplanKitchen IslandLow Flow Plumbing FixturesOpen FloorplanOtherPantryRecessed LightingSmart ThermostatSee RemarksStorageWalk-In Closet(s)Wired for DataWired for Sound
Laundry Features 
Electric Dryer HookupInsideLaundry RoomUpper LevelWasher Hookup
Bedroom 2 
Dimensions - 10.8 x 13.4Level - Upper
Bedroom 3 
Dimensions - 12.6 x 10.0Level - Upper
Dining Room 
Dimensions - 15.1 x 10.4Level - Main
Kitchen 
Dimensions - 16.6 x 14.0Level - Main
Living Room 
Dimensions - 24.0 x 14.0Level - Main
Master Bedroom 
Dimensions - 14.1 x 12.1Level - Upper
Office 
Dimensions - 10.1 x 10.8Level - BasementDescription - Has an attached bathroom
Other 
Dimensions - 6.8 x 10.0Level - MainDescription - Scullery
Save
Ask
Tour
Hide
Share
Exterior Features
Construction Details 
Batts InsulationConcreteCement SidingFrameFiber CementHardiPlank Type
Exterior 
BalconyLightingPrivate Entrance
Fencing 
None
Lot Features 
ClearedCity LotCorner LotFew TreesIrregular LotLandscapedOpen LotSloped DownSloped
Other Structures 
None
Patio And Porch 
DeckRear PorchSee Remarks
Road Frontage 
City Street
Roof 
FlatMembrane
View 
CitySee Remarks
Waterview 
CitySee Remarks
Community Features
Accessibility Features 
Smart TechnologyVisitor Bathroom
Community Features 
CurbsParkPlaygroundRestaurantStreet LightsSidewalks
Financing Terms Available 
CashConventionalVA Loan
Building Access 
Foyer
Roads 
Asphalt
Schools
School District
Unknown
Elementary School
Wake - Underwood Elementary
Middle School
Wake - Oberlin Middle
High School
Wake - Needham Broughton High
Listing courtesy of Jason Queen of Monarch Realty Co.


Listings that are marked with an icon are provided courtesy of the Triangle MLS, Inc. of North Carolina, Internet Data Exchange Database. Copyright 2026 Triangle MLS, Inc. of North Carolina. All rights reserved.

Last checked: 2026-09-23 11:42 AM UTC

Neighborhood & Commute
Source: Walkscore
Disclosure: Community information and market data powered by Constellation Data Labs. Information is deemed reliable but not guaranteed.
Save
Ask
Tour
Hide
Share

Compare listings

Compare