

7513 Welcome DriveWake Forest, NC 27587
Mortgage Calculator
Monthly Payment (Est.)
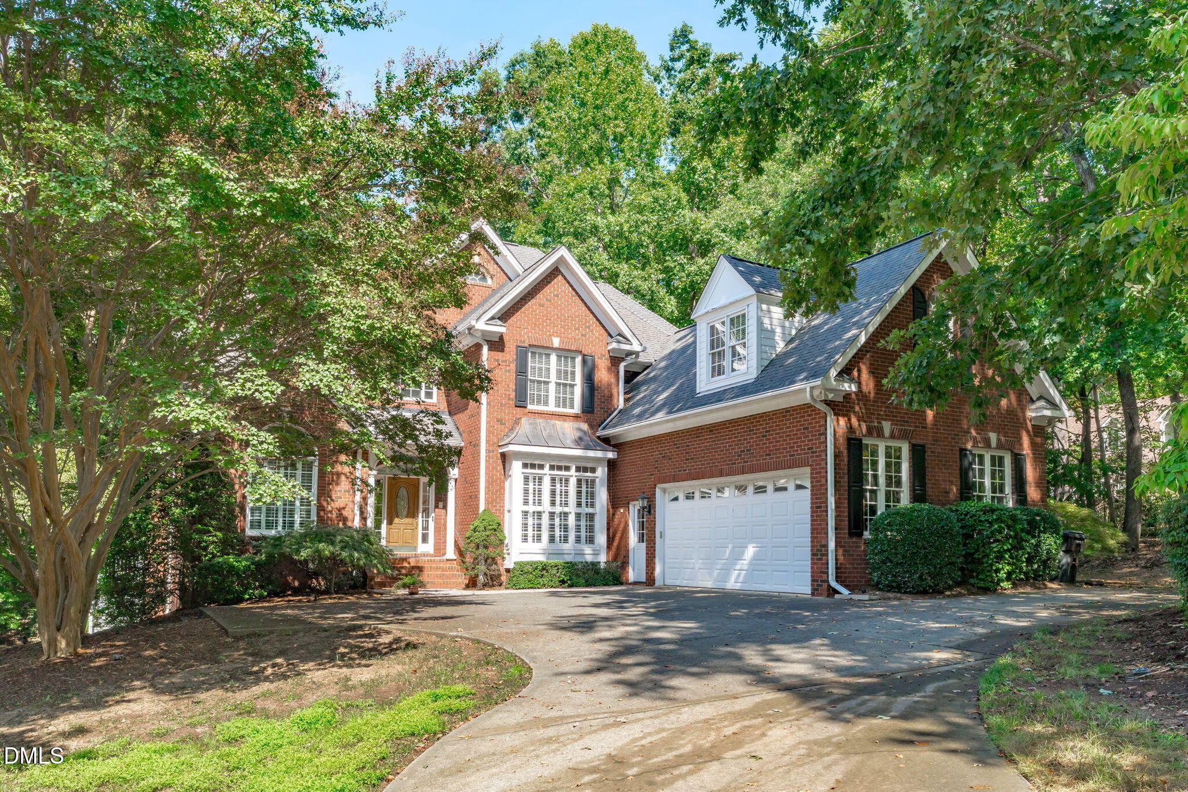
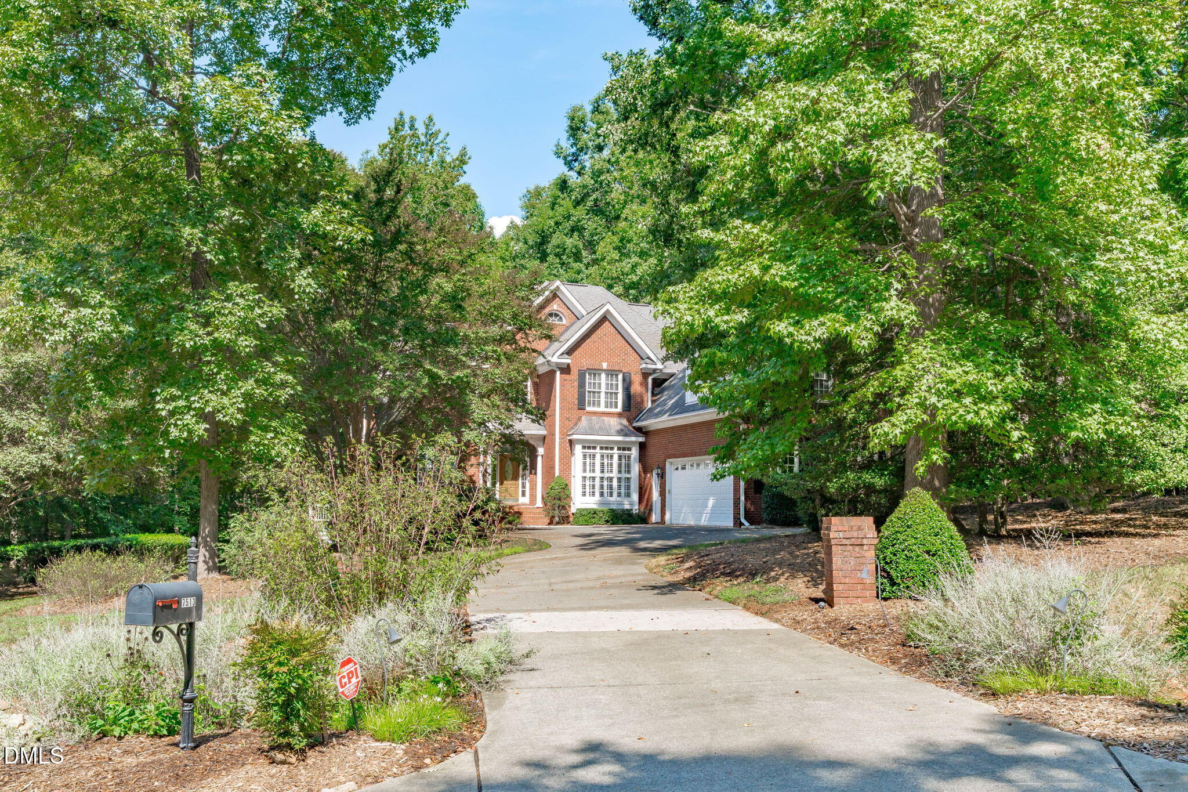
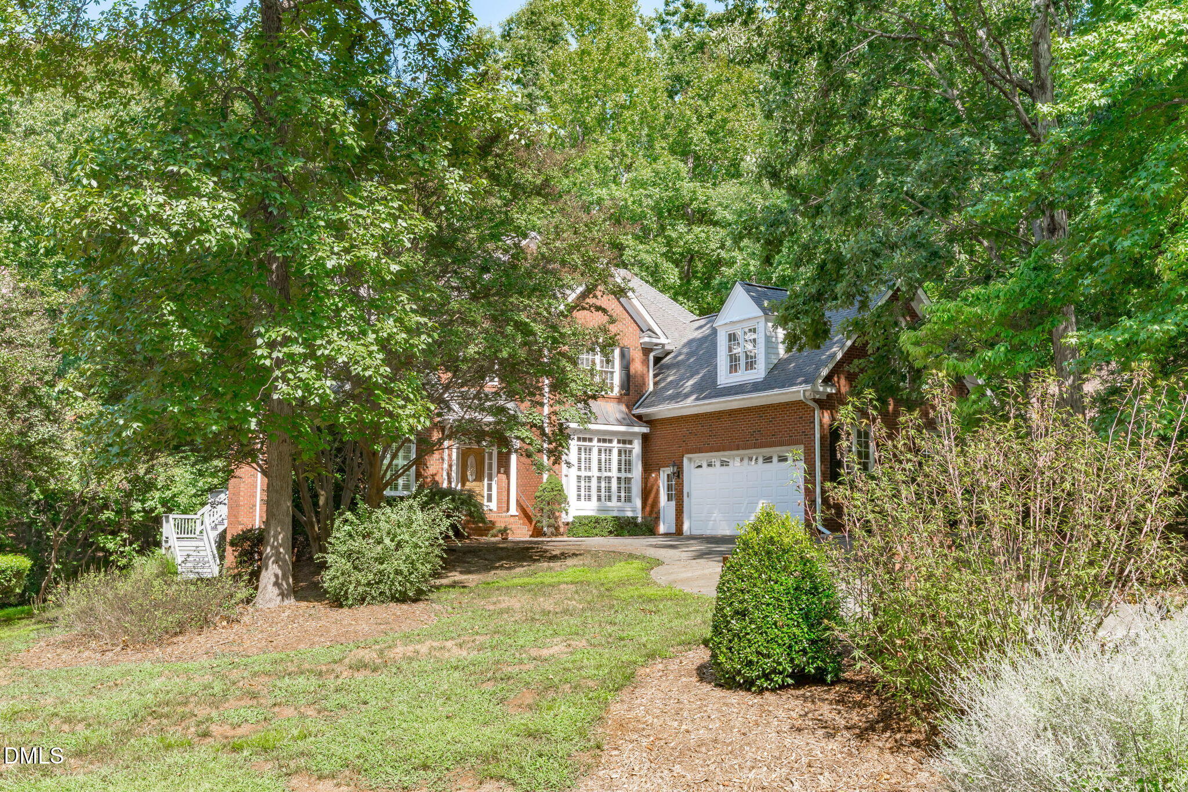
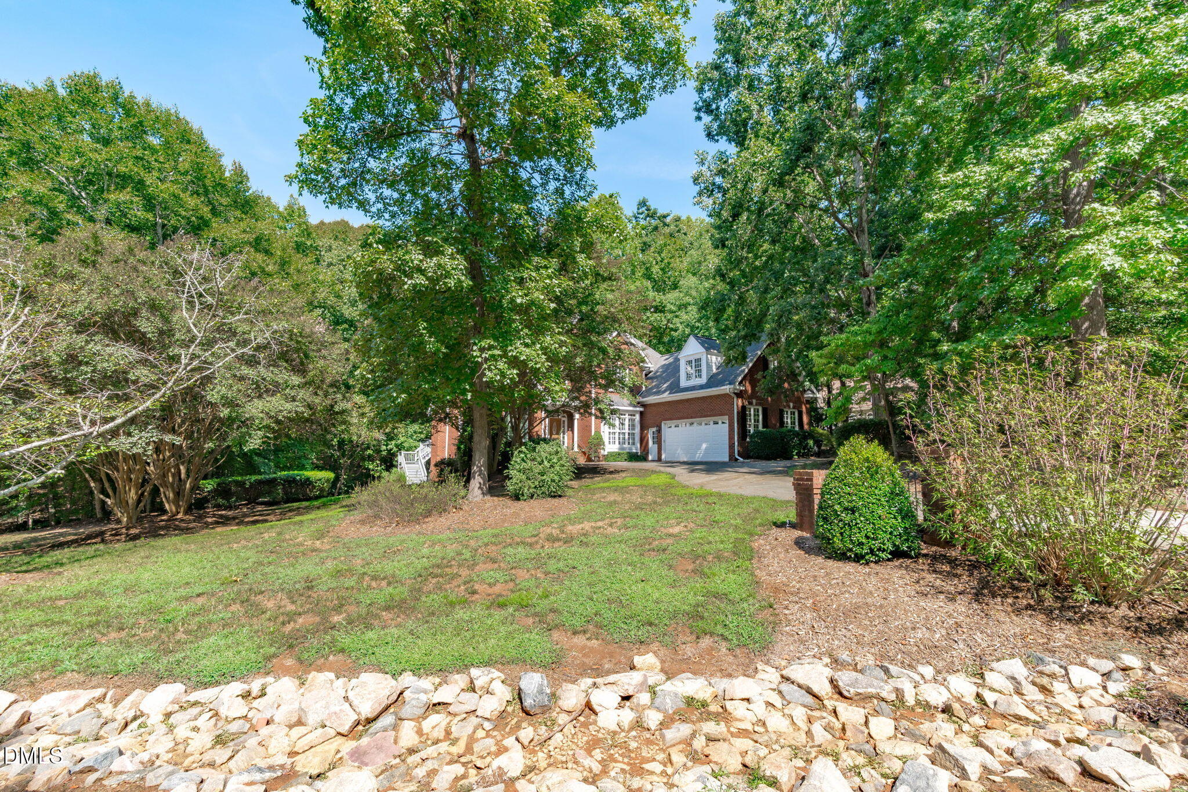
Enter an interest rate to see your estimated monthly payment.Welcome to this beautifully appointed custom 4 bedroom home nestled on a, nearly 2-acre wooded lot in the highly sought-after Waterfall Plantation. Located on a peaceful cul-de-sac, this spacious home offers a wonderful blend of comfort, character, and functionality. The impressive two-story foyer opens to a welcoming family room featuring hardwood floors, skylights, a fireplace with built-in shelving, and elegant arched doorways. The gourmet kitchen is designed for both everyday living and entertaining, offering granite countertops, a large center island, double ovens, and a bright breakfast area filled with natural light from skylights. The main-level primary suite features a beautiful tray ceiling and private deck access, creating a peaceful retreat. Upstairs, you'll find three additional bedrooms, two full bathrooms, and a generously sized bonus room—perfect for a media room, home office, playroom, or additional living space. Dual staircases provide convenient access throughout the home. Additional highlights include a formal dining room, side-load garage, irrigation/sprinkler system, and plenty of privacy provided by the wooded surroundings. With its spacious layout, distinctive architectural details, and exceptional lot, this Waterfall Plantation home is a rare opportunity to enjoy both
| 2 weeks ago | Listing first seen on site | |
| 2 weeks ago | Listing updated with changes from the MLS® |

Listings that are marked with an icon are provided courtesy of the Triangle MLS, Inc. of North Carolina, Internet Data Exchange Database. Copyright 2026 Triangle MLS, Inc. of North Carolina. All rights reserved.
Last checked: 2026-09-23 01:03 PM UTC

Did you know? You can invite friends and family to your search. They can join your search, rate and discuss listings with you.