

APal Building804 Cotton Place 102Raleigh, NC 27601
Mortgage Calculator
Monthly Payment (Est.)
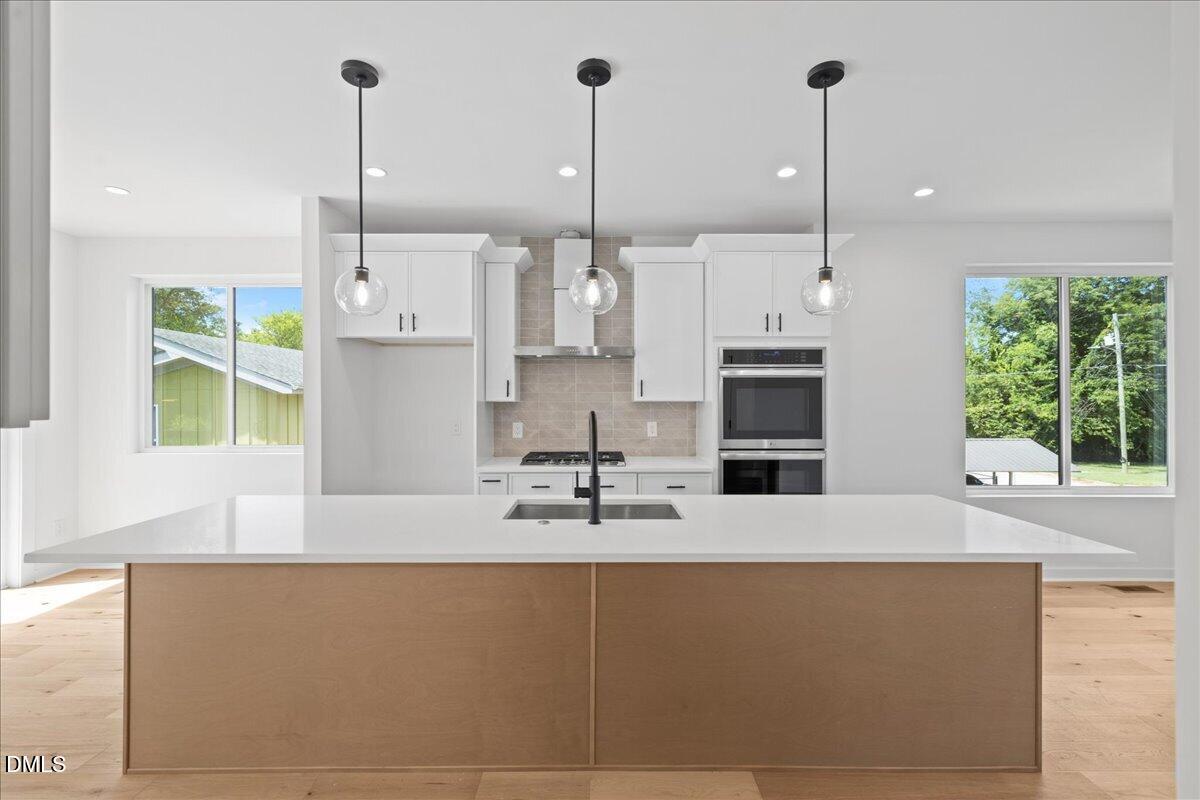
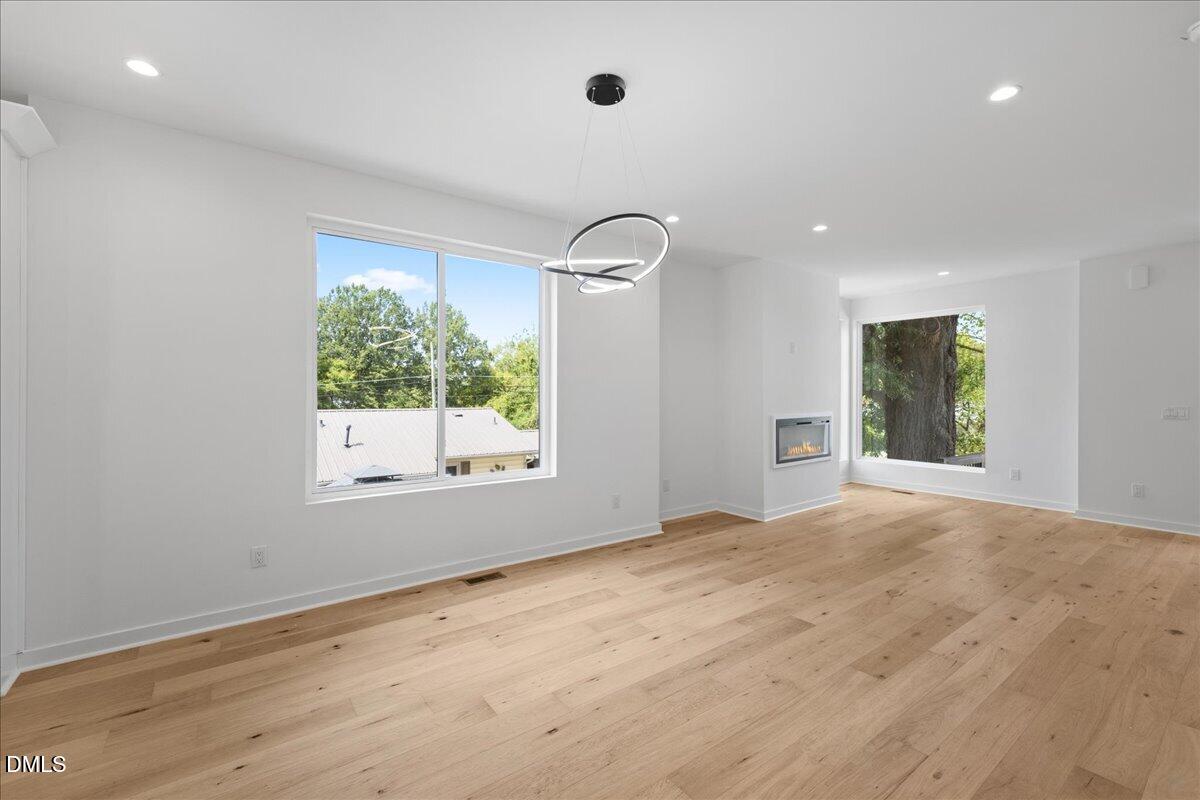
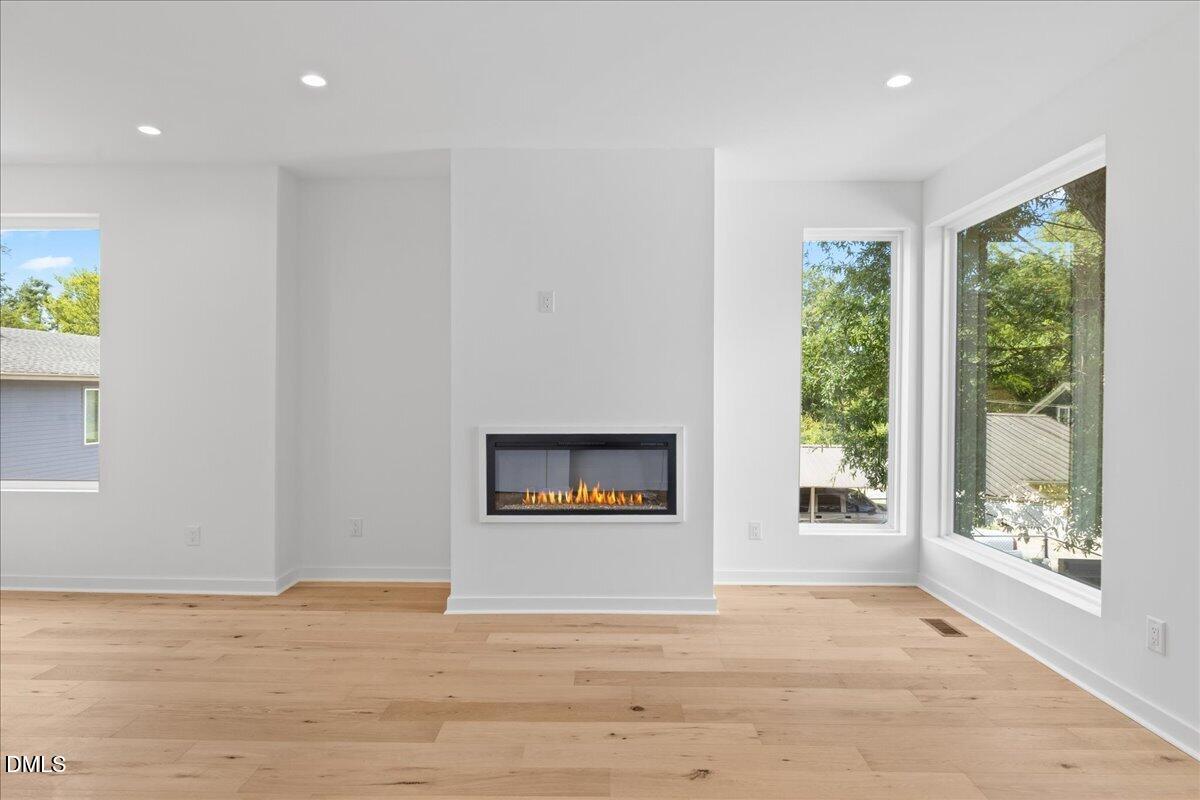
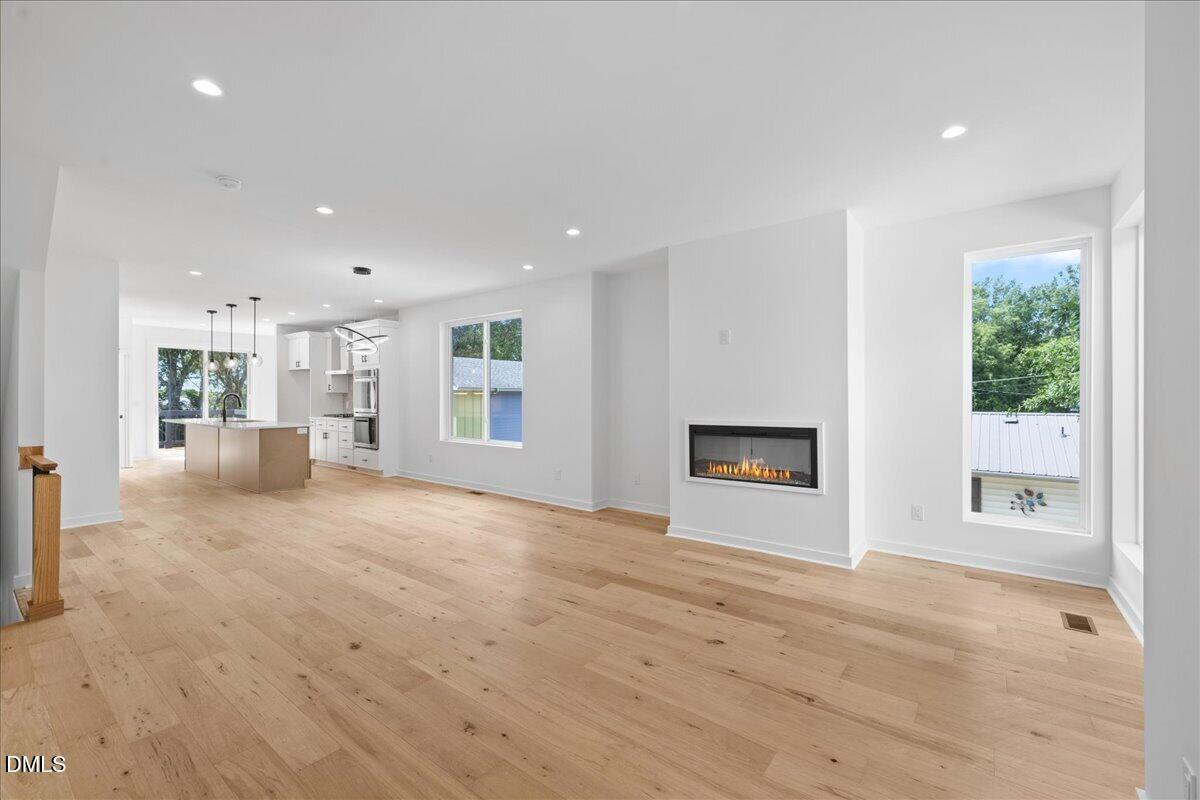
Enter an interest rate to see your estimated monthly payment.Wake up in the heart of Raleigh where the energy of the city meets the comfort of modern design. 804 Cotton Place offers a rare opportunity to own a brand-new contemporary home just a short distance to Downtown Raleigh, combining space, style, and walkability in one of the city's coolest neighborhoods. Spanning over 2,000 square feet with 4 bedrooms and 3.5 bathrooms, this three-story residence delivers one of the largest new construction homes available near downtown. Designed for modern urban living, the home is filled with natural light and features an open-concept main level where the kitchen, dining, and living spaces flow effortlessly together--perfect for hosting friends before heading downtown or enjoying a quiet evening at home. At the center of the home is a thoughtfully designed chef-inspired kitchen featuring white shaker cabinetry, quartz countertops, a Kraus stainless undermount sink, and premium voice-controlled smart LG appliances, including a 5-burner gas cooktop, built-in dishwasher, and double wall ovens. A dedicated office overlooking the backyard and shared green space provides a peaceful place to work from home, space for guests, creative pursuits, or multigenerational living with its own entrance. Upstairs, the primary suite feels like a private retreat featuring a versatile flex space ideal for a reading lounge, fitness area, or second office. The spa-inspired bath is finished with matte-black Delta rain shower fixtures and pebble mosaic flooring. Throughout the home, additional baths showcase marble mosaic accents, modern lighting, and design-forward fixtures, delivering a cohesive contemporary aesthetic. Step outside and enjoy seasonal skyline views of Downtown Raleigh and North Hills, along with access to a large shared green space perfect for relaxing outdoors. From this location, Raleigh's best destinations are a short distance away. Transfer Co Food Hall, Left Hook Coffee, Roshambo, Little Native Coffee, and Raleigh Wine Shop are just minutes away. The home also sits near a planned City of Raleigh redevelopment expected to include a grocery store, community green space, retail, and another potential food hall, further elevating the neighborhood's walkable urban lifestyle. With new construction quality, designer finishes, skyline views, generous square footage, and exceptional proximity to the city's most vibrant districts, 804 Cotton Place Unit 102 offers a rare chance to live connected to everything that makes Raleigh one of the most exciting cities in the Southeast.
| 2 weeks ago | Listing first seen on site | |
| 2 weeks ago | Listing updated with changes from the MLS® |

Listings that are marked with an icon are provided courtesy of the Triangle MLS, Inc. of North Carolina, Internet Data Exchange Database. Copyright 2026 Triangle MLS, Inc. of North Carolina. All rights reserved.
Last checked: 2026-09-23 11:59 AM UTC

Did you know? You can invite friends and family to your search. They can join your search, rate and discuss listings with you.