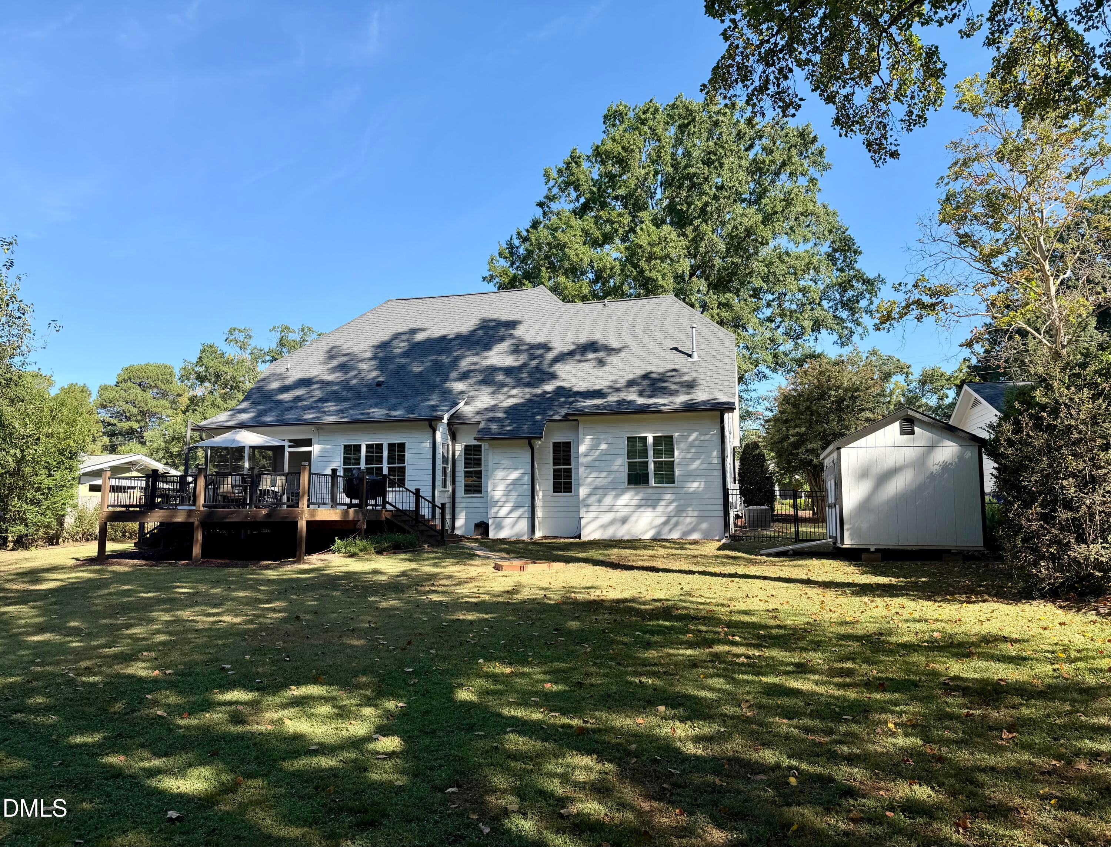
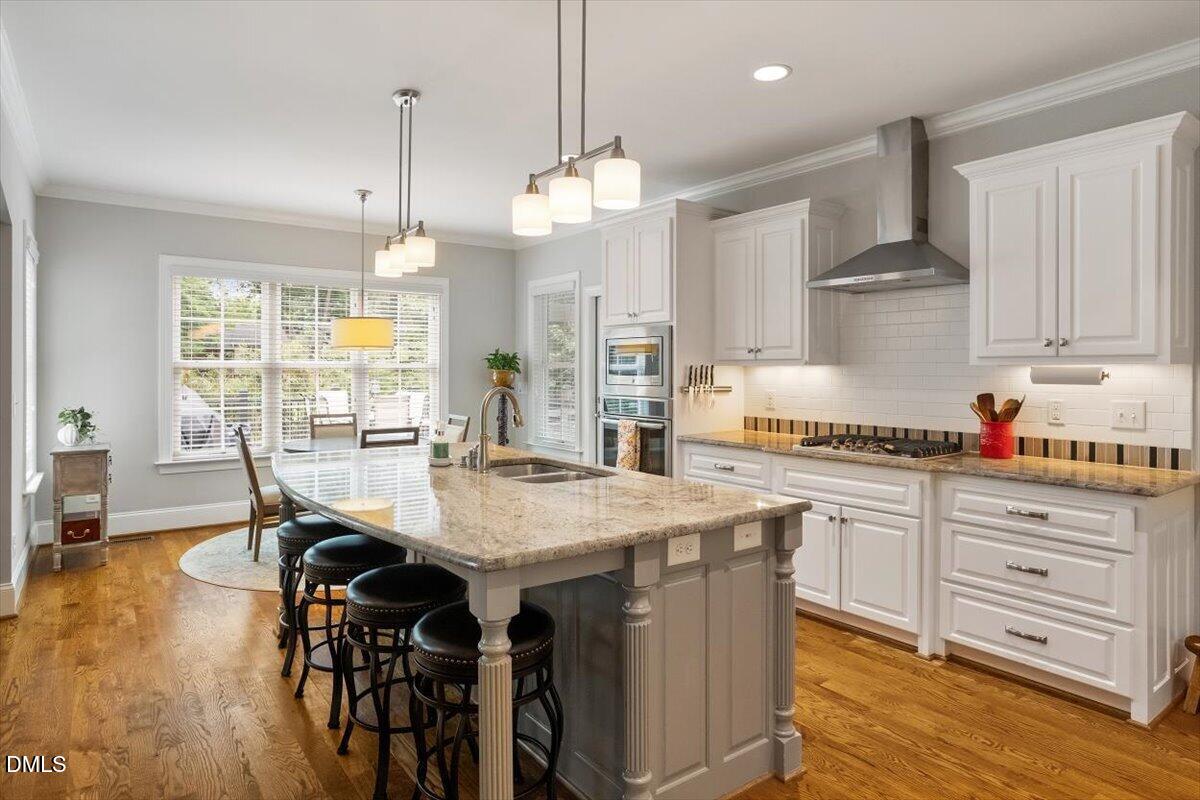
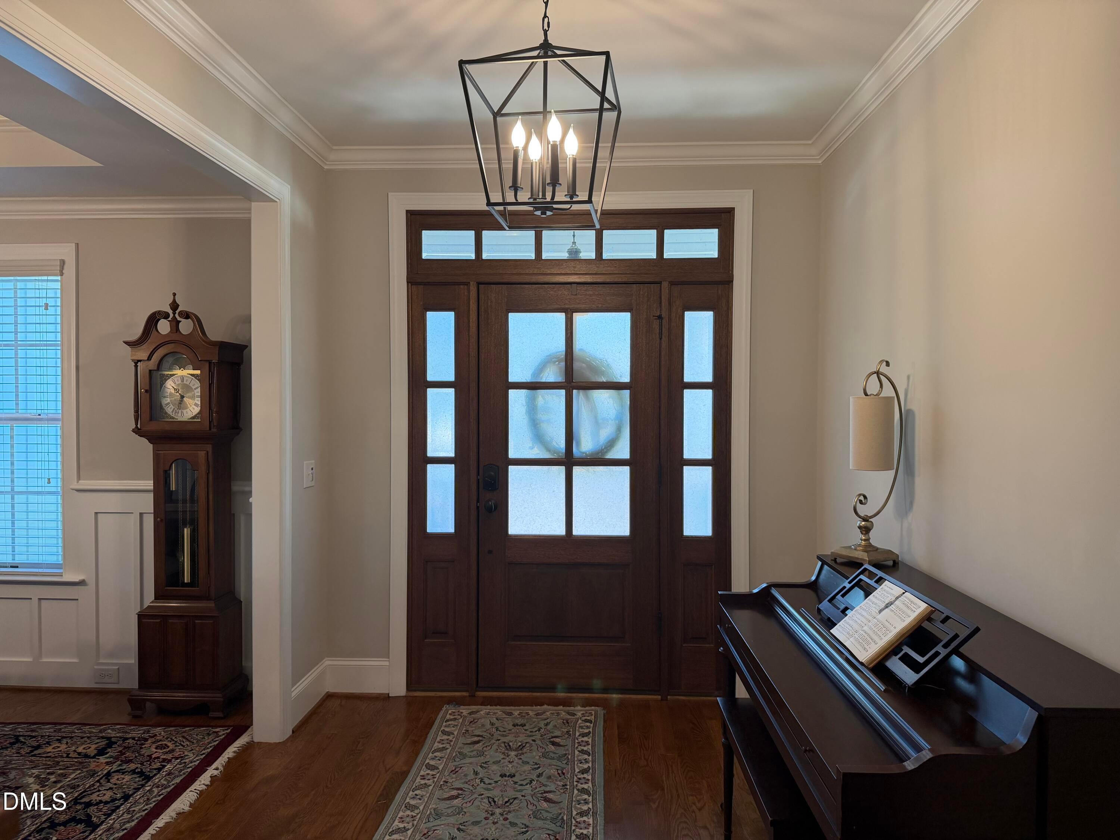
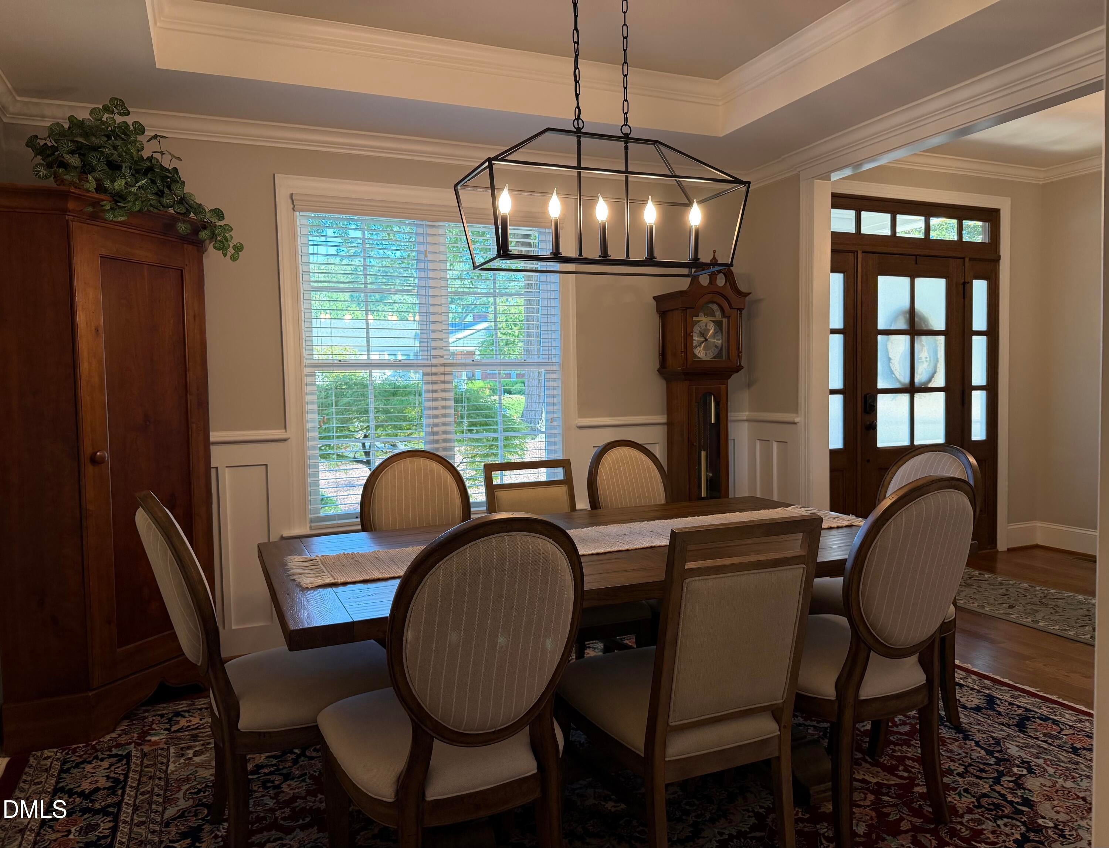
In the heart of North Raleigh, just 1.2 miles from Six Forks and tucked just off Millbrook Road, this Fairfax Hills home offers something increasingly hard to find—main-level living, generous indoor space, and room to spread out on a 0.45-acre lot. Built just 10 years ago, this custom home offers 3,096 square feet with 4 bedrooms, 3.5 baths, a main-level primary suite, oversized bonus room, two-car garage, and a backyard with plenty of room for a future pool. The kitchen, family room, and breakfast area are open and filled with natural light, creating an easy, connected main living space. The kitchen has a large center island, plenty of cabinetry, stone countertops, gas cooking, a walk-in pantry, and quick access to the screened porch and deck. The separate dining room allows for a larger table when all the family is together. The primary suite is tucked away on the main level and includes a spacious bedroom, walk-in closet, soaking tub, and walk-in shower. Upstairs are three more bedrooms and two full baths, including a spacious Jack-and-Jill bath. The oversized bonus room gives you plenty of options — movie room, game room, workout space, office, or a little bit of everything. Outside is where this home really gives you room to spread out. There's a screened porch, large deck, fully fenced backyard, storage shed, and plenty of lawn for entertaining, gardening, pets, play, or that future pool. Add in the walk-in attic, great storage, and an established North Raleigh location, and you get the space and flexibility of a newer home without giving up the lot.
Save
Ask
Tour
Hide
Share
Listing Snapshot
Price
$1,259,000
Days On Site
11 Days
Bedrooms
4
Inside Area (SqFt)
3,096 sqft
Total Baths
3
Full Baths
3
Partial Baths
N/A
Lot Size
0.45 Acres
Year Built
2015
MLS® Number
10192290
Status
Active
Property Tax
$9,995.78
HOA/Condo/Coop Fees
N/A
Sq Ft Source
N/A
Friends & Family
React
Comment
Invite
No Comments Yet
Did you know? You can invite friends and family to your search. They can join your search, rate and discuss listings with you.
Recent Activity
2 weeks ago
Listing first seen on site
2 weeks ago
Listing updated with changes from the MLS®
General Features
Acres
0.45
Attached Garage
Yes
Disclosures
Seller Disclosure
Foundation
Concrete Perimeter
Garage
Yes
Garage Spaces
2
Levels
Two
Parking
AttachedGarageDriveway
Property Sub Type
Single Family Residence
Security
Carbon Monoxide Detector(s)Smoke Detector(s)
Sewer
Public Sewer
Special Circumstances
Standard
SqFt Above
3096
SqFt Total
3096
Style
CraftsmanFarmhouseTraditional
Utilities
Cable AvailableElectricity AvailableElectricity ConnectedNatural Gas AvailableNatural Gas ConnectedSewer AvailableSewer ConnectedWater AvailableWater Connected
Water Source
Public
Zoning
R-4
Interior Features
Appliances
CooktopDisposalDishwasherGas OvenGas RangeGas Water HeaterMicrowaveOvenRange HoodStainless Steel Appliance(s)
Electric Dryer HookupInsideLaundry RoomMain LevelSinkWasher Hookup
Main Level Bedrooms
1
Bathroom 2
Level - Second
Bathroom 3
Level - Second
Bedroom 2
Level - Second
Bedroom 3
Level - Second
Bedroom 4
Level - Second
Bonus Room
Level - Second
Dining Room
Level - Main
Entrance Hall
Level - Main
Family Room
Level - Main
Kitchen
Level - Main
Laundry
Level - Main
Master Bathroom
Level - Main
Master Bedroom
Level - Main
Save
Ask
Tour
Hide
Share
Exterior Features
Construction Details
Board & Batten SidingVertical Siding
Exterior
Private YardRain GuttersStorage
Fencing
PartialFenced
Lot Features
LandscapedLevelOpen Lot
Other Structures
OutbuildingShed(s)Storage
Patio And Porch
CoveredDeckEnclosedRear PorchScreened
Roof
Shingle
View
Trees/Woods
Waterview
Trees/Woods
Community Features
Financing Terms Available
1031 ExchangeCashConventionalFHAVA Loan
Roads
Asphalt
Schools
School District
Unknown
Elementary School
Wake - Green Elementary
Middle School
Wake - Carroll Middle
High School
Wake - Sanderson High
Listing courtesy of Clair Fullerton of NextHome Triangle Properties
Listings that are marked with an icon are provided courtesy of the Triangle MLS, Inc. of North Carolina, Internet Data Exchange Database. Copyright 2026 Triangle MLS, Inc. of North Carolina. All rights reserved.
Last checked: 2026-09-23 11:05 AM UTC
Neighborhood & Commute
Source: Walkscore
Disclosure: Community information and market data powered by Constellation Data Labs. Information is deemed reliable but not guaranteed.
Did you know? You can invite friends and family to your search. They can join your search, rate and discuss listings with you.