

104 Strathburgh LaneCary, NC 27518
Mortgage Calculator
Monthly Payment (Est.)
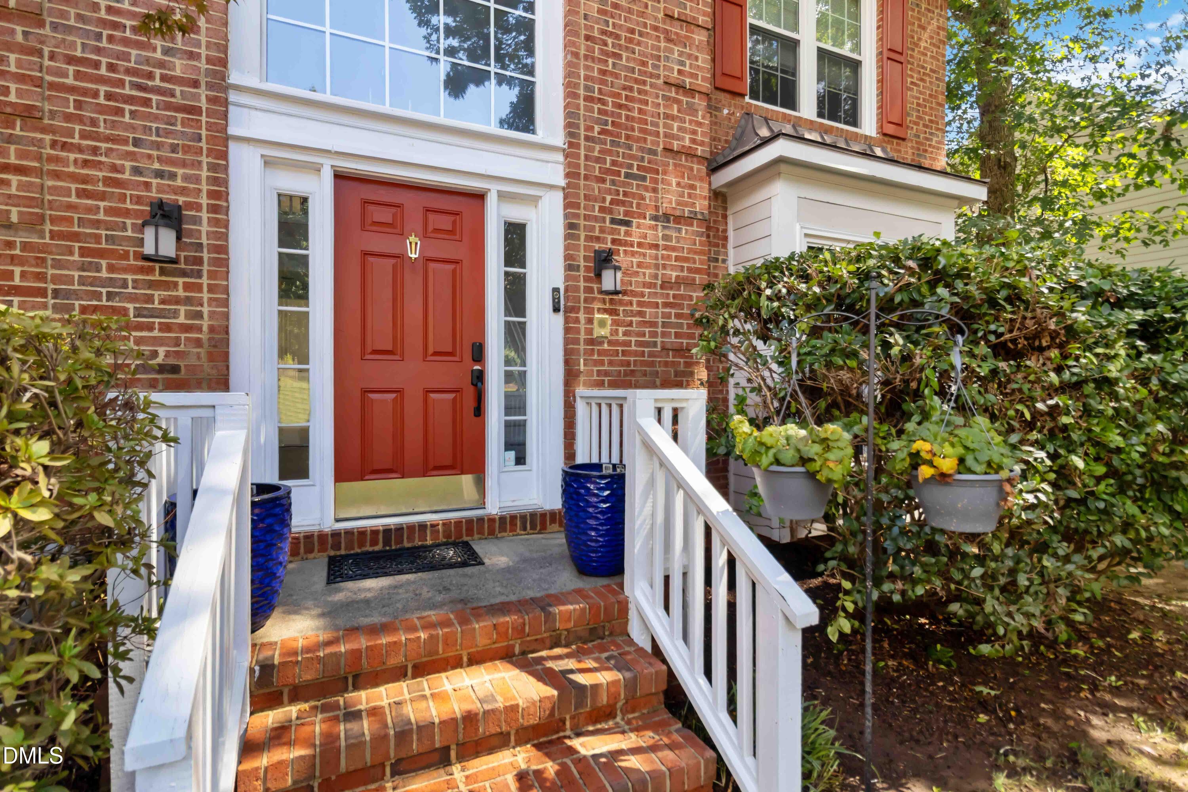
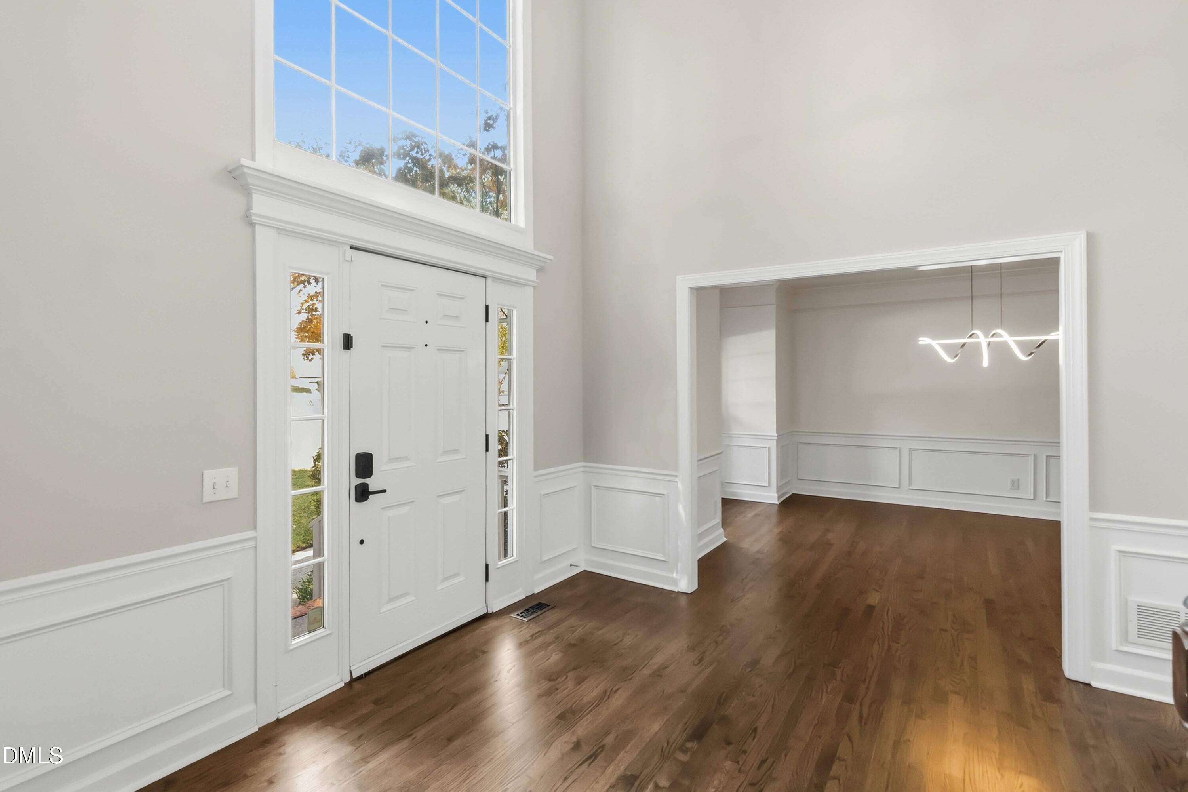
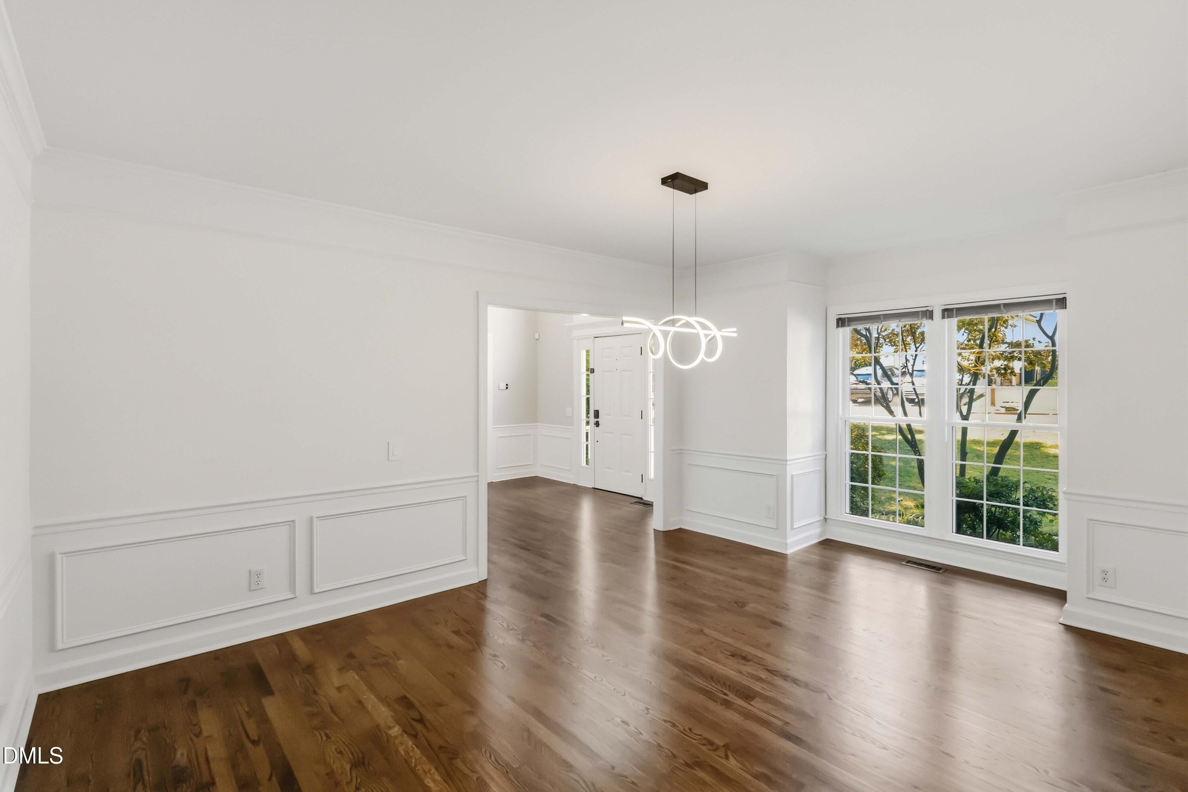
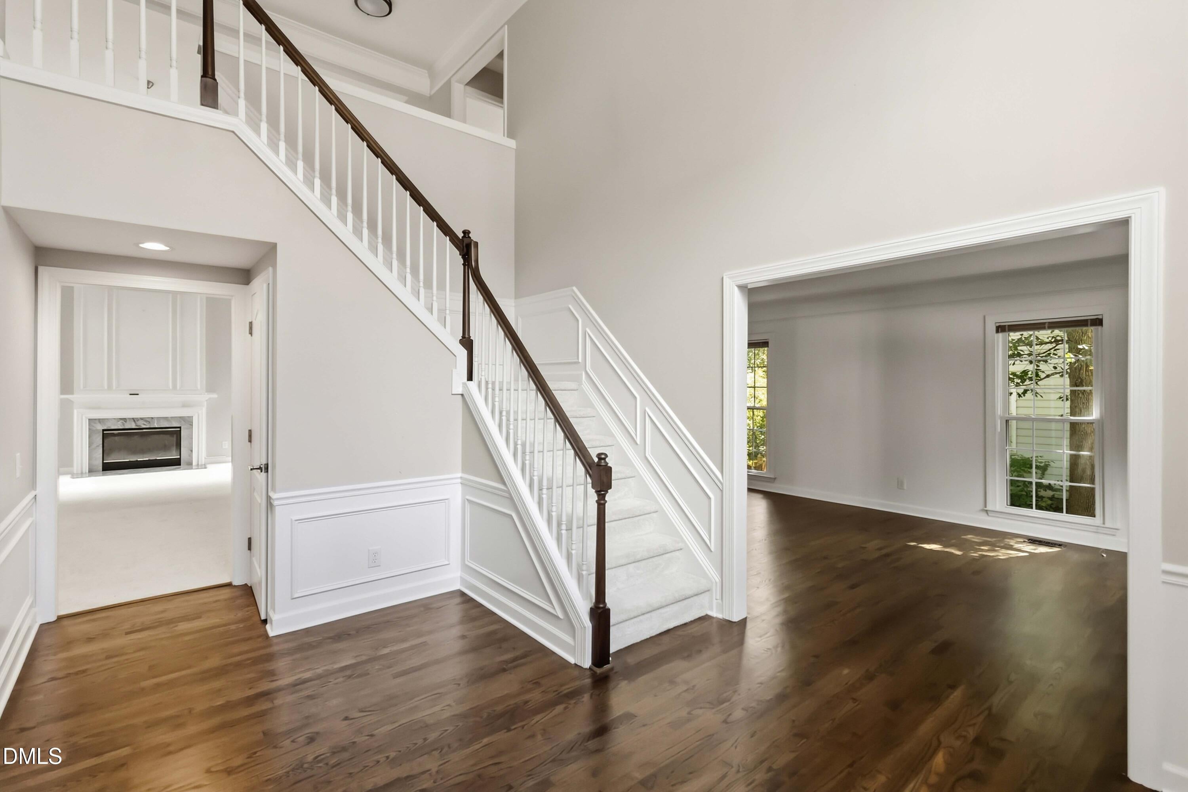
Enter an interest rate to see your estimated monthly payment.Welcome to 104 Strathburgh Lane, nestled in the highly desirable Lochmere community of Cary! This beautifully updated 4-bedroom, 2.5-bath home offers thoughtfully designed living space with an inviting floor plan and an abundance of natural light. The heart of the home is the updated kitchen, featuring beautiful finishes, updated appliances, and a convenient butler's pantry complete with wine cooler—perfect for everyday living and entertaining. The spacious primary suite offers a tray ceiling and a luxurious custom walk-in closet, creating a wonderful private retreat. Additional updates include updated bathrooms, refinished hardwood floors, updated carpeting, updated windows, and fresh interior paint. A two-car garage with an electric vehicle charging hookup and spacious deck add to the home's functionality and appeal. And don't miss the hidden oasis on the third floor! Accessed through the second bedroom, this incredible bonus space is tucked away and offers a wonderful opportunity for a private retreat, home office, media room, creative space, or whatever best suits your lifestyle. It's one of those special features you truly need to see to appreciate! Approx 1 year old energy efficient HVAC/heatpump/furnace with state of the art air filtration system! Located in sought-after Lochmere, this home offers an exceptional Cary lifestyle with wonderful community amenities and convenient access to shopping, dining, recreation, and major thoroughfares. Beautifully updated, spacious, versatile, and full of surprises—don't miss your opportunity to make 104 Strathburgh Lane your next home!
| 2 weeks ago | Listing first seen on site | |
| 2 weeks ago | Listing updated with changes from the MLS® |

Listings that are marked with an icon are provided courtesy of the Triangle MLS, Inc. of North Carolina, Internet Data Exchange Database. Copyright 2026 Triangle MLS, Inc. of North Carolina. All rights reserved.
Last checked: 2026-09-24 03:17 PM UTC

Did you know? You can invite friends and family to your search. They can join your search, rate and discuss listings with you.