Save
Ask
Tour
Hide
Share
$709,999
7 Days On Site

3805 Orange Cosmos Avenue
Wake Forest, NC 27587

For Sale|Single Family Residence|Active
4
Beds
4
Total Baths
3
Full Baths
1
Partial Bath
2,873
SqFt
$247
/SqFt
2006
Built
Subdivision:
Heritage
County:
Wake
3805 Orange Cosmos Avenue3805 Orange Cosmos Avenue3805 Orange Cosmos Avenue3805 Orange Cosmos Avenue
Save
Ask
Tour
Hide
Share

Mortgage Calculator

Monthly Payment (Est.)

Enter an interest rate to see your estimated monthly payment.
Calculator powered by Showcase IDX, a Constellation1 Company. Copyright ©2026 Information is deemed reliable but not guaranteed.

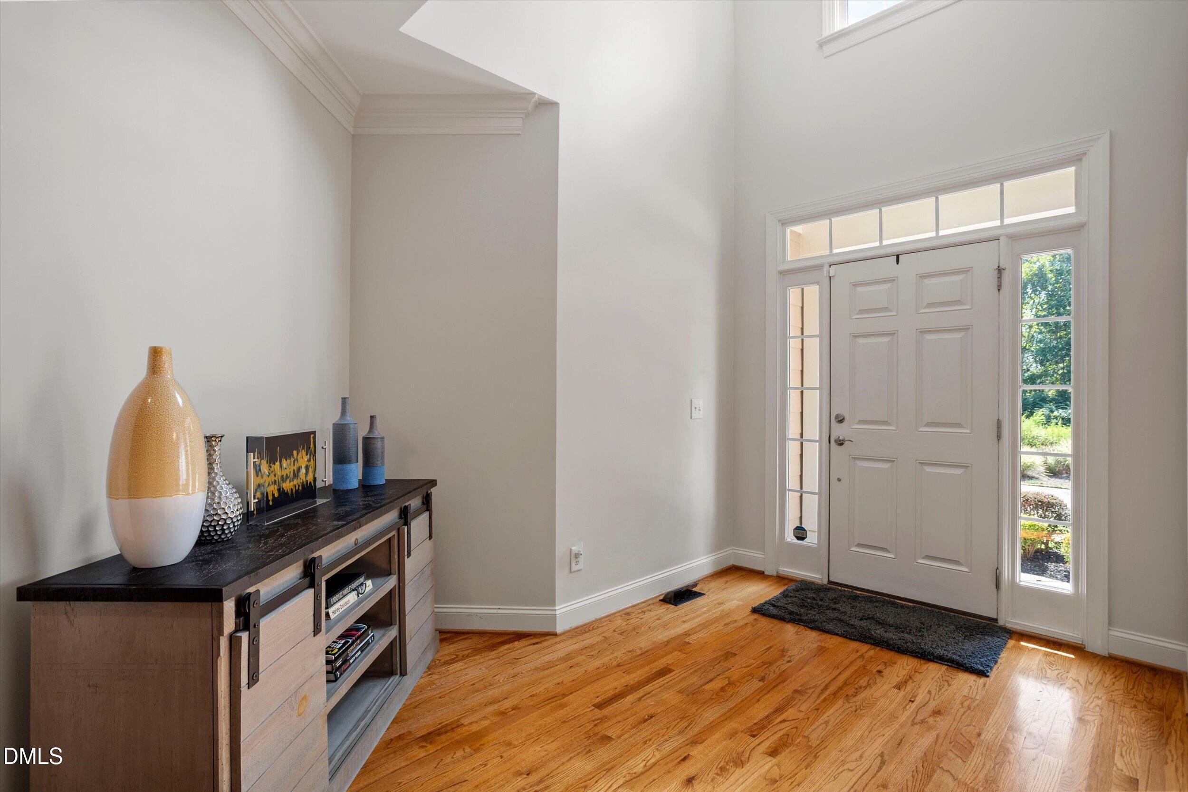
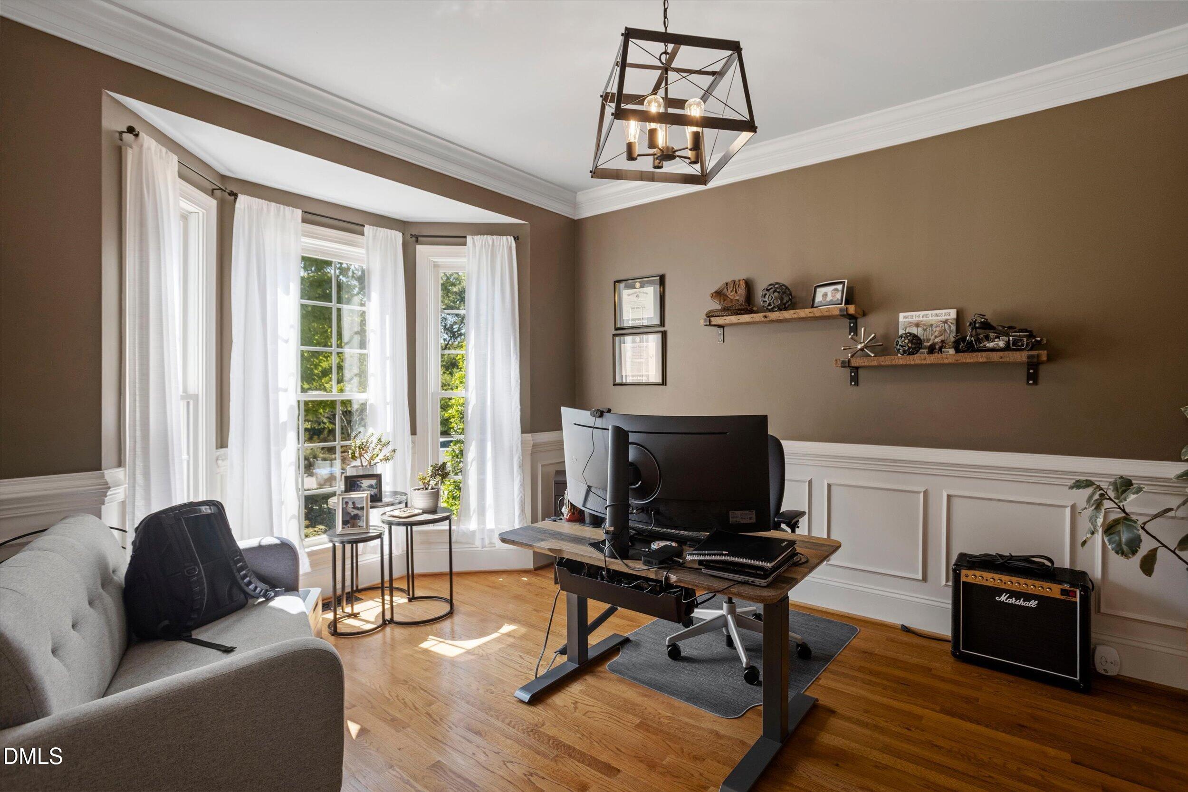
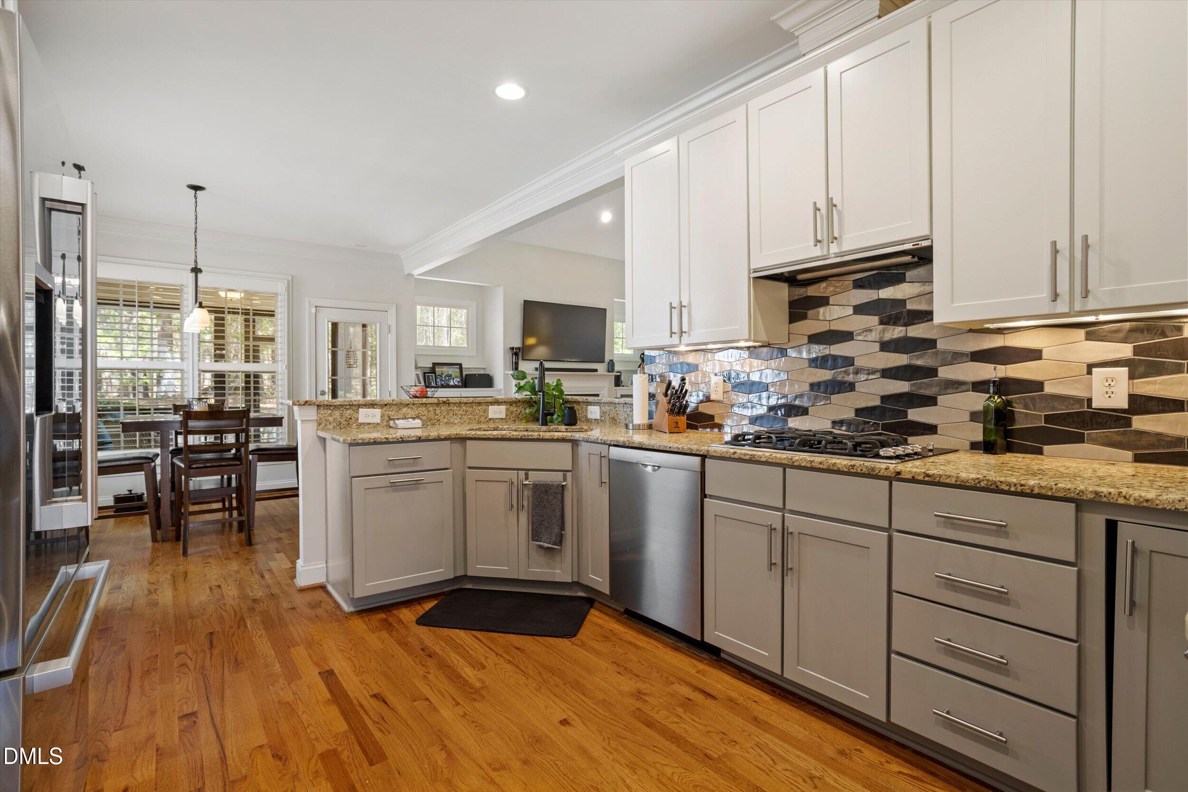
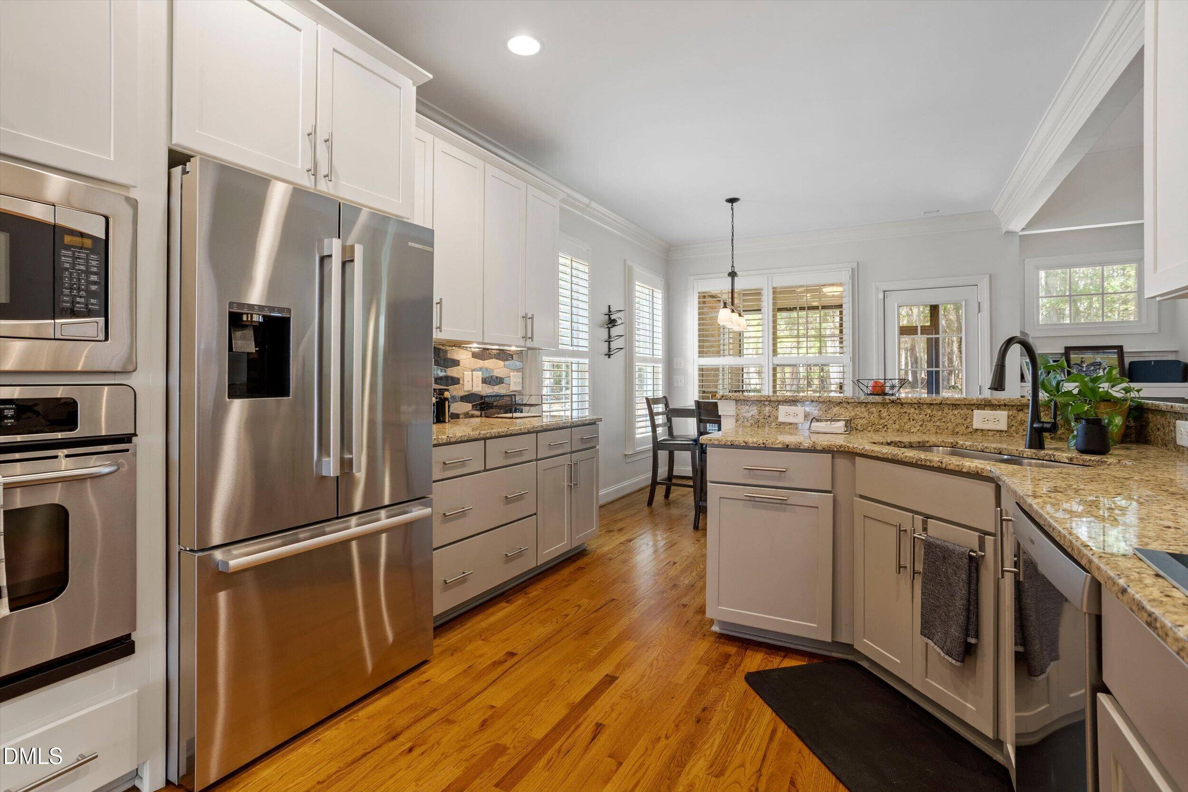
Welcome to this beautifully upgraded 4-bedroom, 3 1/2 -bath home nestled in a sought-after neighborhood. Offering a spacious and inviting layout and exceptional outdoor living. The main level features a welcoming flow ideal for everyday living and entertaining, with upgrades throughout. The kitchen is equipped with a Bosch refrigerator and dishwasher, adding both quality and style. Step outside to enjoy the peaceful backyard from the screened porch, overlooking beautiful wooded tree views. A patio provides additional space for grilling, entertaining, or relaxing outdoors. Major updates provide added peace of mind, including a roof replaced in 2021, first-floor HVAC replaced in 2024 and second-floor HVAC replaced in 2019. 2021 hot water tank: endless supply. Newer paint and carpet. With four bedrooms, three full baths, thoughtful upgrades, newer major systems, and serene wooded views, this home offers the perfect blend of comfort, functionality, and privacy in a highly desirable neighborhood.

Save
Ask
Tour
Hide
Share
Listing Snapshot
Price 
$709,999
Days On Site 
7 Days
Bedrooms 
4
Inside Area (SqFt) 
2,873 sqft
Total Baths 
4
Full Baths 
3
Partial Baths 
1
Lot Size 
0.19 Acres
Year Built 
2006
MLS® Number 
10192838
Status 
Active
Property Tax 
$5,704.52
HOA/Condo/Coop Fees 
$31.67 monthly
Sq Ft Source 
N/A
Friends & Family
Recent Activity
a week agoListing first seen on site
a week agoListing updated with changes from the MLS®
General Features
Acres 
0.19
Attached Garage 
Yes
Garage 
Yes
Garage Spaces 
2
Levels 
Two
Parking 
AttachedGarage
Property Sub Type 
Single Family Residence
Sewer 
Public Sewer
Special Circumstances 
Standard
SqFt Above 
2873
SqFt Total 
2873
Style 
Transitional
Water Source 
Public
Zoning 
GR10
Interior Features
Basement 
Crawl Space
Cooling 
Central AirZoned
Fireplace 
Yes
Fireplace Features 
Gas Log
Flooring 
CarpetHardwoodTile
Heating 
Forced AirNatural Gas
Interior 
High Speed Internet
Main Level Bedrooms 
1
Bedroom 2 
Dimensions - 11.0 x 12.0Level - Second
Bedroom 3 
Dimensions - 12.2 x 11.0Level - Second
Bedroom 4 
Dimensions - 12.0 x 13.0Level - Second
Bonus Room 
Dimensions - 24.3 x 11.3Level - Second
Breakfast Room 
Dimensions - 9.7 x 11.4Level - Main
Dining Room 
Dimensions - 12.0 x 11.0Level - Main
Family Room 
Dimensions - 17.7 x 14.6Level - Main
Master Bedroom 
Dimensions - 14.0 x 13.0Level - Main
Other 
Dimensions - 14.0 x 28.5Level - MainDescription - Patio
Save
Ask
Tour
Hide
Share
Exterior Features
Construction Details 
BrickFiber Cement
Roof 
Shingle
View 
Trees/Woods
Waterview 
Trees/Woods
Community Features
Association Fee 
$380.0
Association Fee Frequency 
Annually
Financing Terms Available 
CashConventionalVA Loan
Schools
School District
Unknown
Elementary School
Wake - Jones Dairy Elementary
Middle School
Wake - Heritage Middle
High School
Wake - Heritage High School
Listing courtesy of Leah Kruger of Keller Williams Realty


Listings that are marked with an icon are provided courtesy of the Triangle MLS, Inc. of North Carolina, Internet Data Exchange Database. Copyright 2026 Triangle MLS, Inc. of North Carolina. All rights reserved.

Last checked: 2026-09-23 12:33 PM UTC

Neighborhood & Commute
Source: Walkscore
Disclosure: Community information and market data powered by Constellation Data Labs. Information is deemed reliable but not guaranteed.
Save
Ask
Tour
Hide
Share

Compare listings

Compare