Save
Ask
Tour
Hide
Share
$935,000
7 Days On Site

2905 Augusta Court
Raleigh, NC 27607

Single Family Residence|Pending
4
Beds
3
Total Baths
3
Full Baths
2,520
SqFt
$371
/SqFt
1969
Built
Subdivision:
Meredith Woods
County:
Wake
2905 Augusta Court2905 Augusta Court2905 Augusta Court2905 Augusta Court
Save
Ask
Tour
Hide
Share

Mortgage Calculator

Monthly Payment (Est.)

Enter an interest rate to see your estimated monthly payment.
Calculator powered by Showcase IDX, a Constellation1 Company. Copyright ©2026 Information is deemed reliable but not guaranteed.

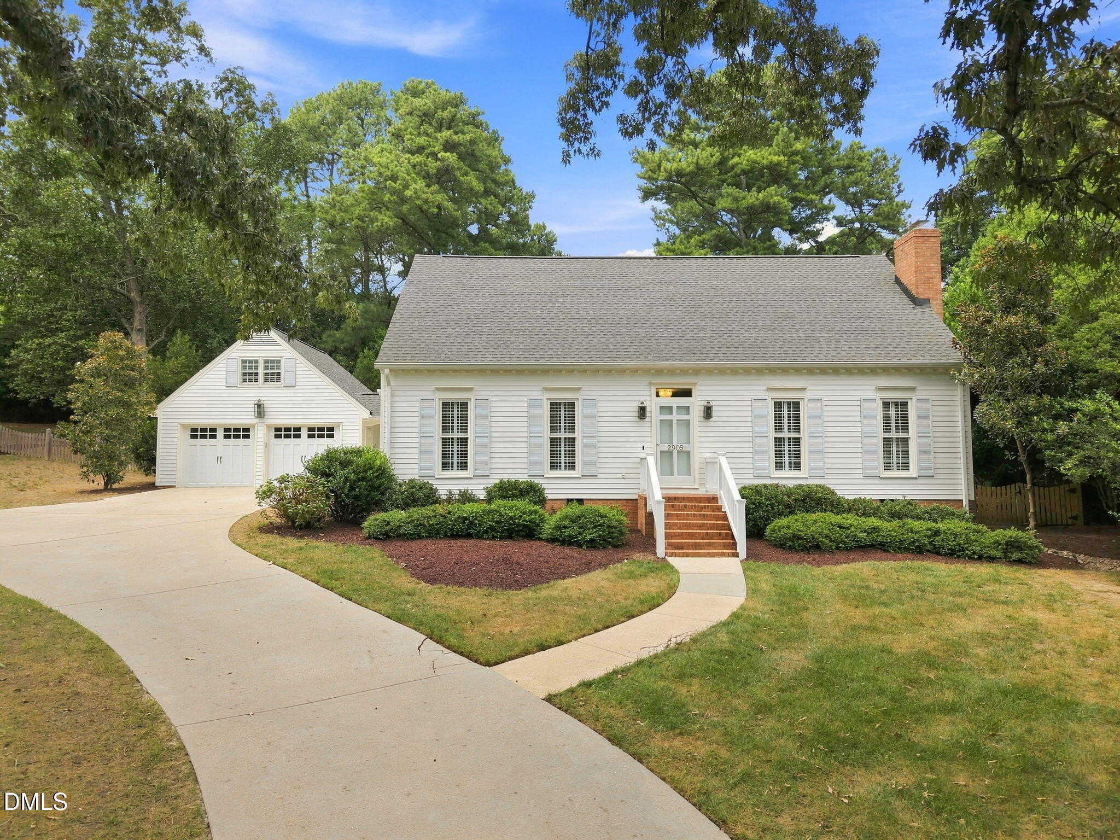
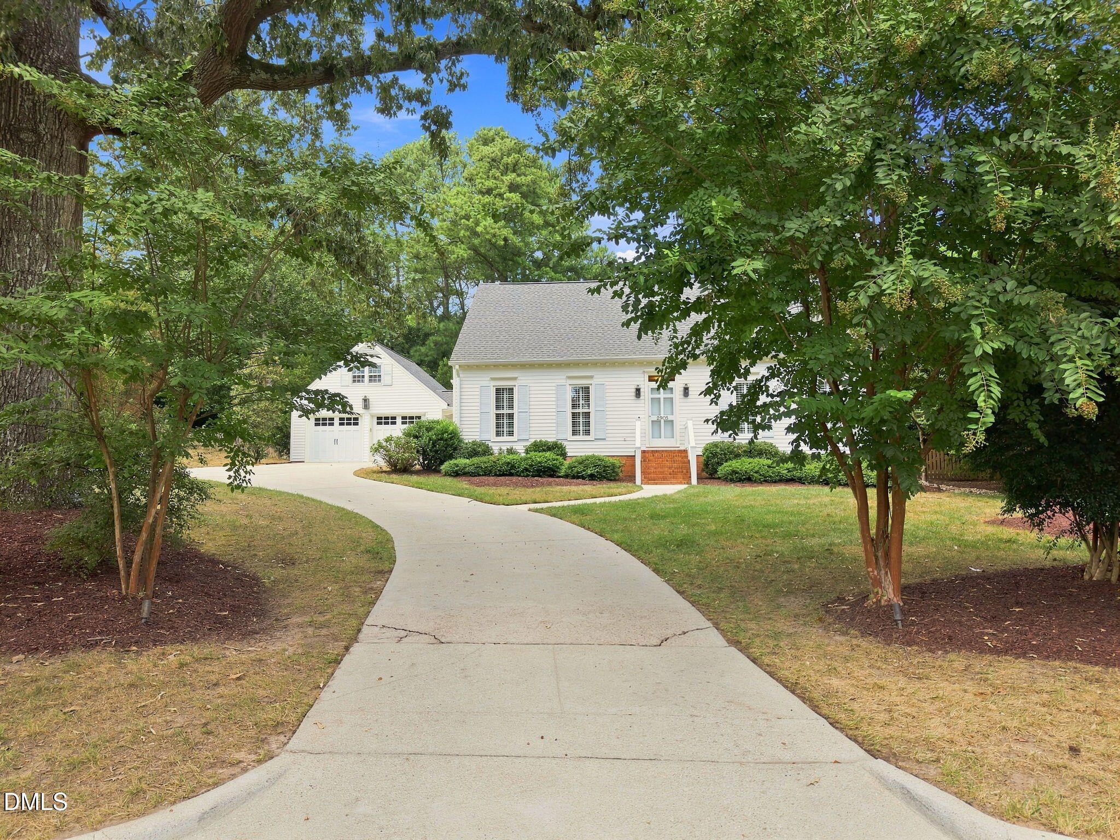
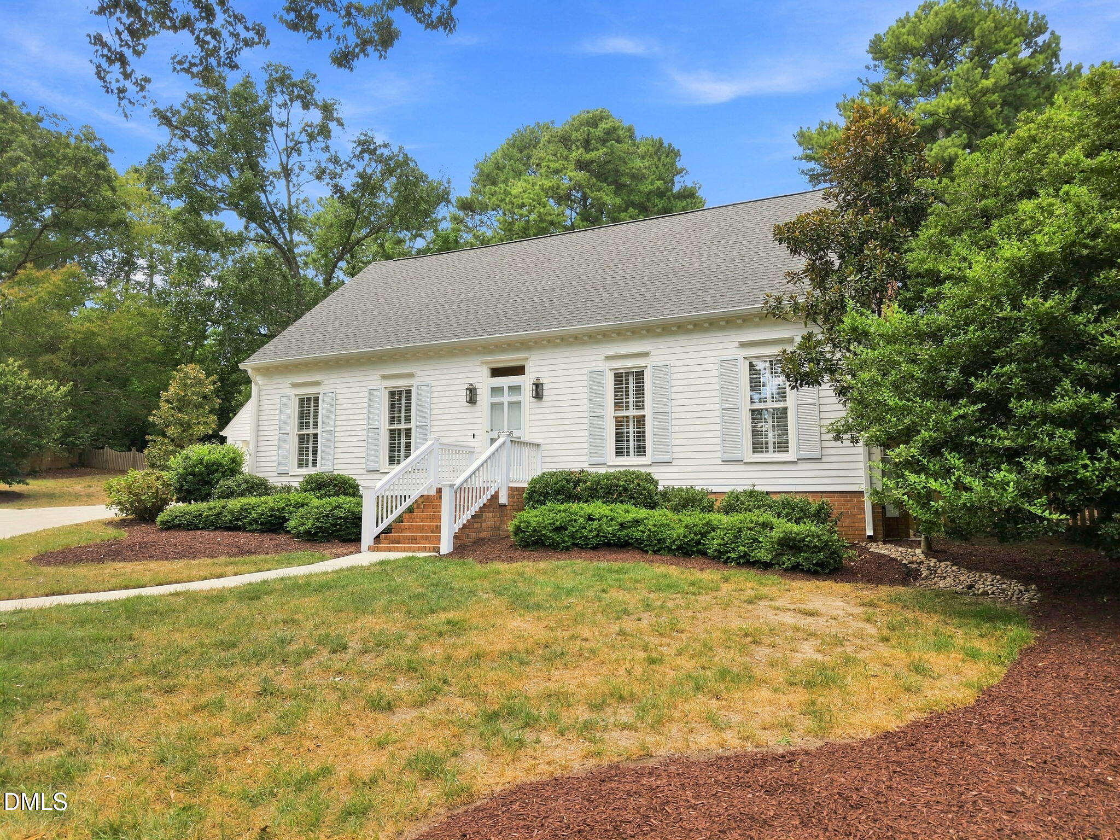
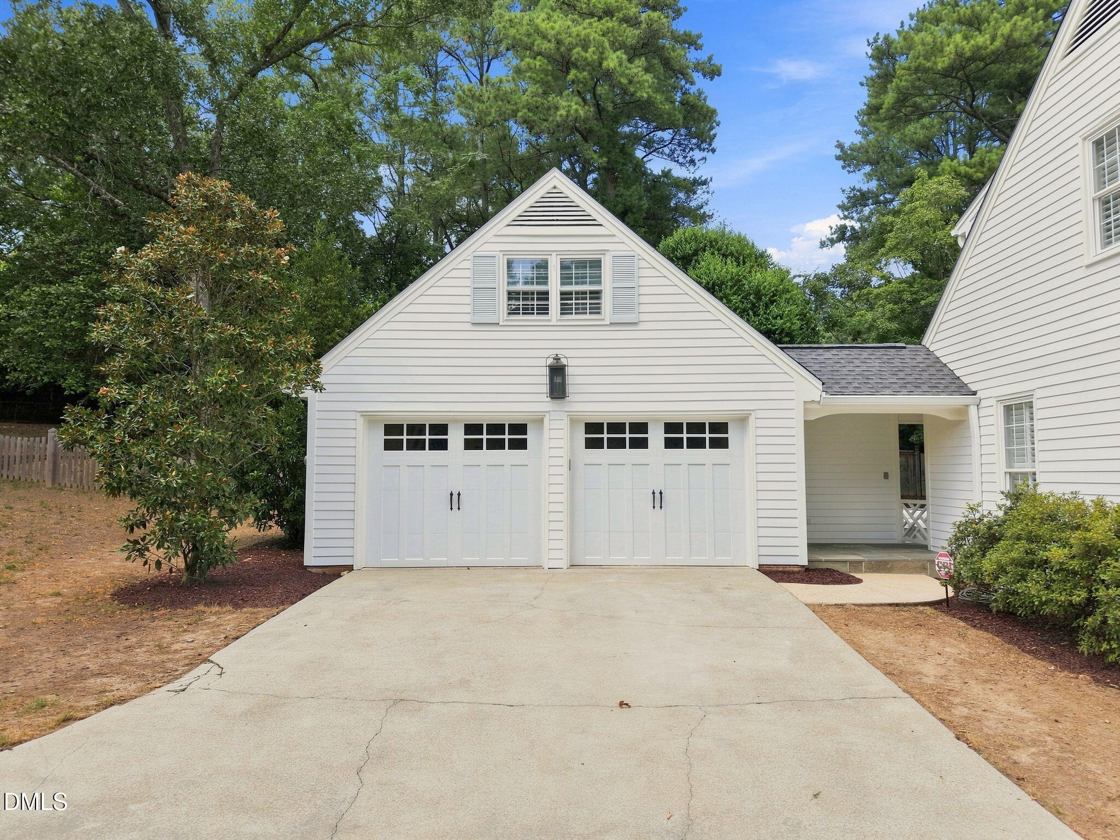
*Showings start Friday 9/18* Tucked away on a quiet cul-de-sac in the sidewalk-lined Meredith Woods neighborhood, this beautifully updated Cape Cod combines timeless character with thoughtful renovations. Situated on an exceptional 0.56-acre lot, the property features a fully fenced backyard and a semi-attached two-car garage with a versatile bonus area above. Inside, hardwood floors, plantation shutters and abundant natural light enhance the thoughtfully designed living spaces. The renovated kitchen features custom cabinetry, quartz countertops, a large center island, farmhouse sink, gas range, stainless steel appliances and a striking Calacatta marble backsplash. Open to the dining and family rooms, the kitchen creates an inviting layout for everyday living and entertaining. Custom built-ins add character and functionality to the family room, while a separate living room anchored by a classic masonry fireplace offers flexibility as a formal living room, dining room or home office. The home offers 4 bedrooms and 3 full baths, including a main-level bedroom with access to a beautifully updated bath. Upstairs, the spacious primary suite features two generous walk-in closets and an updated en-suite bath with a marble-topped vanity and glass-enclosed shower. Two additional spacious bedrooms share a renovated hall bath featuring a custom dual vanity and playful marble tile flooring. A dedicated laundry room and additional storage complete the second floor. Outside, the expansive stone patio serves as a true extension of the home, complete with built-in cabinetry, bar seating and a premium gas grill. The private backyard is framed by mature trees and provides ample space to relax, entertain or play. A prime location near UNC Health Rex, shopping, dining, the North Carolina Museum of Art and other major Raleigh destinations completes this special Meredith Woods property.

Save
Ask
Tour
Hide
Share
Listing Snapshot
Price 
$935,000
Days On Site 
7 Days
Bedrooms 
4
Inside Area (SqFt) 
2,520 sqft
Total Baths 
3
Full Baths 
3
Partial Baths 
N/A
Lot Size 
0.59 Acres
Year Built 
1969
MLS® Number 
10192887
Status 
Pending
Property Tax 
$5,517
HOA/Condo/Coop Fees 
N/A
Sq Ft Source 
N/A
Friends & Family
Recent Activity
4 days agoListing updated with changes from the MLS®
4 days agoStatus changed to Pending
a week agoListing first seen on site
General Features
Acres 
0.59
Attached Garage 
Yes
Disclosures 
Lead Based PaintSeller Disclosure
Foundation 
Raised
Garage 
Yes
Garage Spaces 
2
Levels 
Two
Parking 
AttachedGarageDetachedDrivewayGarage Door OpenerParking Pad
Property Sub Type 
Single Family Residence
Security 
Carbon Monoxide Detector(s)Smoke Detector(s)Security System
Sewer 
Public Sewer
Special Circumstances 
Standard
SqFt Above 
2520
SqFt Total 
2520
Style 
Cape CodTraditional
Utilities 
Cable ConnectedElectricity ConnectedNatural Gas ConnectedSewer ConnectedWater Connected
Water Source 
Public
Zoning 
R-4
Interior Features
Appliances 
Built-In Gas RangeBuilt-In RangeDryerDisposalDishwasherFree-Standing RefrigeratorGas CooktopGas OvenGas RangeIce MakerMicrowaveRangeRefrigeratorRange HoodStainless Steel Appliance(s)Tankless Water HeaterWasherWasher/Dryer
Basement 
Crawl Space
Cooling 
Central AirWall Unit(s)Wall/Window Unit(s)
Fireplace 
Yes
Fireplace Features 
Gas LogLiving RoomMasonry
Flooring 
HardwoodMarbleTileWood
Heating 
Fireplace(s)Forced Air
Interior 
Built-in FeaturesBookcasesChandelierCrown MoldingDouble VanityEat-in KitchenHis and Hers ClosetsKitchen IslandPantryRecessed LightingStorageStone CountersWalk-In Closet(s)Master DownstairsHigh Speed Internet
Laundry Features 
InsideLaundry Room
Main Level Bedrooms 
1
Window Features 
Plantation ShuttersShutters
Bathroom 2 
Dimensions - 10.8 x 7.4Level - First
Bedroom 2 
Dimensions - 14.8 x 12.0Level - First
Bedroom 3 
Dimensions - 15.5 x 10.4Level - Second
Bedroom 4 
Dimensions - 12.5 x 14.6Level - Second
Dining Room 
Dimensions - 14.8 x 11.3Level - First
Entrance Hall 
Dimensions - 13.8 x 8.8Level - First
Family Room 
Dimensions - 13.8 x 18.4Level - First
Kitchen 
Dimensions - 14.8 x 16.0Level - First
Laundry 
Dimensions - 6.4 x 9.0Level - Second
Living Room 
Dimensions - 17.3 x 13.8Level - First
Master Bathroom 
Dimensions - 10.4 x 4.8Level - Second
Master Bedroom 
Dimensions - 16.8 x 12.0Level - Second
Save
Ask
Tour
Hide
Share
Exterior Features
Construction Details 
Frame
Exterior 
Built-in BarbecueBarbecueGas GrillLightingOutdoor GrillOutdoor KitchenPrivate YardRain GuttersStorage
Fencing 
Back YardFullFenced
Lot Features 
Back YardCul-De-SacLandscapedFew Trees
Other Structures 
Garage(s)OutbuildingOutdoor KitchenShed(s)Storage
Patio And Porch 
Patio
Roof 
AsphaltShingle
View 
NeighborhoodTrees/Woods
Waterview 
NeighborhoodTrees/Woods
Windows/Doors 
Plantation ShuttersShutters
Community Features
Financing Terms Available 
CashConventional
Roads 
Asphalt
Schools
School District
Unknown
Elementary School
Wake - Lacy Elementary
Middle School
Wake - Oberlin Middle
High School
Wake - Needham Broughton High
Listing courtesy of Martha Walker Neese of Rich Realty Group


Listings that are marked with an icon are provided courtesy of the Triangle MLS, Inc. of North Carolina, Internet Data Exchange Database. Copyright 2026 Triangle MLS, Inc. of North Carolina. All rights reserved.

Last checked: 2026-09-23 12:38 PM UTC

Neighborhood & Commute
Source: Walkscore
Disclosure: Community information and market data powered by Constellation Data Labs. Information is deemed reliable but not guaranteed.
Save
Ask
Tour
Hide
Share

Compare listings

Compare