

235 Franconia WayApex, NC 27502
Mortgage Calculator
Monthly Payment (Est.)
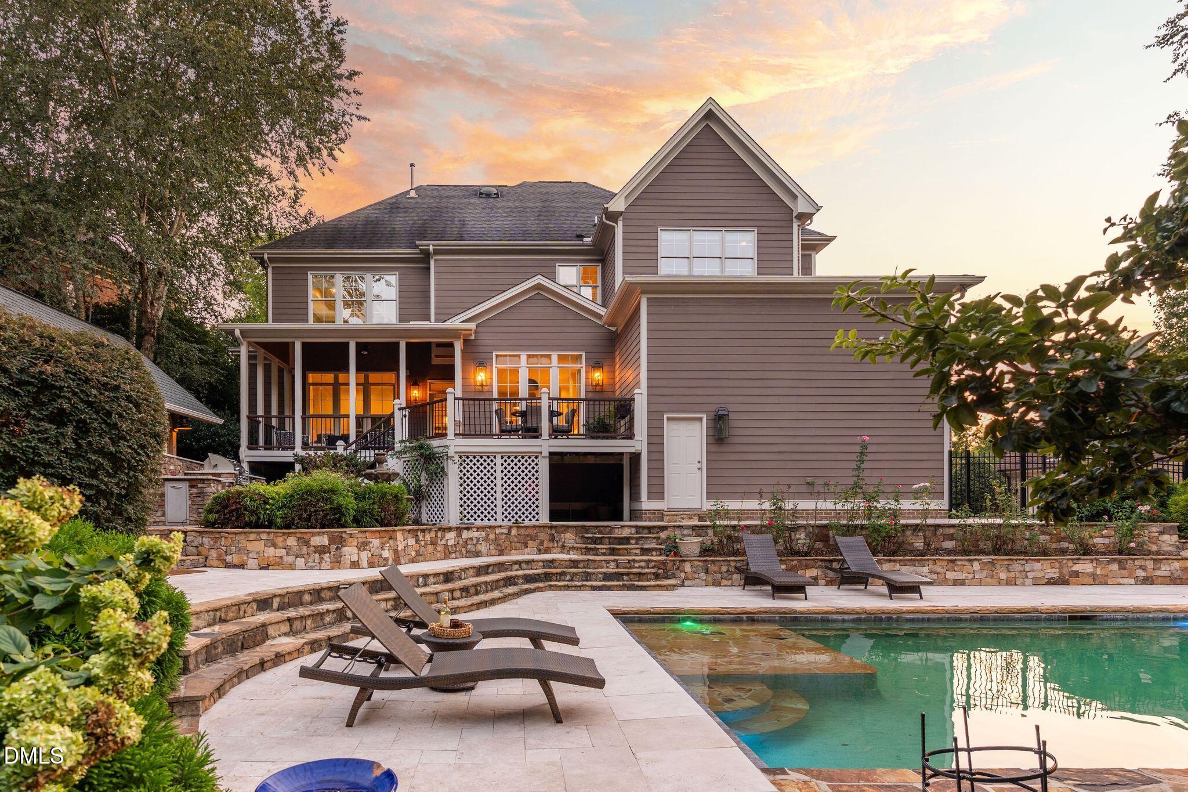
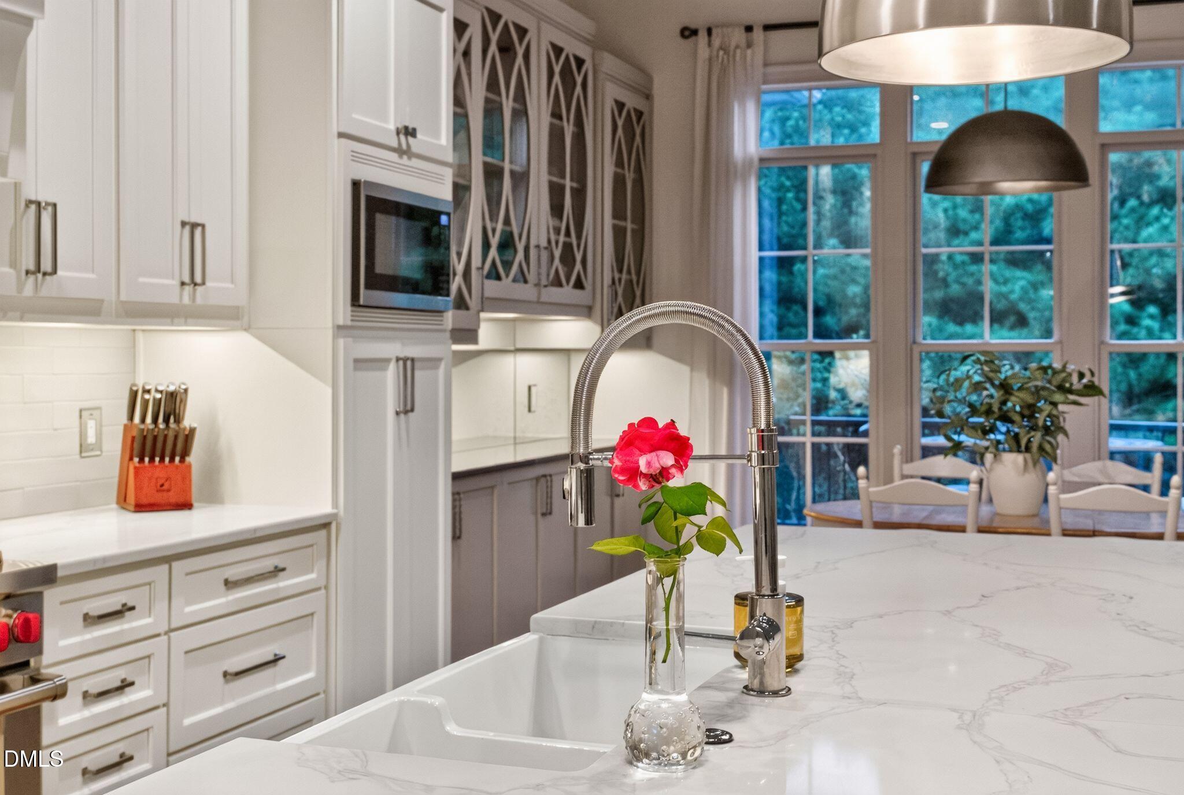
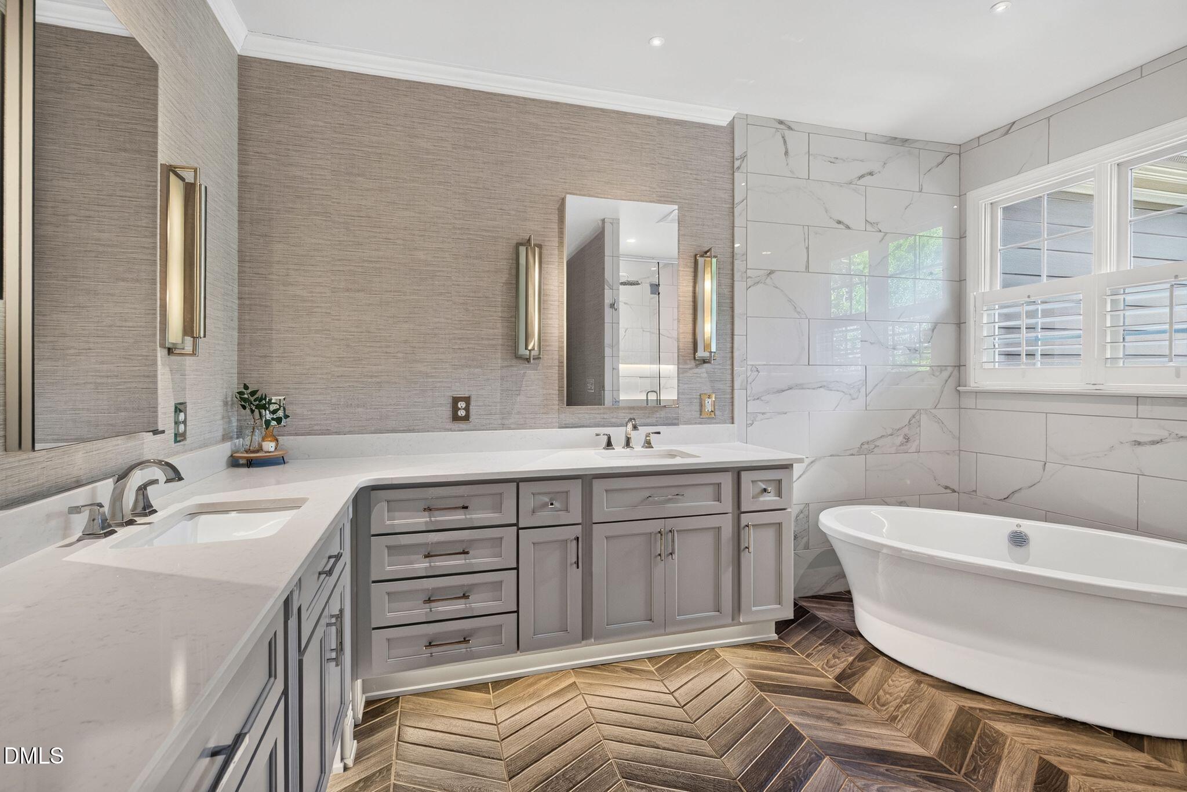
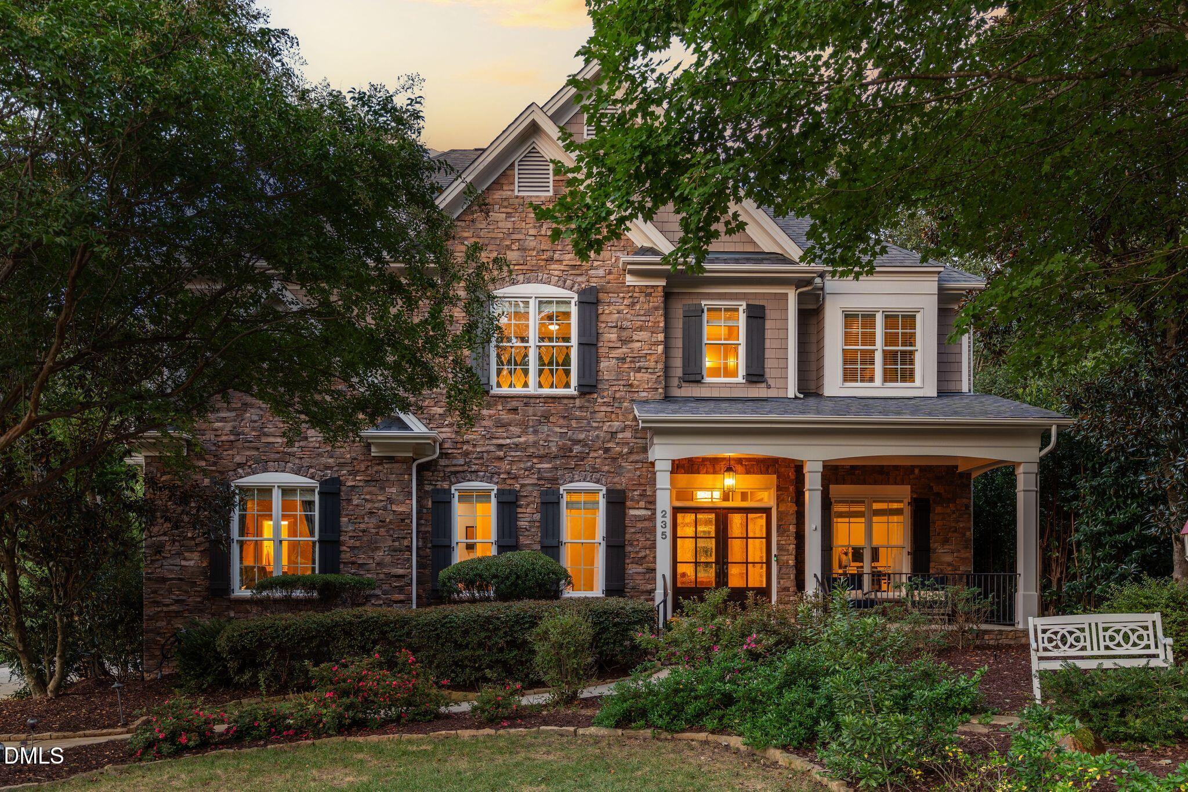
Enter an interest rate to see your estimated monthly payment.The OG Bella Casa: and it shows! Saltwater pool, 5 bedroom/3 car-garage, custom-built home on a private, wooded .36-acre homesite along a tree-lined street in one of Apex's most beloved communities. Hundreds of thousands in thoughtful upgrades throughout. Warm hardwoods flow through a floor plan built for both entertaining and everyday living: main-level study, oversized dining room with coffered ceiling, family room with custom built-ins and stone fireplace, and a first-floor guest suite with private en-suite. The kitchen is a showstopper — a major renovation with an oversized quartz island, pot-filler faucet, Wolf 6-burner range, and Sub-Zero refrigerator with wine column. Upstairs, the primary retreat feels like a boutique hotel, with a sitting room, fireplace, and spa-inspired bath. Outside, the resort-style backyard delivers: saltwater heated pool with travertine decking and automatic cover, and a fully equipped outdoor kitchen under a covered living area with fireplace. Newer HVAC, dual tankless water heaters, a whole-house Generac generator, and a Tesla charger complete the package. Ready to socialize? Stop by one of the incredible Bella Casa pools to mingle with neighbors. Bella Casa is the epitome of peak living in Apex - while the neighborhood offers an abundance of activities, you don't have to roam far to take advantage of all the town has to offer. Greenways, restaurants, shopping, fitness, leisure etc. Homes like this don't make an appearance often, schedule a showing today!
| a week ago | Listing first seen on site | |
| a week ago | Listing updated with changes from the MLS® |

Listings that are marked with an icon are provided courtesy of the Triangle MLS, Inc. of North Carolina, Internet Data Exchange Database. Copyright 2026 Triangle MLS, Inc. of North Carolina. All rights reserved.
Last checked: 2026-09-23 06:48 PM UTC

Did you know? You can invite friends and family to your search. They can join your search, rate and discuss listings with you.