

221 Stillwood DriveWake Forest, NC 27587
Mortgage Calculator
Monthly Payment (Est.)
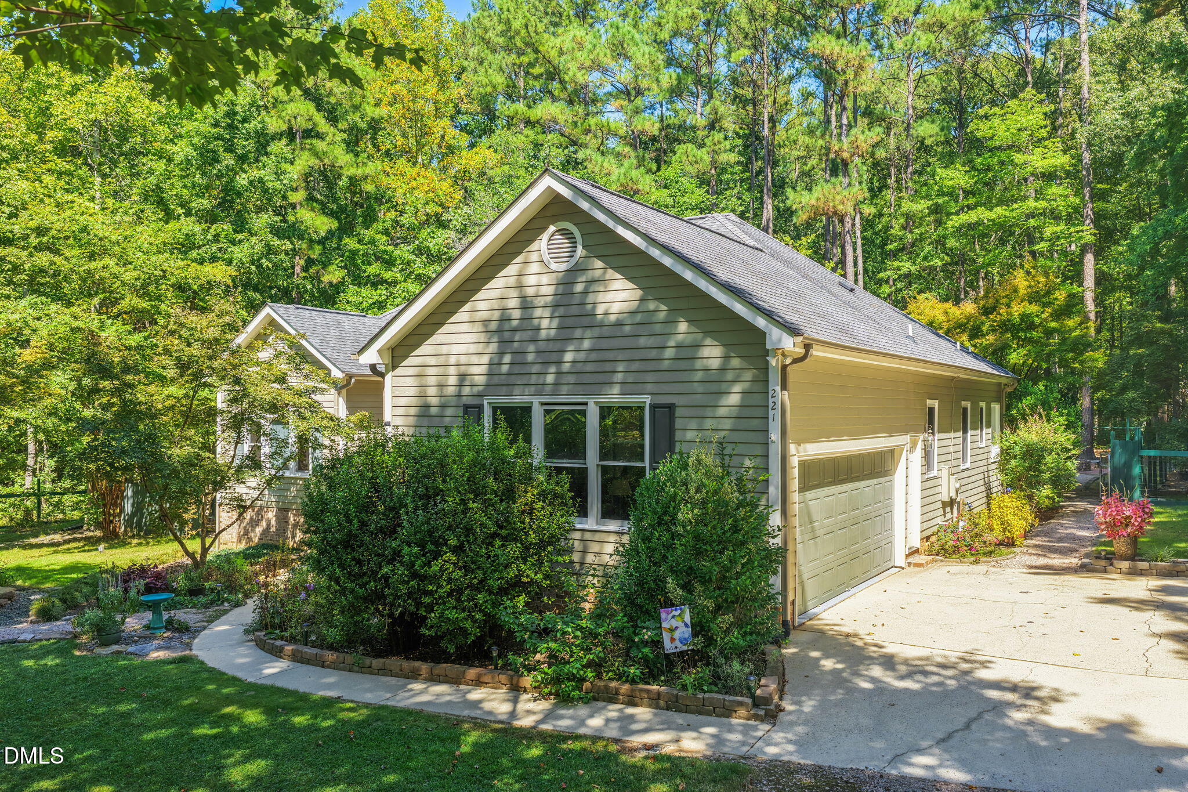
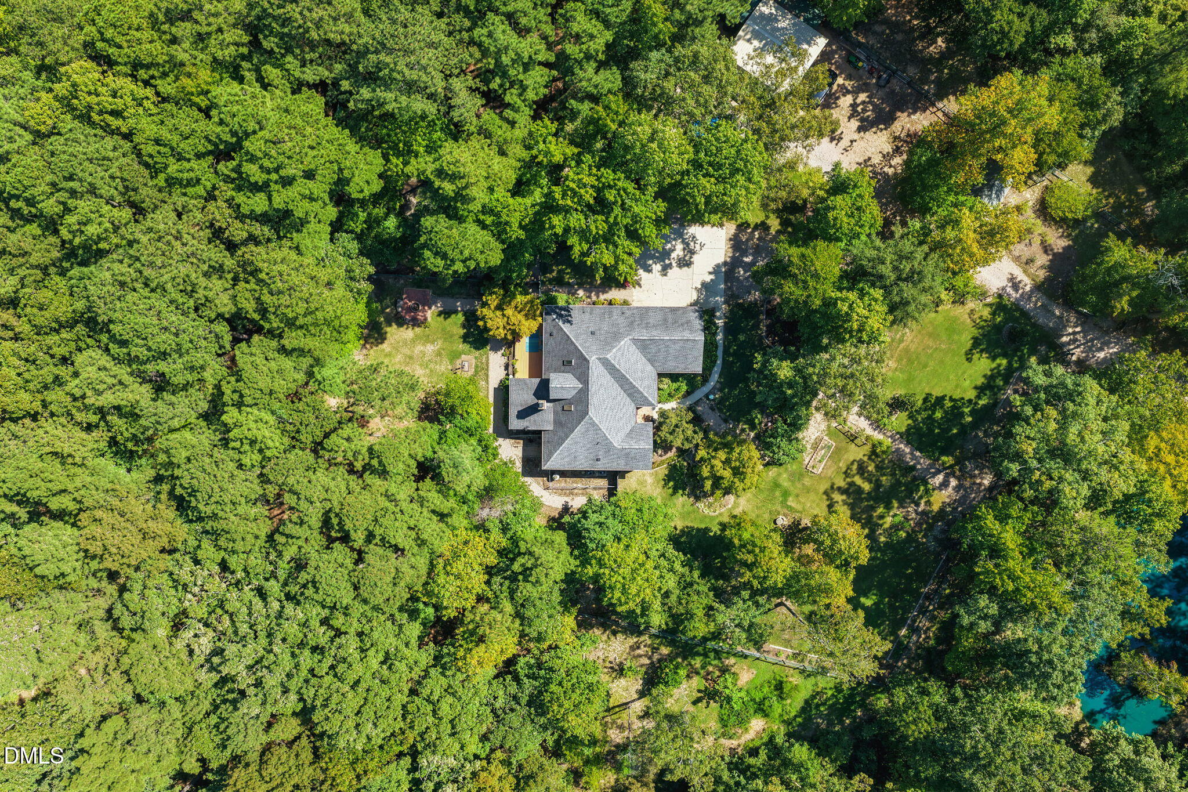
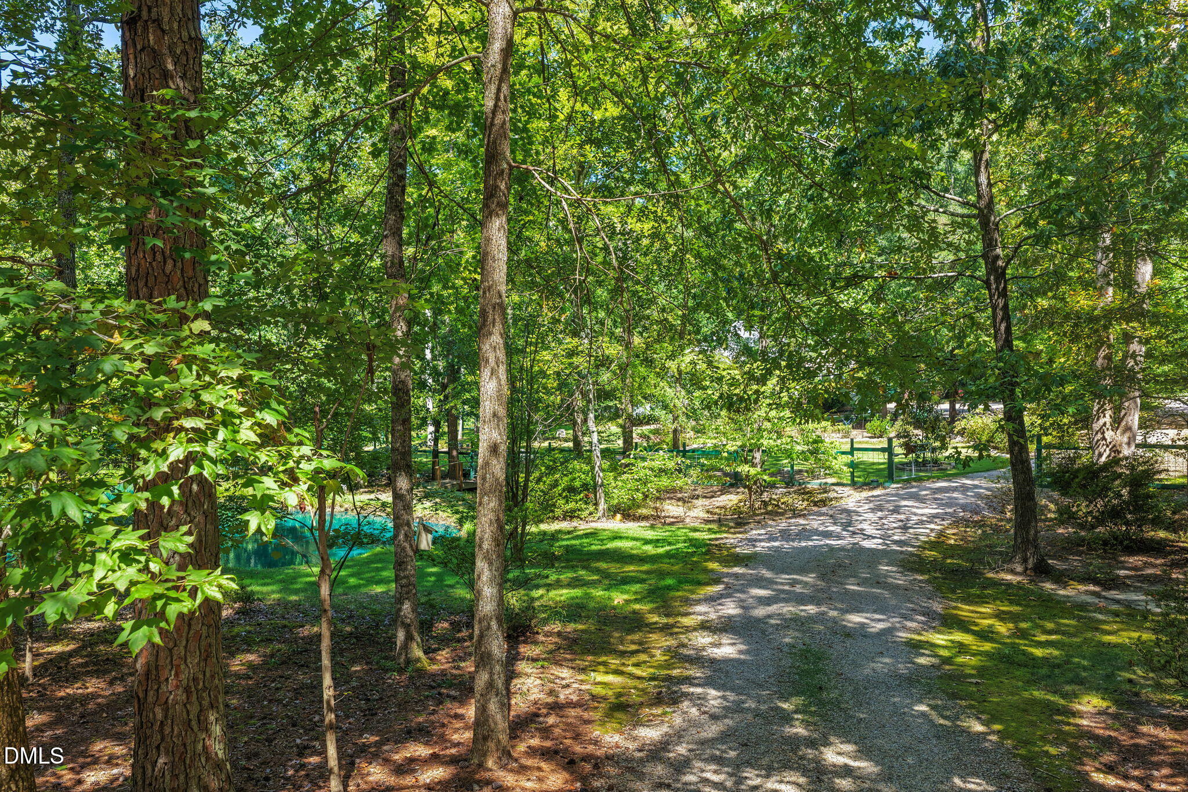
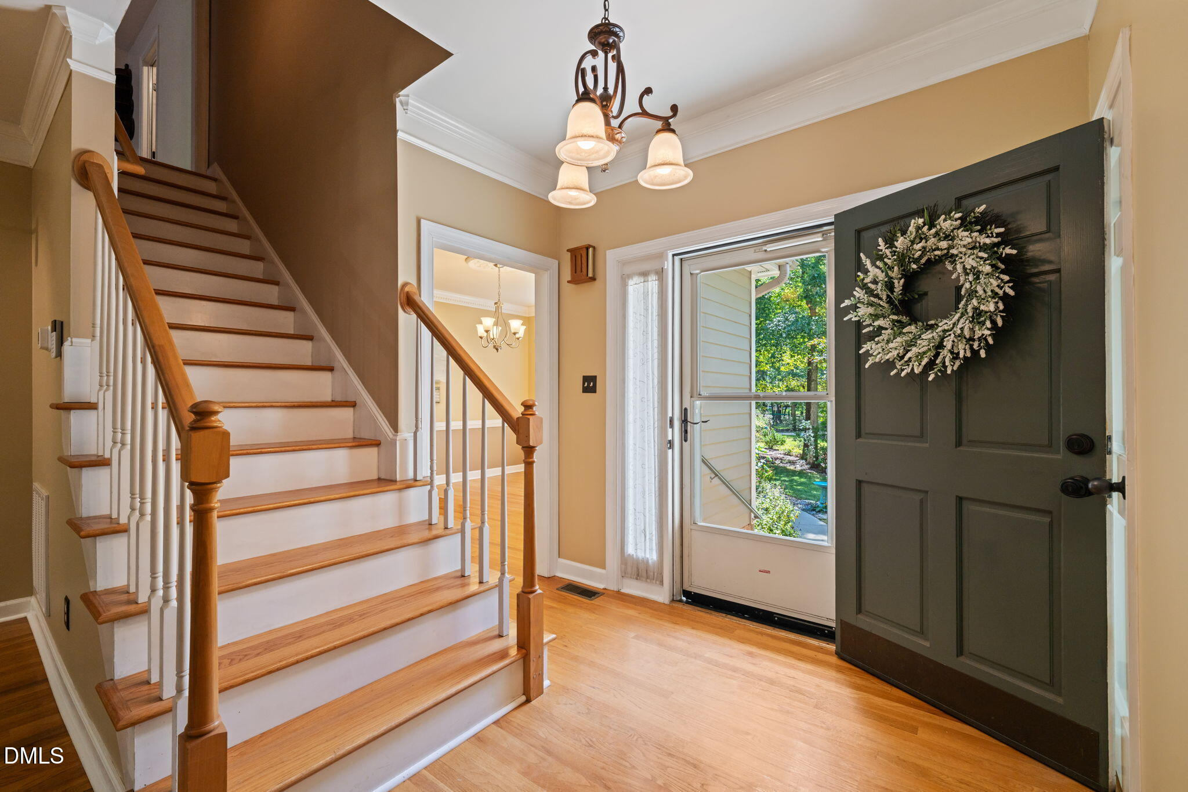
Enter an interest rate to see your estimated monthly payment.Nestled on nearly six private acres of lush greenery, mature landscaping, tranquil ponds, and abundant wildlife, this charming three-bedroom home offers the peaceful retreat you've been searching for. It lives like a ranch with the bonus of a second floor flex space with extra storage. Surrounded by a blend of wooded acreage and thoughtfully cultivated gardens, the property features blueberries, blackberries, plum and pear trees, wild grapes, and a wide variety of flowering plants that create year-round beauty. Inside, you'll find spacious and inviting living areas, including a large kitchen, formal dining room, and sunny breakfast nook. The kitchen and bathrooms on the main level have been updated in recent years. The first-floor primary suite offers comfort and convenience with a private en suite bathroom. Site-finished hardwood floors span both the first and second levels, complemented by tile flooring in the kitchen and bathrooms. New Pella 250 Series windows on the main floor, newer HVAC systems, and a durable 40-year shingle roof provide peace of mind. Outdoor living is exceptional, with an oversized screened porch that flows onto an additional rear deck overlooking the picturesque grounds beyond the property. The front walkway is also home of a well-maintained and lovely koi pond. Enjoy evenings around the fire pit, relax in the privacy of the fenced yard, or explore the wooded acreage and pond views that make this property feel like a private nature preserve. Additional features include an attached two-car garage, detached garage with a 17-foot peak ceiling, four-post car lift and a "lean to"as well as multiple storage buildings, epoxy-coated garage floors, an electronic entrance gate, and approximately 1.5 acres of fenced space. Tucked within a quiet neighborhood with wonderful neighbors and conveniently located near Falls Lake recreation areas, this one-of-a-kind property offers the perfect balance of privacy, natural beauty, and everyday convenience.
| 6 days ago | Status changed to Active | |
| 6 days ago | Listing updated with changes from the MLS® | |
| a week ago | Listing first seen on site |

Listings that are marked with an icon are provided courtesy of the Triangle MLS, Inc. of North Carolina, Internet Data Exchange Database. Copyright 2026 Triangle MLS, Inc. of North Carolina. All rights reserved.
Last checked: 2026-09-23 01:09 PM UTC

Did you know? You can invite friends and family to your search. They can join your search, rate and discuss listings with you.