

4901 Oakmoor CourtRaleigh, NC 27614
Mortgage Calculator
Monthly Payment (Est.)
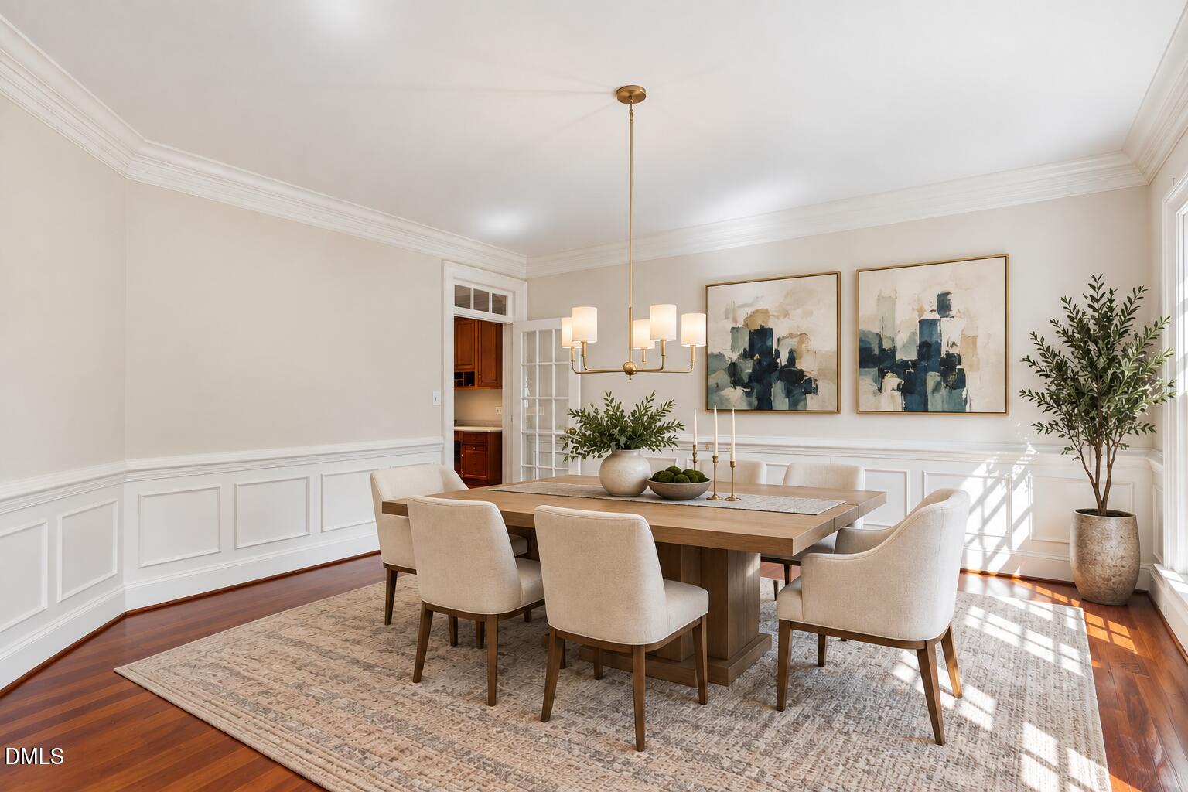
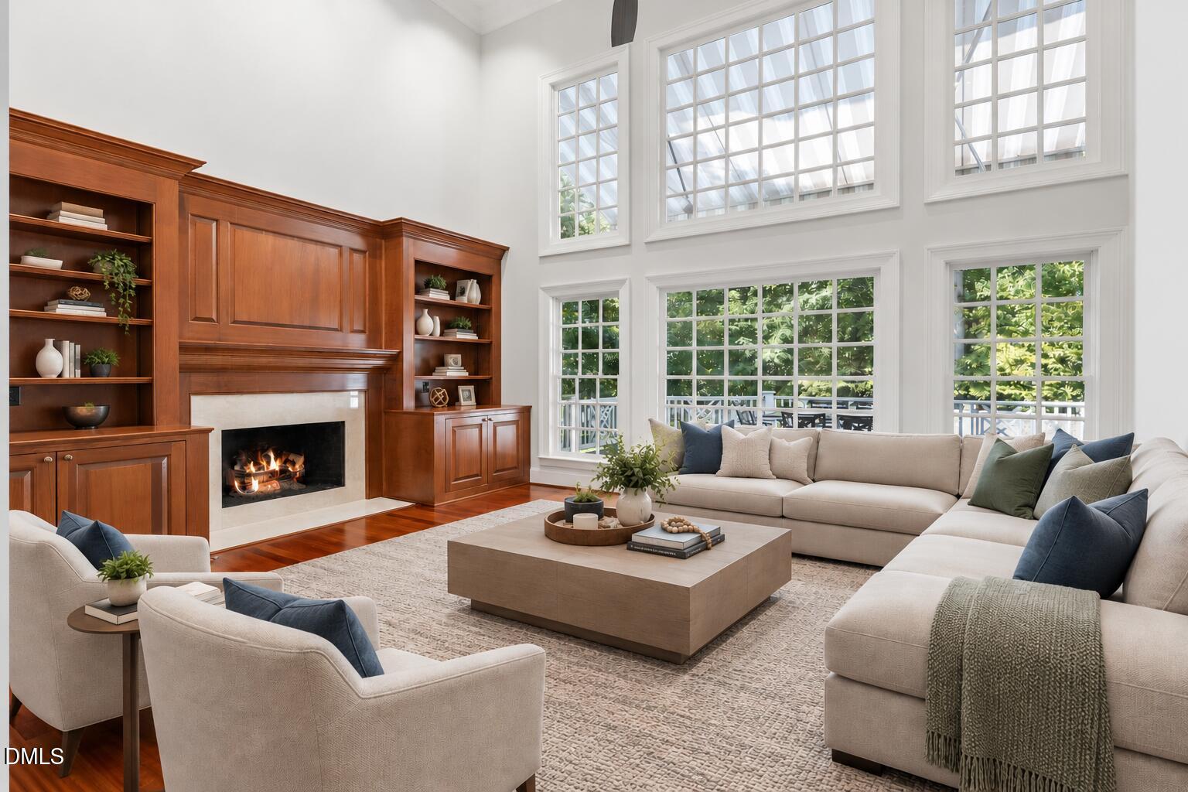
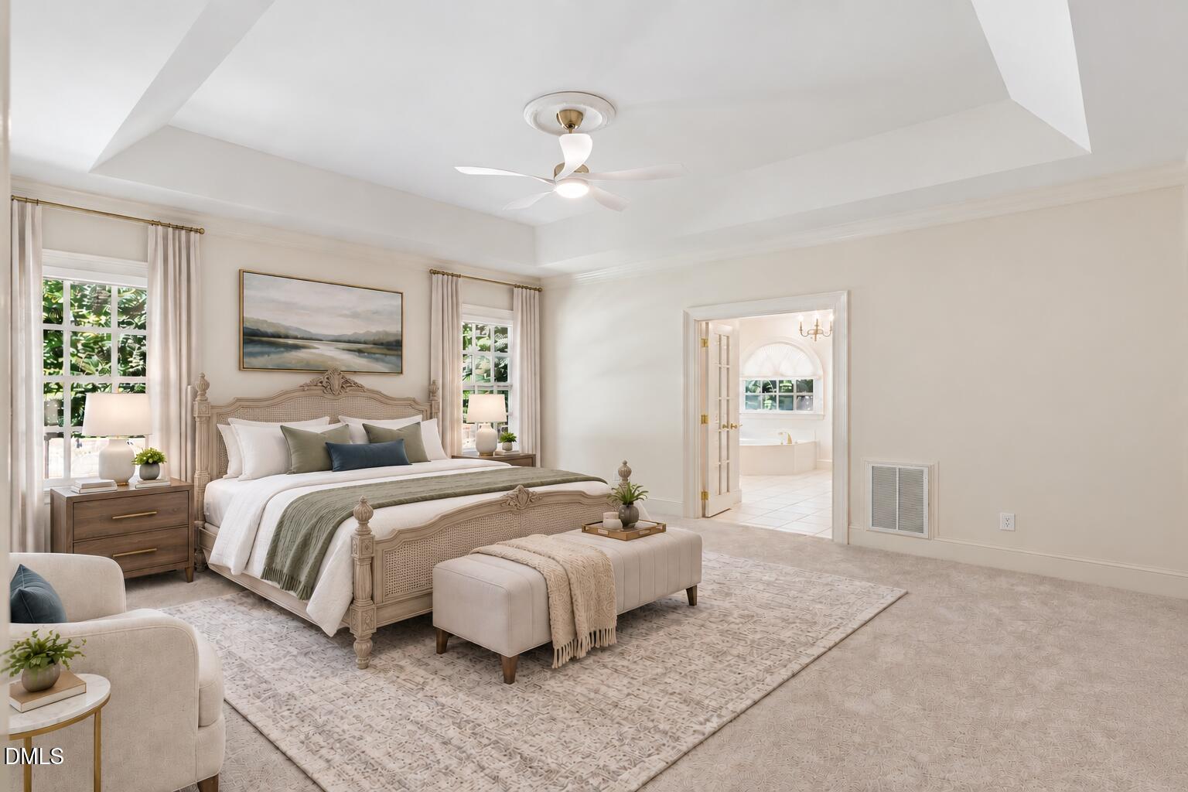
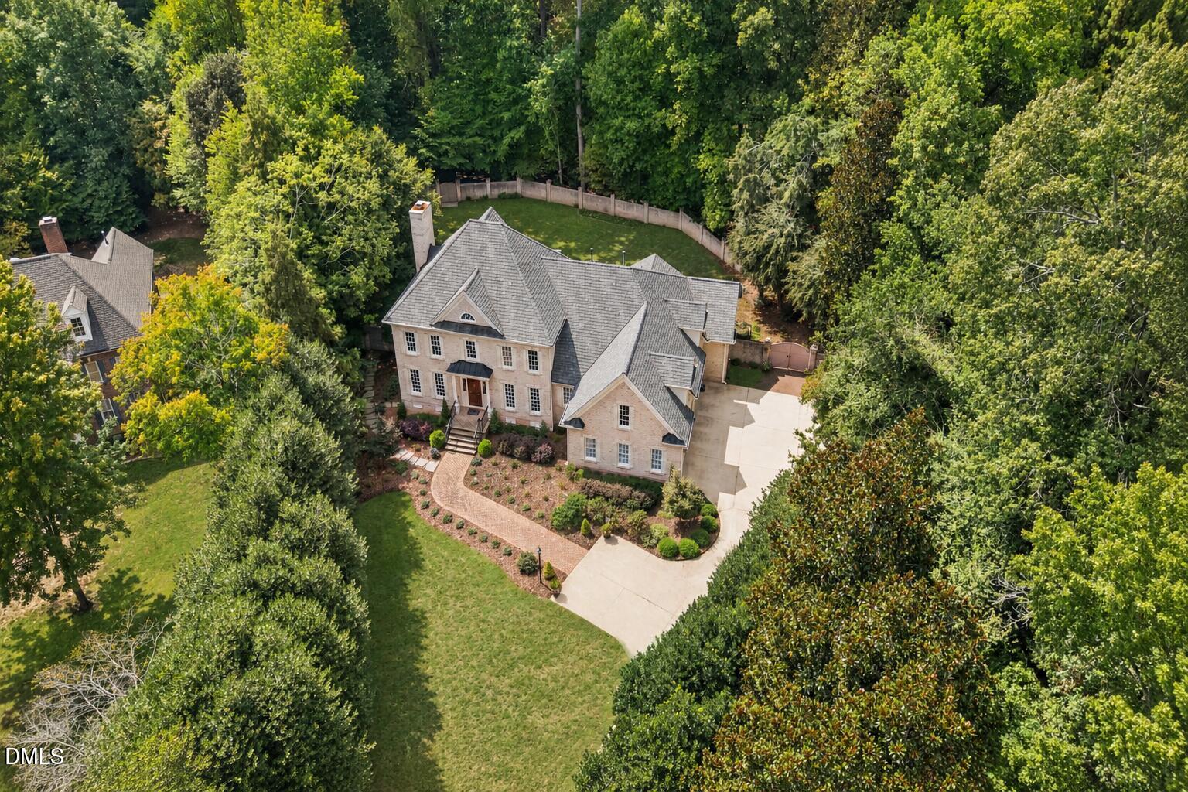
Enter an interest rate to see your estimated monthly payment.Timeless presence, exceptional space, and endless potential come together at 4901 Oakmoor Court. Set on a quiet cul-de-sac in sought-after Sheffield Estates, this stately all-brick residence offers generous living spaces and an exceptional opportunity to create a home that reflects your own style. With 4 bedrooms, 3.5 baths, and an oversized three-car garage, this residence delivers both space and versatility. Inside, Brazilian cherry hardwood floors bring warmth and character to much of the main level. The thoughtfully designed floor plan features a desirable first-floor primary suite, a spacious family room with a fireplace and custom built-in cabinetry, formal living and dining rooms, and a dedicated home office. A large bonus room provides space for recreation, media, or additional gathering, while the finished third-floor attic adds even more flexibility as a private retreat, hobby space, home gym, or additional workspace. Abundant storage throughout adds to the home's everyday functionality. The well-maintained interior provides an inviting canvas for buyers looking to thoughtfully update and personalize a substantial home in an established Raleigh neighborhood. Custom shutters and enhanced landscaping add to the home's appeal. Step outside to a beautifully framed backyard retreat, where a striking stone fence creates an elegant sense of enclosure and privacy. The expansive deck is designed for relaxed outdoor living and entertaining, complemented by a powered awning that extends the usable space and provides welcome shade. Ceiling fans beneath the awning add comfort on warm Carolina days, while the mature landscaping creates a peaceful and refined backdrop for everything from quiet mornings to evening gatherings. With its impressive scale, flexible floor plan, quality construction, and potential for a beautifully reimagined interior, 4901 Oakmoor Court presents a rare opportunity to make a distinctive Sheffield Estates residence your own.
| 5 days ago | Status changed to Active | |
| 5 days ago | Listing updated with changes from the MLS® | |
| a week ago | Listing first seen on site |

Listings that are marked with an icon are provided courtesy of the Triangle MLS, Inc. of North Carolina, Internet Data Exchange Database. Copyright 2026 Triangle MLS, Inc. of North Carolina. All rights reserved.
Last checked: 2026-09-23 01:09 PM UTC
