

104 Bergeron WayCary, NC 27519
Mortgage Calculator
Monthly Payment (Est.)
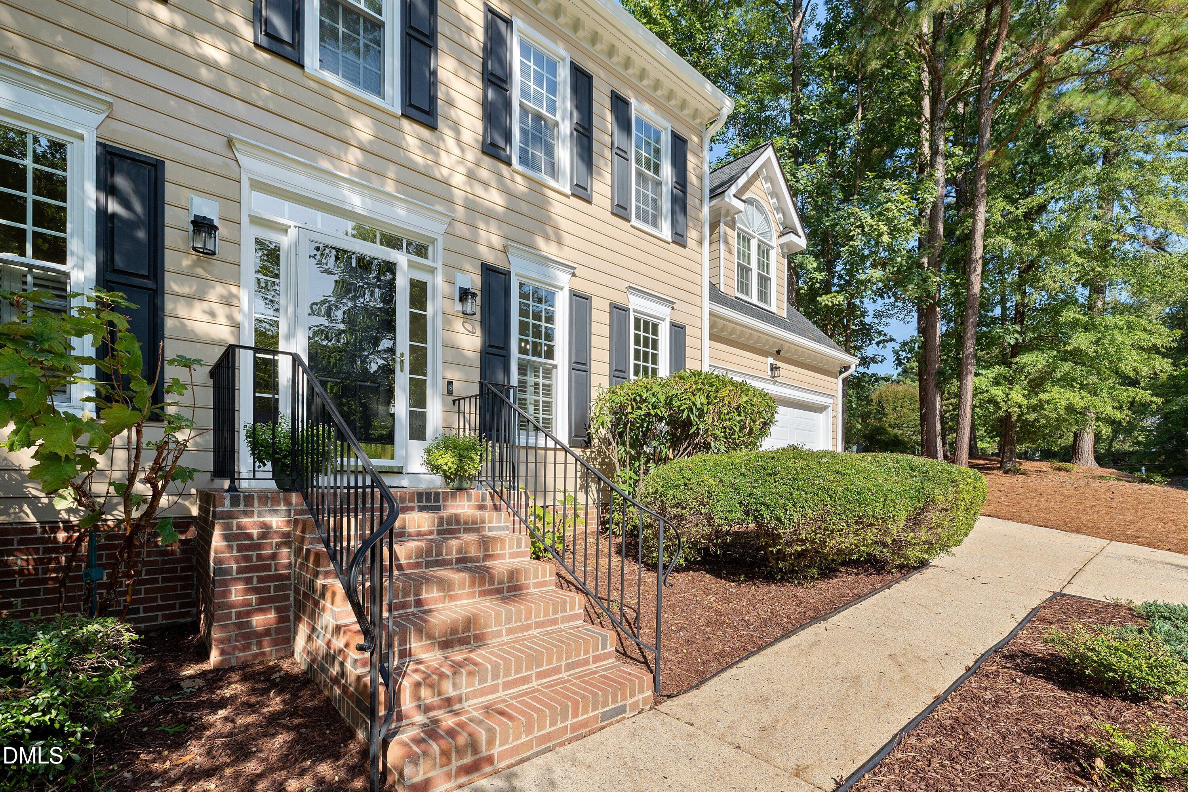
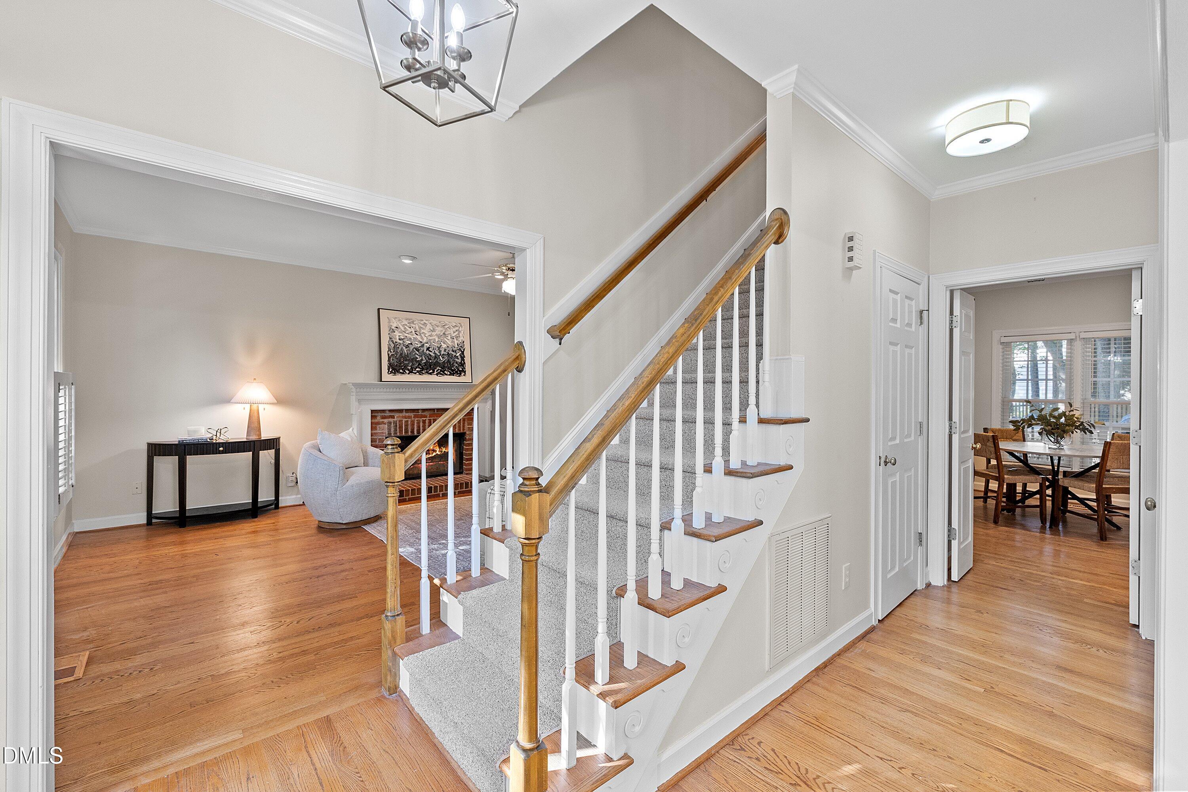
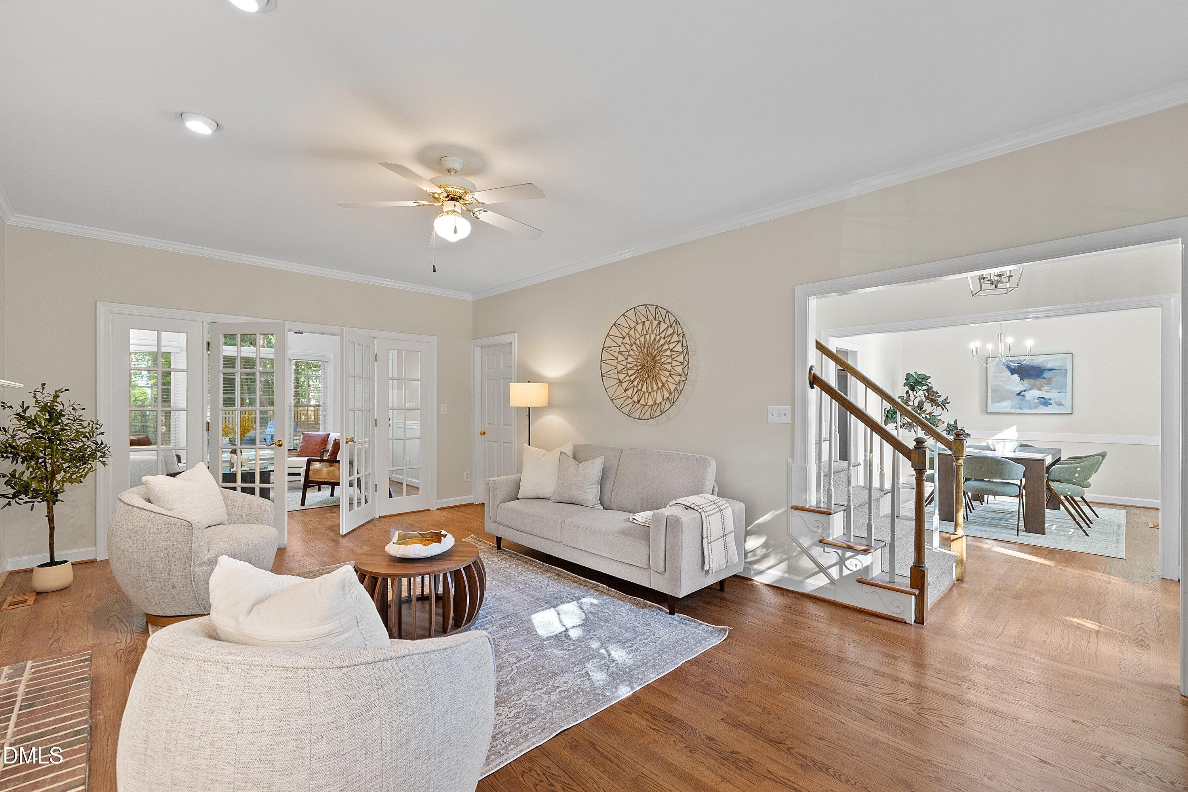
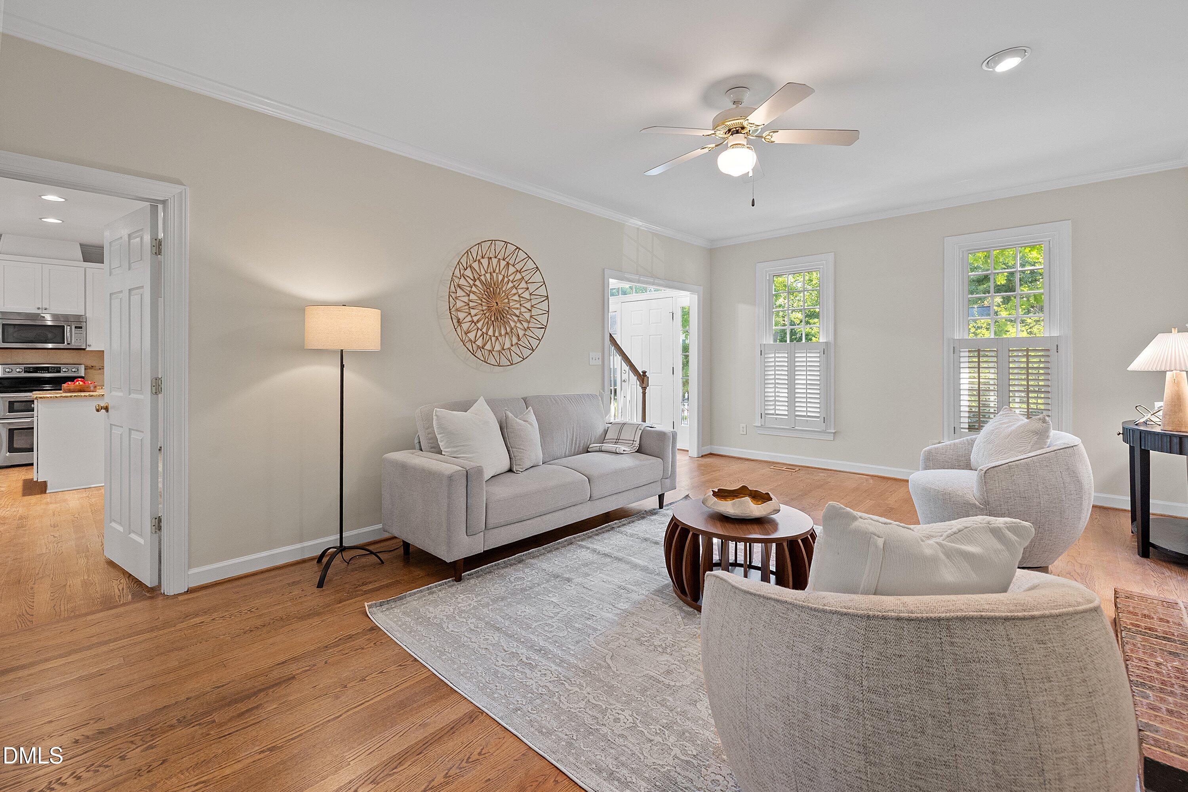
Enter an interest rate to see your estimated monthly payment.Welcome to this beautifully maintained four-bedroom, three-and-a-half-bath home with a spacious bonus room in Wellesley, one of Cary's most desirable neighborhoods. Thoughtfully designed and meticulously cared for, this home offers an inviting floor plan, numerous updates, and an exceptional location. From the moment you enter, you'll appreciate the bright, open feel and gleaming hardwood floors throughout the first and second floors. The spacious dining room provides an elegant setting for entertaining, while the generously sized family room offers a warm and inviting gathering space centered around a wood-burning fireplace. The family room flows seamlessly into a lovely sunroom, creating additional living space and a wonderful connection to the outdoors. The well-appointed kitchen features white cabinetry, granite countertops, stainless steel appliances, and ample workspace, making it equally suited for everyday living and entertaining. Upstairs, the spacious primary suite offers a private retreat with a large ensuite bath featuring vaulted ceilings and skylights that fill the space with natural light. Two additional bedrooms provide flexibility for family, guests, or a home office. The generously sized bonus room offers even more versatility and could be used as a fifth bedroom, depending on your needs. The finished third floor provides exceptional flexibility with a separate living area and full bathroom. This private space is ideal for guests, a home office, media room, or additional bedroom suite. Outdoor living is equally appealing, with a large deck, patio, and flat backyard providing plenty of space for entertaining, relaxing, and enjoying the outdoors. The firepit creates the perfect setting for cool evenings spent gathered around the fire or roasting marshmallows with family and friends. The sellers have been exceptionally thoughtful in preparing this home for its next owners. Prior to listing, they completed a pre-listing inspection and invested more than $20,000 in improvements and repairs, including fresh interior paint and new light fixtures. Additional updates include a newer roof (2021), windows (2020), water heater (2023), gutters with leaf guards (2022), and garage door (2024). The result is a beautifully refreshed, well-maintained home that offers the convenience and peace of mind of true turnkey living. Beyond the home itself, Wellesley offers a wonderful neighborhood lifestyle with a community pool, tennis courts, sidewalks, and direct access to the Cary Greenway. The location is hard to beat, with five grocery stores within five miles, as well as convenient access to shopping, dining, RTP, and everything Cary has to offer. Beautifully maintained, thoughtfully prepared, and exceptionally versatile, this Wellesley home offers the ideal combination of comfortable living, flexible spaces, meaningful updates, and an outstanding Cary location.
| a week ago | Status changed to Active | |
| a week ago | Listing updated with changes from the MLS® | |
| a week ago | Listing first seen on site |

Listings that are marked with an icon are provided courtesy of the Triangle MLS, Inc. of North Carolina, Internet Data Exchange Database. Copyright 2026 Triangle MLS, Inc. of North Carolina. All rights reserved.
Last checked: 2026-09-24 03:17 PM UTC

Did you know? You can invite friends and family to your search. They can join your search, rate and discuss listings with you.