Save
Ask
Tour
Hide
Share
$820,000
6 Days On Site

1412 Savannah Oaks Way
Raleigh, NC 27614

For Sale|Single Family Residence|Active
6
Beds
5
Total Baths
4
Full Baths
1
Partial Bath
4,372
SqFt
$188
/SqFt
2004
Built
Subdivision:
Savannah Ridge
County:
Wake
1412 Savannah Oaks Way1412 Savannah Oaks Way1412 Savannah Oaks Way1412 Savannah Oaks Way
Save
Ask
Tour
Hide
Share

Mortgage Calculator

Monthly Payment (Est.)

Enter an interest rate to see your estimated monthly payment.
Calculator powered by Showcase IDX, a Constellation1 Company. Copyright ©2026 Information is deemed reliable but not guaranteed.

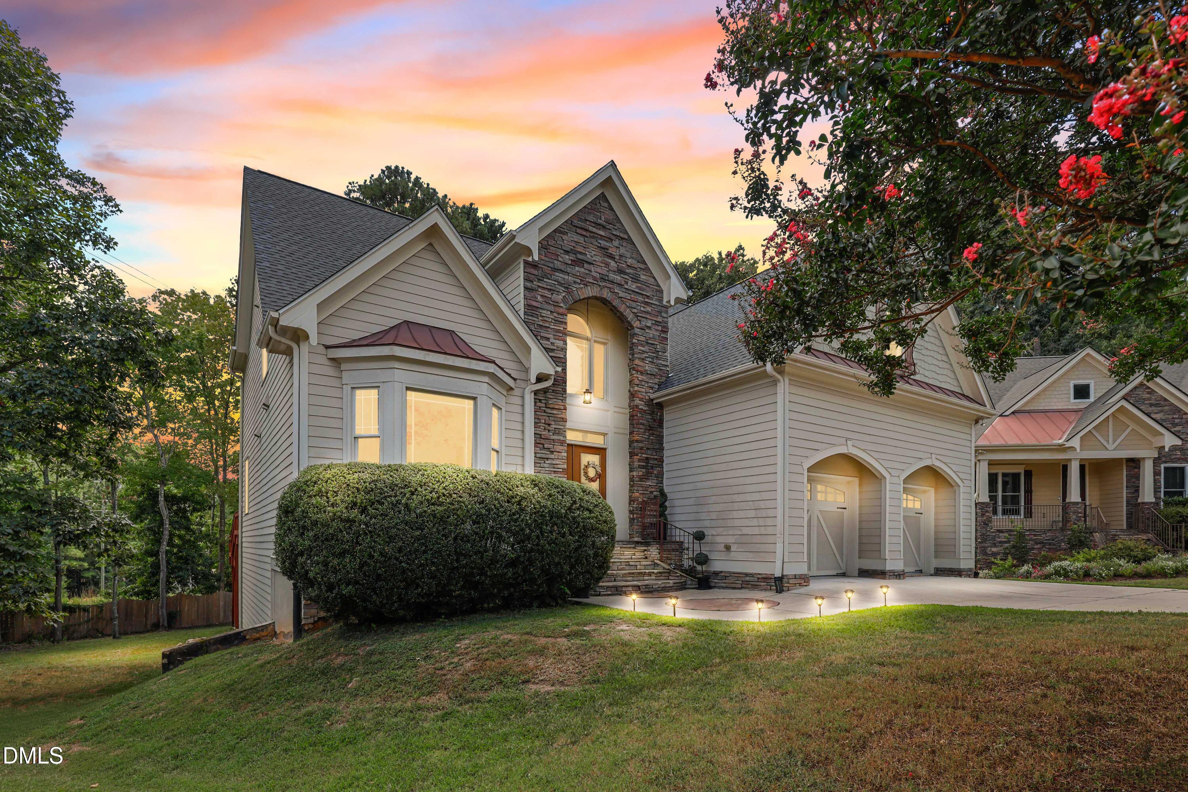
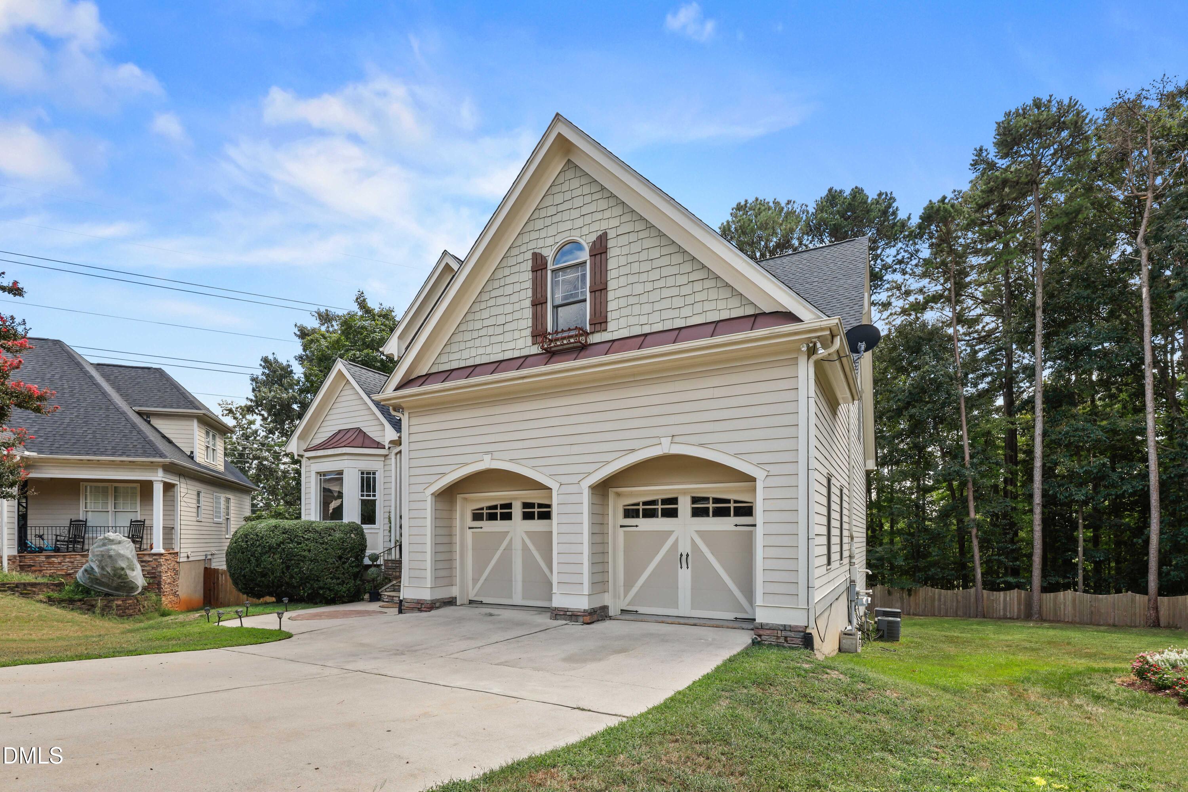
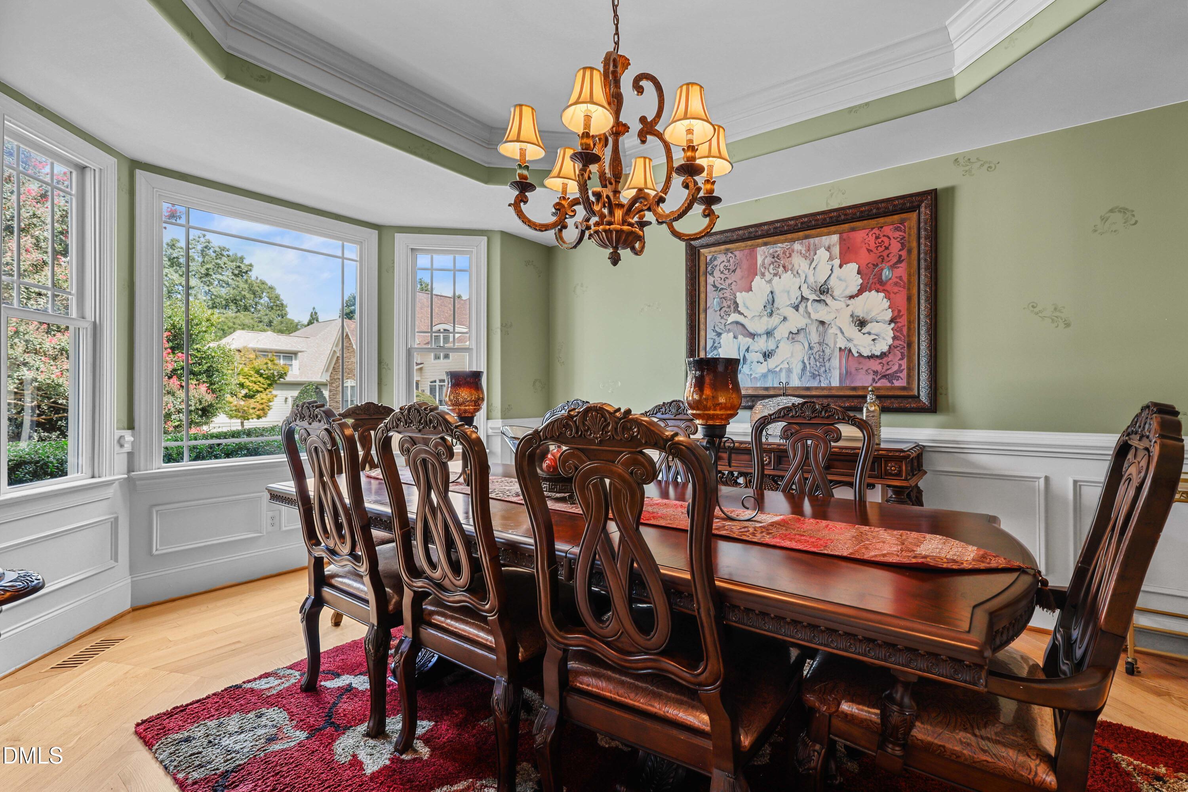
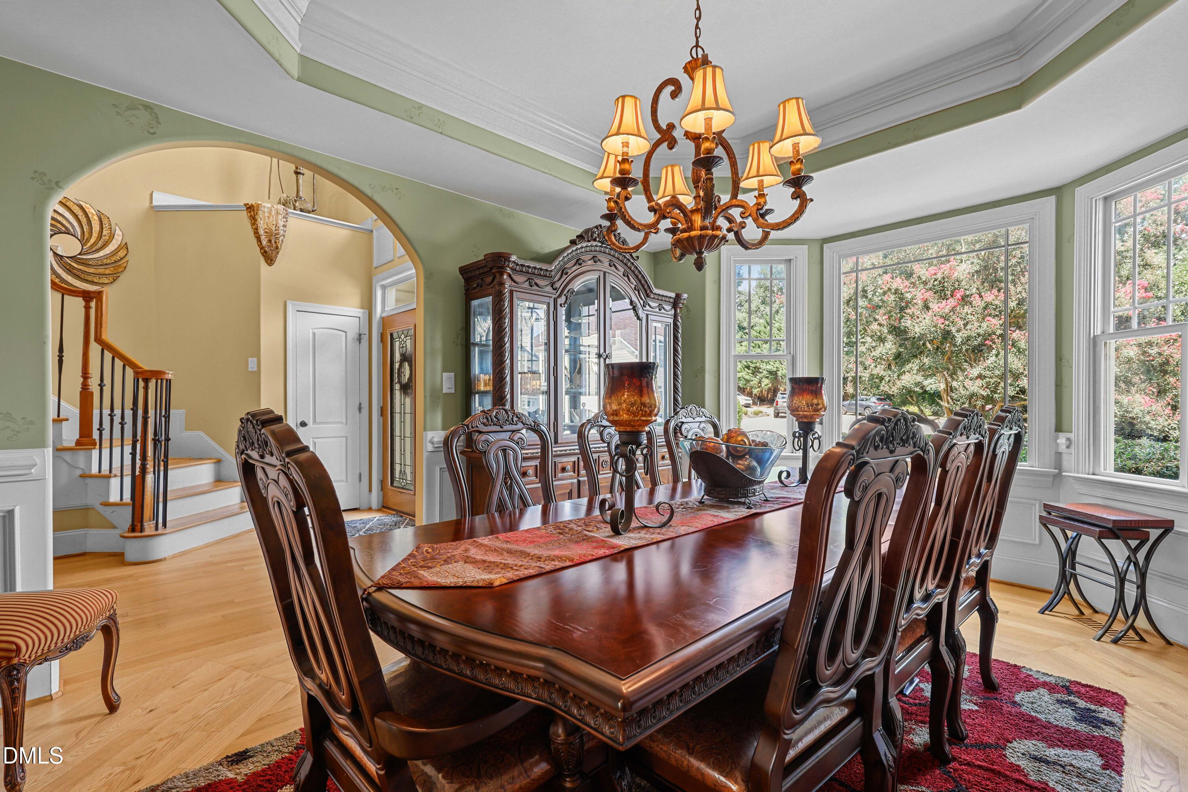
Former Parade of Homes residence featuring a main-level primary suite, nearly 4,400 square feet, six bedrooms and a rare finished walk-out basement on a cul-de-sac. The open first floor offers extensive hardwoods, detailed millwork, a soaring family room with fireplace, formal dining room and sunny breakfast area. The spacious kitchen includes granite countertops, stainless steel appliances, abundant cabinetry, under-cabinet lighting and a 42-inch gas range. Upstairs are three additional bedrooms, two full baths, a loft, oversized bonus room and floored attic storage. The finished basement adds two bedrooms, a full bath, den and flex room, plus unfinished storage—ideal for guests, recreation, fitness or working from home. Enjoy the wooded backyard from the deck or covered patio, with nearby shopping and everyday conveniences, Durant Nature Preserve, neighborhood parks and greenways, Falls Lake recreation, Lafayette Village and easy access to I-540 and US-1. Join The Greenway Club at Ralls River for swim, tennis and additional recreation, less than a mile away!

Save
Ask
Tour
Hide
Share
Listing Snapshot
Price 
$820,000
Days On Site 
6 Days
Bedrooms 
6
Inside Area (SqFt) 
4,372 sqft
Total Baths 
5
Full Baths 
4
Partial Baths 
1
Lot Size 
0.26 Acres
Year Built 
2004
MLS® Number 
10193118
Status 
Active
Property Tax 
$5,881.26
HOA/Condo/Coop Fees 
$75 monthly
Sq Ft Source 
N/A
Friends & Family
Recent Activity
6 days agoListing first seen on site
6 days agoListing updated with changes from the MLS®
General Features
Acres 
0.26
Attached Garage 
Yes
Foundation 
Permanent
Garage 
Yes
Garage Spaces 
2
Levels 
Two
Parking 
AttachedGarageGarage Faces Front
Property Sub Type 
Single Family Residence
Special Circumstances 
Standard
SqFt Above 
3077
SqFt Below 
1295
SqFt Total 
4372
Style 
Transitional
Water Source 
Public
Zoning 
R-4
Interior Features
Appliances 
DishwasherGas RangeMicrowaveStainless Steel Appliance(s)Oven
Basement 
Finished
Cooling 
Central Air
Fireplace 
Yes
Fireplace Features 
BasementFamily Room
Fireplaces 
2
Flooring 
CarpetHardwoodTile
Heating 
Forced Air
Interior 
Built-in FeaturesBookcasesCeiling Fan(s)Crown MoldingDouble VanityEntrance FoyerPantrySoaking TubTray Ceiling(s)Walk-In Closet(s)
Main Level Bedrooms 
1
Master Bedroom 
Level - Main
Save
Ask
Tour
Hide
Share
Exterior Features
Construction Details 
Stone VeneerVinyl Siding
Lot Features 
Cul-De-Sac
Patio And Porch 
Deck
Roof 
Shingle
Community Features
Association Fee 
$900.0
Association Fee Frequency 
Annually
Financing Terms Available 
CashConventionalFHAVA Loan
Schools
School District
Unknown
Elementary School
Wake - Abbotts Creek Elementary School
Middle School
Wake - East Millbrook Middle
High School
Wake - Millbrook High
Listing courtesy of Dennis de Jong of Redfin Corporation


Listings that are marked with an icon are provided courtesy of the Triangle MLS, Inc. of North Carolina, Internet Data Exchange Database. Copyright 2026 Triangle MLS, Inc. of North Carolina. All rights reserved.

Last checked: 2026-09-23 04:46 PM UTC

Neighborhood & Commute
Source: Walkscore
Disclosure: Community information and market data powered by Constellation Data Labs. Information is deemed reliable but not guaranteed.
Save
Ask
Tour
Hide
Share

Compare listings

Compare