Save
Ask
Tour
Hide
Share
$825,000
6 Days On Site

2321 Beaver Oaks Court
Raleigh, NC 27606

For Sale|Single Family Residence|Active
4
Beds
3
Total Baths
2
Full Baths
1
Partial Bath
2,894
SqFt
$285
/SqFt
1998
Built
Subdivision:
Timber Oaks
County:
Wake
Upcoming Open Houses
Sat, Sep 26, 1:00 PM - 3:00 PM
Sat, Oct 3, 1:00 PM - 3:00 PM
2321 Beaver Oaks Court2321 Beaver Oaks Court2321 Beaver Oaks Court2321 Beaver Oaks Court
Save
Ask
Tour
Hide
Share

Mortgage Calculator

Monthly Payment (Est.)

Enter an interest rate to see your estimated monthly payment.
Calculator powered by Showcase IDX, a Constellation1 Company. Copyright ©2026 Information is deemed reliable but not guaranteed.

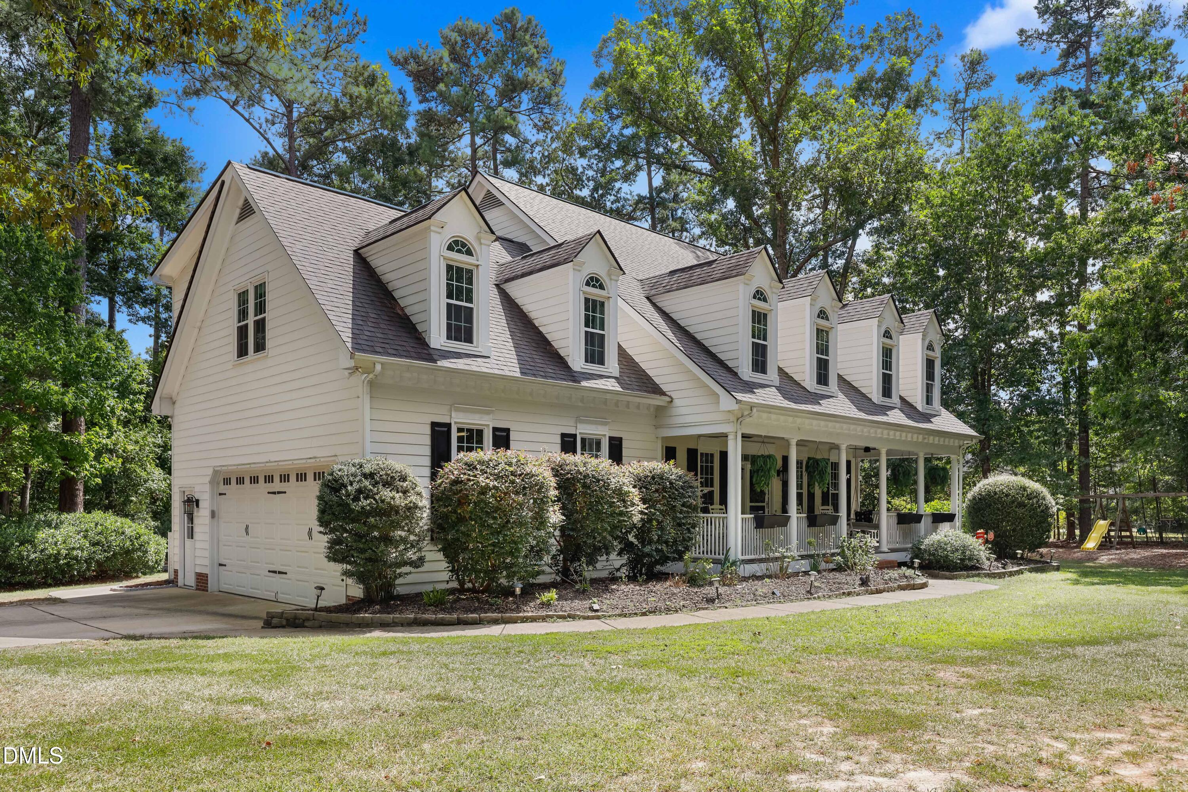
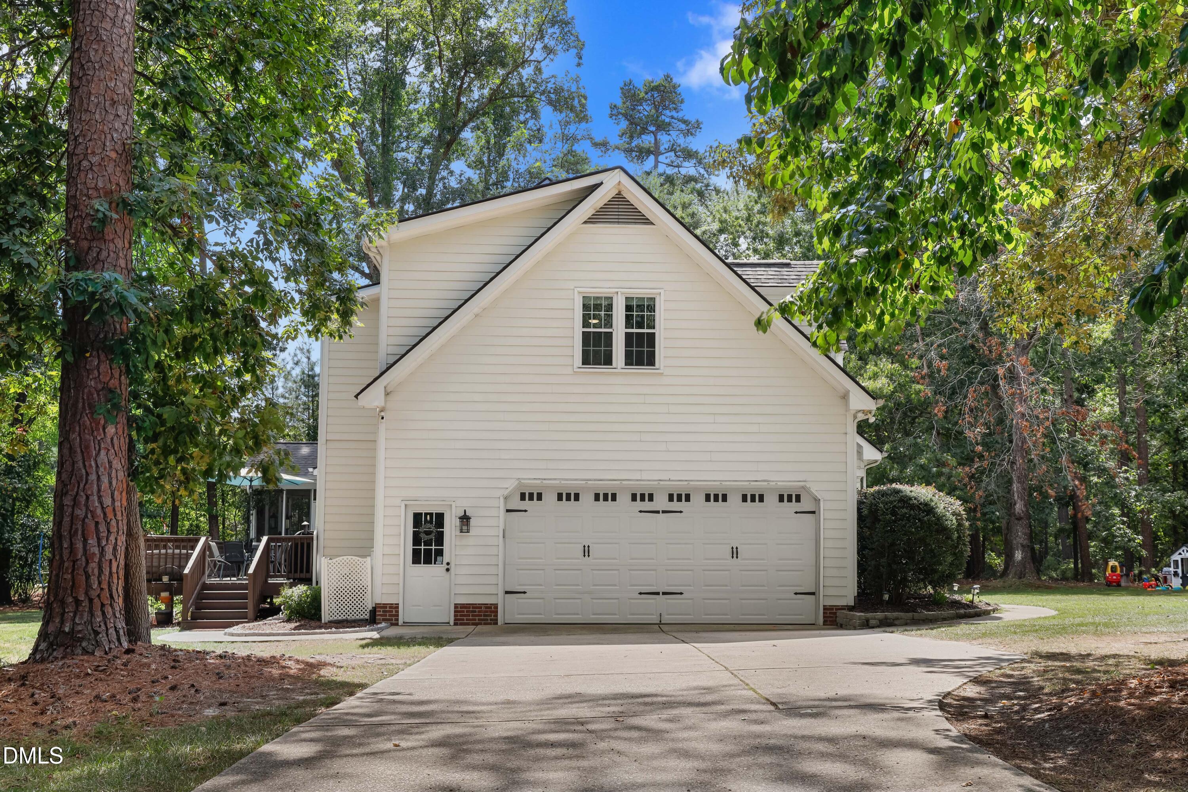
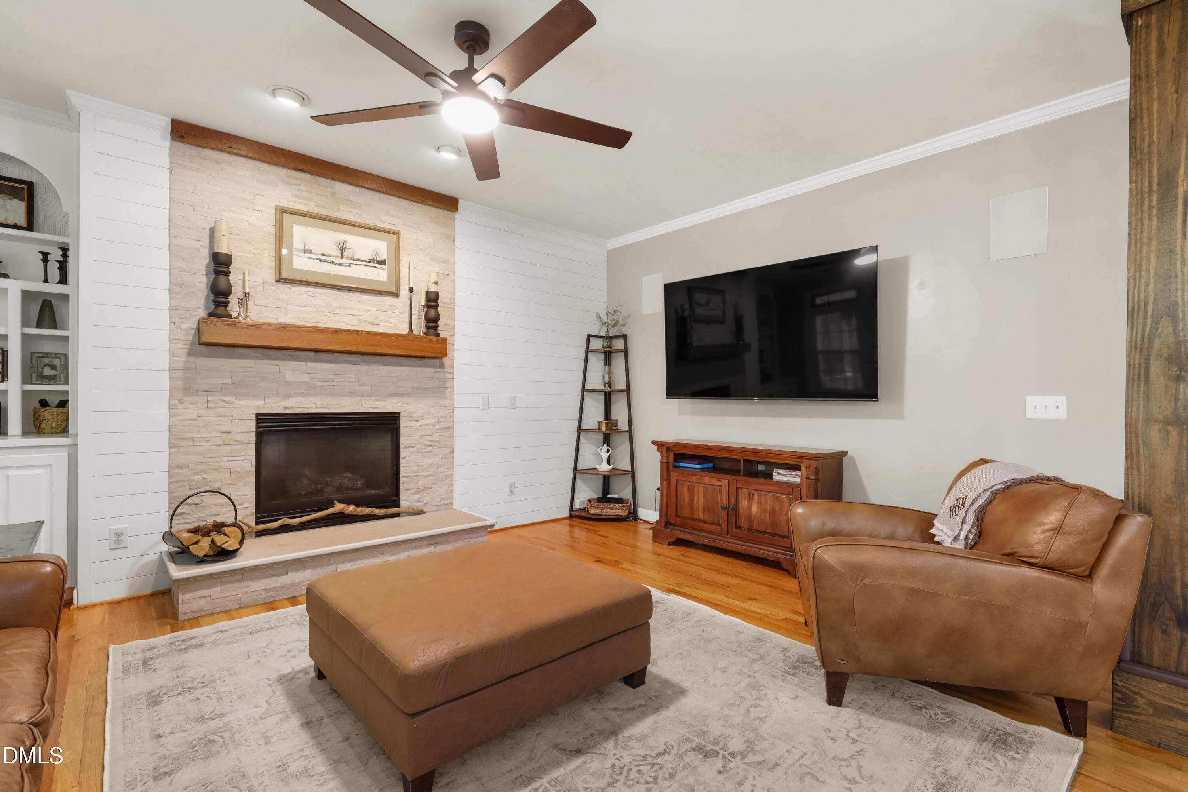
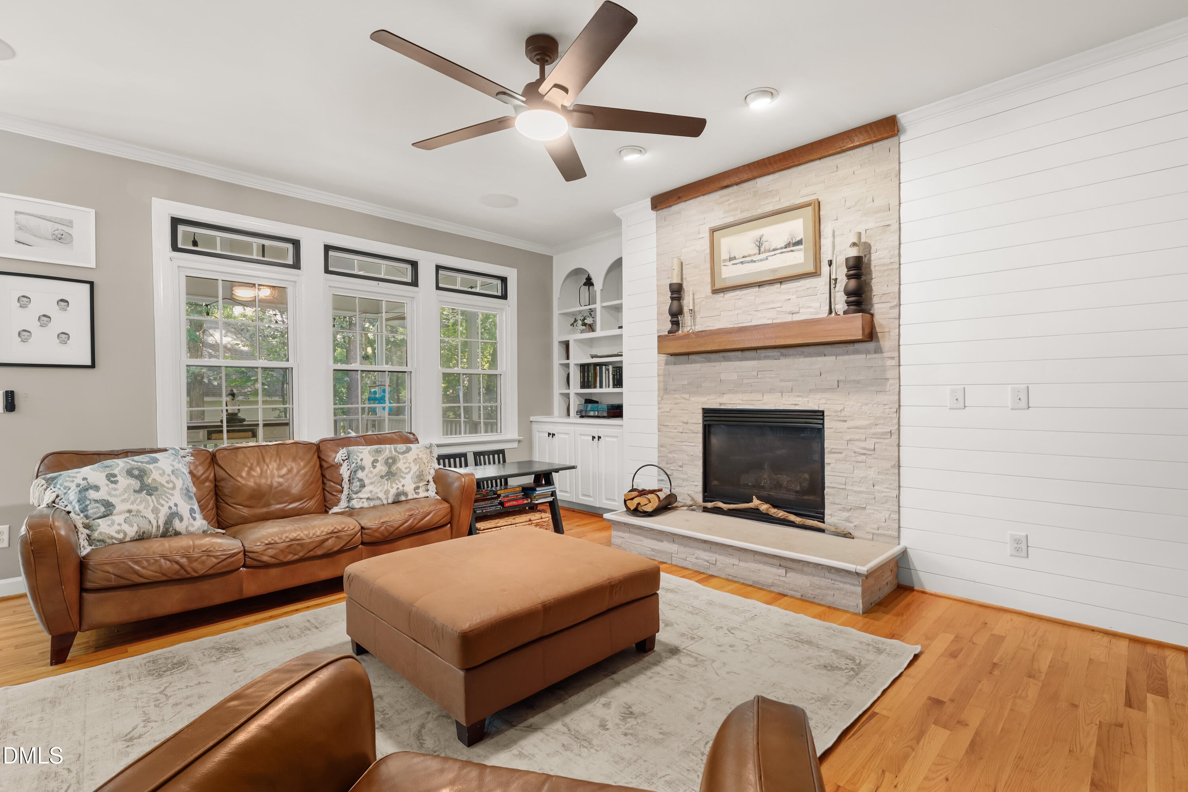
Welcome to 2321 Beaver Oaks Ct., where a charming farmhouse feel meets the convenience of Raleigh. This 4-bedroom, 2.5-bath home is nestled on a beautiful .93-acre wooded, corner lot, offering a peaceful, private setting while keeping you close to shopping, dining, major roadways, and everything Raleigh has to offer. Enjoy the added benefit of no city taxes and no HOA dues, along with an attached 2-car garage and a detached 2-car garage, providing exceptional flexibility for vehicles, storage, hobbies, or a workshop. The main level offers an open floor plan, study, and hardwood flooring throughout, while the top floor hosts the bedrooms, including the primary suite, with an additional bonus room. Ample storage space in the floored attic. With nearly an acre of wooded privacy and four-car garage capacity, this property offers a rare blend of country charm, space, and city convenience.

Save
Ask
Tour
Hide
Share
Listing Snapshot
Price 
$825,000
Days On Site 
6 Days
Bedrooms 
4
Inside Area (SqFt) 
2,894 sqft
Total Baths 
3
Full Baths 
2
Partial Baths 
1
Lot Size 
0.93 Acres
Year Built 
1998
MLS® Number 
10193120
Status 
Active
Property Tax 
$4,947.68
HOA/Condo/Coop Fees 
N/A
Sq Ft Source 
N/A
Friends & Family
Recent Activity
6 days agoStatus changed to Active
6 days agoListing updated with changes from the MLS®
6 days agoListing first seen on site
General Features
Acres 
0.93
Attached Garage 
Yes
Foundation 
Permanent
Garage 
Yes
Garage Spaces 
4
Levels 
Two
Parking 
AttachedGarageDetachedDrivewayGarage Faces Side
Property Sub Type 
Single Family Residence
Sewer 
Septic Tank
Special Circumstances 
Standard
SqFt Above 
2894
SqFt Total 
2894
Style 
Transitional
Water Source 
Well
Zoning 
R-40W
Interior Features
Appliances 
DishwasherGas RangeMicrowaveStainless Steel Appliance(s)
Cooling 
Central Air
Fireplace 
Yes
Fireplace Features 
Great Room
Fireplaces 
1
Flooring 
CarpetHardwood
Heating 
Forced Air
Interior 
Ceiling Fan(s)Crown MoldingDouble VanityKitchen IslandOpen FloorplanSoaking TubWalk-In Closet(s)High Speed Internet
Laundry Features 
Laundry RoomMain Level
Master Bedroom 
Level - Second
Save
Ask
Tour
Hide
Share
Exterior Features
Construction Details 
Wood Siding
Lot Features 
Corner Lot
Patio And Porch 
CoveredDeckFront PorchScreened
Roof 
Shingle
Community Features
Financing Terms Available 
CashConventionalFHAVA Loan
Schools
School District
Unknown
Elementary School
Wake - Swift Creek Elementary
Middle School
Wake - Dillard Drive Middle
High School
Wake - Athens Drive High
Listing courtesy of Emily J DeVita of Redfin Corporation


Listings that are marked with an icon are provided courtesy of the Triangle MLS, Inc. of North Carolina, Internet Data Exchange Database. Copyright 2026 Triangle MLS, Inc. of North Carolina. All rights reserved.

Last checked: 2026-09-23 12:28 PM UTC

Neighborhood & Commute
Source: Walkscore
Disclosure: Community information and market data powered by Constellation Data Labs. Information is deemed reliable but not guaranteed.
Save
Ask
Tour
Hide
Share

Compare listings

Compare