Save
Ask
Tour
Hide
Share
$705,000
6 Days On Site

220 Ivory Lane
Raleigh, NC 27610

For Sale|Single Family Residence|Active
3
Beds
4
Total Baths
3
Full Baths
1
Partial Bath
3,363
SqFt
$210
/SqFt
2019
Built
Subdivision:
Auburn Village
County:
Wake
220 Ivory Lane220 Ivory Lane220 Ivory Lane220 Ivory Lane
Save
Ask
Tour
Hide
Share

Mortgage Calculator

Monthly Payment (Est.)

Enter an interest rate to see your estimated monthly payment.
Calculator powered by Showcase IDX, a Constellation1 Company. Copyright ©2026 Information is deemed reliable but not guaranteed.

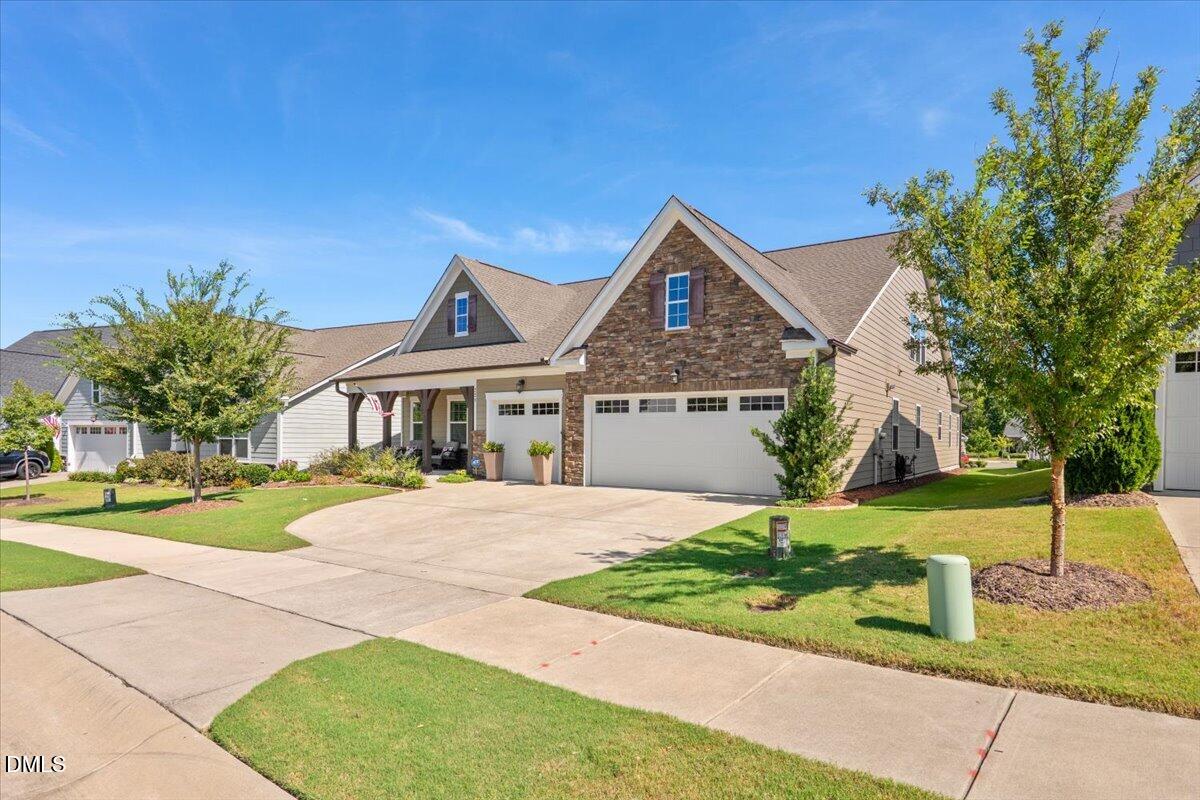
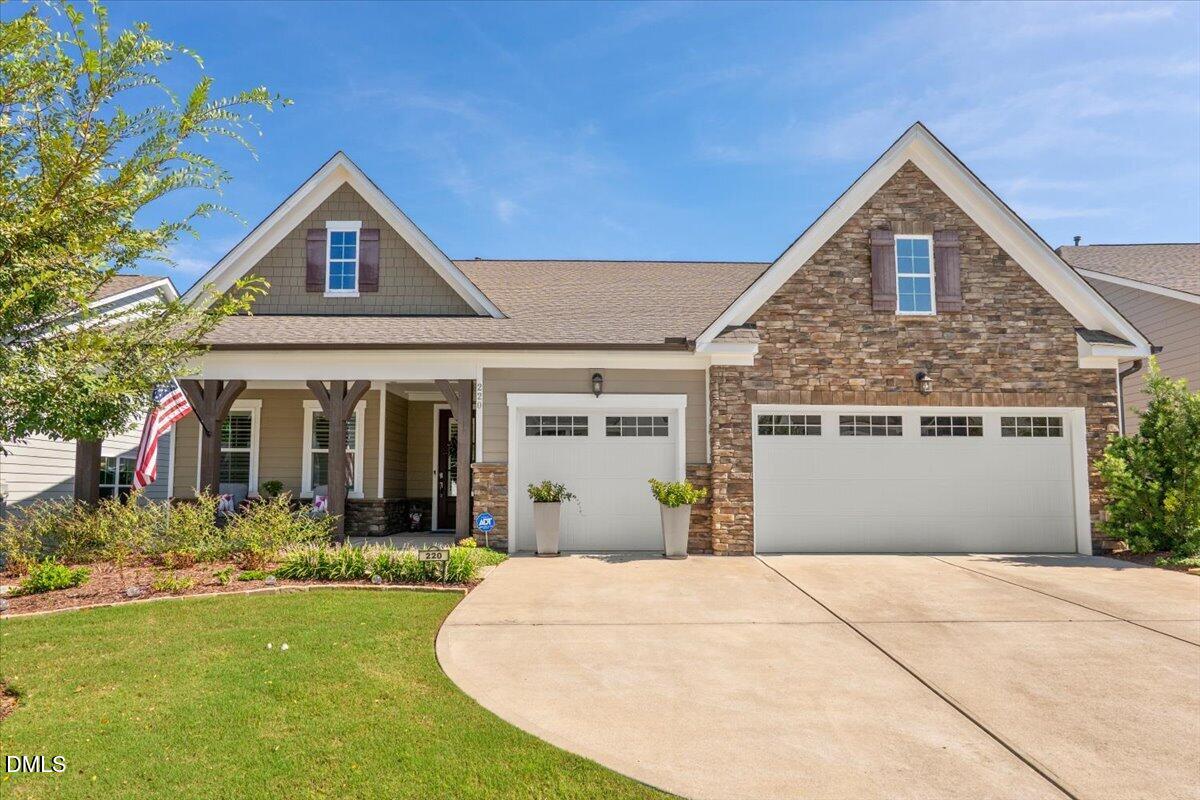
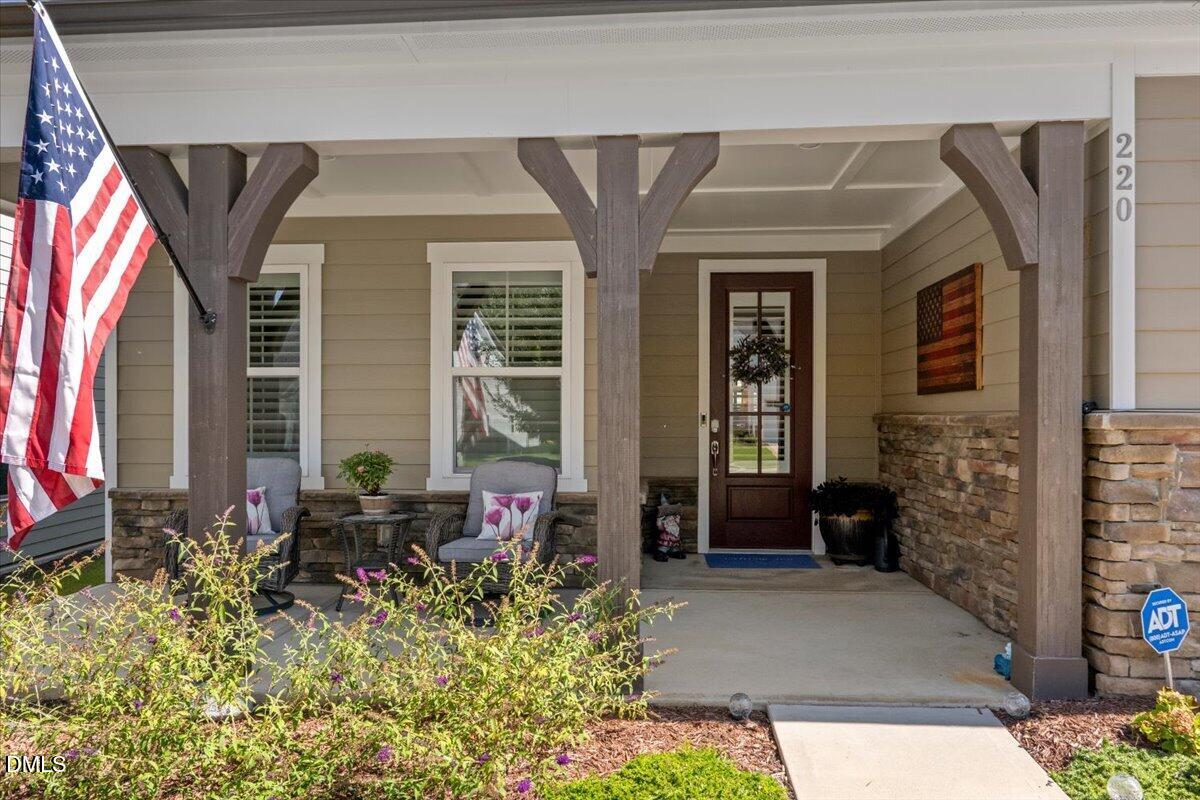
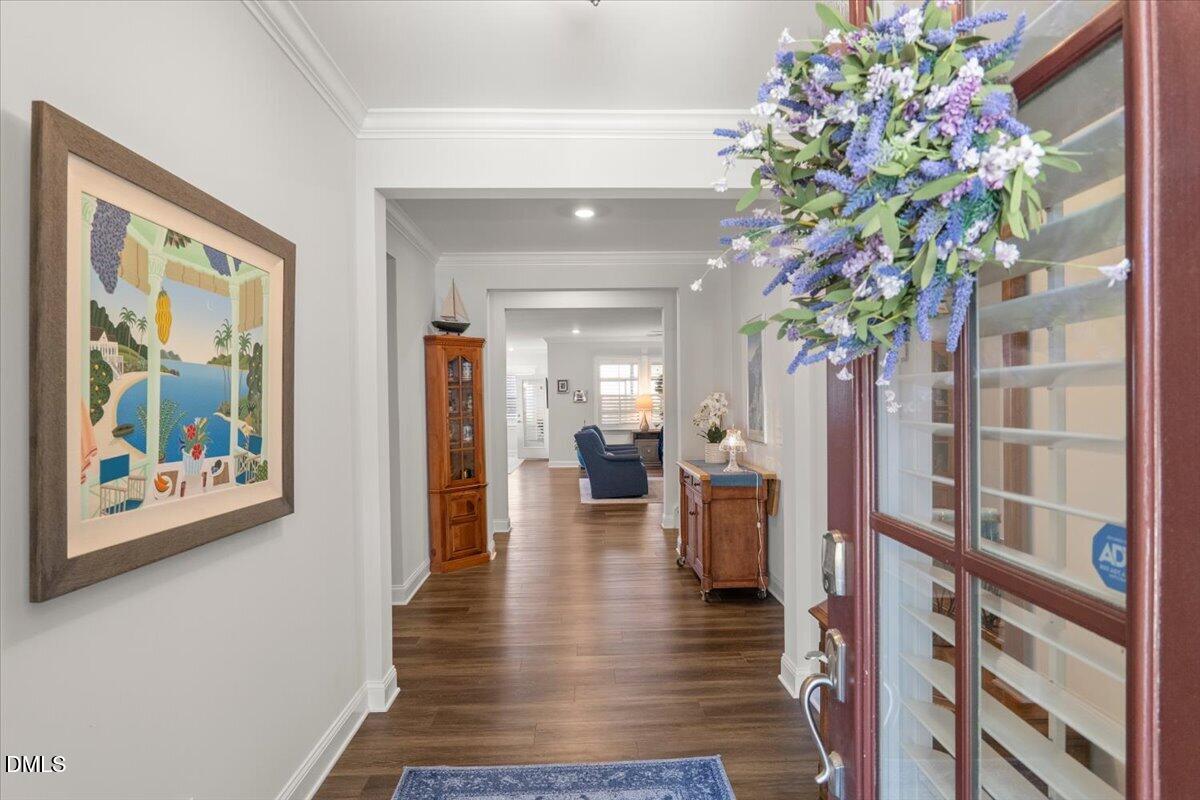
Welcome home to this beautifully upgraded and meticulously maintained home in Auburn Village, a vibrant 55+ active adult community! Designed to live primarily like a ranch, everyday living is conveniently located on the main level, while additional space upstairs provides the perfect retreat for extended guests, hobbies, or added flexibility. Inside, thoughtful upgrades and custom touches make this home truly special. Built-in desks create functional spaces for a home office, crafting, or everyday organization, while additional built-in storage in the laundry room maximizes both style and practicality. A three-car garage provides even more room for vehicles, storage, and hobbies. One of the home's standout features is the beautiful four-season room overlooking the backyard—a wonderful place to enjoy Carolina weather year-round. Step outside to the gorgeous paver patio complete with a stone bench wall, creating a private and inviting setting for morning coffee, gardening, entertaining, or simply unwinding at the end of the day. And don't overlook the welcoming front porch, made for rocking-chair mornings and conversations with neighbors. Living in Auburn Village means enjoying so much beyond your own front door. Community amenities include a clubhouse, heated swimming pool and hot tub, exercise room, pickleball courts, bocce court, and an active calendar of clubs and social opportunities. With main-level living, flexible guest space upstairs, exceptional storage, a three-car garage, and indoor-outdoor spaces designed to be enjoyed throughout the seasons, this is more than a beautifully maintained home—it's an opportunity to enjoy the lifestyle that makes Auburn Village so special.

Save
Ask
Tour
Hide
Share
Listing Snapshot
Price 
$705,000
Days On Site 
6 Days
Bedrooms 
3
Inside Area (SqFt) 
3,363 sqft
Total Baths 
4
Full Baths 
3
Partial Baths 
1
Lot Size 
0.18 Acres
Year Built 
2019
MLS® Number 
10193144
Status 
Active
Property Tax 
$7,127
HOA/Condo/Coop Fees 
$265 monthly
Sq Ft Source 
N/A
Friends & Family
Recent Activity
5 days agoStatus changed to Active
5 days agoListing updated with changes from the MLS®
6 days agoListing first seen on site
General Features
Acres 
0.18
Attached Garage 
Yes
Disclosures 
Seller Disclosure
Foundation 
Slab
Garage 
Yes
Garage Spaces 
3
Levels 
Two
Parking 
AttachedGarageDriveway
Property Sub Type 
Single Family Residence
Sewer 
Public Sewer
Special Circumstances 
Standard
SqFt Above 
3363
SqFt Total 
3363
Style 
Craftsman
Water Source 
Public
Zoning 
R4
Interior Features
Appliances 
Built-In Gas RangeDishwasherMicrowaveRefrigeratorStainless Steel Appliance(s)Washer/DryerOven
Cooling 
Central Air
Fireplace 
Yes
Fireplace Features 
GasLiving Room
Fireplaces 
1
Flooring 
CarpetTileVinyl
Heating 
ElectricNatural Gas
Interior 
Built-in FeaturesCeiling Fan(s)Crown MoldingDouble VanityEntrance FoyerKitchen IslandPantryRecessed LightingWalk-In Closet(s)Master Downstairs
Laundry Features 
Laundry RoomMain Level
Main Level Bedrooms 
2
Window Features 
Plantation Shutters
Bedroom 2 
Level - Main
Bedroom 3 
Level - Second
Den 
Level - Second
Dining Room 
Level - Main
Kitchen 
Level - Main
Laundry 
Level - Main
Master Bedroom 
Level - Main
Office 
Level - Main
Save
Ask
Tour
Hide
Share
Exterior Features
Construction Details 
BrickFiber CementShake SidingStone
Lot Features 
Landscaped
Patio And Porch 
Front PorchPatio
Roof 
Shingle
Windows/Doors 
Plantation Shutters
Community Features
Association Amenities 
ClubhouseFitness CenterJogging PathMaintenance GroundsPoolTennis Court(s)Trail(s)
Association Fee 
$265.0
Association Fee Frequency 
Monthly
Community Features 
ClubhouseFitness CenterPoolSidewalksTennis Court(s)
Senior Community 
Yes
Financing Terms Available 
CashConventionalVA Loan
Schools
School District
Unknown
Elementary School
Wake County Schools
Middle School
Wake County Schools
High School
Wake County Schools
Listing courtesy of Liza Seymour of Compass -- Raleigh


Listings that are marked with an icon are provided courtesy of the Triangle MLS, Inc. of North Carolina, Internet Data Exchange Database. Copyright 2026 Triangle MLS, Inc. of North Carolina. All rights reserved.

Last checked: 2026-09-23 12:28 PM UTC

Neighborhood & Commute
Source: Walkscore
Disclosure: Community information and market data powered by Constellation Data Labs. Information is deemed reliable but not guaranteed.
Save
Ask
Tour
Hide
Share

Compare listings

Compare