Save
Ask
Tour
Hide
Share
$750,000
5 Days On Site

1200 Chipper Lane
Wake Forest, NC 27587

For Sale|Single Family Residence|Active
4
Beds
5
Total Baths
4
Full Baths
1
Partial Bath
3,120
SqFt
$240
/SqFt
2003
Built
Subdivision:
Not in a Subdivision
County:
Wake
1200 Chipper Lane1200 Chipper Lane1200 Chipper Lane1200 Chipper Lane
Save
Ask
Tour
Hide
Share

Mortgage Calculator

Monthly Payment (Est.)

Enter an interest rate to see your estimated monthly payment.
Calculator powered by Showcase IDX, a Constellation1 Company. Copyright ©2026 Information is deemed reliable but not guaranteed.

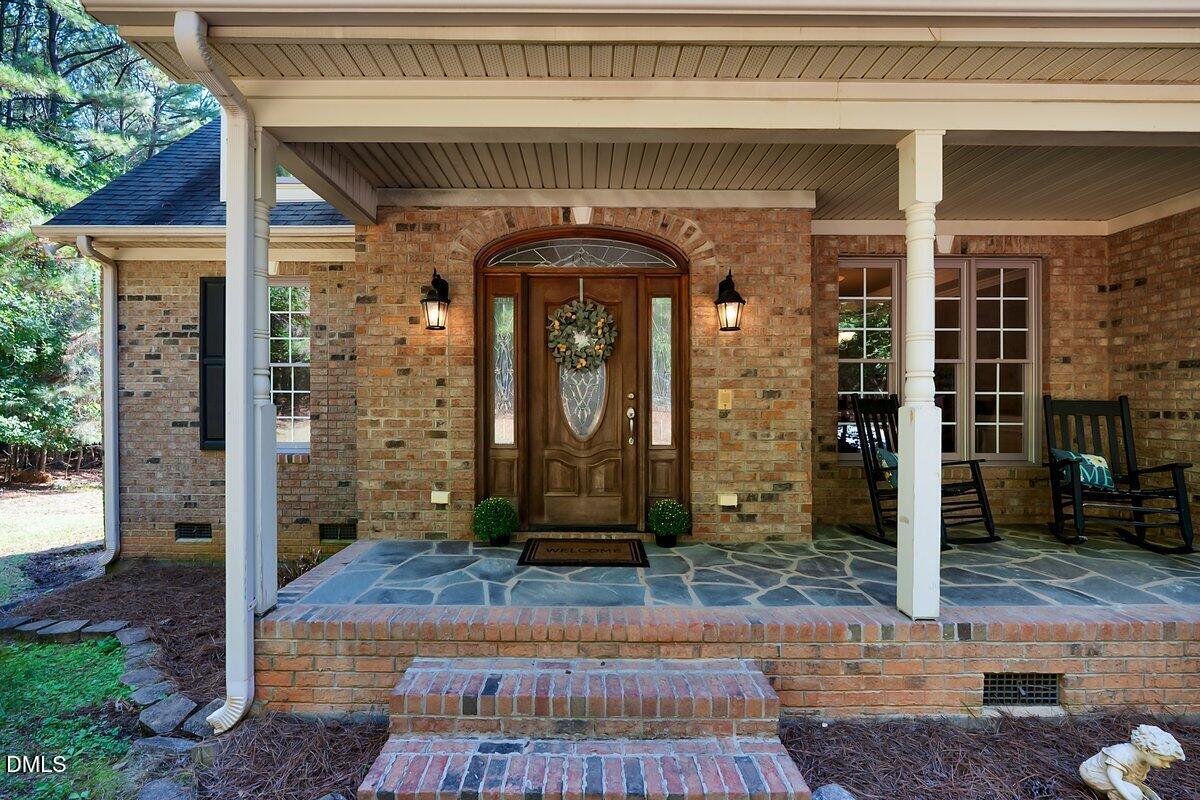
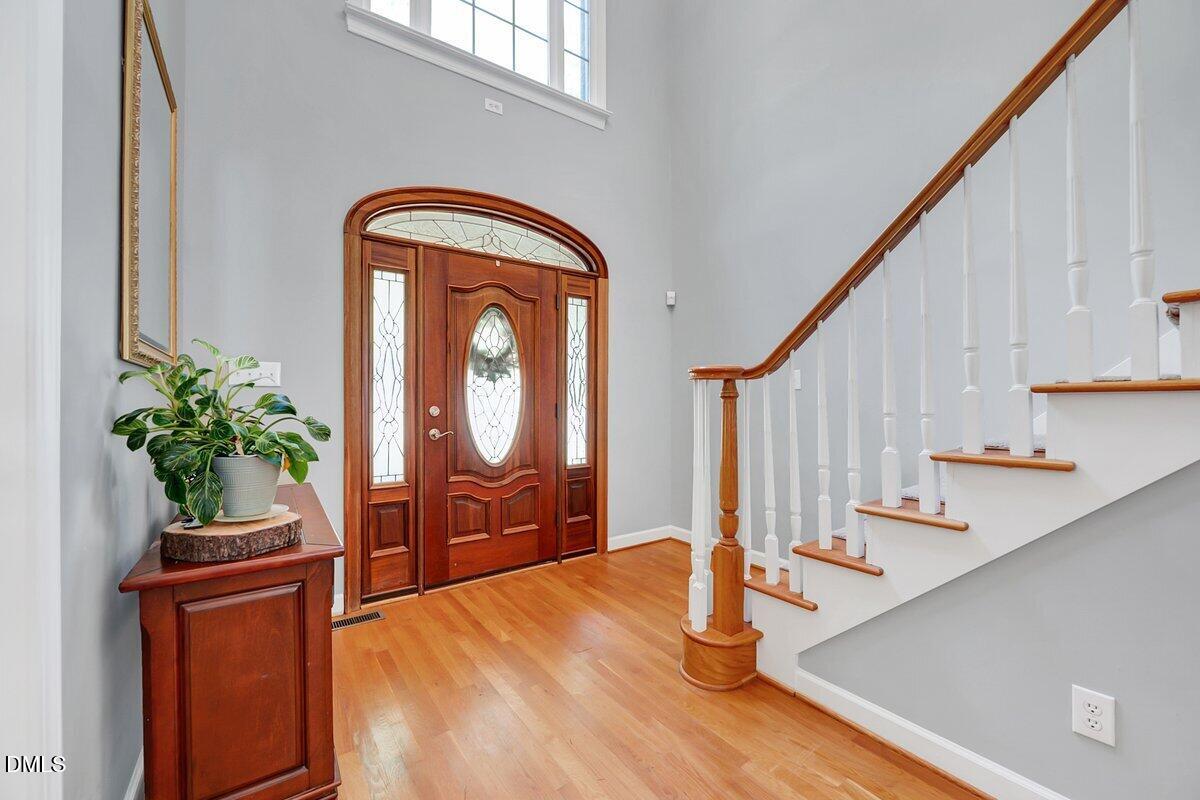
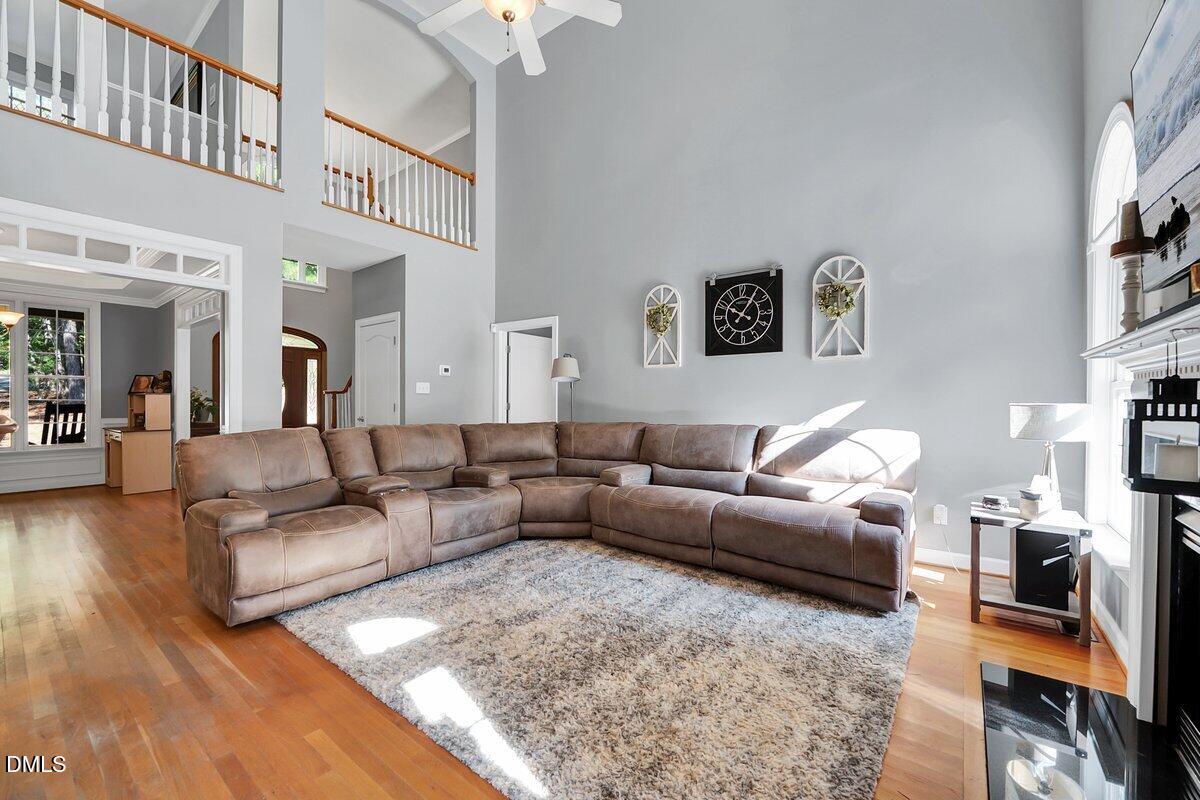
Five plus acres of quiet. Minutes from everything you need! 1200 Chipper Lane is a custom-built home surrounded by over five acres of Wake Forest landscape. While Wegmans shopping plaza, Falls Lake recreation and downtown Wake Forest are just minutes away. If you want to step away from the noise without stepping away from the things you need- this is for you! The home was designed from the ground up by the owners and the choices they made show up throughout. Cathedral ceilings and hardwood floors carry through the main level. The kitchen is the focal point with custom cabinetry and a layout that opens directly to the family room. Large island, SS appliances and granite countertops with a cooktop range and eat in kitchen fill the center of the room. The primary bedroom is on the main floor PLUS a second bedroom and full bathroom, that makes for a great guest space or even a multigenerational set up. Three of the four bedrooms have private bathrooms! Upstairs offers a grand view to the family room with two bedrooms at each end of the hall, a flex space/office space plus a large bonus room, complete with a custom built bar, anchors the upstairs space. The exterior offers acres of enjoyment and a large entertaining deck overlooking the many hardwood trees and forest. Built with intention and ready for it's next owner. Seller offering $10,000 in concessions to use towards rate buy down, etc.

Save
Ask
Tour
Hide
Share
Listing Snapshot
Price 
$750,000
Days On Site 
5 Days
Bedrooms 
4
Inside Area (SqFt) 
3,120 sqft
Total Baths 
5
Full Baths 
4
Partial Baths 
1
Lot Size 
5.28 Acres
Year Built 
2003
MLS® Number 
10193219
Status 
Active
Property Tax 
$5,255.91
HOA/Condo/Coop Fees 
N/A
Sq Ft Source 
N/A
Friends & Family
Recent Activity
6 days agoListing first seen on site
6 days agoListing updated with changes from the MLS®
General Features
Acres 
5.28
Attached Garage 
Yes
Foundation 
Brick/Mortar
Garage 
Yes
Garage Spaces 
2
Levels 
Two
Parking 
AttachedGarageDrivewayGravel
Property Sub Type 
Single Family Residence
Sewer 
Septic Tank
Special Circumstances 
Standard
SqFt Above 
3120
SqFt Total 
3120
Style 
Transitional
Water Source 
PrivateWell
Zoning 
R-80W
Interior Features
Appliances 
Built-In Electric OvenBuilt-In RangeCooktopDryerDishwasherElectric CooktopElectric OvenElectric Water HeaterFree-Standing RefrigeratorIce MakerMicrowaveRefrigeratorRange HoodStainless Steel Appliance(s)Washer
Basement 
Crawl Space
Cooling 
Central AirElectricHeat PumpZoned
Fireplace 
Yes
Fireplace Features 
Family RoomGas LogPropane
Fireplaces 
1
Flooring 
CarpetHardwoodTileWoodVinyl
Heating 
CentralElectricForced AirHeat Pump
Interior 
Cathedral Ceiling(s)Ceiling Fan(s)Crown MoldingDouble VanityEntrance FoyerEat-in KitchenHigh CeilingsKitchen IslandOpen FloorplanPantryStorageTray Ceiling(s)Walk-In Closet(s)In-Law FloorplanMaster DownstairsHigh Speed Internet
Laundry Features 
Laundry RoomMain Level
Main Level Bedrooms 
2
Window Features 
Blinds
Bathroom 2 
Dimensions - 7.1 x 4.11Level - Main
Bathroom 3 
Dimensions - 8.0 x 4.7Level - SecondDescription - Located within bedroom 3 full bath
Bathroom 4 
Dimensions - 5.1 x 4.9Level - SecondDescription - Located within 4th bedroom full bath
Bathroom 5 
Dimensions - 6.1 x 4.9Level - SecondDescription - 1/2 bathroom
Bedroom 2 
Dimensions - 11.9 x 11.6Level - Main
Bedroom 3 
Dimensions - 21.2 x 14.0Level - Second
Bedroom 4 
Dimensions - 14.7 x 12.3Level - Second
Bonus Room 
Dimensions - 22.11 x 16.0Level - SecondDescription - Includes a wet bar area and custom bar
Breakfast Room 
Dimensions - 10.9 x 8.8Level - Main
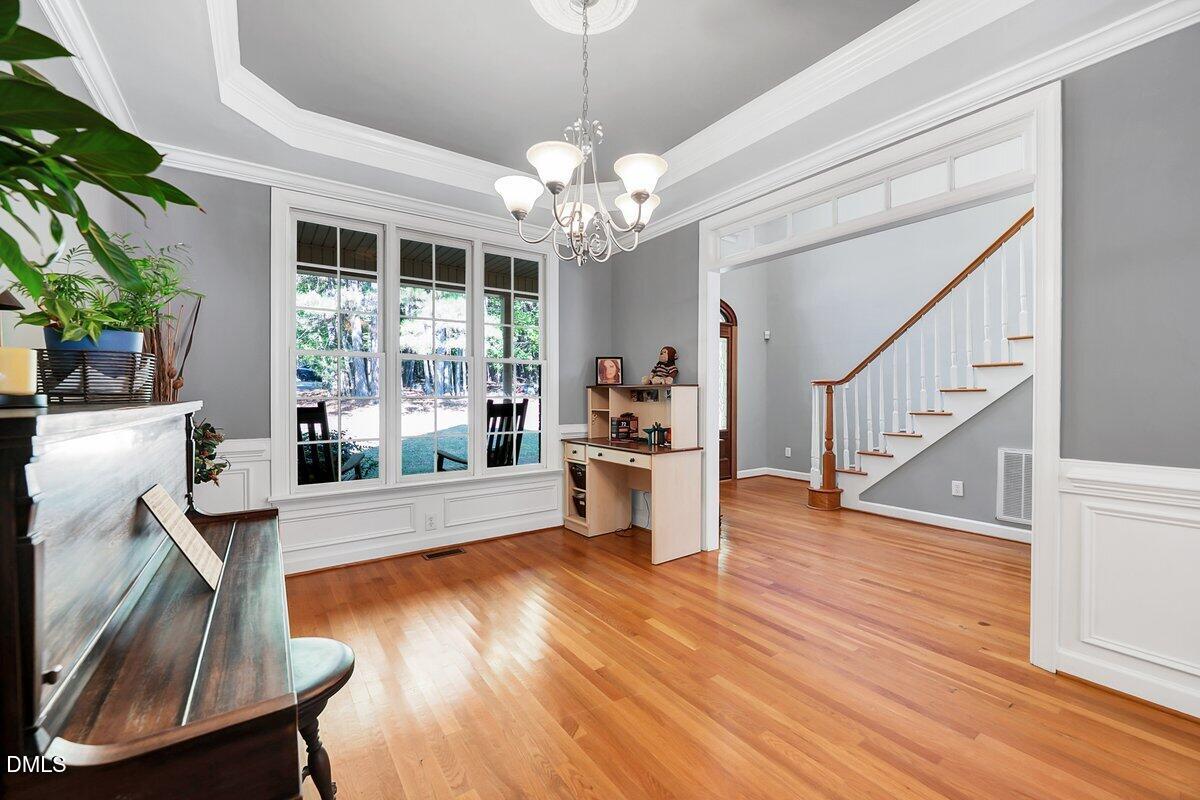
Dining Room 
Dimensions - 13.1 x 10.7Level - Main
Entrance Hall 
Dimensions - 16.8 x 10.1Level - Main
Family Room 
Dimensions - 17.9 x 14.6Level - Main
Kitchen 
Dimensions - 14.11 x 12.11Level - Main
Laundry 
Dimensions - 10.1 x 5.11Level - Main
Master Bathroom 
Dimensions - 10.11 x 10.4Level - Main
Master Bedroom 
Dimensions - 22.4 x 14.0Level - Main
Office 
Dimensions - 10.1 x 10.2Level - Second
Other 
Dimensions - 23.0 x 22.1Level - MainDescription - Garage- side entry
Save
Ask
Tour
Hide
Share
Exterior Features
Construction Details 
Brick
Exterior 
Private Yard
Lot Features 
Back YardCul-De-SacLandscapedPrivateSecludedWoodedFew Trees
Patio And Porch 
DeckFront PorchScreened
Road Frontage 
Private Road
Roof 
See RemarksShingle
Windows/Doors 
Blinds
Community Features
Accessibility Features 
Central Living AreaVisitor Bathroom
Community Features 
None
Financing Terms Available 
CashConventionalFHAVA Loan
Roads 
Gravel
Schools
School District
Unknown
Elementary School
Wake - Pleasant Union Elementary
Middle School
Wake - Wakefield Middle
High School
Wake - Wakefield High
Listing courtesy of Diane Florio of Real Broker, LLC


Listings that are marked with an icon are provided courtesy of the Triangle MLS, Inc. of North Carolina, Internet Data Exchange Database. Copyright 2026 Triangle MLS, Inc. of North Carolina. All rights reserved.

Last checked: 2026-09-23 01:54 PM UTC

Neighborhood & Commute
Source: Walkscore
Disclosure: Community information and market data powered by Constellation Data Labs. Information is deemed reliable but not guaranteed.
Save
Ask
Tour
Hide
Share

Compare listings

Compare