Save
Ask
Tour
Hide
Share
$735,000
6 Days On Site

8312 Druids Lane
Raleigh, NC 27613

For Sale|Single Family Residence|Active
4
Beds
3
Total Baths
2
Full Baths
1
Partial Bath
2,751
SqFt
$267
/SqFt
1978
Built
Subdivision:
Stonehenge
County:
Wake
Upcoming Open Houses
Sat, Sep 26, 2:00 PM - 4:00 PM
8312 Druids Lane8312 Druids Lane8312 Druids Lane8312 Druids Lane
Save
Ask
Tour
Hide
Share

Mortgage Calculator

Monthly Payment (Est.)

Enter an interest rate to see your estimated monthly payment.
Calculator powered by Showcase IDX, a Constellation1 Company. Copyright ©2026 Information is deemed reliable but not guaranteed.

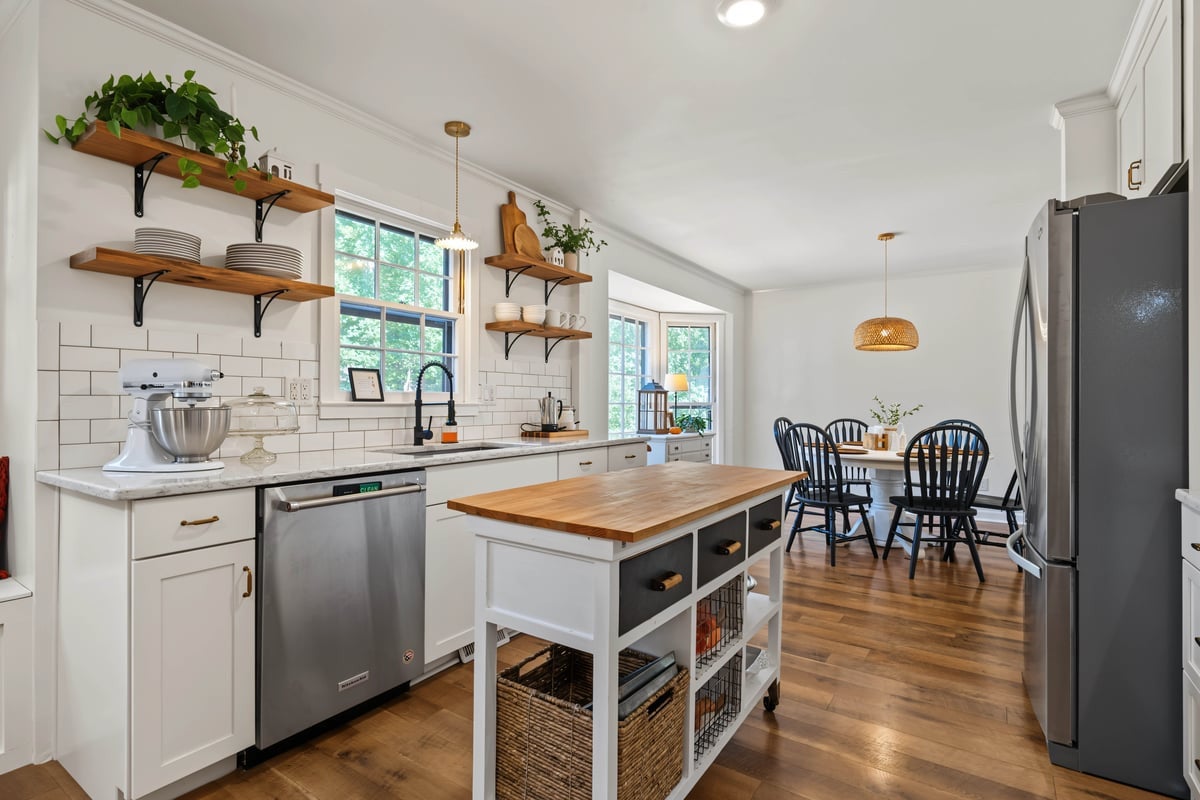
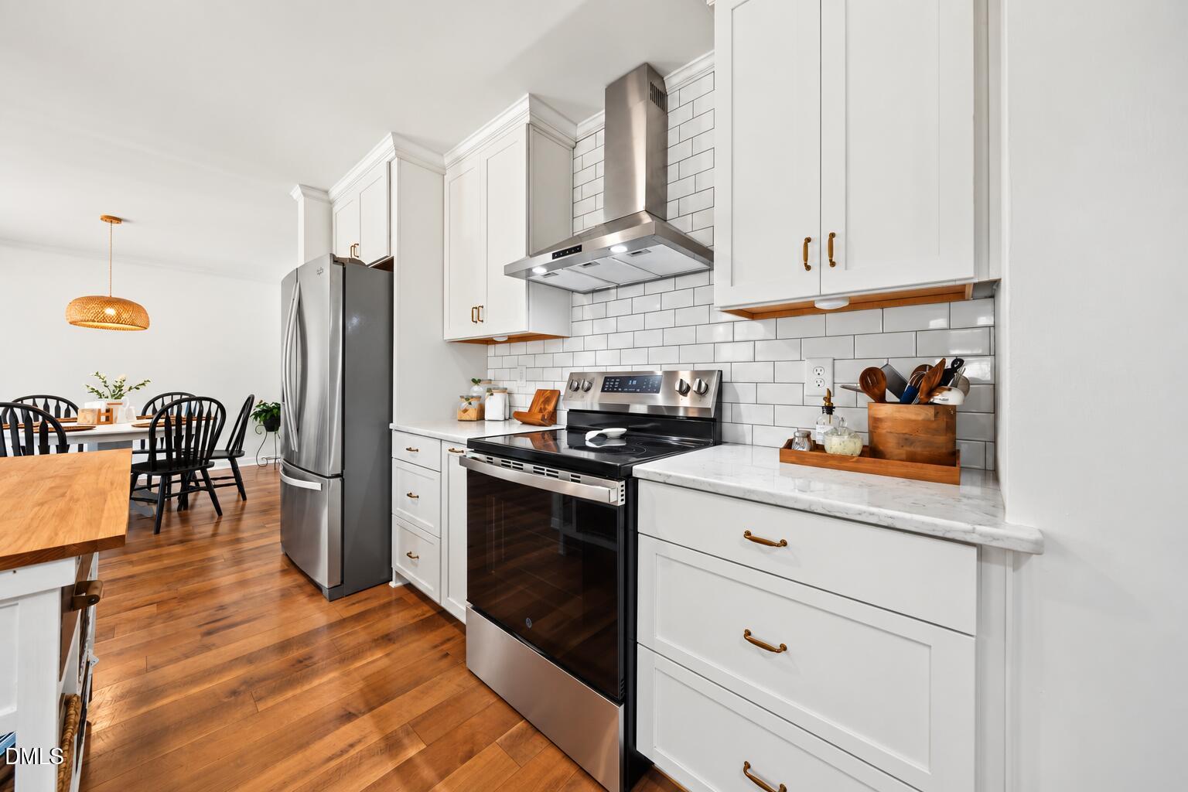
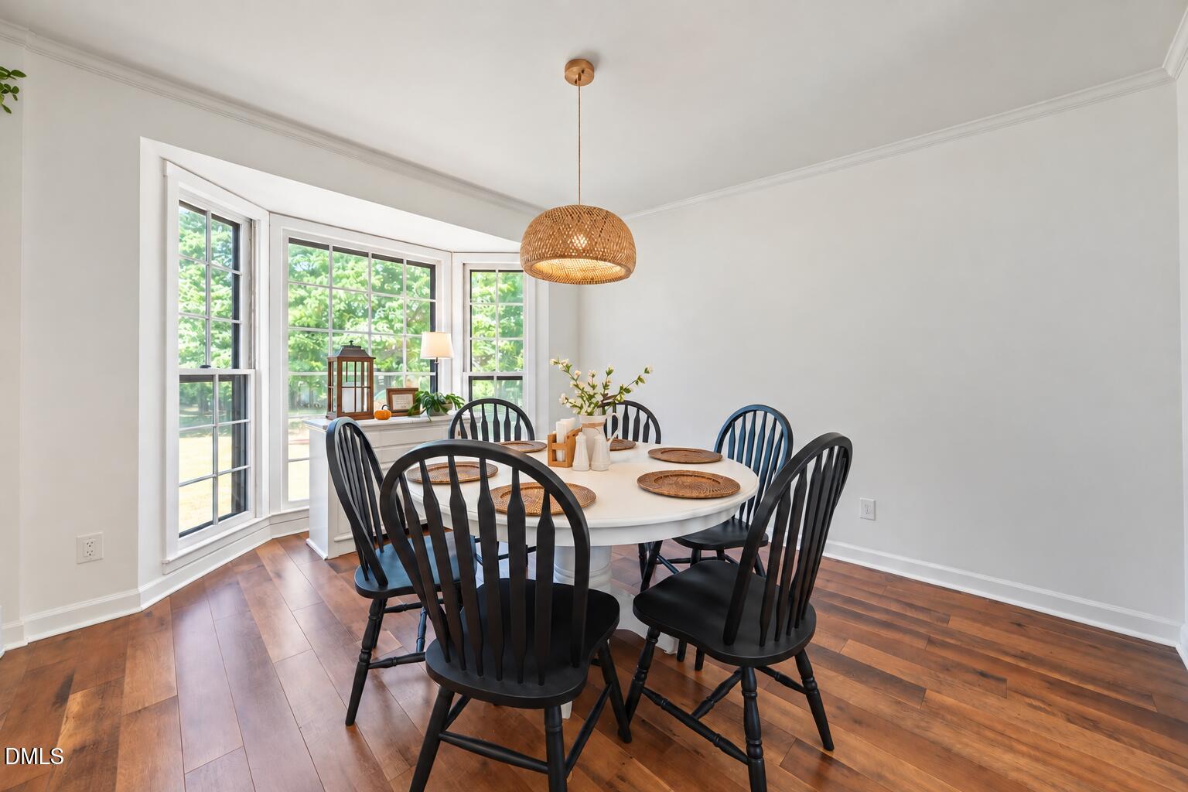
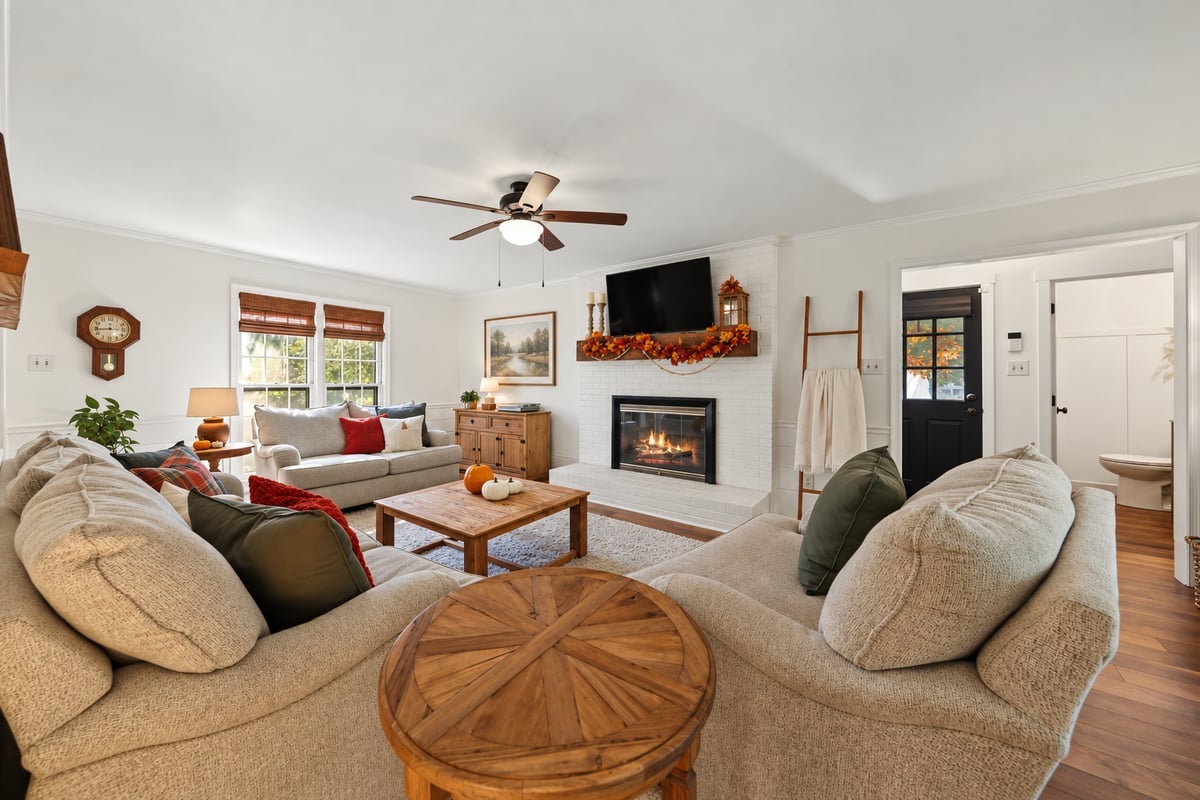
Welcome to 8312 Druids Lane, tucked away on a spacious .57-acre cul-de-sac lot in the desirable Stonehenge community! This beautifully updated home features a renovated kitchen with quartz countertops, a dedicated pantry, and no carpet throughout. Enjoy spacious living areas, a cozy wood-burning fireplace, and a versatile finished third-floor bonus room offering endless possibilities for a home office, media room, or recreation space. Additional highlights include a dedicated laundry room, and a detached two-car garage. Outside, the expansive backyard and large deck provide plenty of space for relaxing or entertaining. Recent exterior improvements include new Hardie Plank siding (2023) and fresh exterior paint (2026). Conveniently located near shopping, dining, parks, and major roadways, this home combines the charm of an established neighborhood with thoughtful updates and modern conveniences. No city taxes!

Save
Ask
Tour
Hide
Share
Listing Snapshot
Price 
$735,000
Days On Site 
6 Days
Bedrooms 
4
Inside Area (SqFt) 
2,751 sqft
Total Baths 
3
Full Baths 
2
Partial Baths 
1
Lot Size 
0.57 Acres
Year Built 
1978
MLS® Number 
10193237
Status 
Active
Property Tax 
$3,684.93
HOA/Condo/Coop Fees 
N/A
Sq Ft Source 
N/A
Friends & Family
Recent Activity
6 days agoListing first seen on site
6 days agoListing updated with changes from the MLS®
General Features
Acres 
0.57
Disclosures 
Seller Disclosure
Garage 
Yes
Garage Spaces 
2
Levels 
Three Or More
Parking 
Garage
Property Sub Type 
Single Family Residence
Sewer 
Septic Tank
Special Circumstances 
Standard
SqFt Above 
2751
SqFt Total 
2751
Style 
Colonial
Zoning 
R-4
Interior Features
Basement 
Crawl Space
Cooling 
Central Air
Fireplace 
Yes
Fireplace Features 
Wood Burning
Fireplaces 
1
Flooring 
HardwoodTileVinyl
Heating 
Forced Air
Bedroom 2 
Dimensions - 10x12.6Level - Second
Bedroom 3 
Dimensions - 11x13.5Level - Second
Bedroom 4 
Dimensions - 11.7x13.6Level - Second
Bonus Room 
Dimensions - 15.3x31.6Level - Third
Breakfast Room 
Dimensions - 6x8Level - First
Dining Room 
Dimensions - 11x13.3Level - First
Family Room 
Dimensions - 13.4x22Level - First
Living Room 
Dimensions - 11.7x17Level - First
Master Bedroom 
Dimensions - 13.5x17Level - Second
Office 
Dimensions - 9x9Level - Third
Save
Ask
Tour
Hide
Share
Exterior Features
Construction Details 
HardiPlank Type
Patio And Porch 
Deck
Roof 
Shingle
Community Features
Financing Terms Available 
CashConventionalFHAVA Loan
Schools
School District
Unknown
Elementary School
Wake - Jeffreys Grove Elementary
Middle School
Wake - Carroll Middle
High School
Wake - Sanderson High
Listing courtesy of Hayley Walston of RE/MAX United


Listings that are marked with an icon are provided courtesy of the Triangle MLS, Inc. of North Carolina, Internet Data Exchange Database. Copyright 2026 Triangle MLS, Inc. of North Carolina. All rights reserved.

Last checked: 2026-09-23 01:03 PM UTC

Neighborhood & Commute
Source: Walkscore
Disclosure: Community information and market data powered by Constellation Data Labs. Information is deemed reliable but not guaranteed.
Save
Ask
Tour
Hide
Share

Compare listings

Compare