Save
Ask
Tour
Hide
Share
$789,900
5 Days On Site

320 S Tarboro Street
Raleigh, NC 27610

For Sale|Single Family Residence|Active
4
Beds
4
Total Baths
3
Full Baths
1
Partial Bath
2,545
SqFt
$310
/SqFt
2021
Built
Subdivision:
Not in a Subdivision
County:
Wake
320 S Tarboro Street320 S Tarboro Street320 S Tarboro Street320 S Tarboro Street
Save
Ask
Tour
Hide
Share

Mortgage Calculator

Monthly Payment (Est.)

Enter an interest rate to see your estimated monthly payment.
Calculator powered by Showcase IDX, a Constellation1 Company. Copyright ©2026 Information is deemed reliable but not guaranteed.

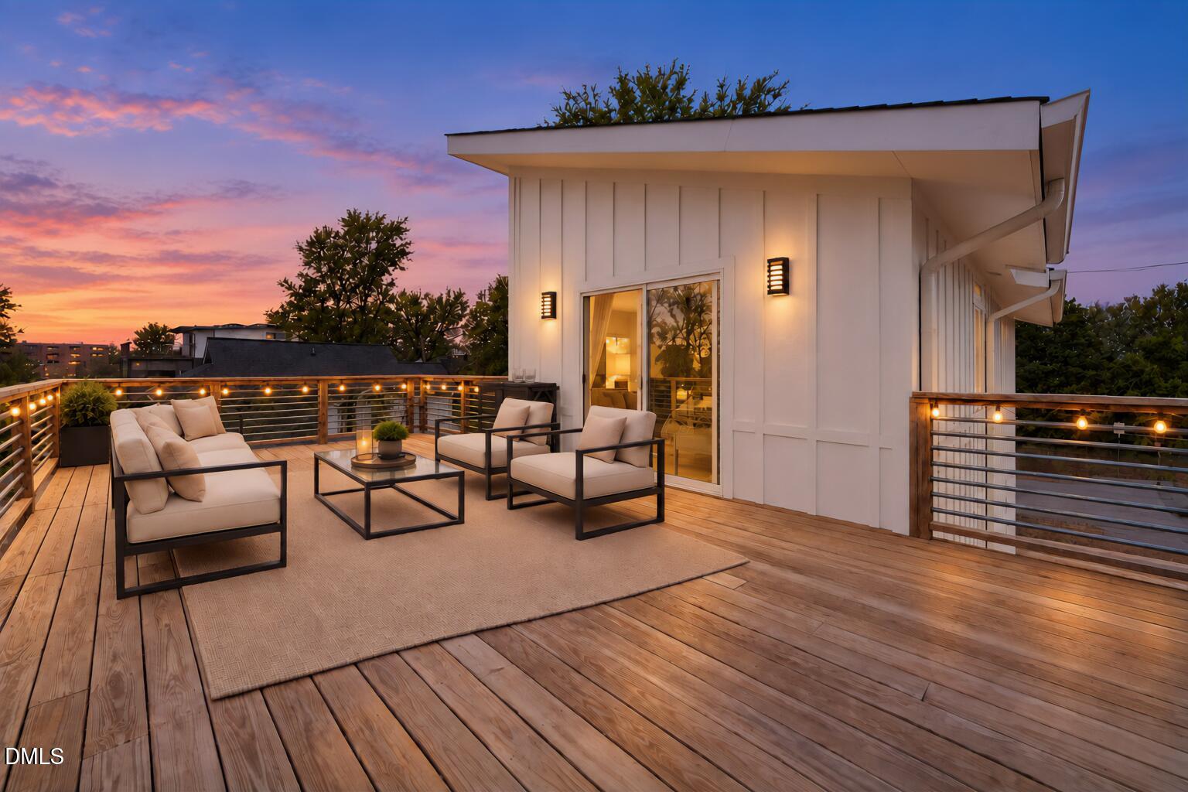
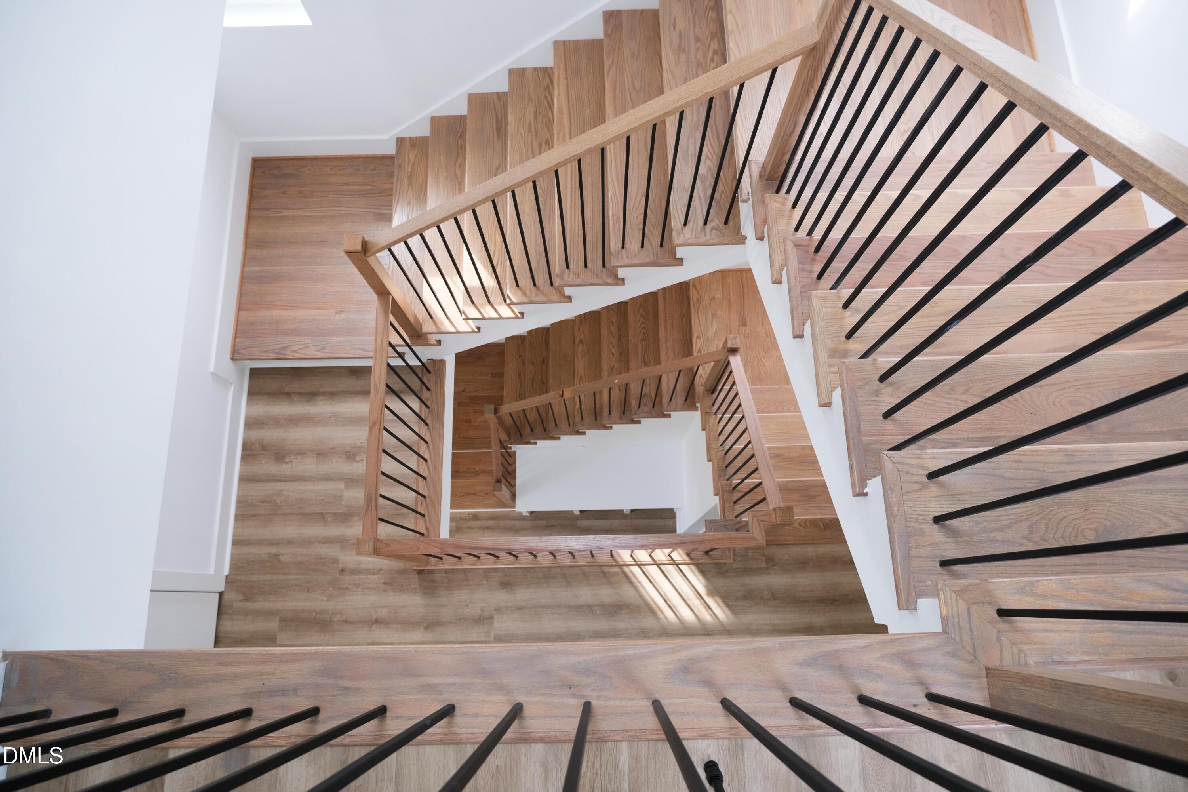
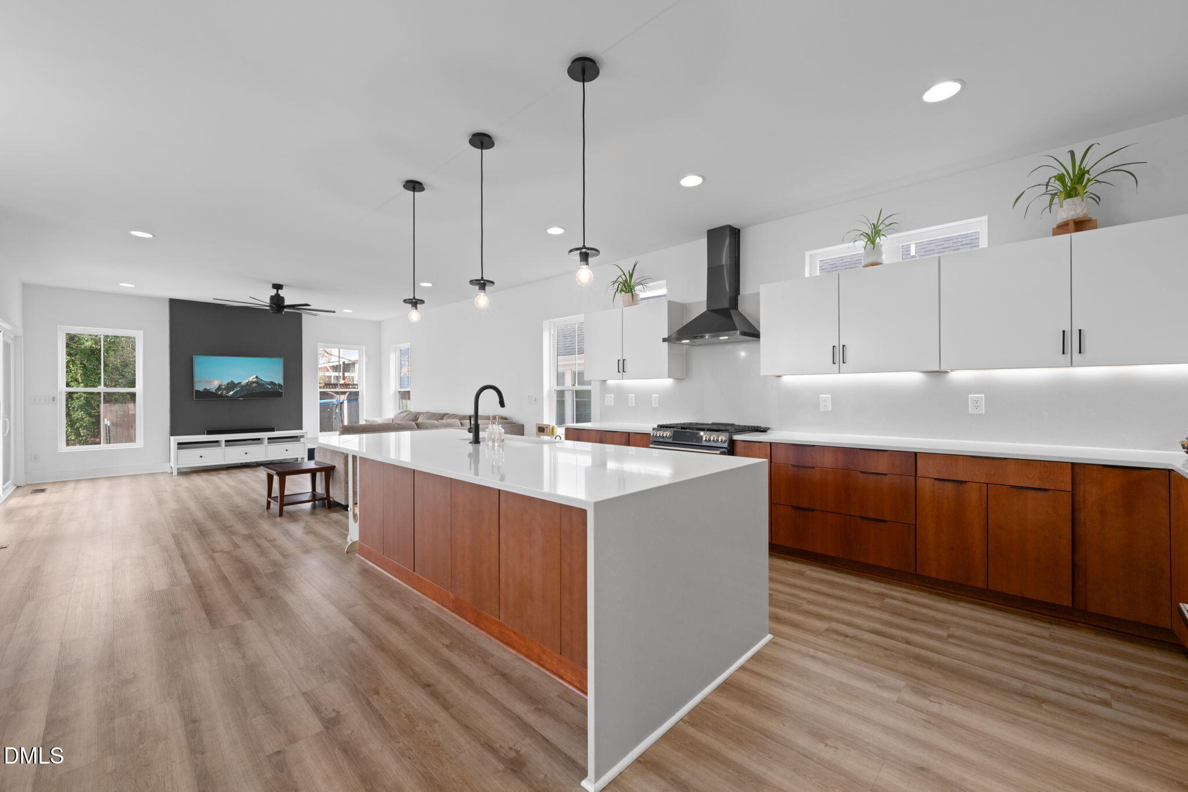
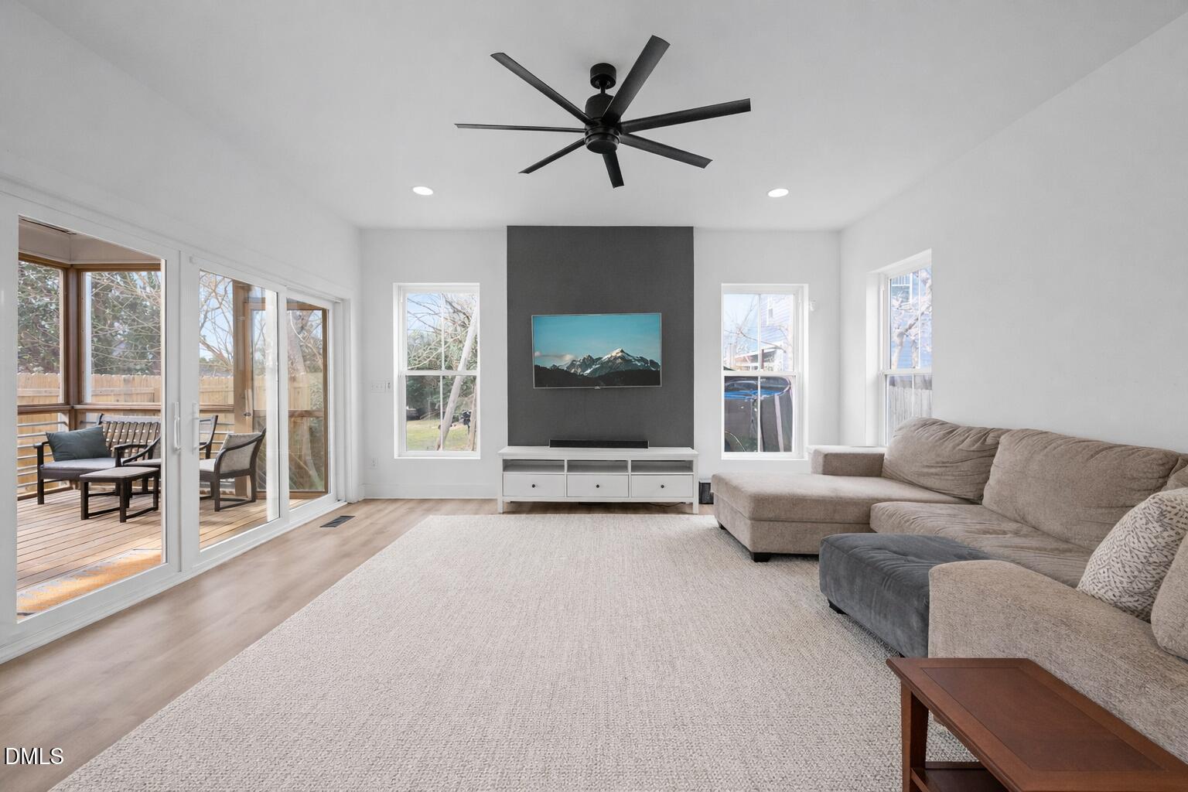
At 320 S Tarboro Street, modern Downtown Raleigh living comes with a private rooftop retreat and room to settle in. Conceived and constructed by an architect as his personal residence in 2021, this distinctive 2,545-square-foot home features 4 bedrooms, 3.5 bathrooms, off-street parking, a fully fenced backyard, and the rare freedom of no HOA. Situated moments from the historic, multi-million city-backed redevelopment of the former DMV site The main level makes staying in feel like making plans. Sleek floors connect a chef's kitchen, dining area and family room, creating an open invitation to gather. Custom cabinetry, quartz countertops, a gas range and an expansive island put everything in place for a quiet dinner or a full house. Beyond the living space, a screened porch, a patio and a porte-cochère running along the side of the home leave plenty of room to take the evening outside. An oak staircase rises beneath a skylight, bringing natural light into the heart of all three floors. That thoughtful design extends beyond what meets the eye: spray-foam insulation, ENERGY STAR windows and appliances, and zoned HVAC support everyday comfort, resulting in an enviable HERS score. It is the kind of consideration you would expect from an architect designing his own place to land, and it's exactly what makes this modernist marvel so easy to love. On the bedroom level, the primary suite makes a persuasive case for a slower start, with a walk-in closet, double vanity, glass shower and private water closet. Two additional bedrooms share a bath with dual sinks and a separate tub room, while another walk-in closet adds storage close at hand. A fourth bedroom with a full bath welcomes overnight guests or makes room for a studio or office, complemented by walk-in attic storage. Just outside, the private rooftop deck brings the treetops into view and the skyline into focus. Settle in for a sunset, invite a few friends or keep this particular perk all to yourself. When the city calls, restaurants, museums and gathering places like Moore Square, Dorothea Dix and John Chavis Memorial Park put plenty on the agenda. Plans for nearby New Bern Avenue rapid transit and the city-led redevelopment of the former DMV site add to the neighborhood's next chapter, putting future boutiques, bites and Downtown's best just a few blocks away. Come home to a different perspective on DTR.

Save
Ask
Tour
Hide
Share
Listing Snapshot
Price 
$789,900
Days On Site 
5 Days
Bedrooms 
4
Inside Area (SqFt) 
2,545 sqft
Total Baths 
4
Full Baths 
3
Partial Baths 
1
Lot Size 
0.09 Acres
Year Built 
2021
MLS® Number 
10193295
Status 
Active
Property Tax 
$7,731.78
HOA/Condo/Coop Fees 
N/A
Sq Ft Source 
N/A
Friends & Family
Recent Activity
6 days agoListing first seen on site
6 days agoListing updated with changes from the MLS®
General Features
Acres 
0.09
Disclosures 
Seller Disclosure
Foundation 
BlockPermanent
Green Energy Efficient 
WindowsWater Heater
Levels 
Three Or More
Parking 
Direct AccessDrivewayGravelOff Street
Parking Spaces 
2
Property Sub Type 
Single Family Residence
Security 
Carbon Monoxide Detector(s)Smoke Detector(s)
Sewer 
Public Sewer
Special Circumstances 
Standard
SqFt Above 
2545
SqFt Total 
2545
Style 
ContemporaryModern
Utilities 
Cable ConnectedElectricity ConnectedNatural Gas AvailableSewer ConnectedUnderground UtilitiesWater Connected
Water Source 
Public
Zoning 
R-10
Interior Features
Appliances 
DisposalDishwasherENERGY STAR Qualified AppliancesFree-Standing Gas RangePlumbed For Ice MakerRange HoodSelf Cleaning OvenStainless Steel Appliance(s)Vented Exhaust FanWater Heater
Basement 
Crawl Space
Cooling 
Central AirCeiling Fan(s)ElectricENERGY STAR Qualified EquipmentHeat PumpZoned
Flooring 
HardwoodTileVinyl
Heating 
CentralElectricForced Air
Interior 
Built-in FeaturesCeiling Fan(s)Double VanityEntrance FoyerEat-in KitchenHigh CeilingsHigh Speed InternetKitchen IslandOpen FloorplanRecessed LightingVaulted Ceiling(s)Walk-In Closet(s)
Laundry Features 
Electric Dryer HookupLaundry RoomMain LevelWasher Hookup
Window Features 
ENERGY STAR Qualified WindowsLow Emissivity WindowsSkylight(s)Window Coverings
Bedroom 2 
Dimensions - 11.7 x 13.0Level - Second
Bedroom 3 
Dimensions - 11.7 x 13.1Level - Second
Bedroom 4 
Dimensions - 9.0 x 13.7Level - Third
Dining Room 
Dimensions - 10.9 x 14.6Level - Main
Entrance Hall 
Dimensions - 4.5 x 9.1Level - Main
Family Room 
Dimensions - 16.0 x 19.8Level - Main
Kitchen 
Dimensions - 10.0 x 17.0Level - Main
Laundry 
Dimensions - 5.5 x 9.6Level - Main
Master Bedroom 
Dimensions - 13.7 x 15.8Level - Second
Save
Ask
Tour
Hide
Share
Exterior Features
Construction Details 
AsphaltBoard & Batten SidingBatts InsulationBlockFiber CementLap SidingRadiant BarrierSpray Foam Insulation
Exterior 
Awning(s)Private YardRain Gutters
Fencing 
FullWoodWireFenced
Lot Features 
Back YardCity LotFew TreesInterior LotLevelNear Public TransitRectangular Lot
Other Structures 
None
Patio And Porch 
CoveredDeckFront PorchPatioRear PorchScreenedSide Porch
Road Frontage 
City Street
Roof 
AsphaltShingle
View 
CityCity LightsDowntownNeighborhoodSkyline
Waterview 
CityCity LightsDowntownNeighborhoodSkyline
Windows/Doors 
ENERGY STAR Qualified WindowsLow Emissivity WindowsSkylight(s)Window Coverings
Community Features
Financing Terms Available 
CashConventionalFHA
Building Access 
Foyer
Roads 
Concrete
Schools
School District
Unknown
Elementary School
Wake - Hunter Elementary
Middle School
Wake - Ligon Middle
High School
Wake - William G Enloe High
Listing courtesy of Johnny Chappell of Compass -- Raleigh


Listings that are marked with an icon are provided courtesy of the Triangle MLS, Inc. of North Carolina, Internet Data Exchange Database. Copyright 2026 Triangle MLS, Inc. of North Carolina. All rights reserved.

Last checked: 2026-09-23 12:28 PM UTC

Neighborhood & Commute
Source: Walkscore
Disclosure: Community information and market data powered by Constellation Data Labs. Information is deemed reliable but not guaranteed.
Save
Ask
Tour
Hide
Share

Compare listings

Compare