Save
Ask
Tour
Hide
Share
$975,000
5 Days On Site

1708 Everett Ridge Court
Wake Forest, NC 27587

For Sale|Single Family Residence|Active
4
Beds
5
Total Baths
4
Full Baths
1
Partial Bath
3,855
SqFt
$253
/SqFt
2015
Built
Subdivision:
Kenwood Reserve
County:
Wake
Upcoming Open Houses
Sat, Sep 26, 12:00 PM - 2:00 PM
Sun, Sep 27, 12:00 PM - 2:00 PM
1708 Everett Ridge Court1708 Everett Ridge Court1708 Everett Ridge Court1708 Everett Ridge Court
Save
Ask
Tour
Hide
Share

Mortgage Calculator

Monthly Payment (Est.)

Enter an interest rate to see your estimated monthly payment.
Calculator powered by Showcase IDX, a Constellation1 Company. Copyright ©2026 Information is deemed reliable but not guaranteed.

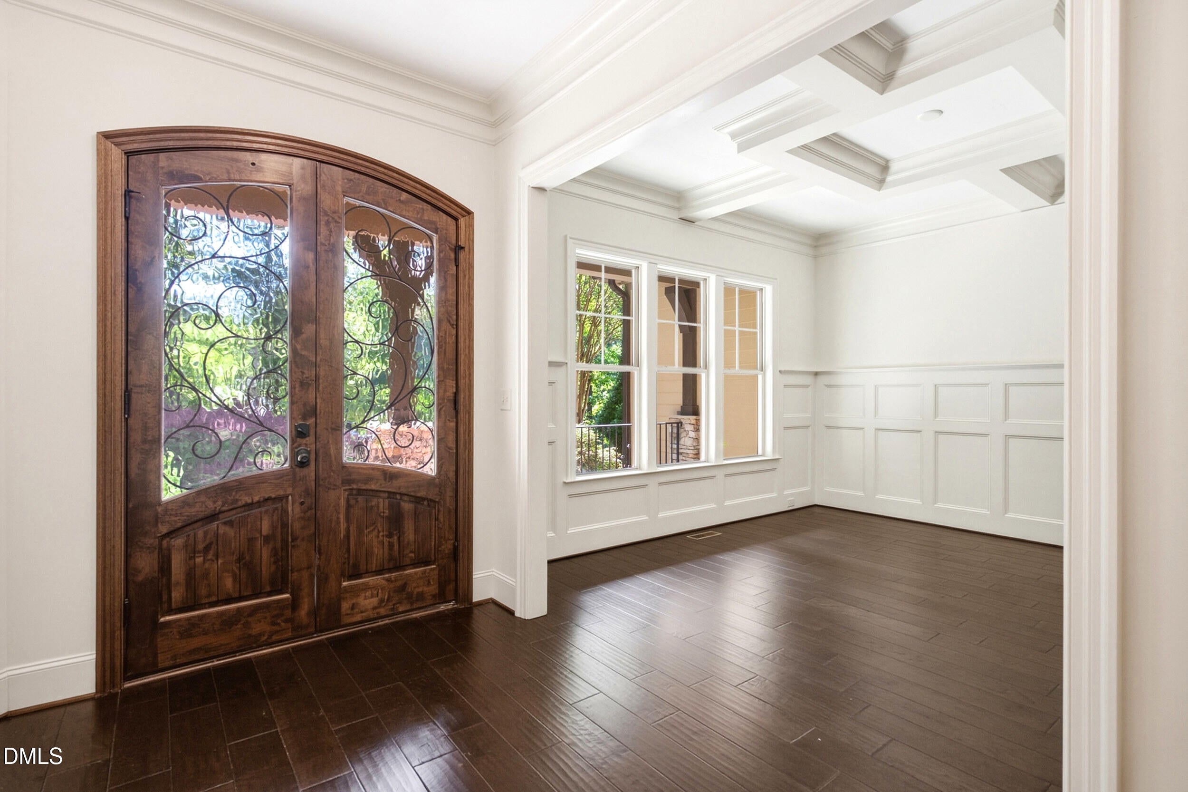
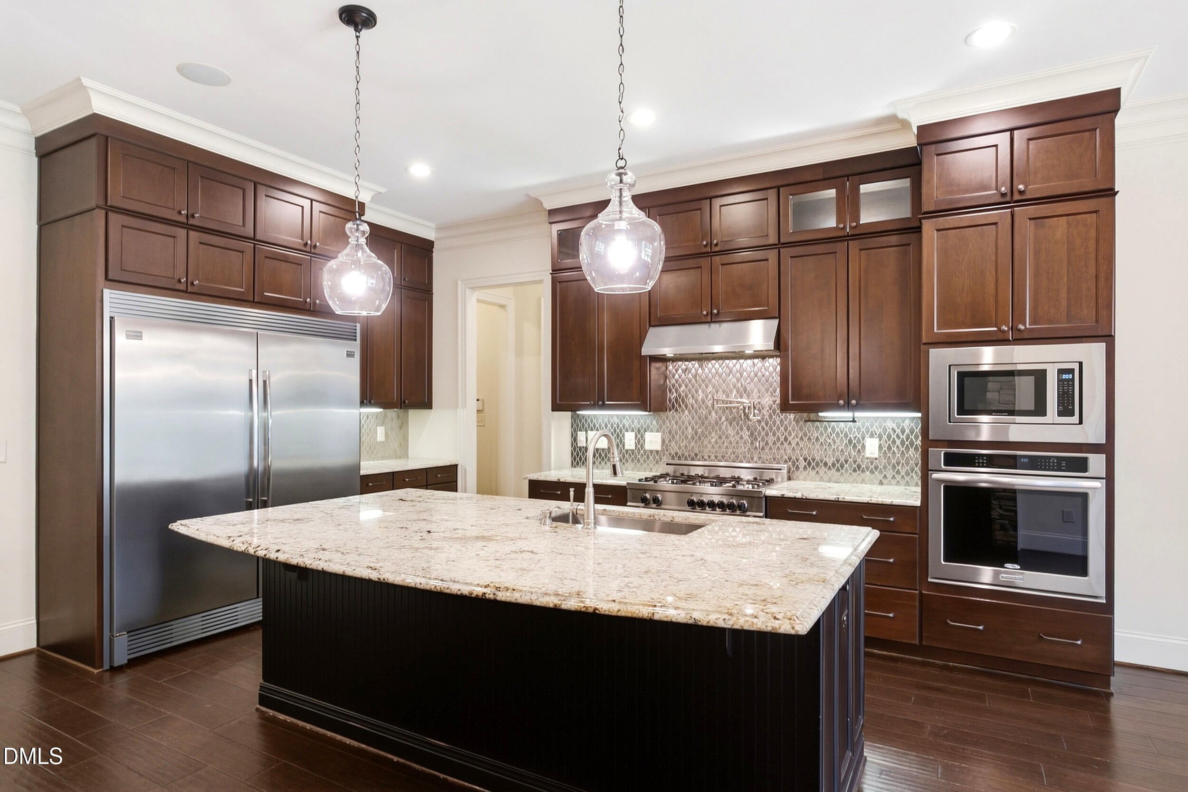
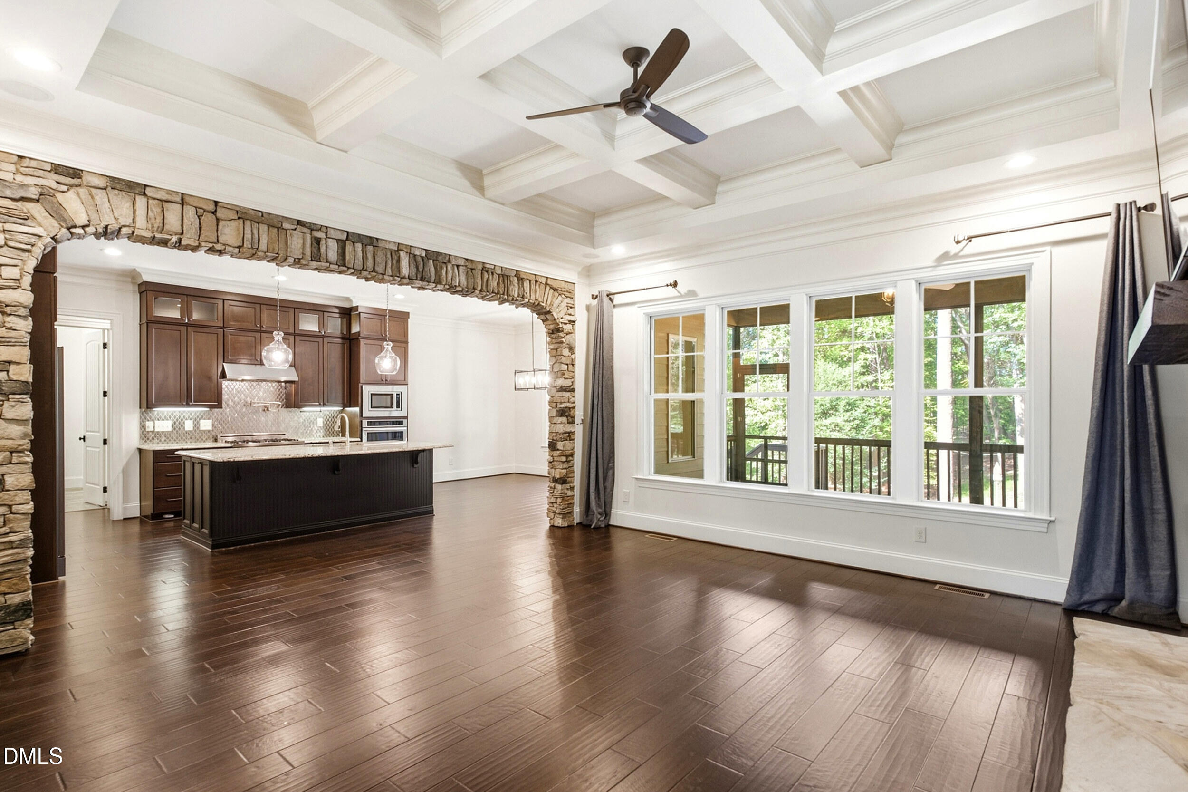
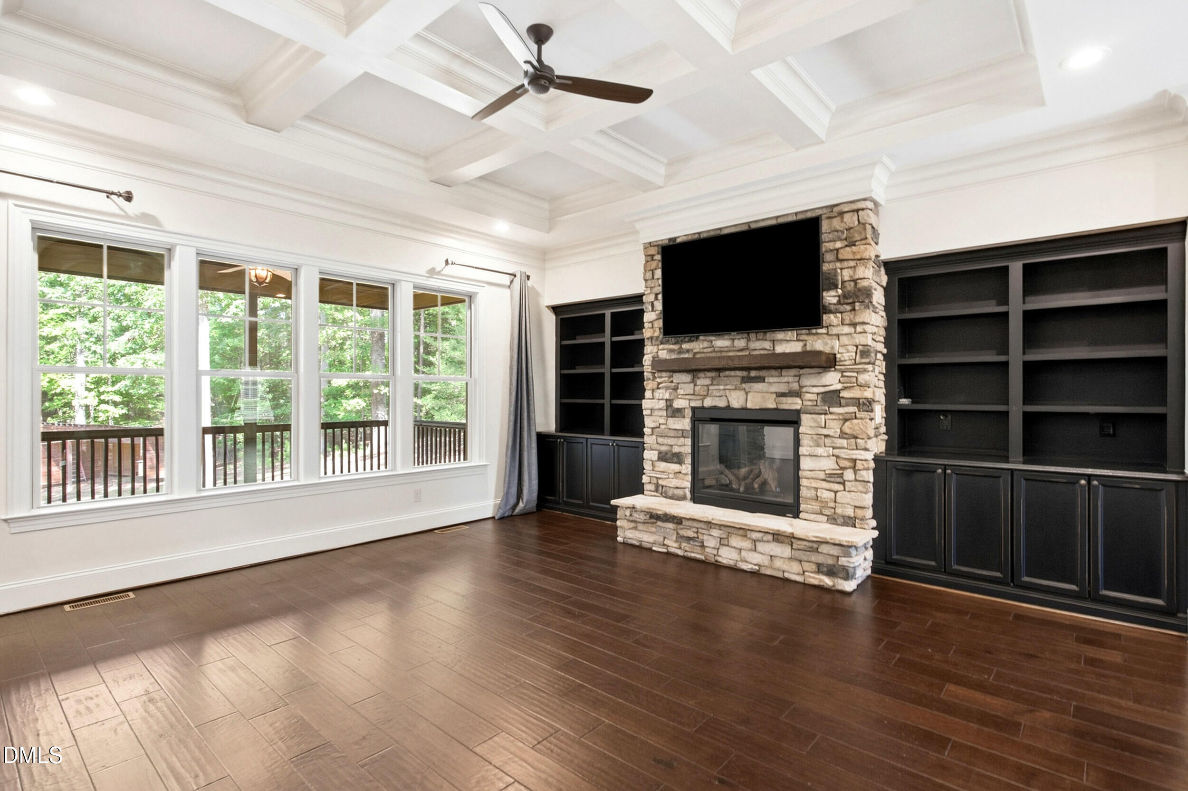
Privacy, space, and custom craftsmanship come together on nearly 2 acres adjoining Army Corps land in Wake Forest. A long private drive leads to a peaceful, wooded setting where this thoughtfully designed home offers exceptional flexibility for everyday living and entertaining. The main level features a spacious primary suite, additional guest suite, private study, and an expansive screened porch overlooking the quiet surroundings. Upstairs are two additional bedrooms, a generous bonus room, and a flex space ideal for a home theater, fitness room, hobby space, or second office. Quality finishes and custom details are found throughout, along with a three-car garage and backyard storage shed. Tucked away yet convenient to shopping, dining, and major routes, the home is also just minutes from Hasentree, where many nearby residents enjoy membership and access to golf, tennis, fitness, dining, and social amenities—offering the opportunity for a country club lifestyle without living inside the community.

Save
Ask
Tour
Hide
Share
Listing Snapshot
Price 
$975,000
Days On Site 
5 Days
Bedrooms 
4
Inside Area (SqFt) 
3,855 sqft
Total Baths 
5
Full Baths 
4
Partial Baths 
1
Lot Size 
1.87 Acres
Year Built 
2015
MLS® Number 
10193299
Status 
Active
Property Tax 
$5,307.1
HOA/Condo/Coop Fees 
$41.67 monthly
Sq Ft Source 
N/A
Friends & Family
Recent Activity
6 days agoListing first seen on site
6 days agoListing updated with changes from the MLS®
General Features
Acres 
1.87
Attached Garage 
Yes
Disclosures 
Seller Disclosure
Foundation 
BlockBrick/MortarConcrete PerimeterPermanent
Garage 
Yes
Garage Spaces 
3
Levels 
Three Or MoreTwo
Parking 
AttachedGarageConcreteDrivewayGarage Faces FrontGarage Faces SideGarage Door OpenerInside EntranceKitchen LevelPrivate
Parking Spaces 
5
Property Sub Type 
Single Family Residence
Security 
Smoke Detector(s)
Sewer 
Septic Tank
Special Circumstances 
Standard
SqFt Above 
3855
SqFt Total 
3855
Style 
CraftsmanTraditionalTransitional
Utilities 
Electricity ConnectedNatural Gas ConnectedUnderground UtilitiesWater ConnectedSewer Connected
Zoning 
R-80W
Interior Features
Appliances 
Built-In RefrigeratorDishwasherGas CooktopGas RangeGas Water HeaterMicrowaveOvenPlumbed For Ice MakerRangeRefrigeratorRange HoodStainless Steel Appliance(s)Tankless Water HeaterWine CoolerWater HeaterWine Refrigerator
Basement 
BlockCrawl Space
Cooling 
Central AirCeiling Fan(s)DualZoned
Fireplace 
Yes
Fireplace Features 
Family RoomGlass DoorsGas LogLiving RoomMasonryRaised HearthStone
Fireplaces 
1
Flooring 
CarpetCeramic TileHardwoodTileWood
Heating 
Fireplace(s)Forced AirHeat PumpNatural GasZoned
Interior 
Breakfast BarBeamed CeilingsBuilt-in FeaturesBookcasesCeiling Fan(s)Crown MoldingCoffered Ceiling(s)Double VanityEntrance FoyerEat-in KitchenGranite CountersHigh CeilingsKitchen IslandOpen FloorplanPantryRecessed LightingSoaking TubStorageStone CountersVaulted Ceiling(s)Walk-In Closet(s)In-Law FloorplanMaster DownstairsHigh Speed InternetCentral Vacuum
Laundry Features 
InsideLaundry RoomMain LevelSink
Main Level Bedrooms 
2
Bedroom 2 
Level - First
Bedroom 3 
Level - Second
Bedroom 4 
Level - Second
Bonus Room 
Level - Second
Breakfast Room 
Level - First
Dining Room 
Level - First
Entrance Hall 
Level - First
Family Room 
Level - First
Kitchen 
Level - First
Master Bedroom 
Level - First
Office 
Level - First
Other 
Level - FirstDescription - Garage
Utility Room 
Level - First
Save
Ask
Tour
Hide
Share
Exterior Features
Construction Details 
Fiber CementShake SidingStone
Exterior 
Private YardRain GuttersStorage
Lot Features 
Back YardCul-De-SacFront YardGentle SlopingSecludedWoodedFew Trees
Other Structures 
OutbuildingStorage
Patio And Porch 
CoveredDeckEnclosedFront PorchPatioPorchScreened
Road Frontage 
City Street
Roof 
Shingle
View 
NeighborhoodTrees/Woods
Waterview 
NeighborhoodTrees/Woods
Windows/Doors 
French Doors
Community Features
Association Fee 
$500.0
Association Fee Frequency 
Annually
Financing Terms Available 
CashConventionalVA Loan
Roads 
Asphalt
Schools
School District
Unknown
Elementary School
Wake - Brassfield Road Elementary
Middle School
Wake - Wakefield Middle
High School
Wake - Wakefield High
Listing courtesy of Kelly Huffstetler of Keller Williams Legacy


Listings that are marked with an icon are provided courtesy of the Triangle MLS, Inc. of North Carolina, Internet Data Exchange Database. Copyright 2026 Triangle MLS, Inc. of North Carolina. All rights reserved.

Last checked: 2026-09-23 12:28 PM UTC

Neighborhood & Commute
Source: Walkscore
Disclosure: Community information and market data powered by Constellation Data Labs. Information is deemed reliable but not guaranteed.
Save
Ask
Tour
Hide
Share

Compare listings

Compare