Save
Ask
Tour
Hide
Share
$875,000
4 Days On Site

2108 Milburnie Road
Raleigh, NC 27610

For Sale|Single Family Residence|Active
4
Beds
4
Total Baths
3
Full Baths
1
Partial Bath
2,337
SqFt
$374
/SqFt
2027
Built
Subdivision:
Longview Park
County:
Wake
2108 Milburnie Road2108 Milburnie Road2108 Milburnie Road2108 Milburnie Road
Save
Ask
Tour
Hide
Share

Mortgage Calculator

Monthly Payment (Est.)

Enter an interest rate to see your estimated monthly payment.
Calculator powered by Showcase IDX, a Constellation1 Company. Copyright ©2026 Information is deemed reliable but not guaranteed.

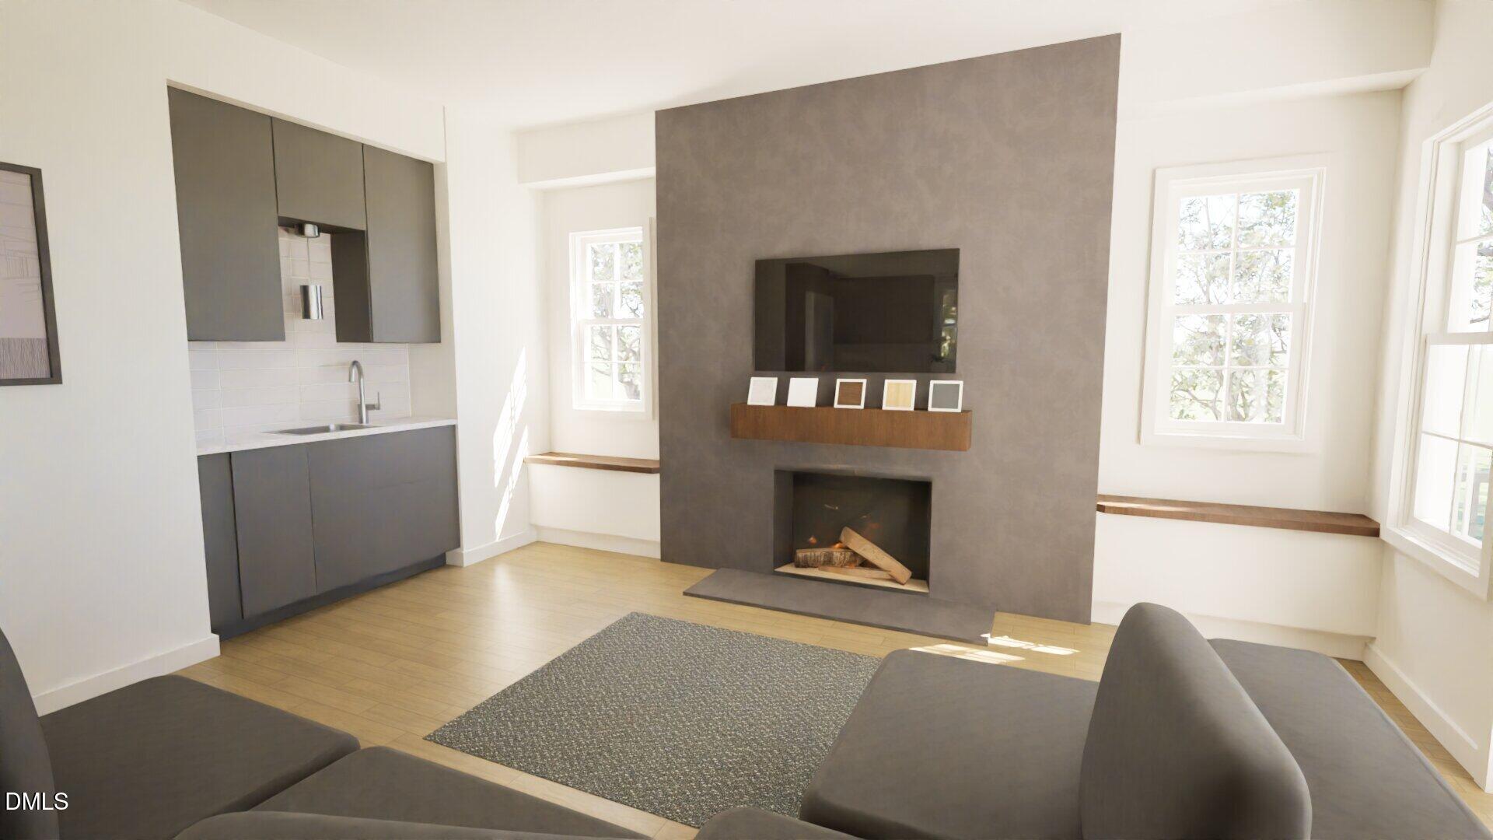
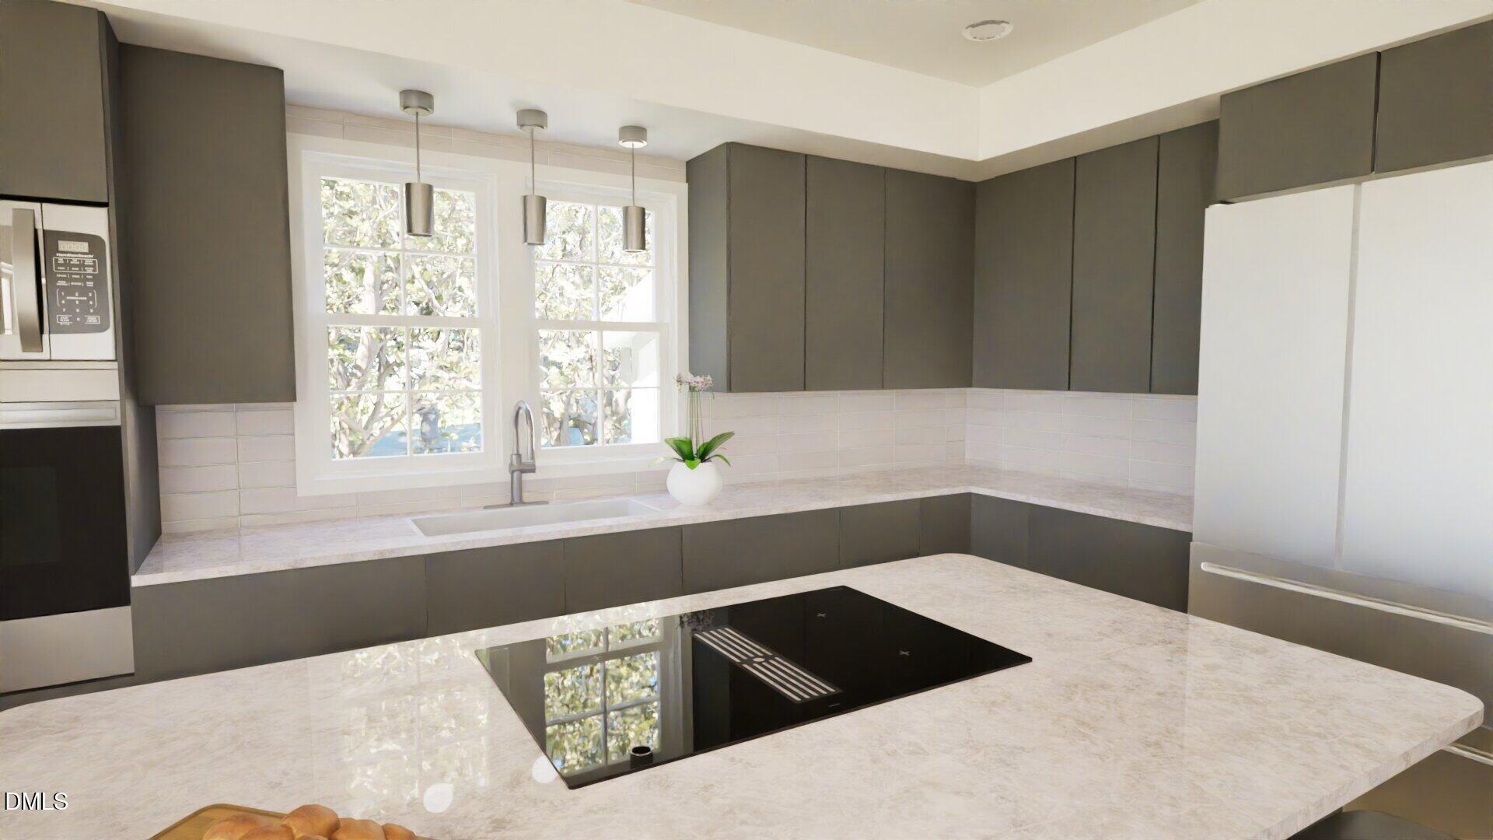
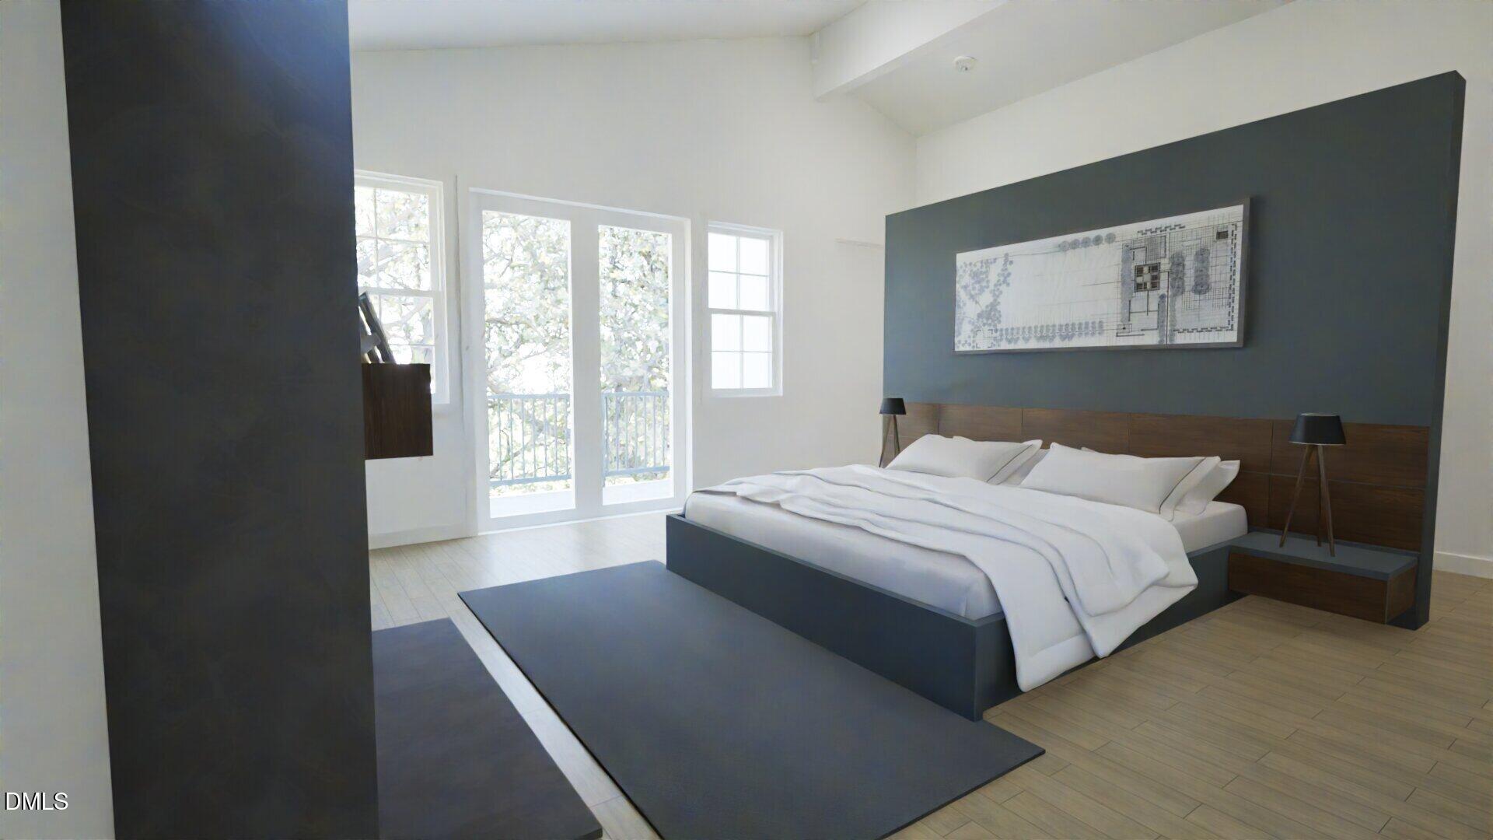
Pre Sale Opportunity,Every element of this distinguished residence has been thoughtfully selected to balance enduring performance with understated sophistication. A beautifully appointed, carpet-free interior is complemented by high-efficiency comfort systems and a refined collection of premium finishes. The kitchen is tailored for both inspired entertaining and effortless daily living, showcasing matte dark gray cabinetry, polished quartz countertops, a Ruvati granite-composite undermount sink, and discreet LED under-cabinet illumination. A curated appliance suite includes an induction cooktop with integrated downdraft ventilation, a Total Convection wall oven, built-in microwave, fully integrated smart dishwasher, and a fingerprint-resistant French-door refrigerator. Behind the scenes, a 15 SEER2 heat pump and AprilAire two-zone fresh-air ventilation system provide a quieter, more efficient, and exceptionally comfortable living environment. Every feature contributes to a home designed with intention—where elevated design meets the ease of modern living. Pictures are for Illustrative Purposes

Save
Ask
Tour
Hide
Share
Listing Snapshot
Price 
$875,000
Days On Site 
4 Days
Bedrooms 
4
Inside Area (SqFt) 
2,337 sqft
Total Baths 
4
Full Baths 
3
Partial Baths 
1
Lot Size 
0.31 Acres
Year Built 
2027
MLS® Number 
10193564
Status 
Active
Property Tax 
$2,893.62
HOA/Condo/Coop Fees 
N/A
Sq Ft Source 
N/A
Friends & Family
Recent Activity
5 days agoListing first seen on site
5 days agoListing updated with changes from the MLS®
General Features
Acres 
0.31
Attached Garage 
Yes
Foundation 
BlockConcrete Perimeter
Garage 
Yes
Garage Spaces 
1
Levels 
Two
Parking 
AttachedGarageDriveway
Property Condition 
New Construction
Property Sub Type 
Single Family Residence
Security 
Smoke Detector(s)
Sewer 
Public Sewer
Special Circumstances 
Standard
SqFt Above 
2337
SqFt Total 
2337
Style 
Modern
Water Source 
Public
Zoning 
R-6
Interior Features
Appliances 
CooktopDown DraftElectric CooktopFree-Standing RefrigeratorMicrowaveOvenRefrigerator
Cooling 
Zoned
Fireplace 
Yes
Fireplace Features 
Living RoomRaised Hearth
Flooring 
See RemarksTileWood
Heating 
Fireplace(s)Forced Air
Interior 
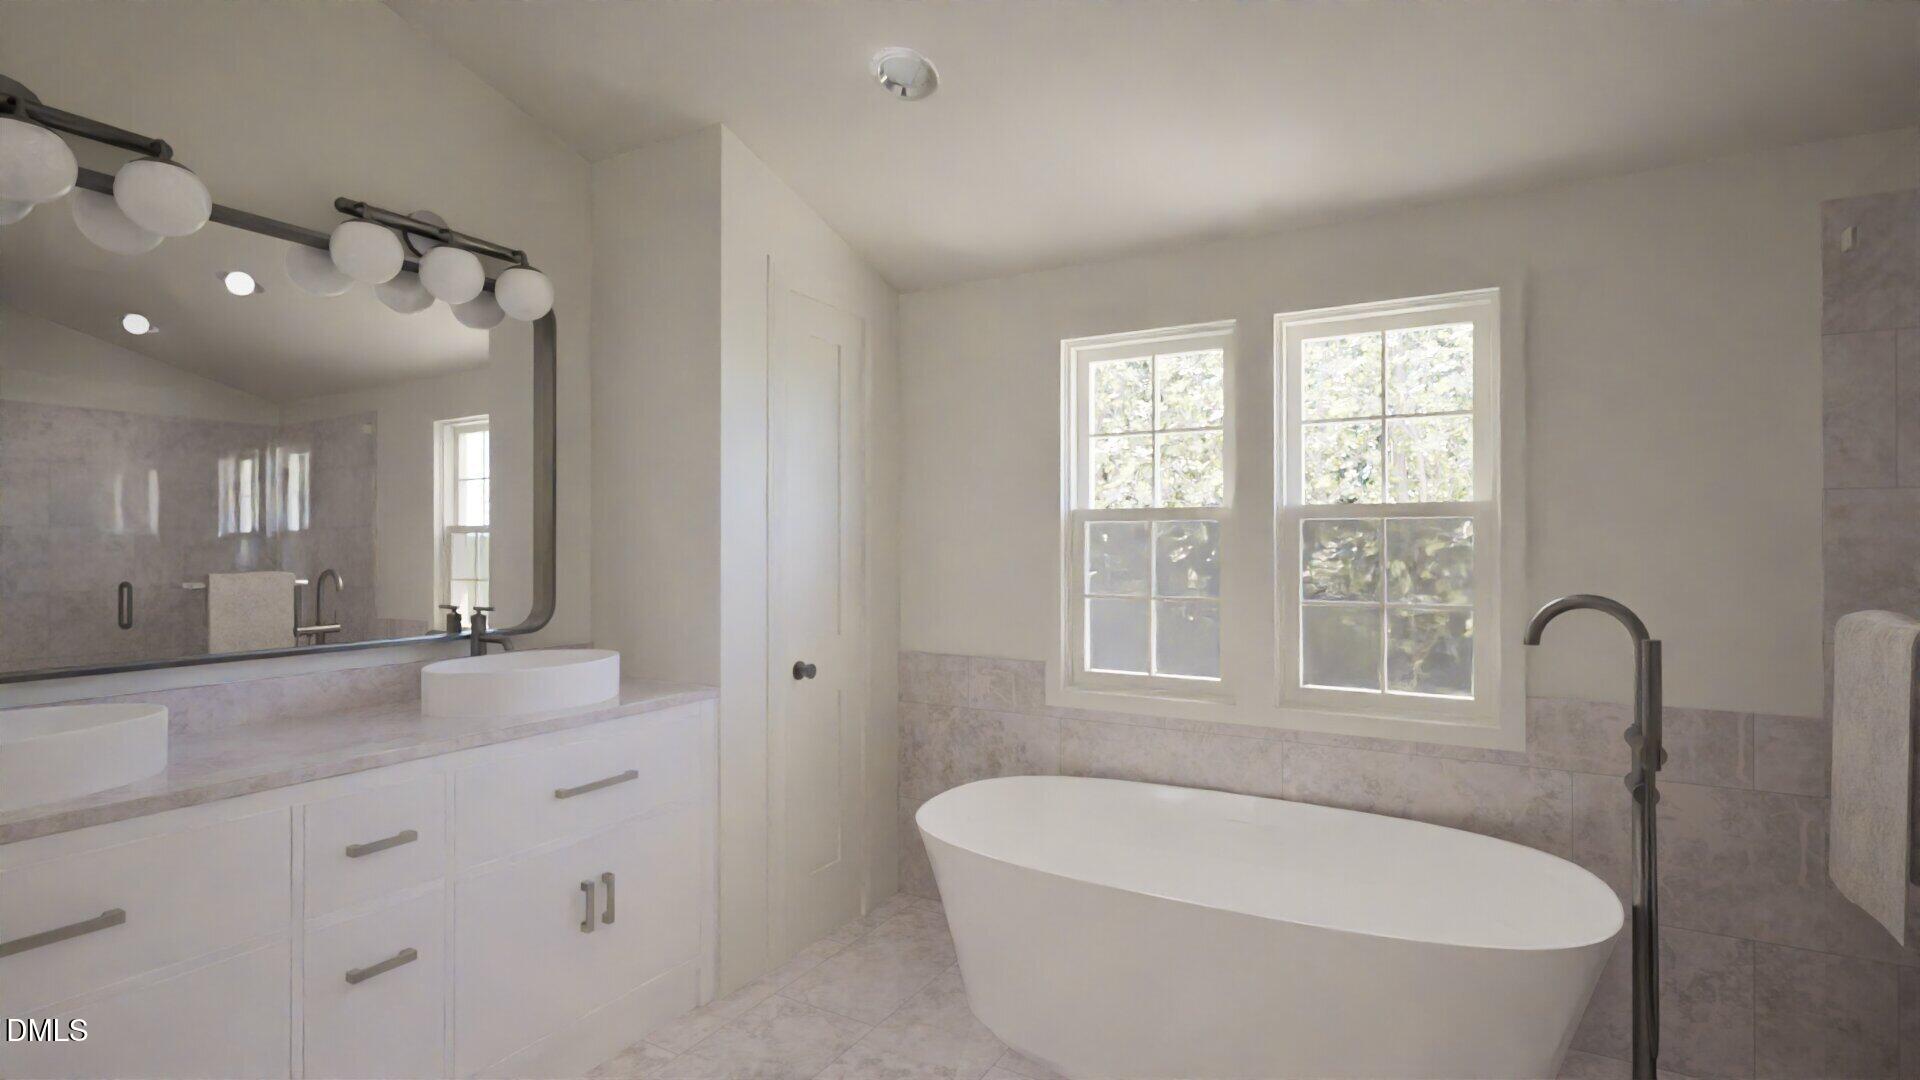
Double VanityHigh CeilingsRecessed LightingSoaking TubStone CountersVaulted Ceiling(s)High Speed Internet
Main Level Bedrooms 
1
Bedroom 2 
Level - Second
Bedroom 3 
Level - Second
Bedroom 4 
Level - Main
Breakfast Room 
Level - Main
Entrance Hall 
Level - Main
Family Room 
Level - Main
Master Bedroom 
Level - Second
Save
Ask
Tour
Hide
Share
Exterior Features
Construction Details 
Board & Batten SidingBrickFiber CementVertical Siding
Exterior 
BalconyPrivate Yard
Fencing 
Back YardFenced
Lot Features 
Back Yard
Patio And Porch 
CoveredFront PorchPorch
Roof 
Shingle
Schools
School District
Unknown
Elementary School
Wake - Underwood Elementary
Middle School
Wake - Martin Middle
High School
Wake - William G Enloe High
Listing courtesy of Paul Haynes of Haynes Properties


Listings that are marked with an icon are provided courtesy of the Triangle MLS, Inc. of North Carolina, Internet Data Exchange Database. Copyright 2026 Triangle MLS, Inc. of North Carolina. All rights reserved.

Last checked: 2026-09-23 11:37 AM UTC

Neighborhood & Commute
Source: Walkscore
Disclosure: Community information and market data powered by Constellation Data Labs. Information is deemed reliable but not guaranteed.
Save
Ask
Tour
Hide
Share

Compare listings

Compare