Save
Ask
Tour
Hide
Share
$700,000
5 Days On Site

12416 Whartons Way
Raleigh, NC 27613

Single Family Residence|Coming Soon
5
Beds
4
Total Baths
3
Full Baths
1
Partial Bath
3,899
SqFt
$180
/SqFt
1986
Built
Subdivision:
Hawthorne
County:
Wake
12416 Whartons Way12416 Whartons Way12416 Whartons Way12416 Whartons Way
Save
Ask
Tour
Hide
Share

Mortgage Calculator

Monthly Payment (Est.)

Enter an interest rate to see your estimated monthly payment.
Calculator powered by Showcase IDX, a Constellation1 Company. Copyright ©2026 Information is deemed reliable but not guaranteed.

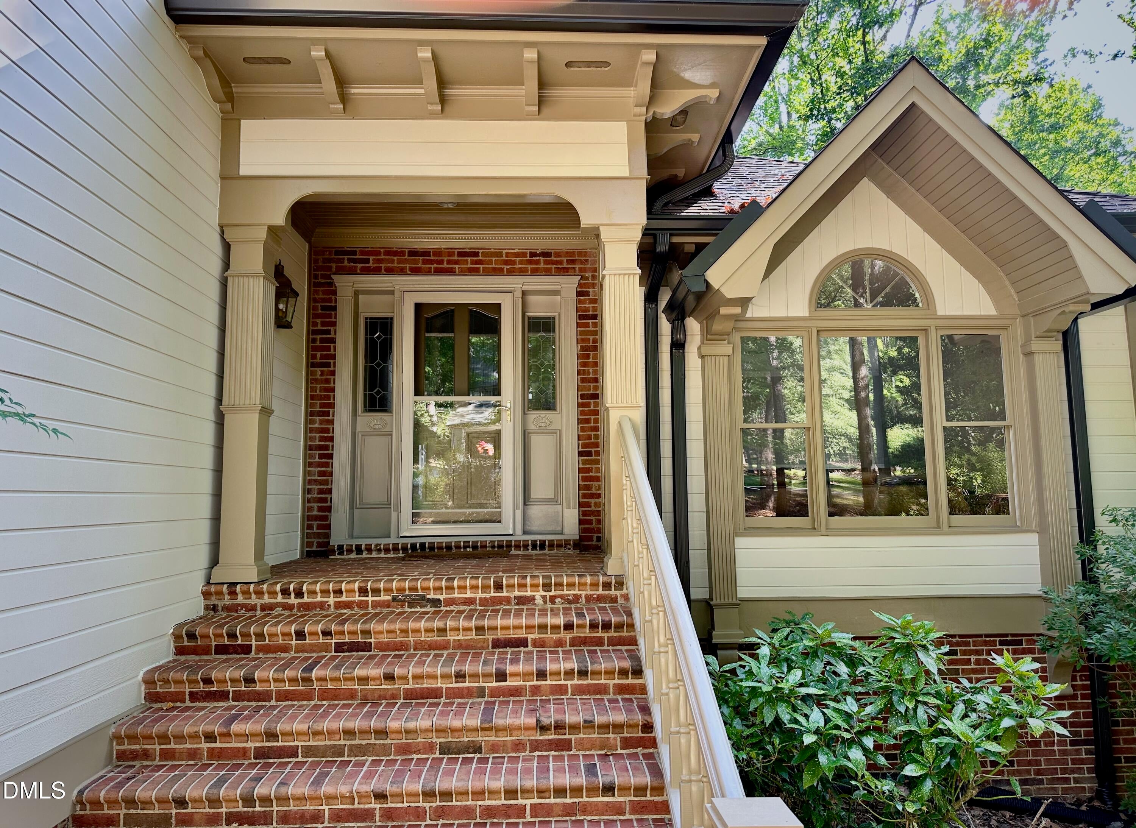
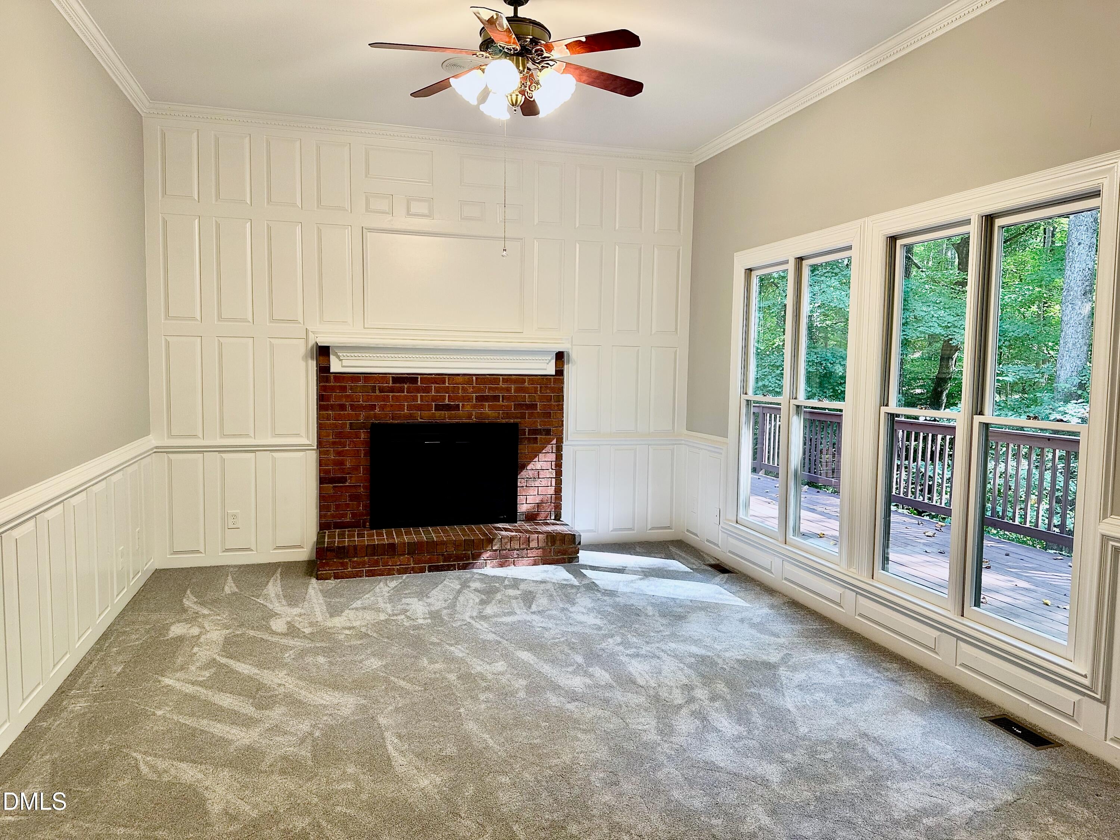
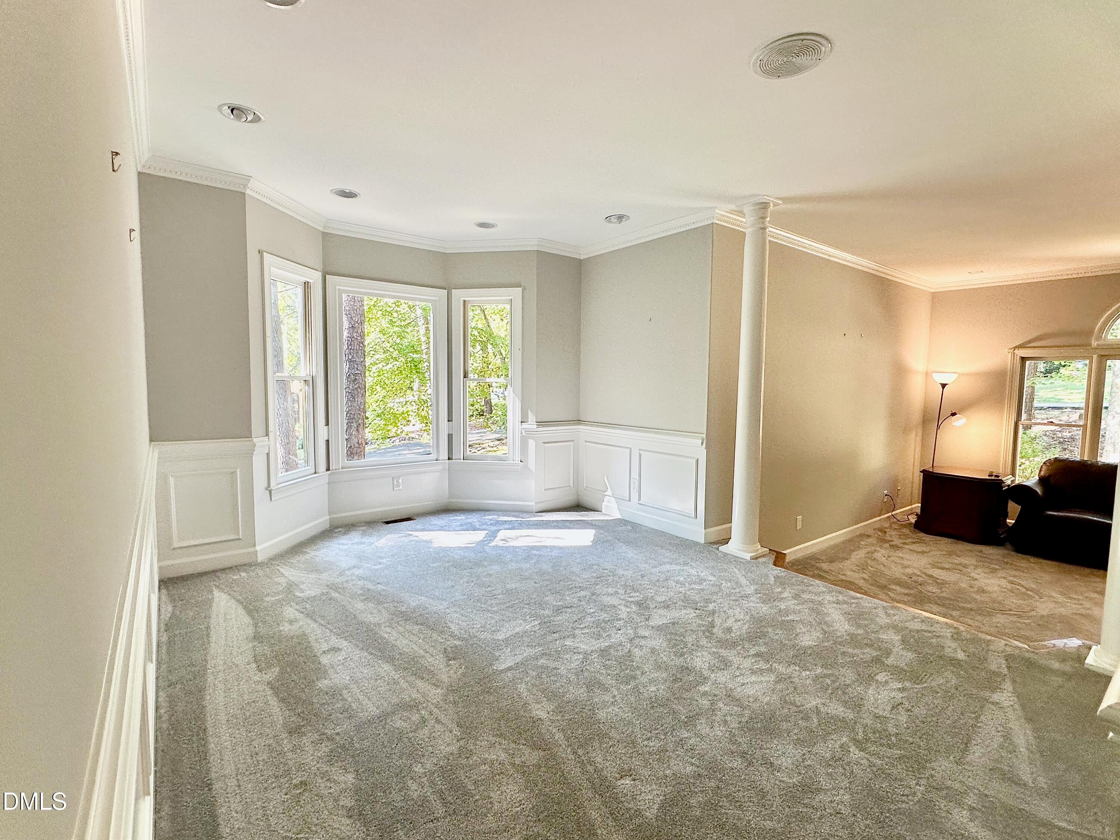
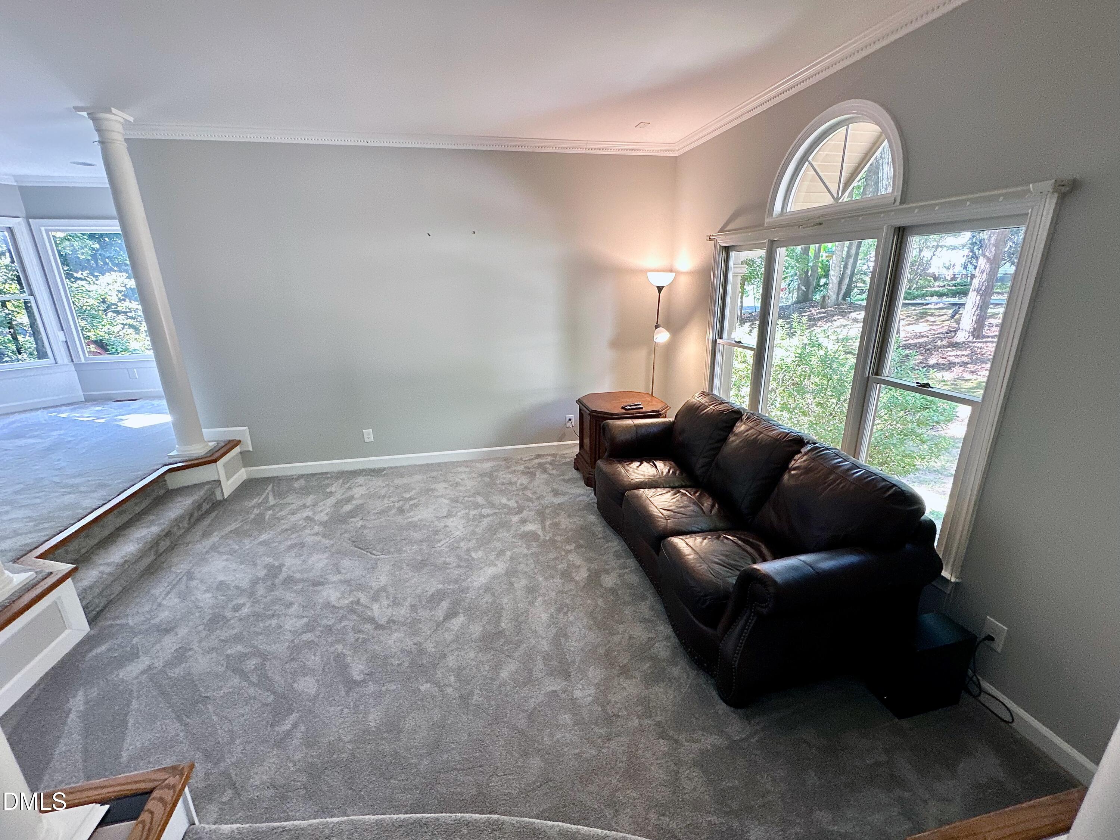
Welcome to this exceptional North Raleigh home with a full finished walk-out basement, tucked into Hawthorne, a highly sought-after and established community. Designed by acclaimed architect Wayne Gibson and formerly featured in the Parade of Homes, this residence combines timeless craftsmanship, a distinctive floor plan, and a beautiful wooded setting. Inside, you'll find 5 bedrooms and 3.5 bathrooms with a flexible layout designed for both everyday living and entertaining. At the heart of the home is a beautiful kitchen featuring a full suite of KitchenAid appliances. The main level includes a bedroom and full bathroom, ideal for guests or an in-law suite, along with a convenient first-floor laundry room. Upstairs, four additional bedrooms offer plenty of space for family, guests, or a home office. The finished walk-out basement expands the living space even further, with a bathroom and dedicated office. Outside, enjoy true North Carolina living from the screened-in porch or the expansive deck, completely rebuilt in 2026. The private backyard is framed by mature trees and a peaceful small creek, creating a rare and tranquil setting just minutes from everything North Raleigh has to offer. The home has been thoughtfully maintained and updated with a tankless water heater, three HVAC systems for zoned comfort, fresh interior paint, and new carpet. Hawthorne residents enjoy a pool, tennis and pickleball courts, playground, clubhouse, scenic walking trails, and direct access to the Greenway. Premier shopping and dining, medical facilities, I-540, RDU International Airport, and destinations throughout the Triangle are all within easy reach. Distinctive architecture, flexible living space, neighborhood amenities, and a private wooded setting make this a truly special North Raleigh home

Save
Ask
Tour
Hide
Share
Listing Snapshot
Price 
$700,000
Days On Site 
5 Days
Bedrooms 
5
Inside Area (SqFt) 
3,899 sqft
Total Baths 
4
Full Baths 
3
Partial Baths 
1
Lot Size 
0.32 Acres
Year Built 
1986
MLS® Number 
10193650
Status 
Coming Soon
Property Tax 
$4,641.28
HOA/Condo/Coop Fees 
$154.27 monthly
Sq Ft Source 
N/A
Friends & Family
Recent Activity
5 days agoStatus changed to Coming Soon
5 days agoListing updated with changes from the MLS®
5 days agoListing first seen on site
General Features
Acres 
0.32
Attached Garage 
Yes
Disclosures 
Seller Disclosure
Foundation 
Permanent
Garage 
Yes
Garage Spaces 
2
Levels 
Two
Parking 
AttachedGarageDriveway
Property Condition 
Updated/Remodeled
Property Sub Type 
Single Family Residence
Security 
Carbon Monoxide Detector(s)
Special Circumstances 
Standard
SqFt Above 
2993
SqFt Below 
906
SqFt Total 
3899
Style 
Traditional
Utilities 
Cable AvailableElectricity AvailableElectricity ConnectedWater AvailableWater Connected
Water Source 
Public
Zoning 
R-40W
Interior Features
Appliances 
Built-In Electric RangeCooktopDown DraftDisposalDishwasherElectric CooktopElectric OvenENERGY STAR Qualified DishwasherENERGY STAR Qualified WasherGas Water HeaterMicrowaveENERGY STAR Qualified Water HeaterSelf Cleaning OvenTankless Water HeaterWasherWasher/DryerWater PurifierOven
Basement 
Level - Basement
Cooling 
Central AirElectricENERGY STAR Qualified EquipmentMulti Units
Fireplace 
Yes
Fireplace Features 
Family RoomMasonryWood Burning
Fireplaces 
1
Flooring 
CarpetVinyl
Heating 
ENERGY STAR Qualified EquipmentForced AirNatural Gas
Interior 
Ceiling Fan(s)Crown MoldingEat-in KitchenHigh CeilingsRecessed LightingSmart ThermostatSound SystemWalk-In Closet(s)High Speed Internet
Laundry Features 
Main Level
Main Level Bedrooms 
1
Window Features 
Bay Window(s)Double Pane Windows
Bedroom 2 
Level - Main
Bedroom 3 
Level - Second
Bedroom 4 
Level - Second
Kitchen 
Level - Main
Laundry 
Level - Main
Master Bedroom 
Level - Second
Save
Ask
Tour
Hide
Share
Exterior Features
Construction Details 
BlockBrick VeneerOther
Patio And Porch 
Deck
Roof 
FiberglassShingle
Windows/Doors 
Bay Window(s)Double Pane Windows
Community Features
Association Amenities 
ClubhouseParkPlaygroundPoolTennis Court(s)
Association Fee 
$154.27
Association Fee Frequency 
Monthly
Community Features 
ClubhousePlaygroundPoolTennis Court(s)
Financing Terms Available 
CashConventionalFHA
Schools
School District
Unknown
Elementary School
Wake - Barton Pond Elementary
Middle School
Wake - West Millbrook Middle
High School
Wake - Leesville Road High
Listing courtesy of Yoana Nin of The Prosperous Agency


Listings that are marked with an icon are provided courtesy of the Triangle MLS, Inc. of North Carolina, Internet Data Exchange Database. Copyright 2026 Triangle MLS, Inc. of North Carolina. All rights reserved.

Last checked: 2026-09-23 01:09 PM UTC

Neighborhood & Commute
Source: Walkscore
Disclosure: Community information and market data powered by Constellation Data Labs. Information is deemed reliable but not guaranteed.
Save
Ask
Tour
Hide
Share

Compare listings

Compare