Save
Ask
Tour
Hide
Share
$2,100,000
4 Days On Site

3804 Laurel Hills Road
Raleigh, NC 27612

For Sale|Single Family Residence|Active
5
Beds
5
Total Baths
4
Full Baths
1
Partial Bath
4,050
SqFt
$519
/SqFt
2026
Built
Subdivision:
Laurel Hills
County:
Wake
3804 Laurel Hills Road3804 Laurel Hills Road3804 Laurel Hills Road3804 Laurel Hills Road
Save
Ask
Tour
Hide
Share

Mortgage Calculator

Monthly Payment (Est.)

Enter an interest rate to see your estimated monthly payment.
Calculator powered by Showcase IDX, a Constellation1 Company. Copyright ©2026 Information is deemed reliable but not guaranteed.

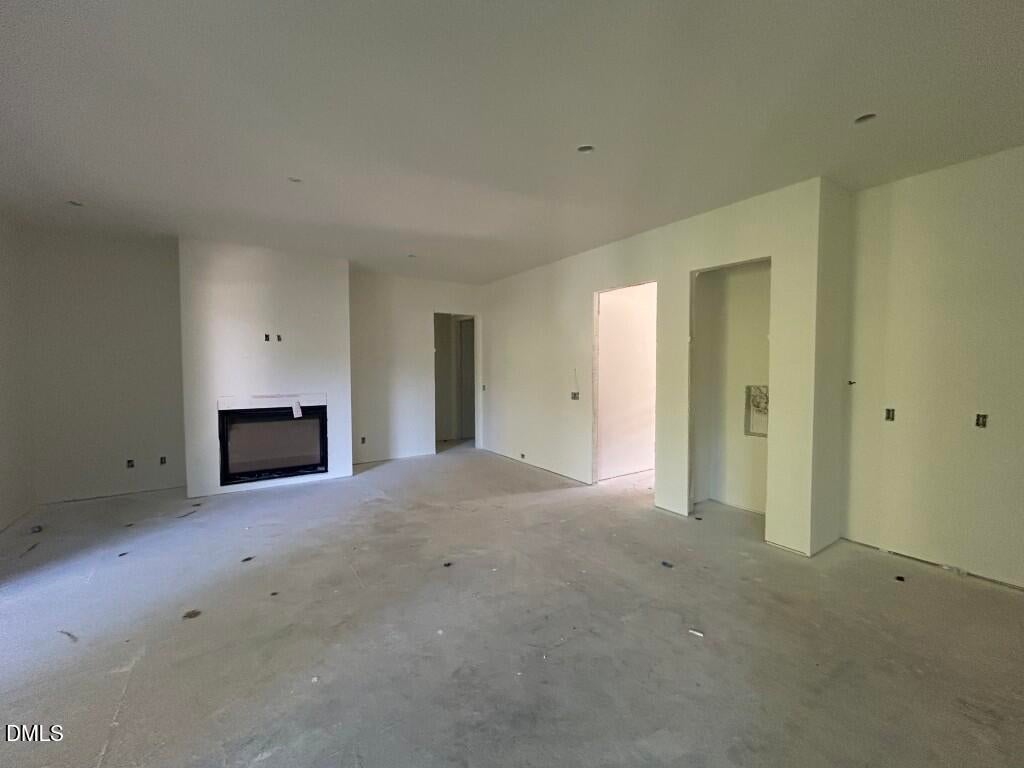
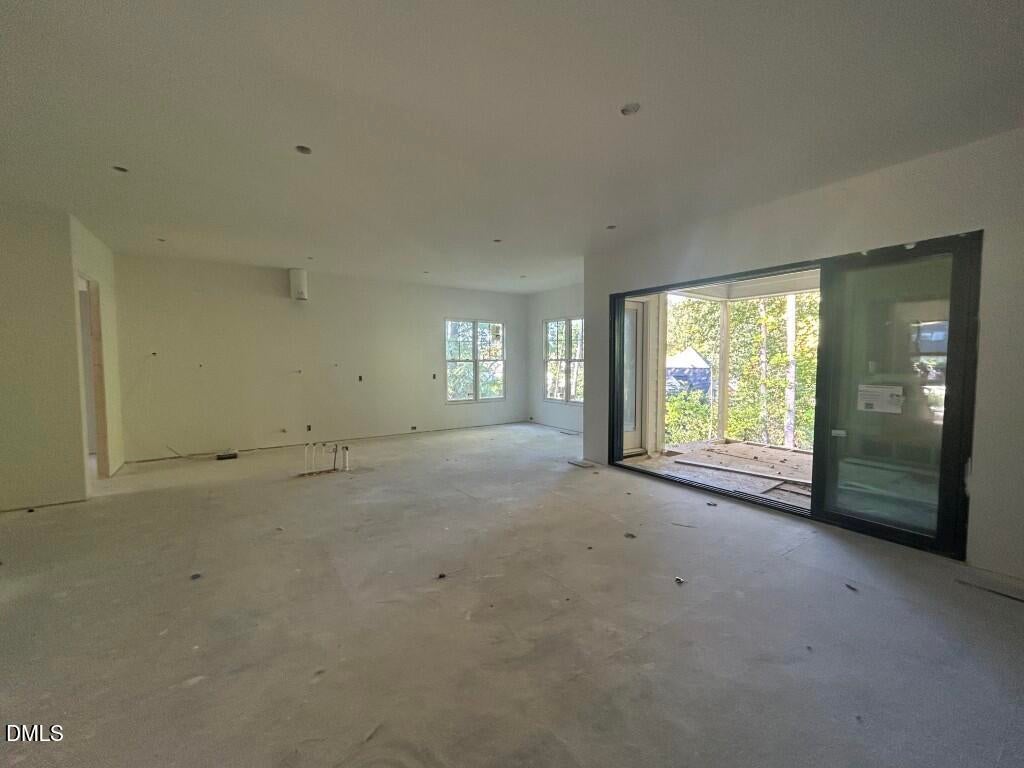
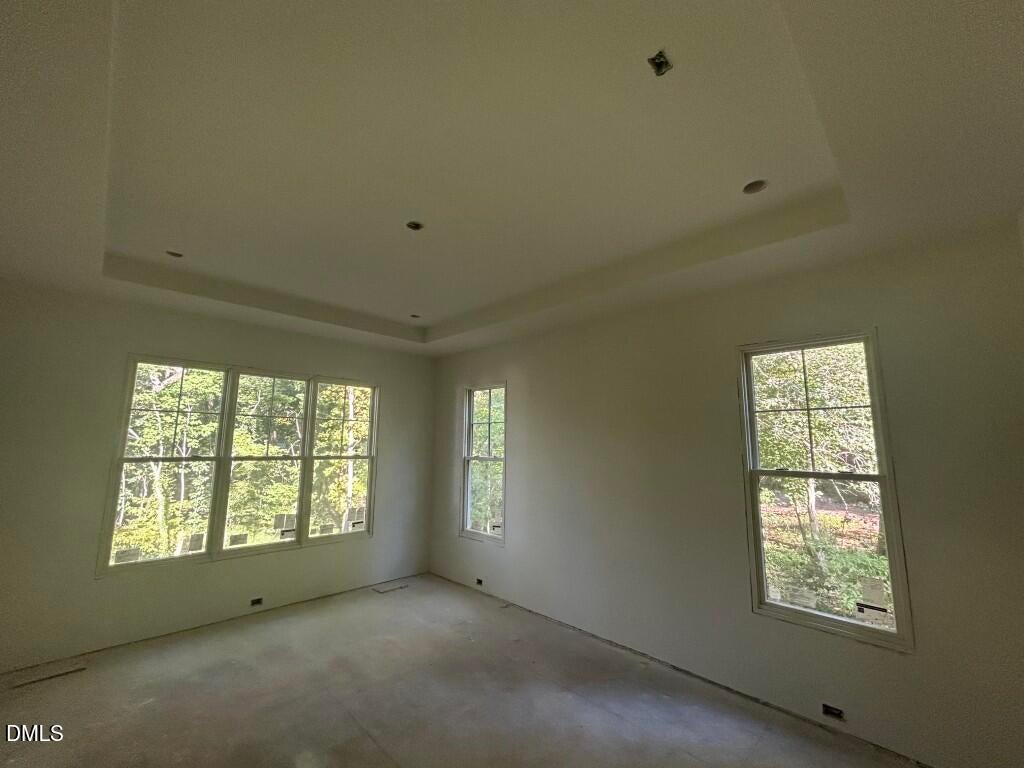
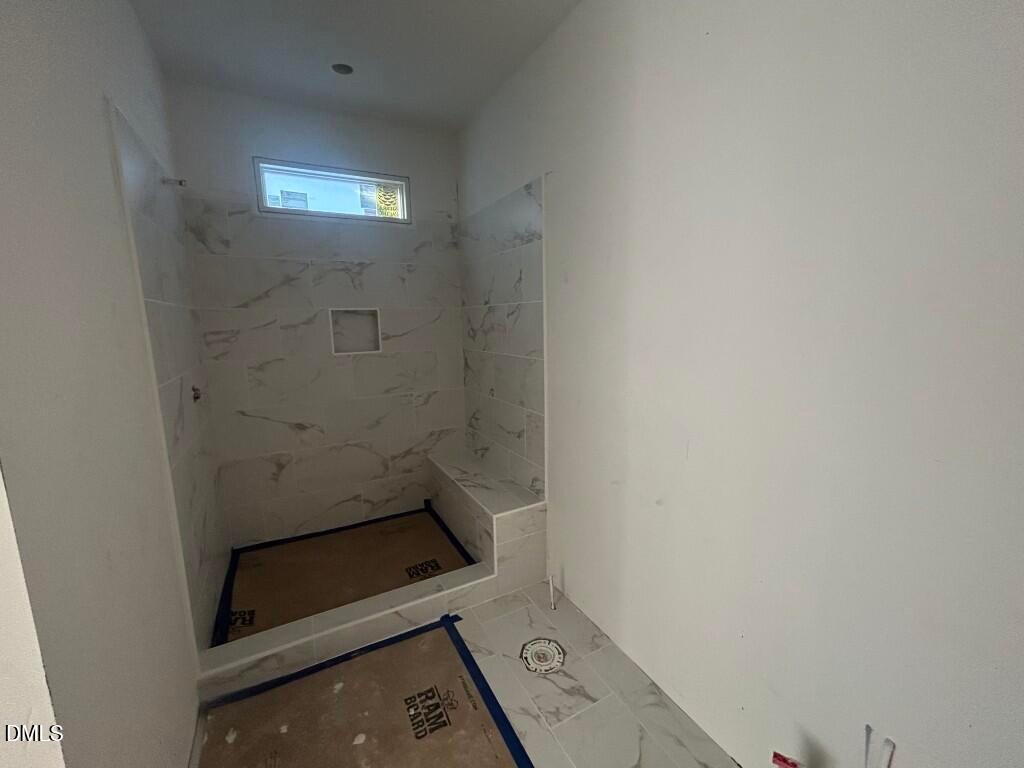
2026 PARADE OF HOMES! Rare opportunity to own a custom-built masterpiece by MBM Builders, perfectly situated on Wooded West Raleigh Homesite in heart of Raleigh. This 4050 square-foot home offers a versatile outdoor canvas with ample room for a private pool. Wide plank hardwoods flow throughout the main living areas, leading to a spectacular family room anchored by a gas log fireplace with flanking built-in bookcases and dramatic 16-foot sliding glass doors opening to a rear covered porch with its own outdoor fireplace for year-round entertaining. The gourmet kitchen is meticulously designed with custom ceiling-height cabinetry, quartz countertops, an expansive center island, high-end appliances, along with a spacious walk-in pantry. For ultimate convenience, the owner's suite islocated on the main level and features an elegant trey ceiling and a spa-inspired en-suite bath including separate vanities,a deep soaking tub, a custom tile shower with a bench seat, and a massive walk-in closet that provides direct access to thelaundry room. The second level features a massive recreational room with full bath access and a dedicated private study for a quiet home office. Three additional spacious bedrooms, each featuring its own private en-suite bathrooms. Complete with a three-car garage and situated just minutes from the best of Raleigh?Including Crabtree Valley Mall, NC State Fair Grounds, Rex Hospital and Lenovo Center, NC Art Musem.

Save
Ask
Tour
Hide
Share
Listing Snapshot
Price 
$2,100,000
Days On Site 
4 Days
Bedrooms 
5
Inside Area (SqFt) 
4,050 sqft
Total Baths 
5
Full Baths 
4
Partial Baths 
1
Lot Size 
0.41 Acres
Year Built 
2026
MLS® Number 
10193675
Status 
Active
Property Tax 
N/A
HOA/Condo/Coop Fees 
N/A
Sq Ft Source 
N/A
Friends & Family
Recent Activity
5 days agoListing first seen on site
5 days agoListing updated with changes from the MLS®
General Features
Acres 
0.41
Attached Garage 
Yes
Garage 
Yes
Garage Spaces 
3
Levels 
Two
Parking 
AttachedGarageConcreteDrivewayGarage Door OpenerInside Entrance
Parking Spaces 
6
Property Condition 
New Construction
Property Sub Type 
Single Family Residence
Security 
Carbon Monoxide Detector(s)Smoke Detector(s)
Sewer 
Public Sewer
Special Circumstances 
Standard
SqFt Above 
4050
SqFt Total 
4050
Style 
RanchTransitional
Utilities 
Cable AvailableElectricity ConnectedNatural Gas ConnectedPhone AvailableSewer ConnectedWater Connected
Water Source 
Public
Interior Features
Appliances 
DishwasherGas RangeMicrowaveRefrigeratorRange HoodSelf Cleaning OvenOven
Basement 
Crawl Space
Cooling 
Central AirCeiling Fan(s)DualElectricHeat Pump
Fireplace 
Yes
Fireplace Features 
Family RoomGasGas LogOutside
Fireplaces 
2
Flooring 
CarpetHardwoodTile
Heating 
Central
Interior 
Breakfast BarBookcasesCeiling Fan(s)Crown MoldingDouble VanityEntrance FoyerEat-in KitchenHigh CeilingsKitchen IslandOpen FloorplanPantryRecessed LightingSmart ThermostatStorageWalk-In Closet(s)In-Law Floorplan
Laundry Features 
Electric Dryer HookupLaundry RoomMain LevelSinkWasher Hookup
Main Level Bedrooms 
2
Bedroom 2 
Dimensions - 13.0 x 11.0Level - Main
Bedroom 3 
Dimensions - 16.5 x 11.0Level - Second
Bedroom 4 
Dimensions - 22.0 x 13.0Level - Second
Bedroom 5 
Dimensions - 13.0 x 11.0Level - Second
Bonus Room 
Dimensions - 17.0 x 13.0Level - Second
Dining Room 
Dimensions - 13.0 x 12.0Level - Main
Family Room 
Dimensions - 19.0 x 19.0Level - Main
Kitchen 
Dimensions - 18.0 x 13.0Level - Main
Master Bedroom 
Dimensions - 17.0 x 13.0Level - Main
Office 
Dimensions - 13.0 x 11.0Level - Main
Other 
Dimensions - 23.5 x 23.0Level - MainDescription - 2-Car Garage
Save
Ask
Tour
Hide
Share
Exterior Features
Construction Details 
BrickFiber CementLap Siding
Exterior 
Rain Gutters
Lot Features 
LandscapedWoodedFew Trees
Patio And Porch 
CoveredFront PorchRear Porch
Roof 
Shingle
Windows/Doors 
Sliding Doors
Community Features
Community Features 
None
Financing Terms Available 
CashConventionalVA Loan
Roads 
Asphalt
Schools
School District
Unknown
Elementary School
Wake - Stough Elementary
Middle School
Wake - Oberlin Middle
High School
Wake - Needham Broughton High
Listing courtesy of Jim Allen of Coldwell Banker HPW


Listings that are marked with an icon are provided courtesy of the Triangle MLS, Inc. of North Carolina, Internet Data Exchange Database. Copyright 2026 Triangle MLS, Inc. of North Carolina. All rights reserved.

Last checked: 2026-09-23 01:09 PM UTC

Neighborhood & Commute
Source: Walkscore
Disclosure: Community information and market data powered by Constellation Data Labs. Information is deemed reliable but not guaranteed.
Save
Ask
Tour
Hide
Share

Compare listings

Compare