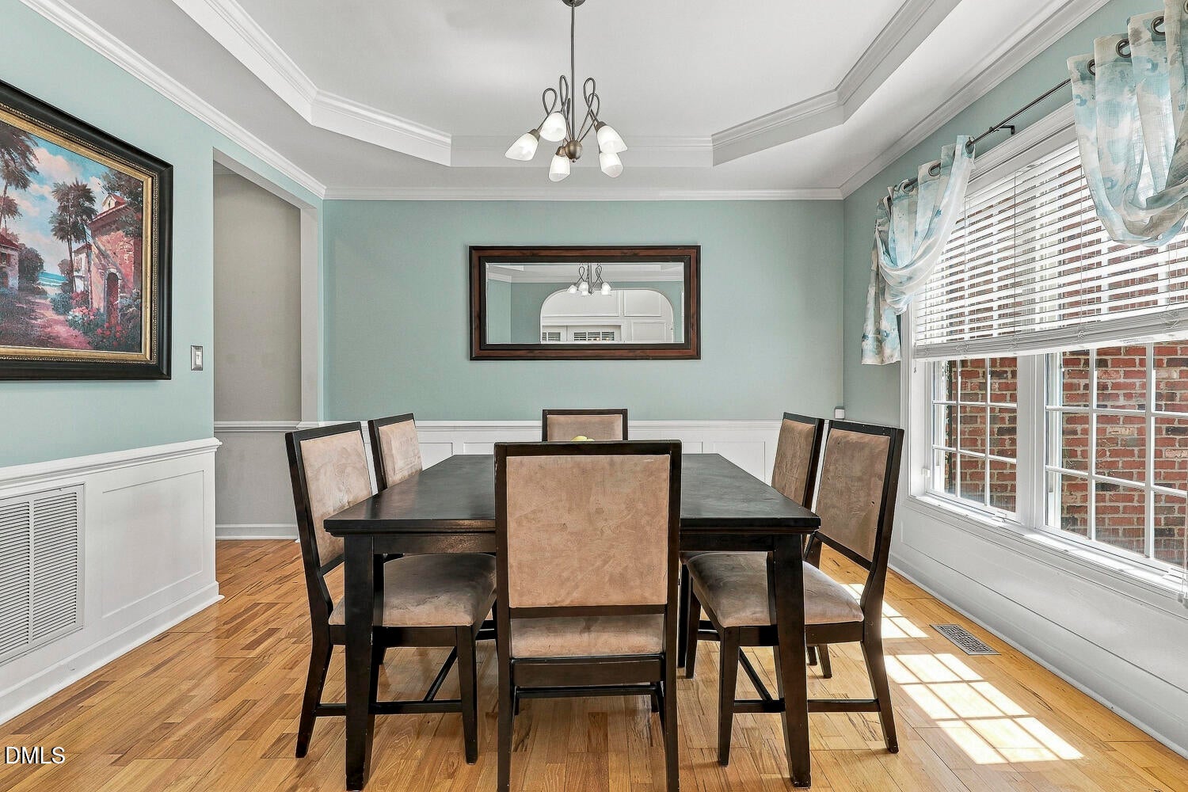
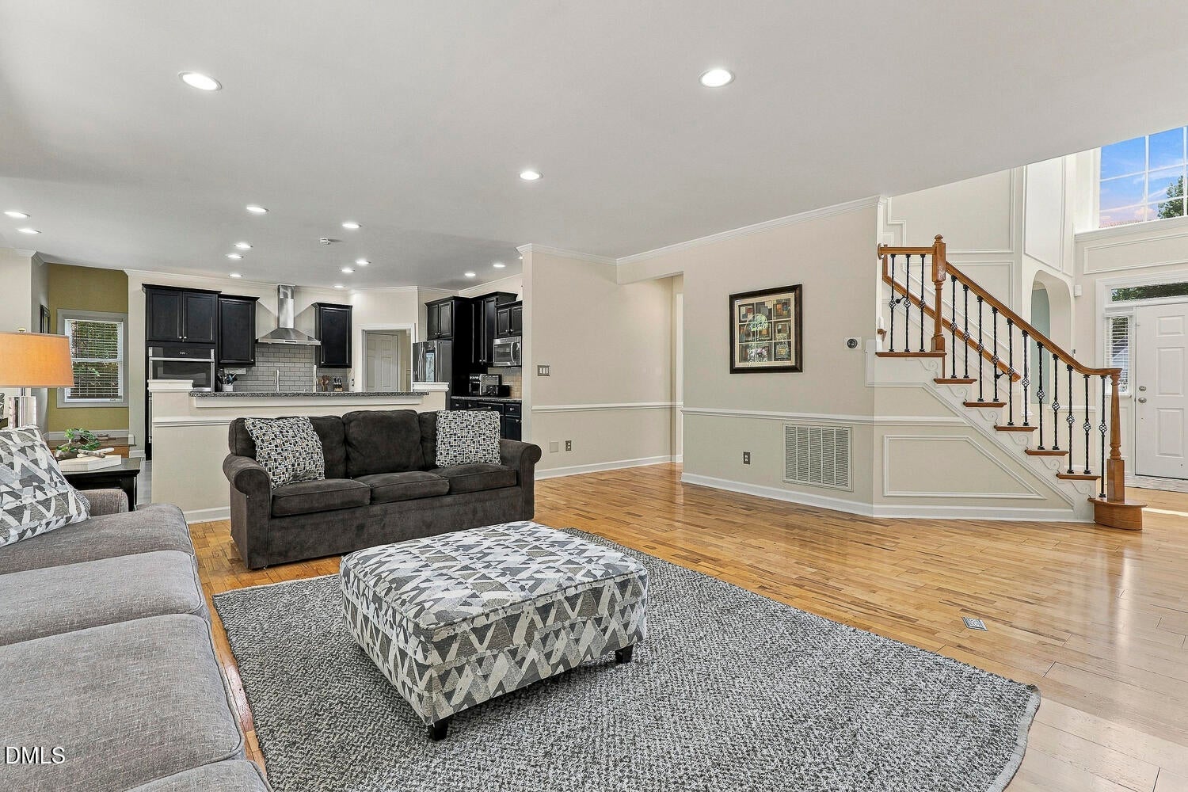
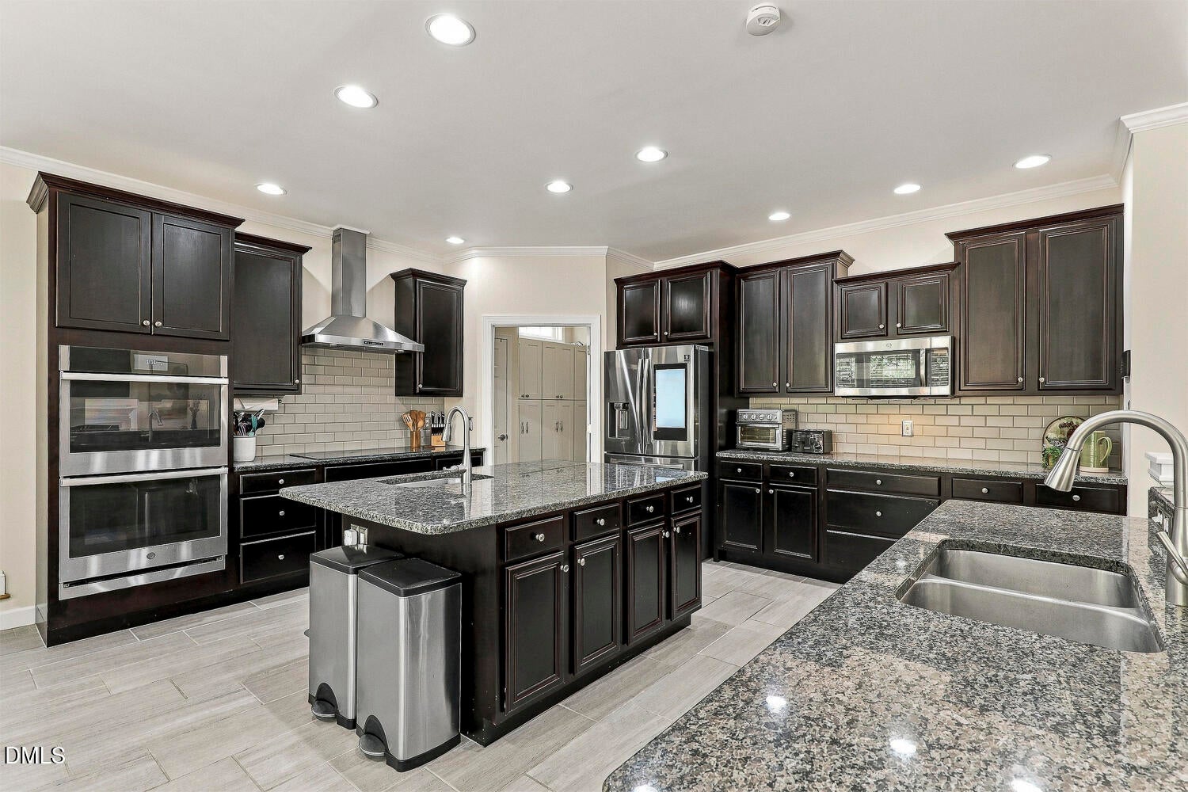
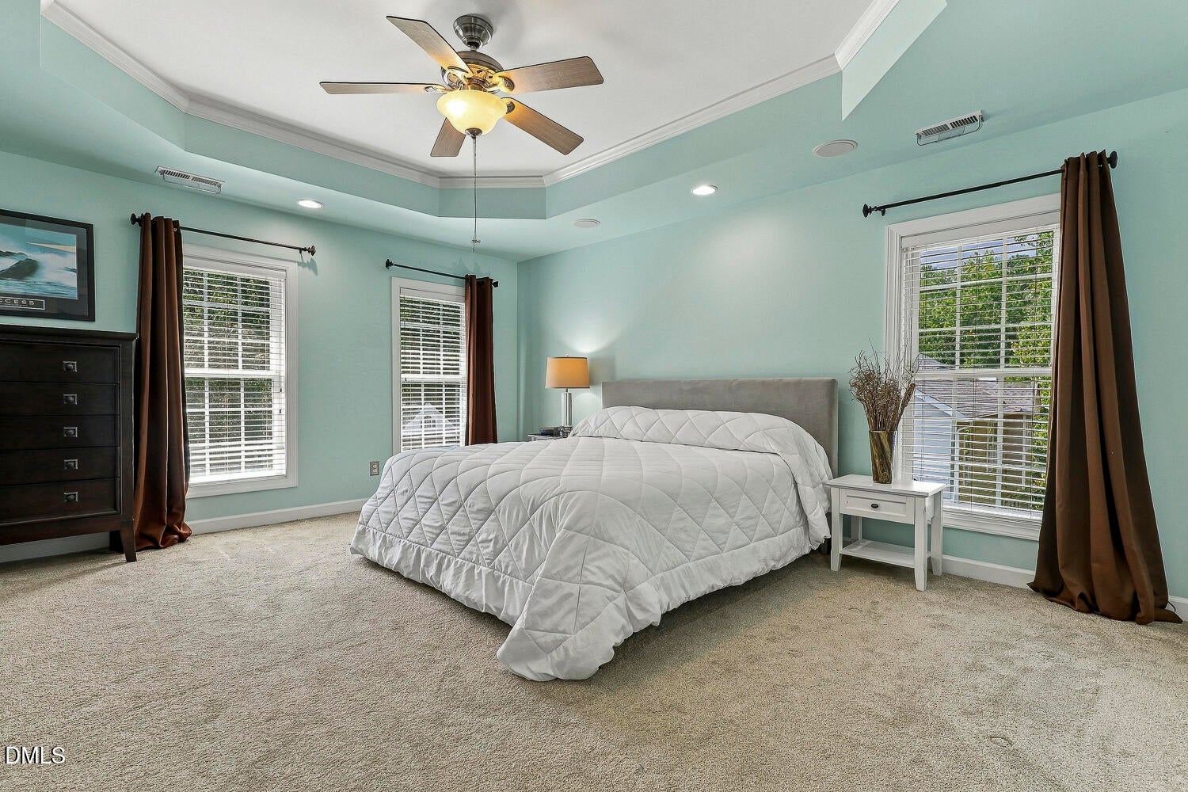
Space, style, and flexibility come together beautifully in this exceptional home offering approximately 3,800 square feet, 5 bedrooms, and 4 full baths. From the moment you enter, the thoughtful floor plan and generous proportions make it easy to imagine both everyday living and memorable gatherings here. The main level offers a spacious study behind French doors, perfect for working from home, along with a first-floor guest suite and adjacent full bath. The inviting family room centers around a fireplace flanked by display niches, creating a warm gathering space that flows naturally into the heart of the home—the truly impressive kitchen. Designed for the cook who loves to entertain, the kitchen features a huge island with prep sink, 36" cooktop, microwave, double wall ovens, and abundant workspace. The adjoining formal dining room and butler's pantry make hosting holiday dinners and special occasions effortless. A well-designed mudroom with a wall of storage cabinets adds valuable organization to busy daily life. Upstairs, the spacious primary suite offers a peaceful retreat with a tray ceiling and two walk-in closets. The beautifully appointed primary bath features double vanities, a tiled shower, and a corner soaking tub. Each additional bedroom has convenient access to a full bath, providing exceptional flexibility for family, guests, or a growing household. A rear staircase leads to the oversized bonus room, while a separate craft or toy room offers the perfect dedicated space for hobbies, creativity, play, or additional storage. Step outside and discover even more room to enjoy life. The oversized deck and paver patio with firepit create an inviting outdoor setting for morning coffee, summer gatherings, or relaxing evenings under the stars. The 3-car garage is equally impressive, offering abundant built-in storage cabinets and plenty of room for vehicles, equipment, and all the extras that come with an active lifestyle. Ideally located near Symphony Lake, parks, restaurants, shopping, US-1, and 540, this home delivers the rare combination of substantial living space, thoughtful amenities, and convenient access to everything you need. A home with room to gather, room to work, room to play, and room to grow.
Save
Ask
Tour
Hide
Share
Listing Snapshot
Price
$879,000
Days On Site
5 Days
Bedrooms
5
Inside Area (SqFt)
3,765 sqft
Total Baths
4
Full Baths
4
Partial Baths
N/A
Lot Size
0.28 Acres
Year Built
2000
MLS® Number
10193722
Status
Active
Property Tax
$7,662.24
HOA/Condo/Coop Fees
$50 monthly
Sq Ft Source
N/A
Friends & Family
React
Comment
Invite
No Comments Yet
Did you know? You can invite friends and family to your search. They can join your search, rate and discuss listings with you.
Recent Activity
6 days ago
Listing first seen on site
6 days ago
Listing updated with changes from the MLS®
General Features
Acres
0.28
Attached Garage
Yes
Disclosures
Seller Disclosure
Garage
Yes
Garage Spaces
3
Home Warranty
Yes
Levels
Two
Parking
AttachedGarageDrivewayGarage Faces Side
Parking Spaces
7
Property Sub Type
Single Family Residence
Security
Smoke Detector(s)Security System
Sewer
Public Sewer
Special Circumstances
Standard
SqFt Above
3765
SqFt Total
3765
Style
TraditionalTransitional
Utilities
Electricity ConnectedNatural Gas ConnectedWater Connected
Water Source
Public
Zoning
R8-C
Interior Features
Appliances
DisposalDishwasherElectric CooktopElectric OvenGas Water HeaterInduction CooktopMicrowavePlumbed For Ice MakerRange HoodSelf Cleaning OvenStainless Steel Appliance(s)Oven
Basement
Crawl Space
Cooling
Central AirCeiling Fan(s)Dual
Fireplace
Yes
Fireplace Features
Family RoomGas
Fireplaces
1
Flooring
CarpetHardwoodTile
Heating
Forced AirNatural Gas
Interior
Ceiling Fan(s)ChandelierDouble VanityEntrance FoyerEat-in KitchenGranite CountersHigh CeilingsHis and Hers ClosetsKitchen IslandPantryTray Ceiling(s)Walk-In Closet(s)High Speed Internet
Laundry Features
Electric Dryer HookupLaundry RoomUpper Level
Main Level Bedrooms
1
Window Features
BlindsInsulated Windows
Bedroom 2
Dimensions - 11.9 x 15.4Level - Second
Bedroom 3
Dimensions - 16.9 x 11.6Level - Second
Bedroom 4
Dimensions - 12.2 x 12.8Level - Second
Bedroom 5
Dimensions - 12.2 x 14.6Level - Main
Bonus Room
Dimensions - 17.2 x 21.3Level - Second
Breakfast Room
Dimensions - 20.8 x 7.9Level - Main
Dining Room
Dimensions - 12.2 x 12.8Level - Main
Entrance Hall
Dimensions - 6.11 x 14.4Level - Main
Kitchen
Dimensions - 17.1 x 13.8Level - Main
Laundry
Dimensions - 8.3 x 9.1Level - Second
Living Room
Dimensions - 21.7 x 18.6Level - Main
Master Bedroom
Dimensions - 14.3 x 19.7Level - Second
Office
Dimensions - 14.4 x 14.2Level - Main
Other
Dimensions - 8.3 x 15.7Level - SecondDescription - Flex Room
Save
Ask
Tour
Hide
Share
Exterior Features
Construction Details
Brick VeneerVinyl Siding
Exterior
Fire PitPrivate YardRain Gutters
Fencing
Privacy
Lot Features
Corner Lot
Patio And Porch
DeckPatio
Road Frontage
City Street
Roof
Shingle
View
Neighborhood
Waterview
Neighborhood
Windows/Doors
BlindsInsulated Windows
Community Features
Accessibility Features
Therapeutic Whirlpool
Association Amenities
Pool
Association Fee
$150.0
Association Fee Frequency
Quarterly
Community Features
PoolSidewalks
Financing Terms Available
CashConventional
Schools
School District
Unknown
Elementary School
Wake - Oak Grove Elementary
Middle School
Wake - Lufkin Road Middle
High School
Wake - Felton Grove High
Listing courtesy of Melissa Schambs of Berkshire Hathaway HomeService
Listings that are marked with an icon are provided courtesy of the Triangle MLS, Inc. of North Carolina, Internet Data Exchange Database. Copyright 2026 Triangle MLS, Inc. of North Carolina. All rights reserved.
Last checked: 2026-09-24 02:23 PM UTC
Neighborhood & Commute
Source: Walkscore
Disclosure: Community information and market data powered by Constellation Data Labs. Information is deemed reliable but not guaranteed.
Did you know? You can invite friends and family to your search. They can join your search, rate and discuss listings with you.