Save
Ask
Tour
Hide
Share
$1,150,000
4 Days On Site

1206 Stanridge Drive
Raleigh, NC 27613

Single Family Residence|Coming Soon
4
Beds
4
Total Baths
3
Full Baths
1
Partial Bath
5,362
SqFt
$214
/SqFt
2005
Built
Subdivision:
Mayfair
County:
Durham
1206 Stanridge Drive1206 Stanridge Drive
Save
Ask
Tour
Hide
Share

Mortgage Calculator

Monthly Payment (Est.)

Enter an interest rate to see your estimated monthly payment.
Calculator powered by Showcase IDX, a Constellation1 Company. Copyright ©2026 Information is deemed reliable but not guaranteed.

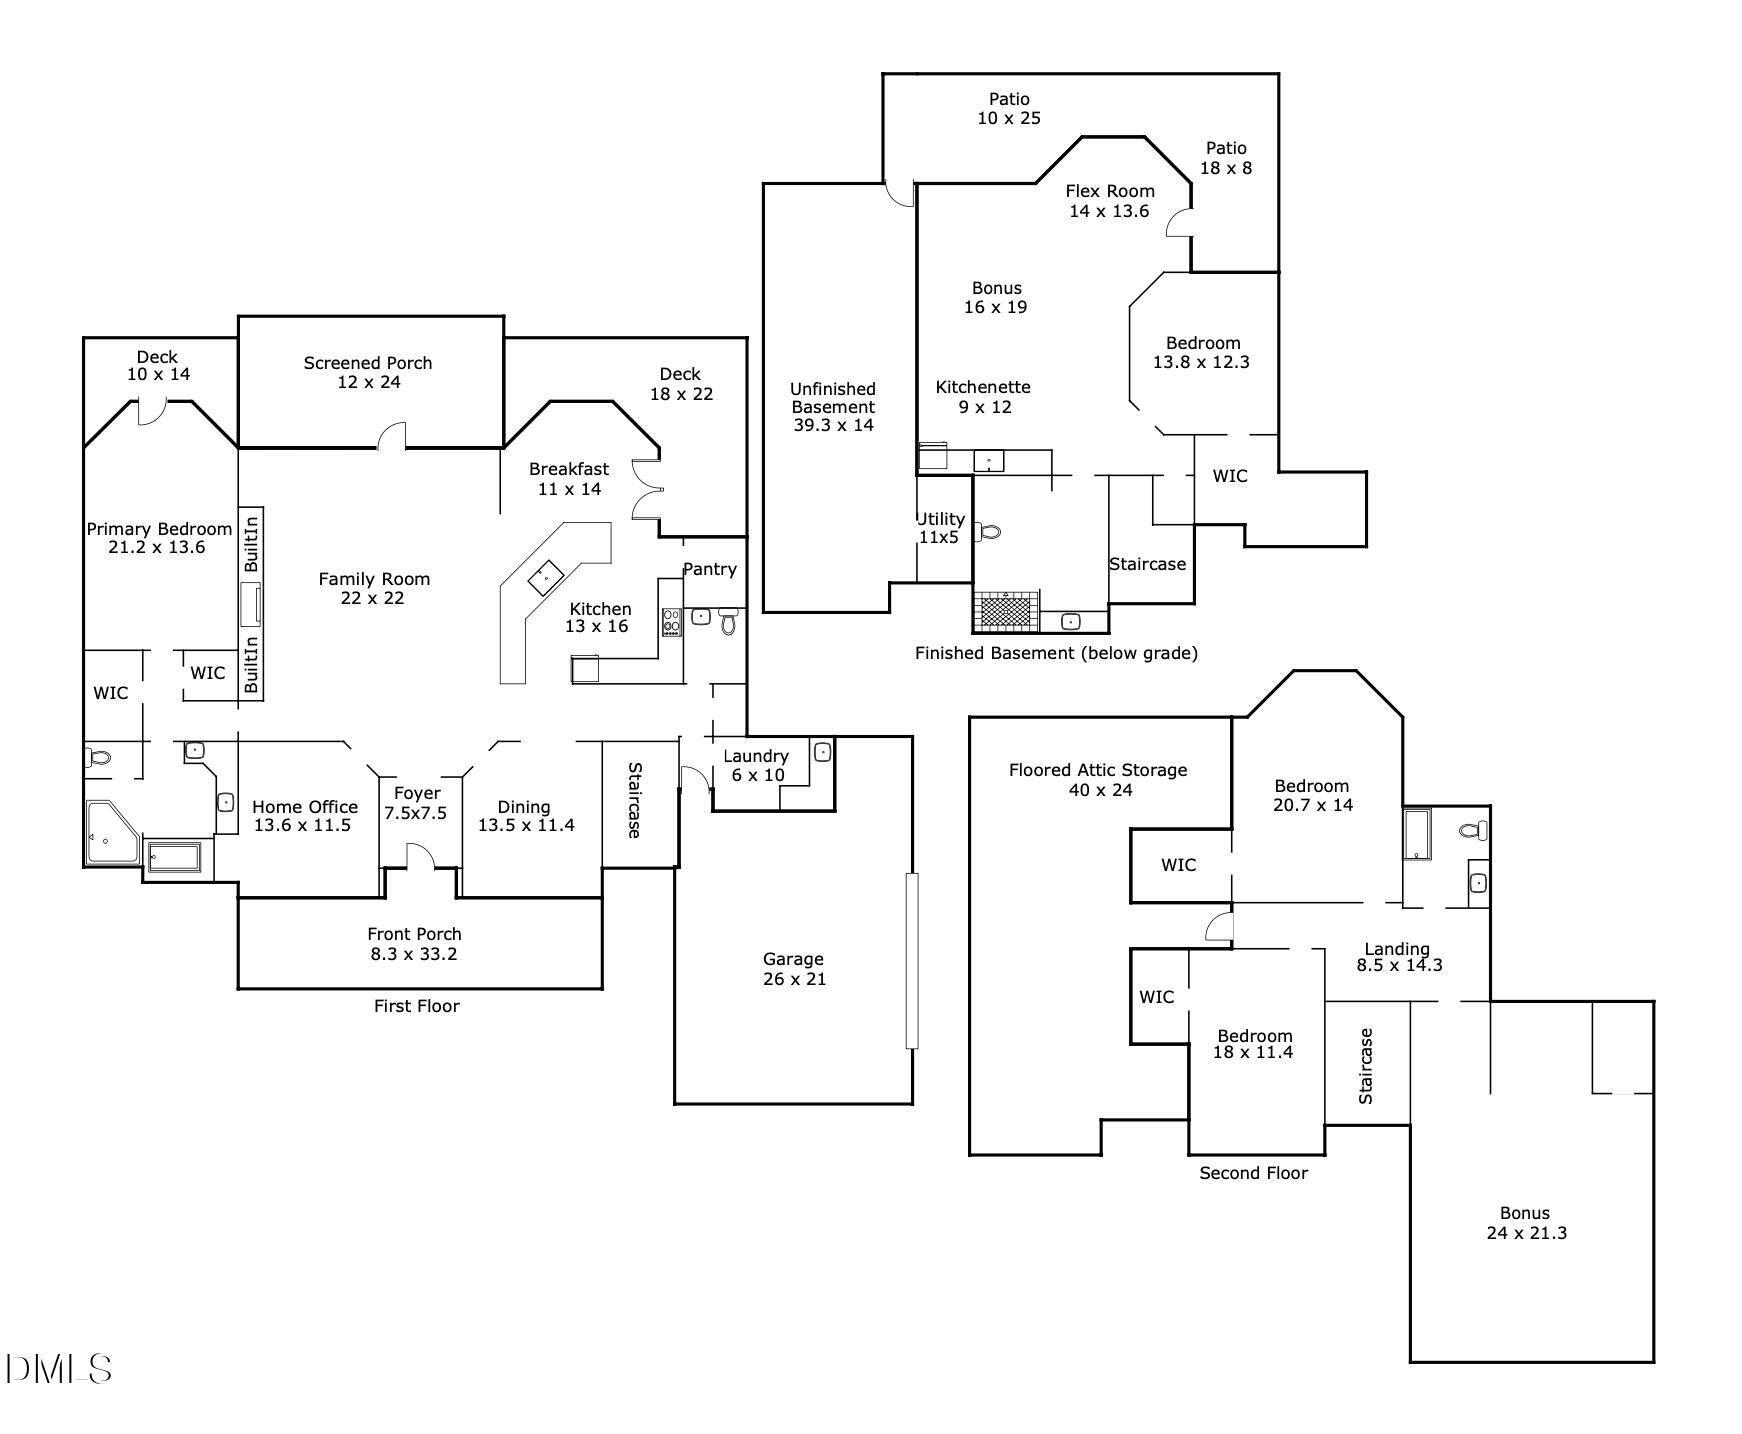
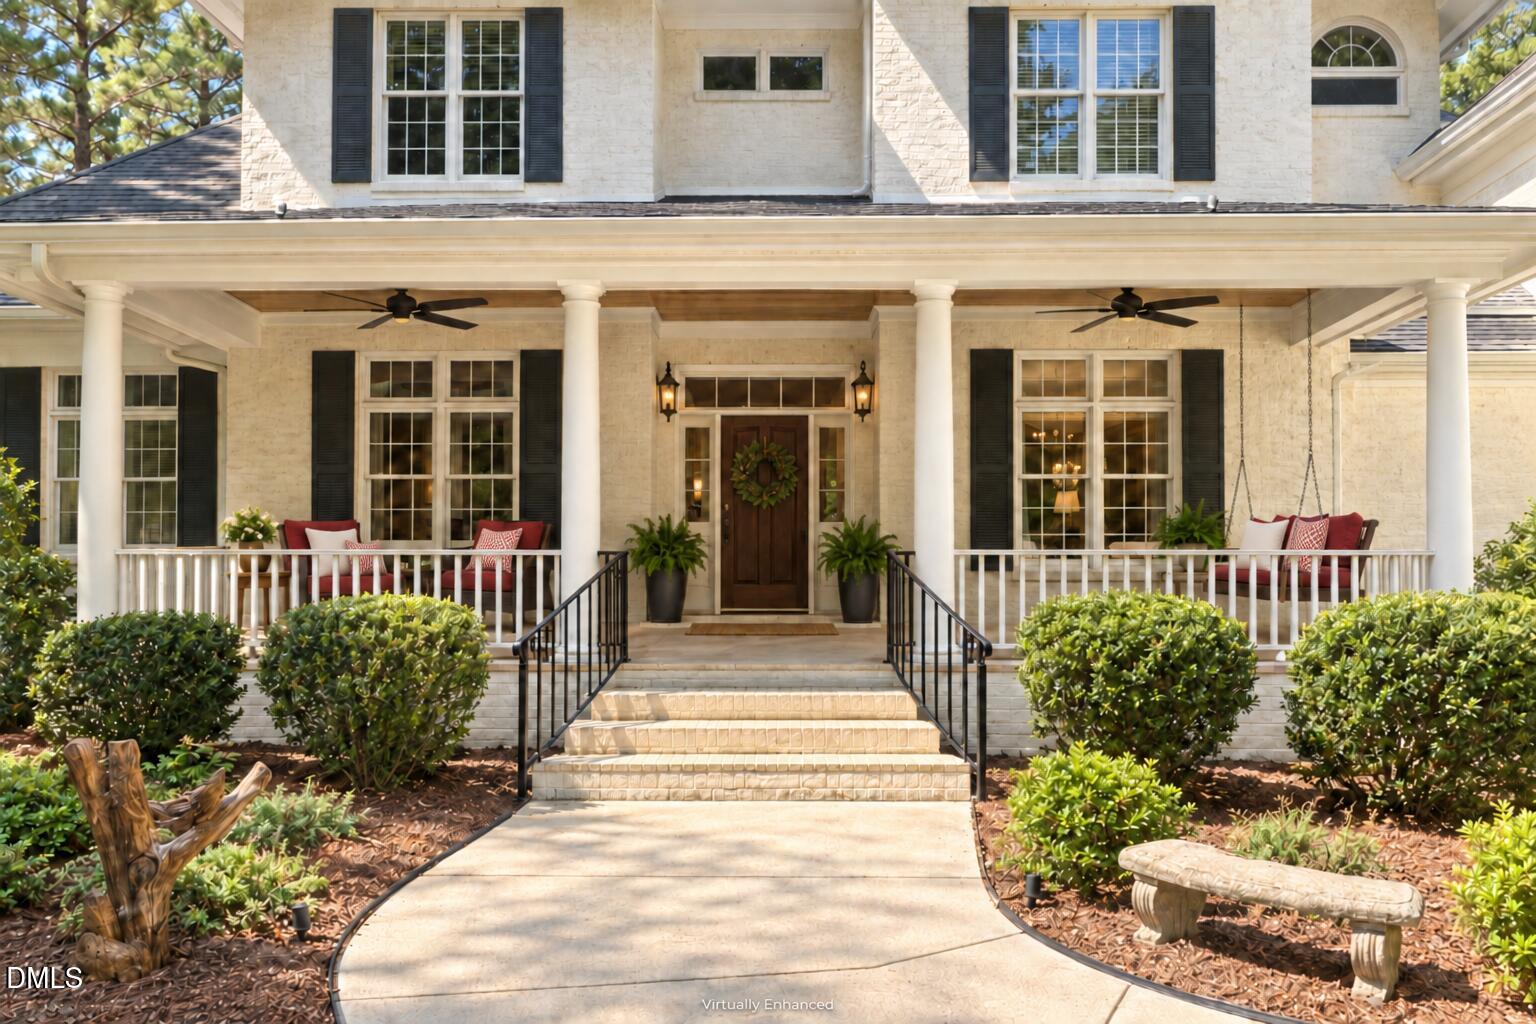
Welcome to this stunning, sun-drenched Custom Estate nestled on an expansive, near 2-acre lot! Designed with exceptional versatility and unmatched comfort, this multi-generational home seamlessly combines luxury living with an incredible ADA-compliant, walk-out basement in-law suite. The main level boasts a bright, open floor plan flooded with great natural light. The private primary suite serves as a true retreat, featuring its own private deck—perfect for your morning coffee. The main floor hosts a partially open living room and kitchen, dining room, laundry room, drop zone, and a dedicated home office, offering the ideal layout for single-level daily living. The second floor features two large bedrooms, an oversized bonus room and a large unfinished attic suitable for future finished space. The functional drop zone off the garage keeps busy lives organized, while a huge walk-in attic provides effortless storage. The chef's kitchen flows freely into the living spaces and the breakfast nook opens directly out to a beautiful screened porch and an adjoining deck, offering panoramic views of your massive backyard. The spectacular lower-level in-law suite is an absolute game-changer. This ADA-compliant suite, features a wide-open floor plan encompassing a spacious living room, dining area, and a fully equipped kitchen complete with a sink, refrigerator, and microwave. A generous bedroom, large accessible bathroom, and fantastic storage complete the living quarters. The suite offers independence with its own dedicated exterior entry, a private patio, and a private doorbell at the dedicated interior staircase leading to the main level. The exterior entry is located off the extensive patio in the backyard. The interior entry is located off the mud room area. Additionally, the lower level features a massive unfinished basement area with with a water softener—perfect for a workshop, home gym, or future expansion. Experience the peace of acreage living without sacrificing modern convenience. It's located in an off the beaten path area of Raleigh-Durham between North Raleigh and Brier Creek, convenient to 540 and RDU. This is truly a rare find. Showings begin Saturday 9-26-26

Save
Ask
Tour
Hide
Share
Listing Snapshot
Price 
$1,150,000
Days On Site 
4 Days
Bedrooms 
4
Inside Area (SqFt) 
5,362 sqft
Total Baths 
4
Full Baths 
3
Partial Baths 
1
Lot Size 
1.86 Acres
Year Built 
2005
MLS® Number 
10193886
Status 
Coming Soon
Property Tax 
$7,375.96
HOA/Condo/Coop Fees 
N/A
Sq Ft Source 
N/A
Friends & Family
Recent Activity
3 days agoStatus changed to Coming Soon
3 days agoListing updated with changes from the MLS®
4 days agoListing first seen on site
General Features
Acres 
1.86
Attached Garage 
Yes
Disclosures 
Seller Disclosure
Foundation 
Other
Garage 
Yes
Garage Spaces 
2
Levels 
Three Or MoreTwo
Parking 
AttachedGarageAdditional ParkingBasementBoatGarage Faces Side
Property Sub Type 
Single Family Residence
Sewer 
Septic Tank
Special Circumstances 
Standard
SqFt Above 
4142
SqFt Below 
1220
SqFt Total 
5362
Style 
Transitional
Water Source 
Well
Zoning 
RD
Interior Features
Appliances 
DishwasherMicrowaveStainless Steel Appliance(s)
Basement 
Level - Basement
Cooling 
Central AirCeiling Fan(s)
Fireplace 
Yes
Fireplace Features 
Gas LogLiving RoomPropane
Fireplaces 
1
Flooring 
CarpetWood
Heating 
Central
Interior 
Breakfast BarBuilt-in FeaturesBookcasesCeiling Fan(s)Double VanityGranite CountersHigh CeilingsHis and Hers ClosetsIn-Law FloorplanOpen FloorplanPantryWalk-In Closet(s)Master Downstairs
Laundry Features 
Laundry RoomMain Level
Main Level Bedrooms 
1
Bathroom 3 
Level - Basement
Bedroom 2 
Level - Second
Bedroom 3 
Level - Second
Bedroom 4 
Level - Basement
Bonus Room 
Level - Second
Breakfast Room 
Level - Main
Dining Room 
Level - Main
Kitchen 
Level - Main
Laundry 
Level - Main
Living Room 
Level - Main
Master Bedroom 
Level - Main
Mud Room 
Level - Main
Office 
Level - Main
Other 
Save
Ask
Tour
Hide
Share
Exterior Features
Construction Details 
Brick
Exterior 
Private EntranceStorage
Lot Features 
Back YardFront YardLandscapedMany TreesSprinklers In FrontSprinklers In Rear
Patio And Porch 
CoveredDeckFront PorchPatioScreened
Road Frontage 
Private RoadSee Remarks
Roof 
Shingle
View 
Neighborhood
Waterview 
Neighborhood
Community Features
Accessibility Features 
Accessible BedroomAccessible DoorsAccessible Full BathAccessible Kitchen AppliancesCentral Living Area
Financing Terms Available 
CashConventionalFHAVA Loan
Roads 
Paved
Schools
School District
Unknown
Elementary School
Durham - Spring Valley Elementary School
Middle School
Durham - Neal Middle
High School
Durham - Southern School of Energy and Sustainabil
Listing courtesy of Carla Freund of Keller Williams Legacy


Listings that are marked with an icon are provided courtesy of the Triangle MLS, Inc. of North Carolina, Internet Data Exchange Database. Copyright 2026 Triangle MLS, Inc. of North Carolina. All rights reserved.

Last checked: 2026-09-23 01:09 PM UTC

Neighborhood & Commute
Source: Walkscore
Disclosure: Community information and market data powered by Constellation Data Labs. Information is deemed reliable but not guaranteed.
Save
Ask
Tour
Hide
Share

Compare listings

Compare